
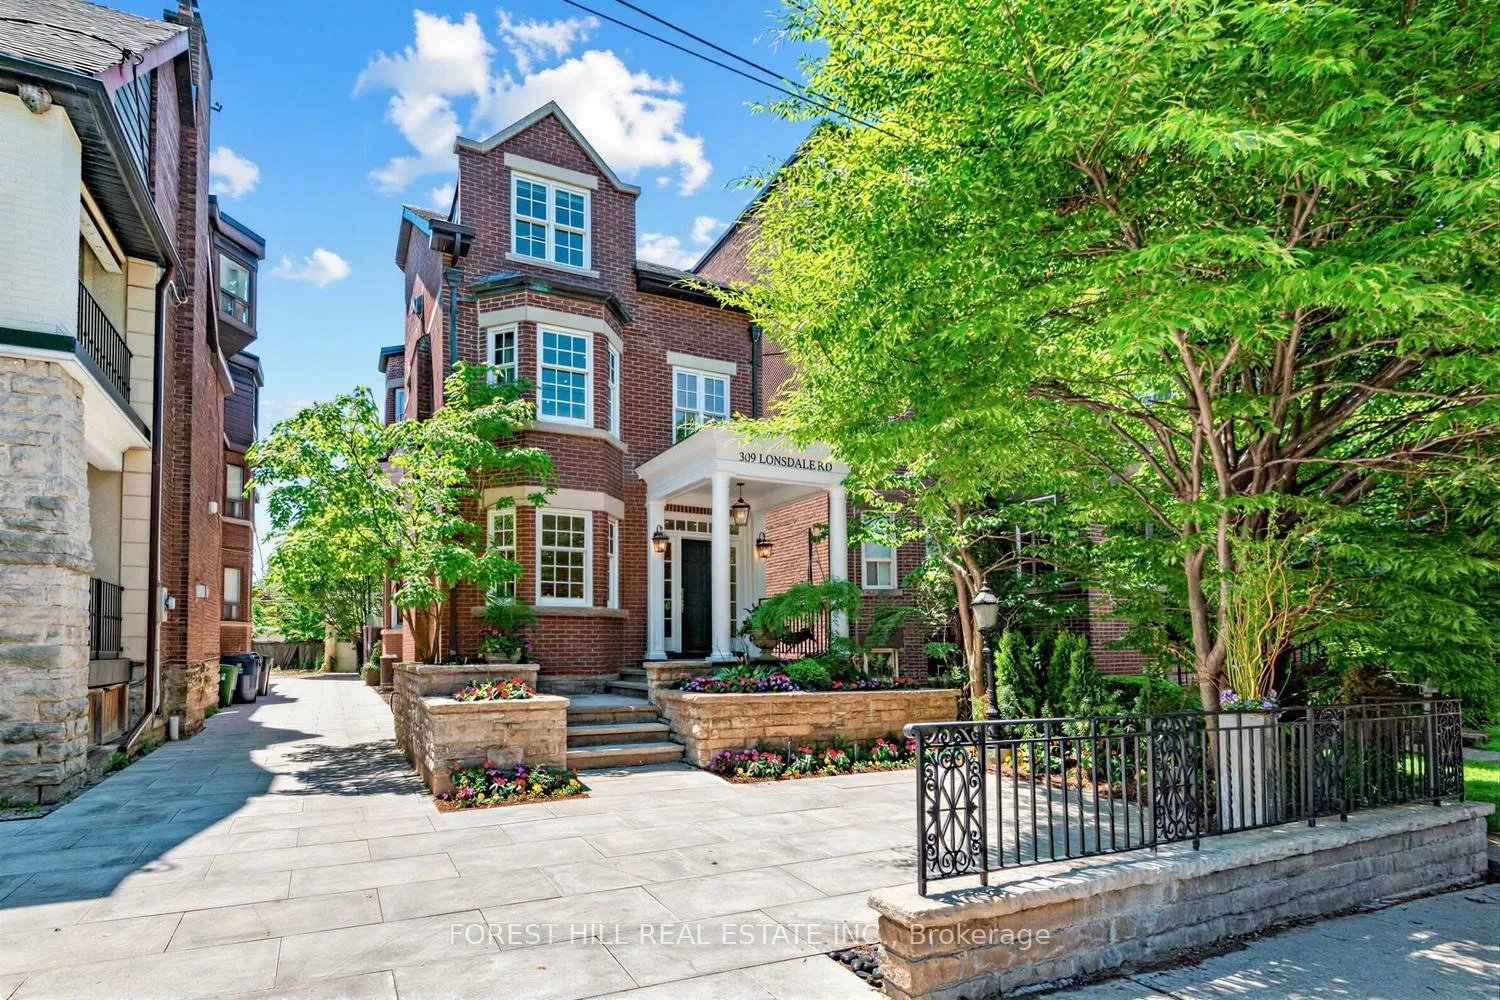
309 Lonsdale Road
Toronto (Casa Loma)309 Lonsdale Road
Toronto (Casa Loma)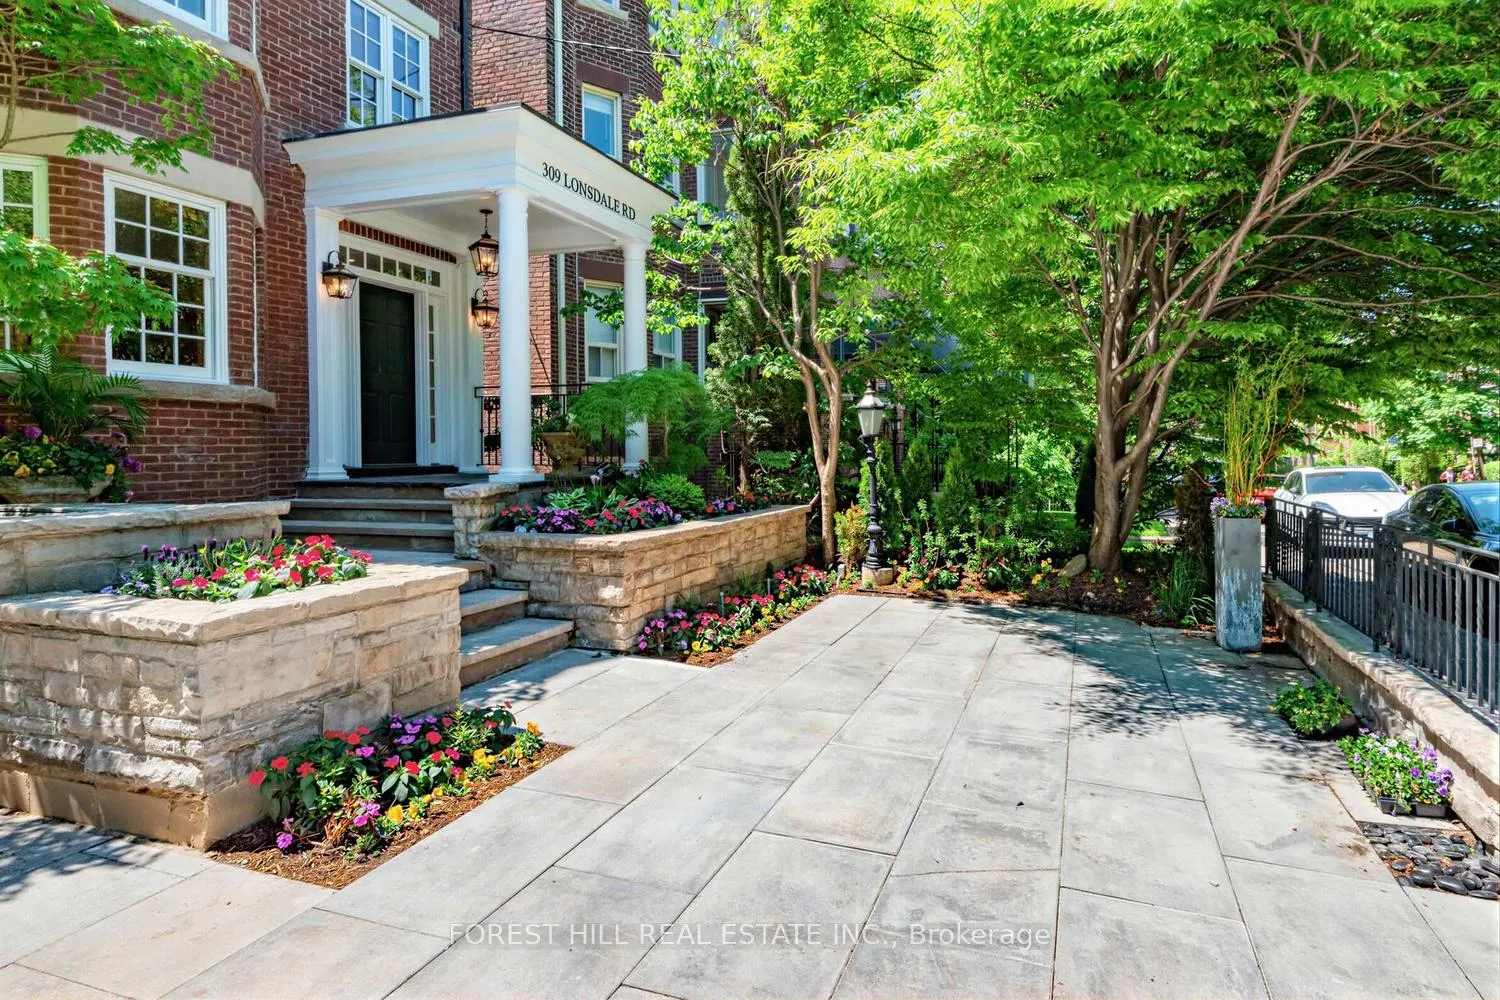
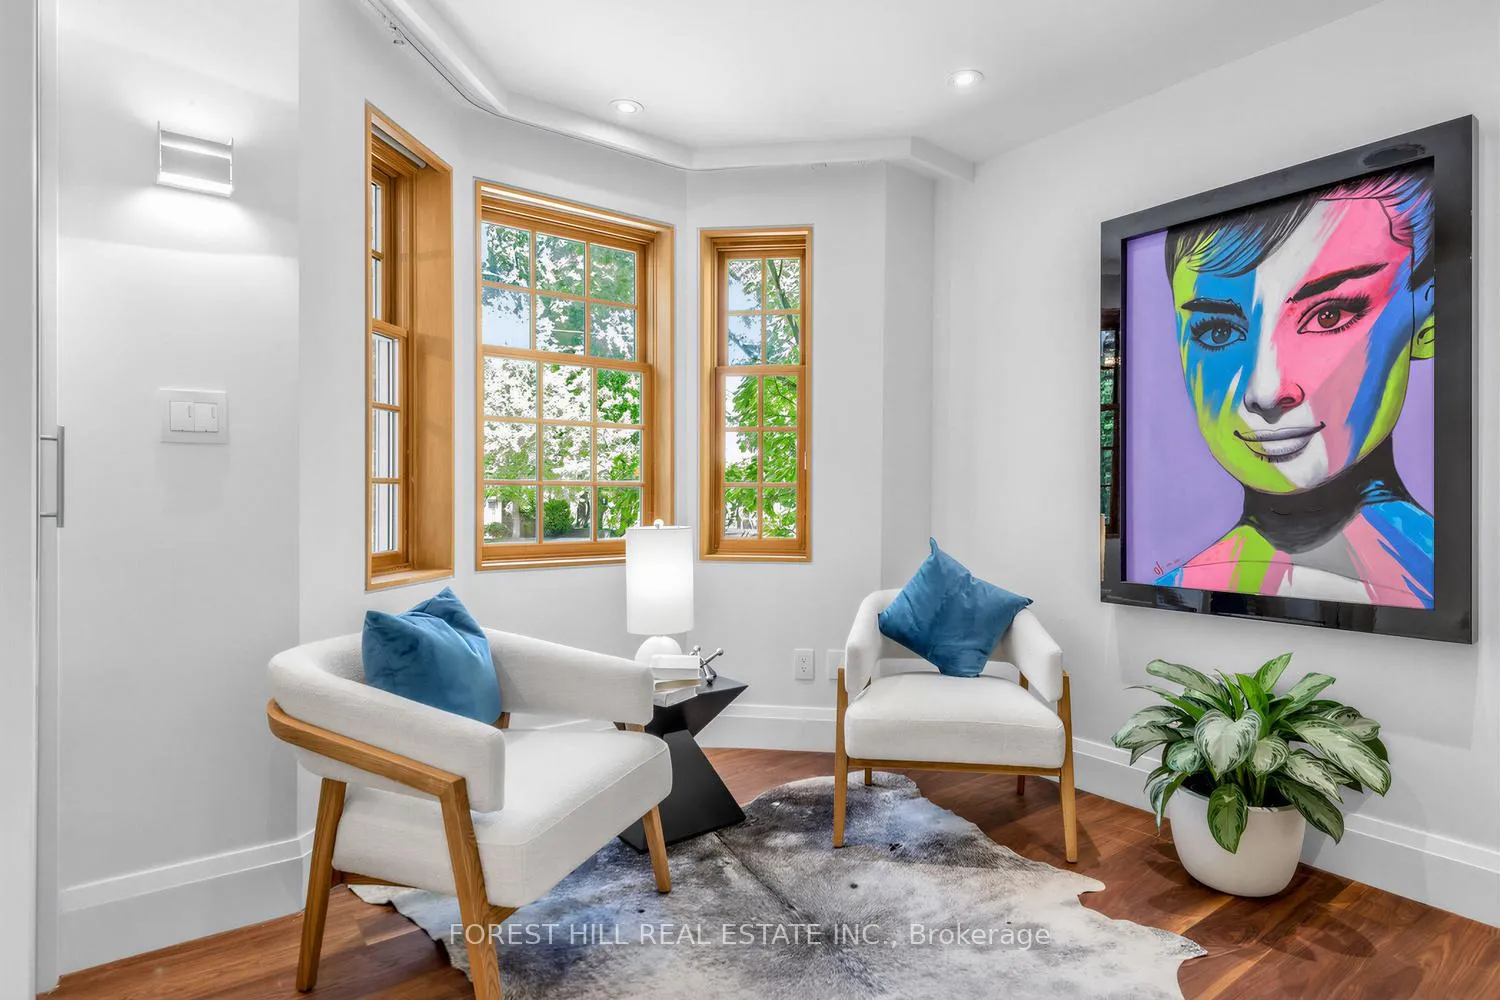 See all 39 photos
Property history

This listing has ended. It is no longer available.
Property not available for sale or for rent.
Ask about this home
A HOMEH agent will answer your questions about this home.Ask HOMEH
About this home
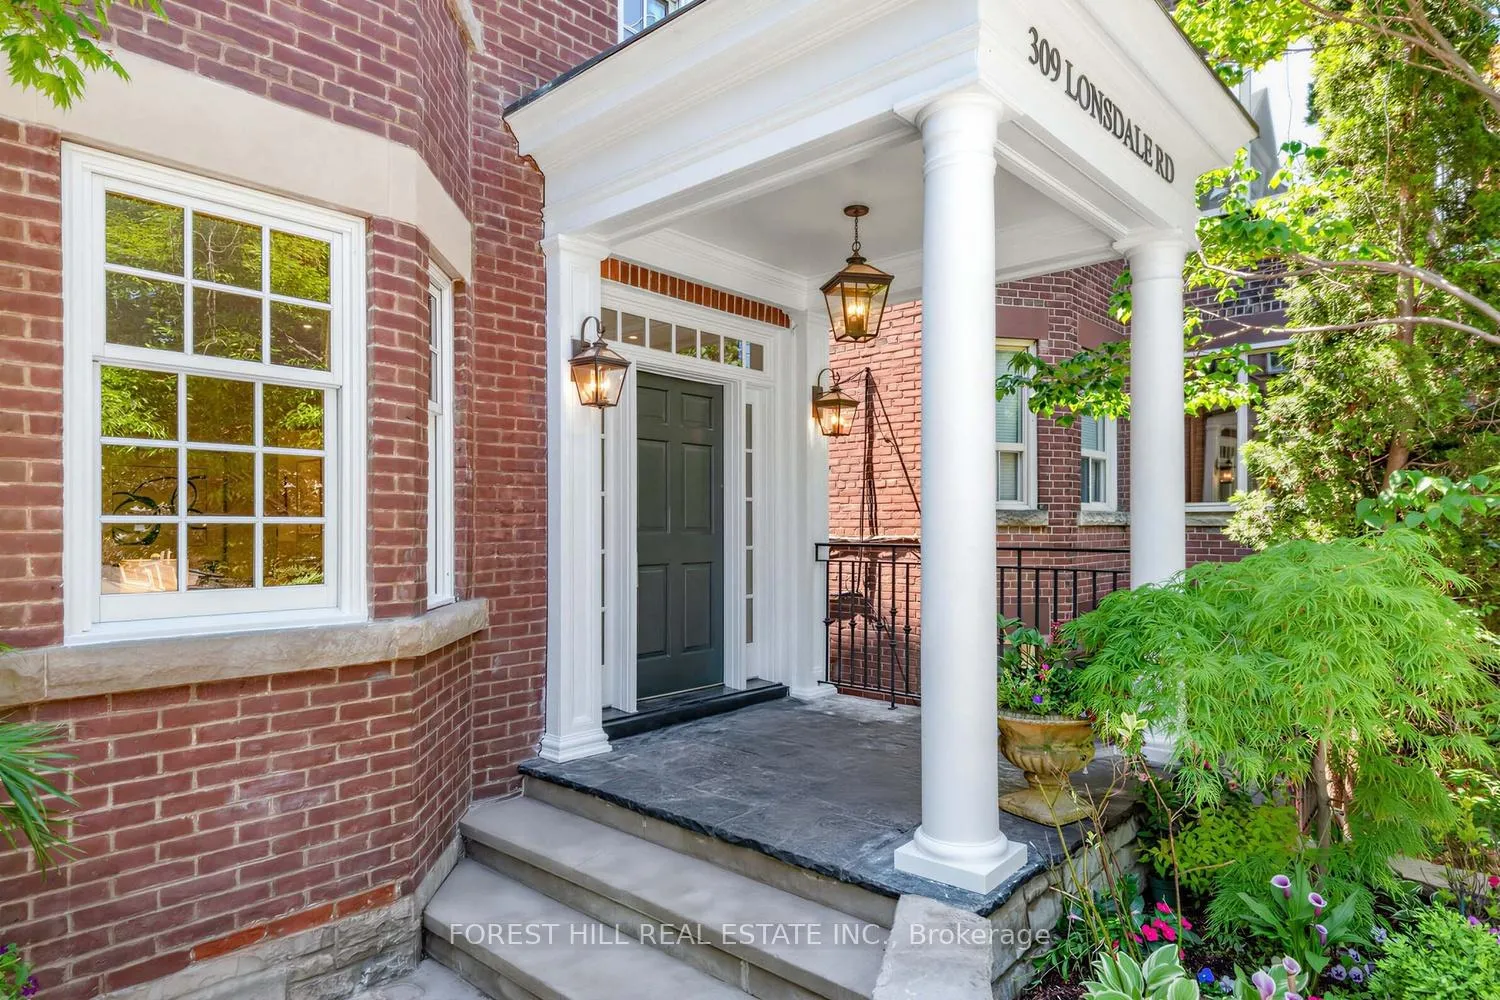
A Forest Hill Gem - and it checks every box! This is the one. Welcome to 309 Lonsdale Road, a masterfully renovated Forest Hill residence where refined elegance and modern family living come together. Nestled in the heart of one of Toronto most coveted neighbourhoods this exceptional three-storey detached home offers a versatile main floor designed for both lively entertaining and relaxed everyday moments. The crown jewel is the third-floor primary suite - a 14 ft full floor private sanctuary 3featuring a spacious sitting area with a fireplace, a spa-inspired ensuite with its own fireplace, and French doors leading to a sun-filled south-facing terrace. flooded with natural light. Two generous bedrooms and a fireplace-anchored den - that converts beautifully into a third bedroom - complete the second floor. The elegance continues in the basement with its 9.5 ft ceilings, sleek modern rain shower and theatre room/additional bedroom - perfect for entertaining or hosting guests. The carriage house style double-car garage provides secure parking and ample storage, with real potential for a future garden suite or additional living space. Stroll to the Village and enjoy Forest Hill's finest cafés, boutiques, and green space, all while being steps from Toronto's top-ranked schools including BSS, UCC, and St. Michael's. A rare opportunity to own a beautifully updated home in an address that speaks for itself.
Facts & features
Ask about this home
A HOMEH agent will answer your questions about this home.
Rooms
14 rooms · 4 bathrooms
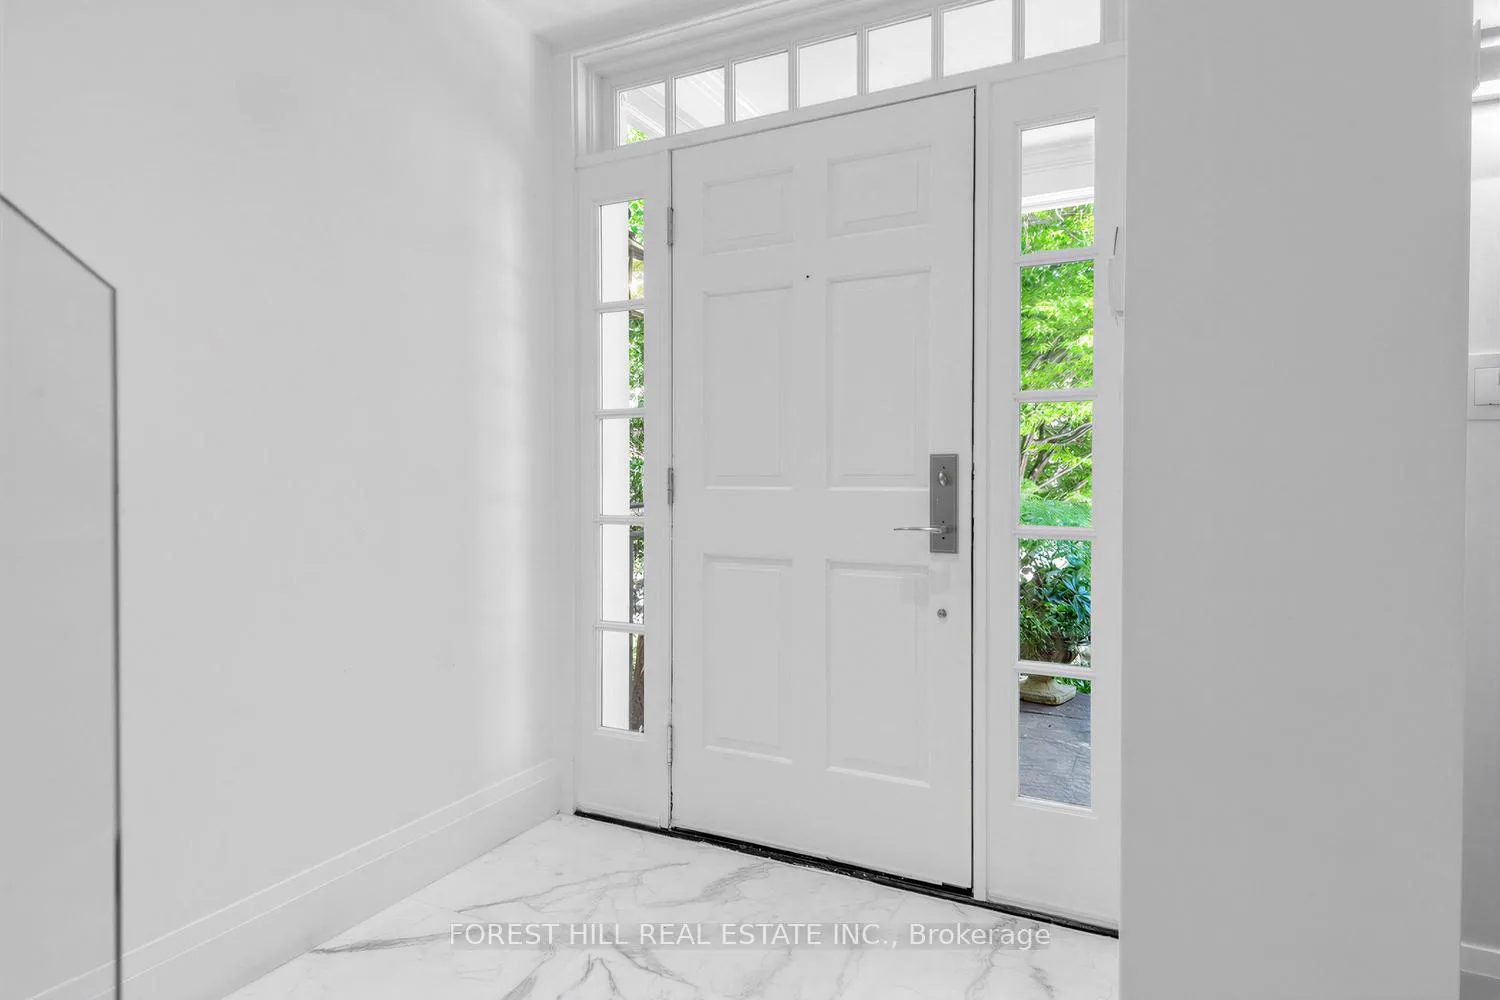
- Foyer6′ × 6′36 sq.ft.
- Living room25′1″ × 13′326 sq.ft.
- Dining room25′1″ × 13′326 sq.ft.
- Kitchen16′4″ × 14′4″234 sq.ft.
- Family room20′6″ × 14′4″294 sq.ft.
- Powder room5′4″ × 5′27 sq.ft.
- Bedroom 217′ × 14′9″251 sq.ft.
- Bedroom 317′7″ × 11′1″195 sq.ft.
- Sitting14′6″ × 13′188 sq.ft.
- Primary bedroom30′5″ × 14′9″449 sq.ft.
- Recreation27′3″ × 15′409 sq.ft.
- Bedroom15′ × 13′195 sq.ft.
- Laundry8′3″ × 8′11″74 sq.ft.
- Bathroom9′2″ × 9′1″83 sq.ft.
Around this home
Schools nearby
School rating, out of 10.
Listing details
Helpful tools
Your HOMEH agent
"Priced 12% under our estimate. I would see it this week."
Ask HOMEH about this home
Price, neighbourhood, monthly cost. Ask anything.
HOMEH Intelligent Agent is an AI, not a licensed representative. Check anything important with your agent.