

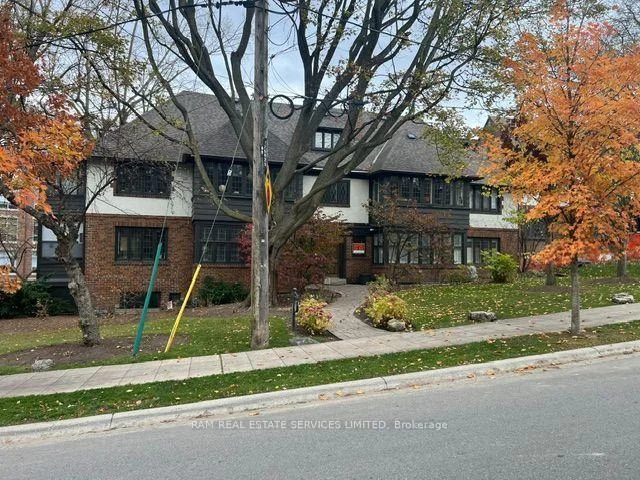
Unit 7, 309 Riverside Drive
Multiplex For Rent
1/13Unit 7, 309 Riverside Drive
Multiplex For Rent
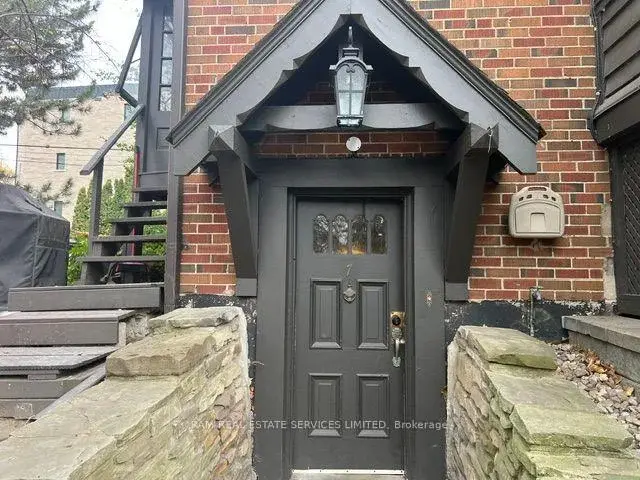
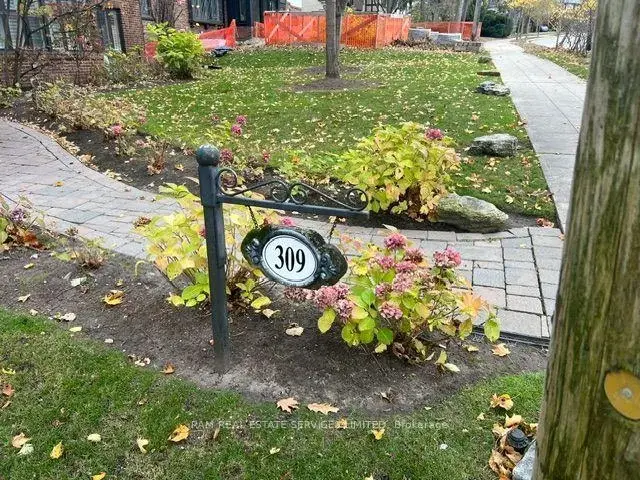
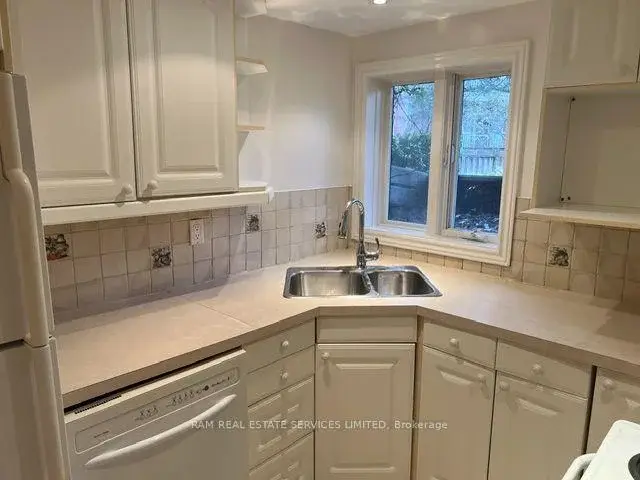
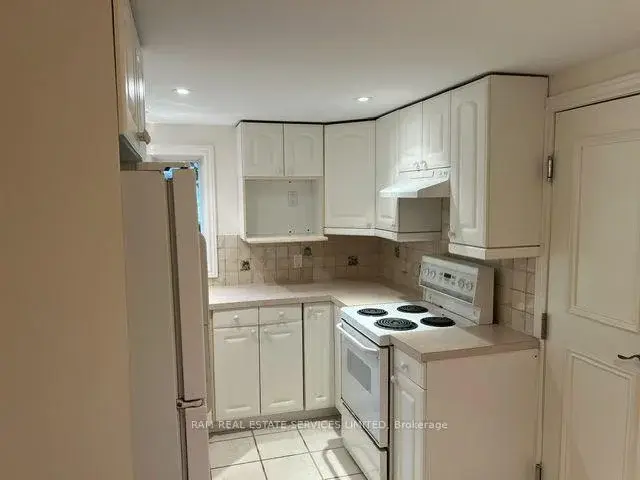 See all 13 photos
2 Bedrooms
1 Bathroom
0 Parking
700–1.1K sq.ft
Other
From Dec 1
Facts and features
- BasementApartment
- Lot size123 ft frontage
- Lease term12 months
- FurnishedUnfurnished
The homeMultiplex, Apartment, 700–1,100 sq ft
- TypeMultiplex
- StyleApartment
- Living space700–1,100 sq ft
- BasementApartment
InsideCoin operated, Separate hydro meter, Rooms above ground 4
- LaundryCoin operated
- FeaturesSeparate hydro meter
- Rooms above ground4
- Bedrooms2
- Bathrooms1
- Kitchens1
- Family roomYes
Outside and lotBrick, Asphalt shingle, Concrete
- ExteriorBrick
- RoofAsphalt shingle
- FoundationConcrete
- Size122.75 ft frontage
ParkingDetached, Lane
- GarageDetached
- DrivewayLane
Heating, water and powerRadiant, gas, Wall unit(s), Municipal water
- HeatingRadiant, gas
- CoolingWall unit(s)
- WaterMunicipal water
- SewerMunicipal sewer
Rent and termsRent $2,300 a month, Other, Unfurnished
- Rent$2,300 a month
- Space for rentOther
- FurnishedUnfurnished
- Lease12 months
- Rent includesHeat, water
- DepositRequired
- Credit checkRequired
- Employment letterRequired
- ReferencesRequired
Listing detailsW14175944, For Rent, Nov 12, 2026
- MLS® numberW14175944
- StatusFor Rent
- Listed onNov 12, 2026
- Days on market8
- UpdatedNov 14, 2026
- Possession2026-12-01 / Immediate
- Occupied byVacant
- Listing brokerageRAM REAL ESTATE SERVICES LIMITED
About this home
Unit 7, 309 Riverside Drive, Toronto (High Park-Swansea), ON M6S 4B3
Separate Hydro Meter
Wonderfully located Kingsway 2 bedroom apartment, steps from subway, restaurants, cafes, shopping, offices in Bloor West Village...urban living at its finest in the pretiguos multi-plex, freshly renovated unit, with new carpet and paint.
Read more
Book a viewing
Fri20Nov
Sat21Nov
Sun22Nov
Mon23Nov
Tue24Nov
Wed25Nov
Thu26Nov
Pick A Time
Around this home
bloor and riverside
Errands
Transit
Parks
Schools
Daily convenience, out of 100, from the distances below
ParkTraymore Park · 13 within 1 km3 min walk201 m
GroceryCircle K4 min walk269 m
SchoolBlyth Academy Etobicoke2 min walk120 m
SubwayJane St7 min walk413 m
PharmacyAction Pharmacy7 min walk408 m
Cafés & foodRumi · 15 within 1 km3 min walk175 m
Gym & rec centreBCTO The Toronto Barre Collective2 min walk153 m
LibraryToronto Public Library - Swansea Memorial12 min walk765 m
WalkDriveStraight-line distance, open map data
Grocery0.3 km
Park0.2 km
Coffee0.3 km
Dining0.2 km
Gym0.2 km
Jane St0.4 km
Schools nearby
School rating, out of 10.
Blyth Academy Etobicokesecondary · Private · 0.1 km
—
St Pius X Catholic Schoolelementary · Catholic · 0.5 km
7.7/10Good
Swansea Junior and Senior Junior and Senior Public Schoolelementary · Public · 0.9 km
8.3/10Excellent
Contact agent
Helpful calculators
Rent vs buy
Affordability
Mortgage
Down payment
Stress test
CMHC insurance

Your HOMEH agent
KimHOMEH agent · Toronto
"I would see it this week."
Ask Kim
Keep exploring
You are here