

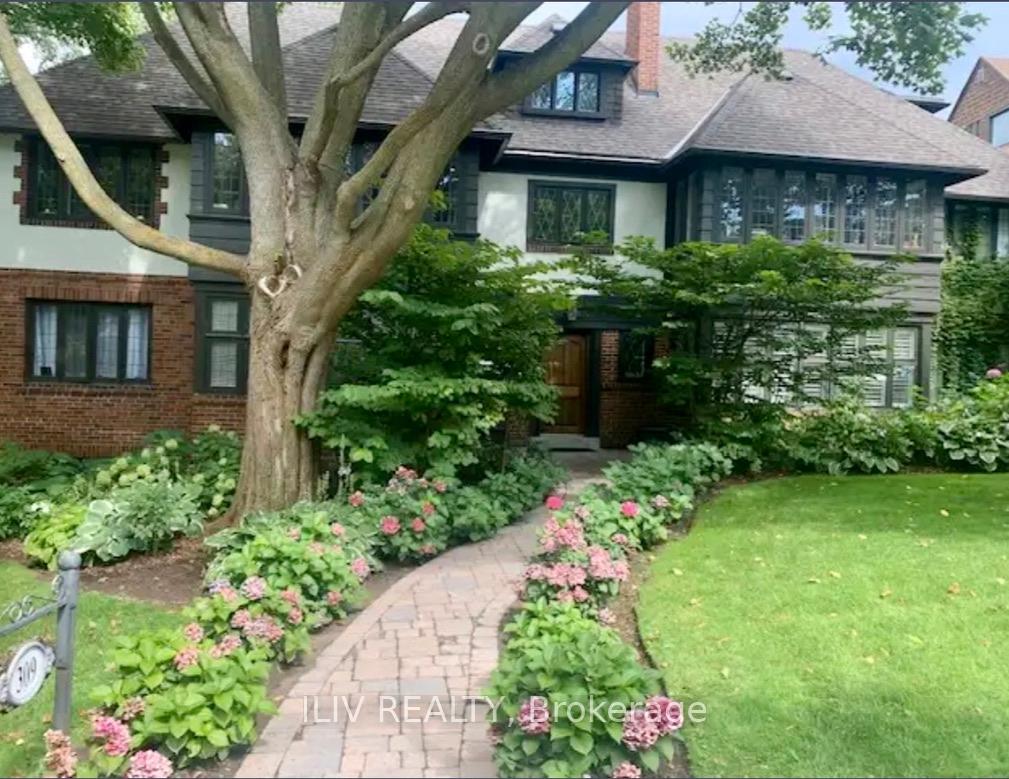
Suite 1, 309 Riverside Drive
Suite 1, 309 Riverside Drive
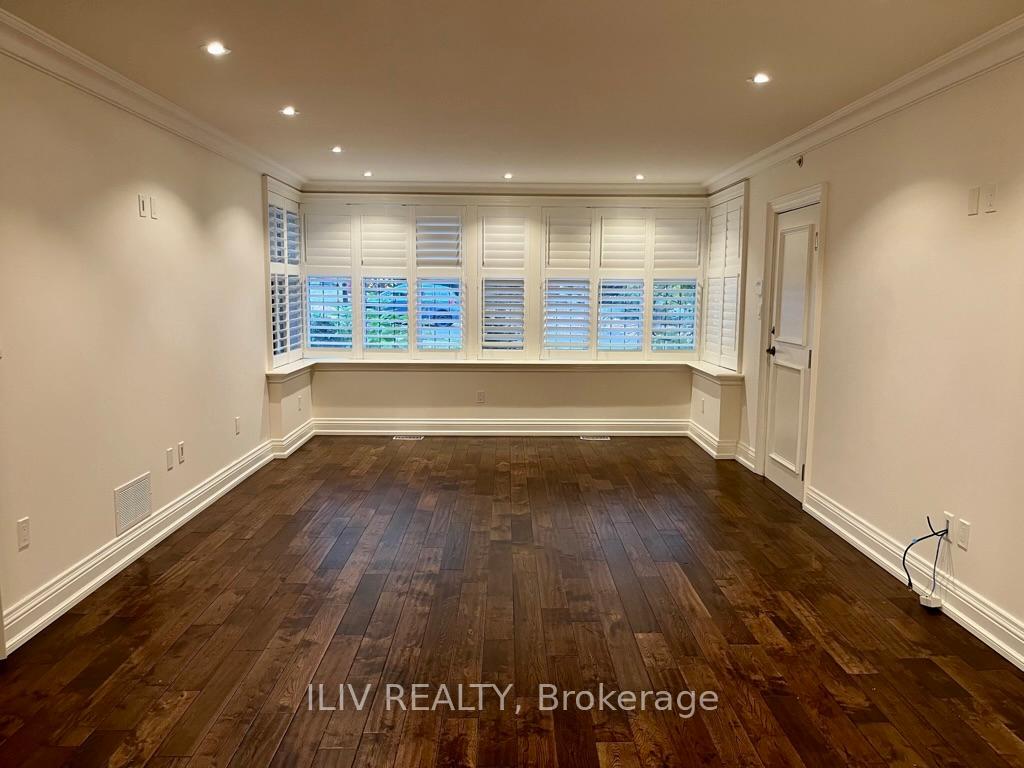
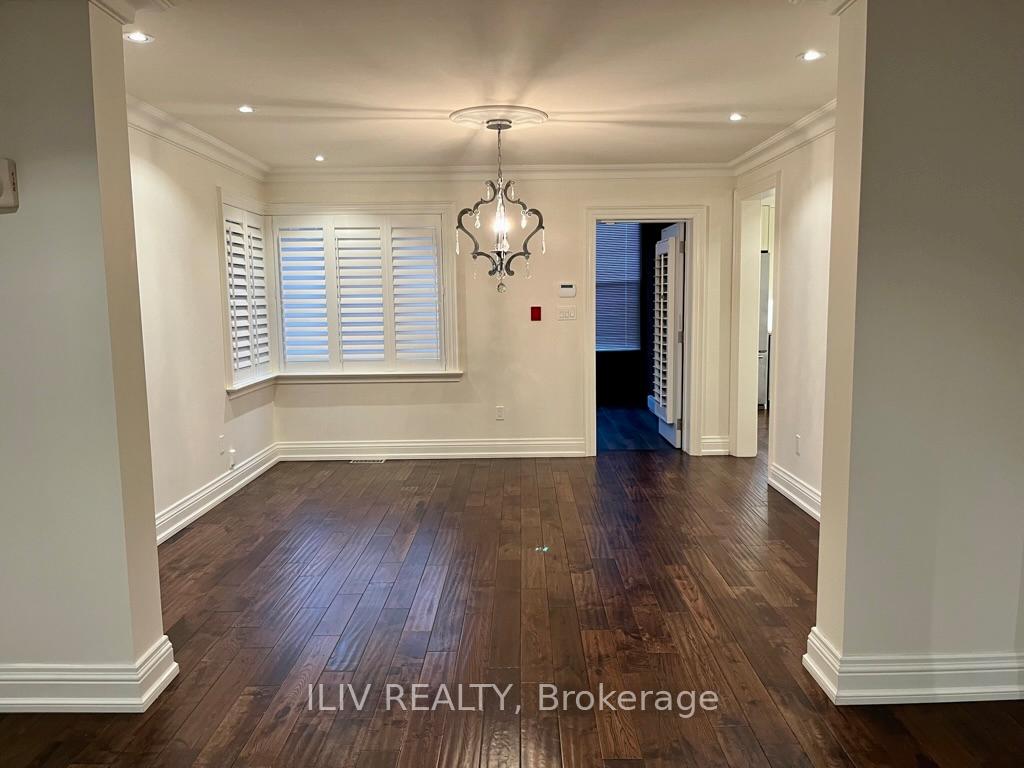
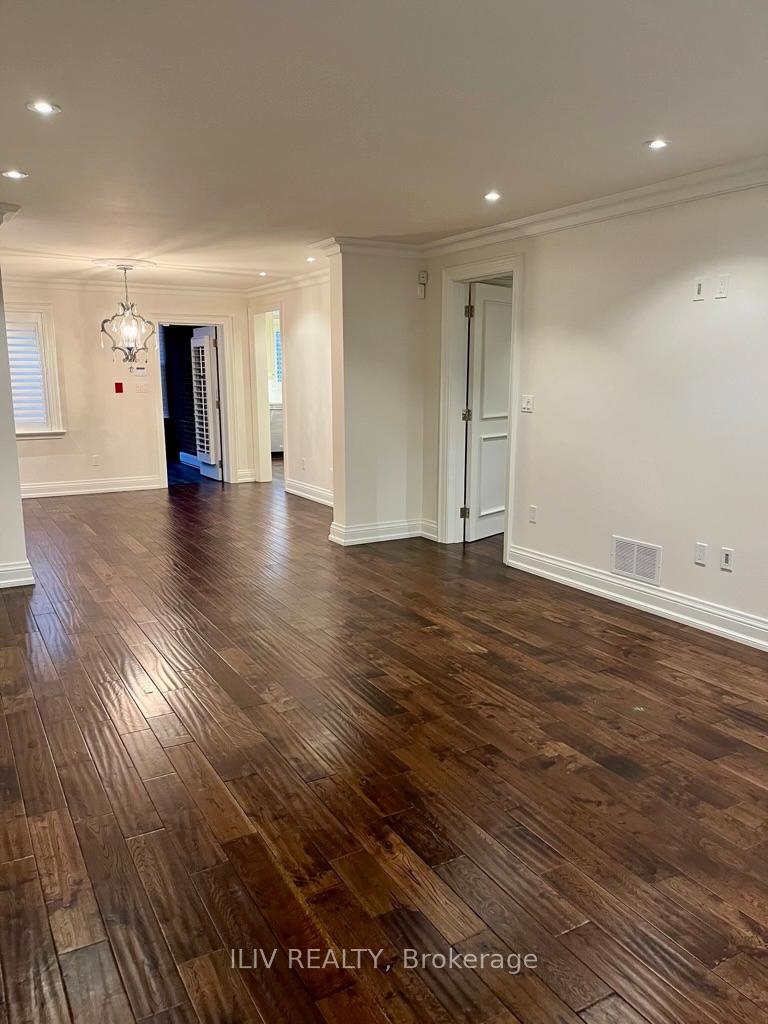
 See all 16 photos
Property history
Facts and features
- BasementWalk-out
- Lease term12 months
- FurnishedUnfurnished
- LaundryEnsuite
- Hardwood floors
- Central air
The homeMultiplex, Apartment, 1,100–1,500 sq ft
- Type: Multiplex
- Style: Apartment
- Living space: 1,100–1,500 sq ft
- Basement: Finished with walk-out
InsideHardwood, Ensuite, lower level, Storage
- Flooring: Hardwood
- Laundry: Ensuite, lower level
- Features: Storage
- Rooms above ground: 5
- Rooms in the basement: 1
- Bedrooms: 2
- Bathrooms: 2
- Kitchens: 1
- Family room: Yes
Outside and lotBrick front, stone, Asphalt shingle, Concrete
- Exterior: Brick front, stone
- Roof: Asphalt shingle
- Foundation: Concrete
Parking1 Parking, Detached
- Spaces: 1 Parking
- Garage: Detached
Heating, water and powerForced air, gas, Central air, Municipal water
- Heating: Forced air, gas
- Cooling: Central air
- Water: Municipal water
- Sewer: Municipal sewer
- Hydro: No
- Cable: No
- Telephone: No
Rent and termsRent $3,750 a month, Other, Unfurnished
- Rent: $3,750 a month
- Space for rent: Other
- Furnished: Unfurnished
- Lease: 12 months
- Paid: Monthly
- Rent includes: Parking
- Credit check: Required
- Employment letter: Required
- Rental application: Required
- References: Required
Included**includes 1 garage parking. **
- Included: **includes 1 garage parking. **
NearbyPark, public transit, school
- Close to: Park, public transit, school
Listing detailsW12191838, Rented, Jun 3, 2025
- MLS® number: W12191838
- Status: Rented
- Listed on: Jun 3, 2025
- Days on market: 11
- Updated: Jun 14, 2025
- Possession: 2025-08-01 / 30-59 days
- Occupied by: Tenant
- Listing brokerage: ILIV REALTY
About this home
Suite 1, 309 Riverside Drive, Toronto (High Park-Swansea), ON M6S 4B3
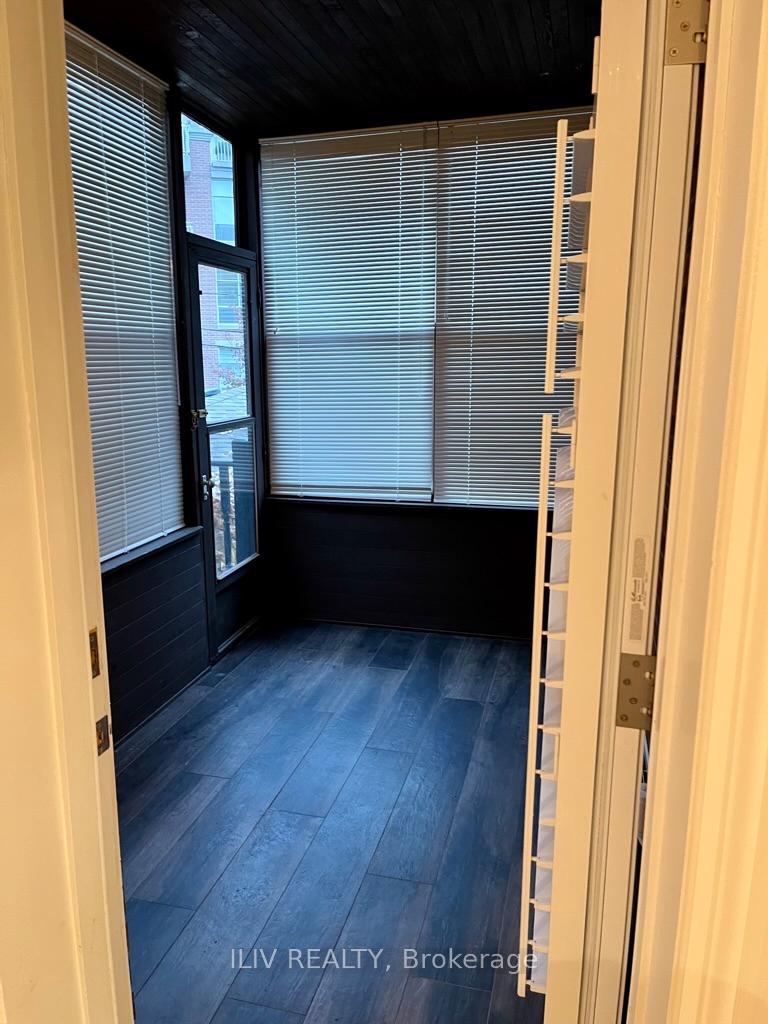
A Beautiful Bright & Spacious Two Level, Renovated Two Bedroom Apartment With Solarium/Den, Located In Heart of Bloor West Village. This Elegant Executive Suite Features Hardwood Flooring, Pot Lights & Custom Window Shutters Throughout. With An Open Concept Living & Dining Area to Entertain. A Designer Kitchen Featuring All Stainless Steel Appliances with Marble Top Counter & Backsplash. Primary Bedroom W/ Large Window and a Lavish Glass Shower Ensuite. A Customized Circular Staircase to Lower Level Den or Flex Space with Half Bath and A Walk Out Entrance to the Terrace. Bonus Private Sun Room or Office Use with Access to the Garden. Ensuite Full Size Laundry and Plenty of Storage Throughout. Steps To TTC & Bloor Street Shops & Cafes. Easy Access To Downtown Toronto, Gardiner Expw. & QEW. *Includes 1 Garage Parking. *Utilities: Water/Heat Included - Tenant pays Hydro.
Ask about this home
A HOMEH agent will answer your questions about this home.
Around this home
Daily convenience, out of 100, from the distances below
Schools nearby
School rating, out of 10.
Helpful calculators
Your HOMEH agent

"I would see it this week."