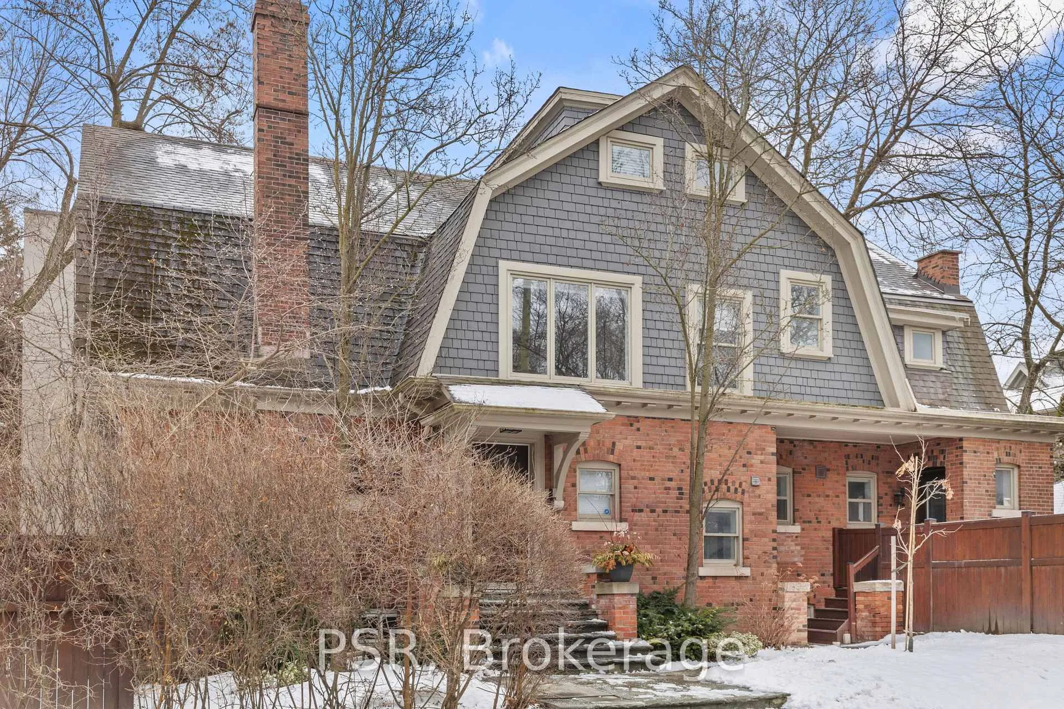
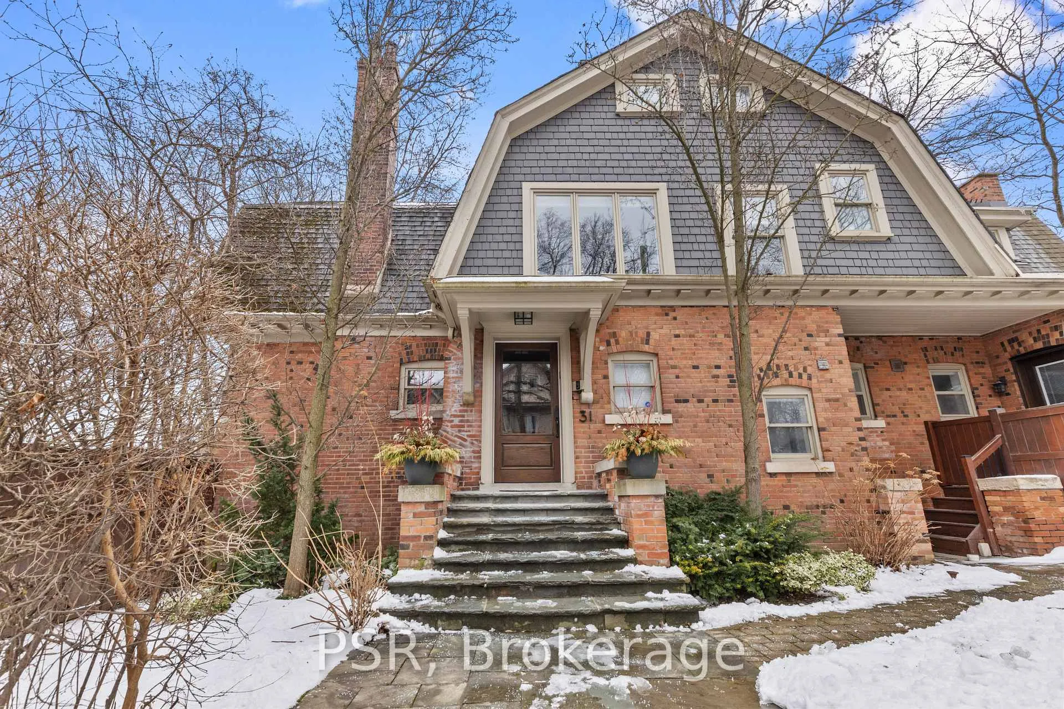
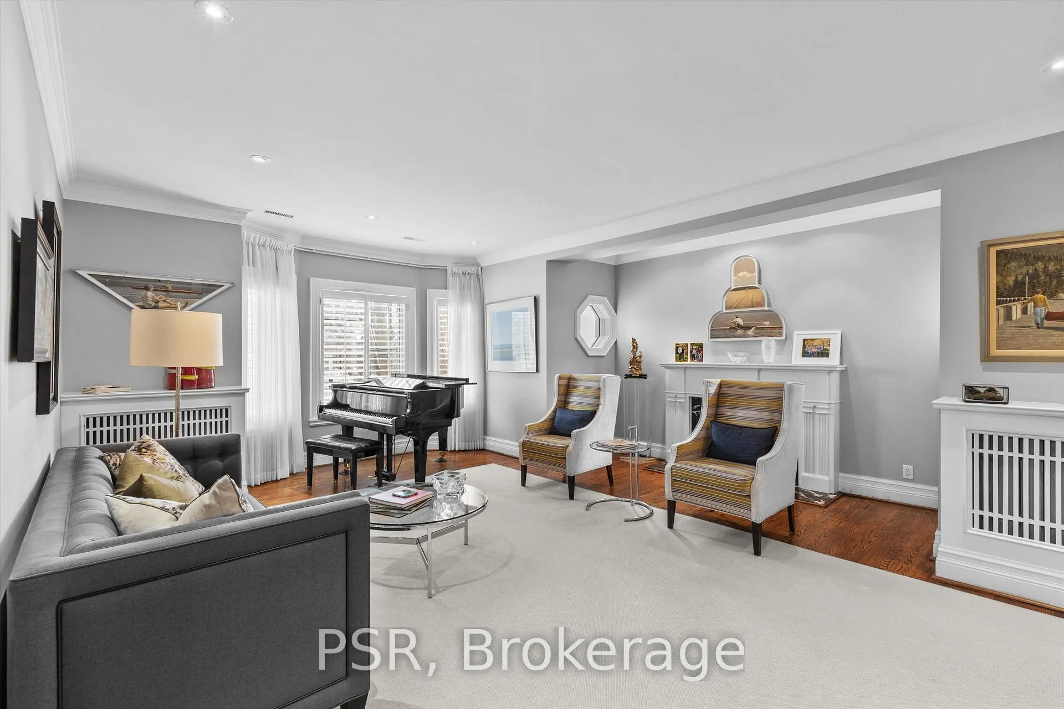
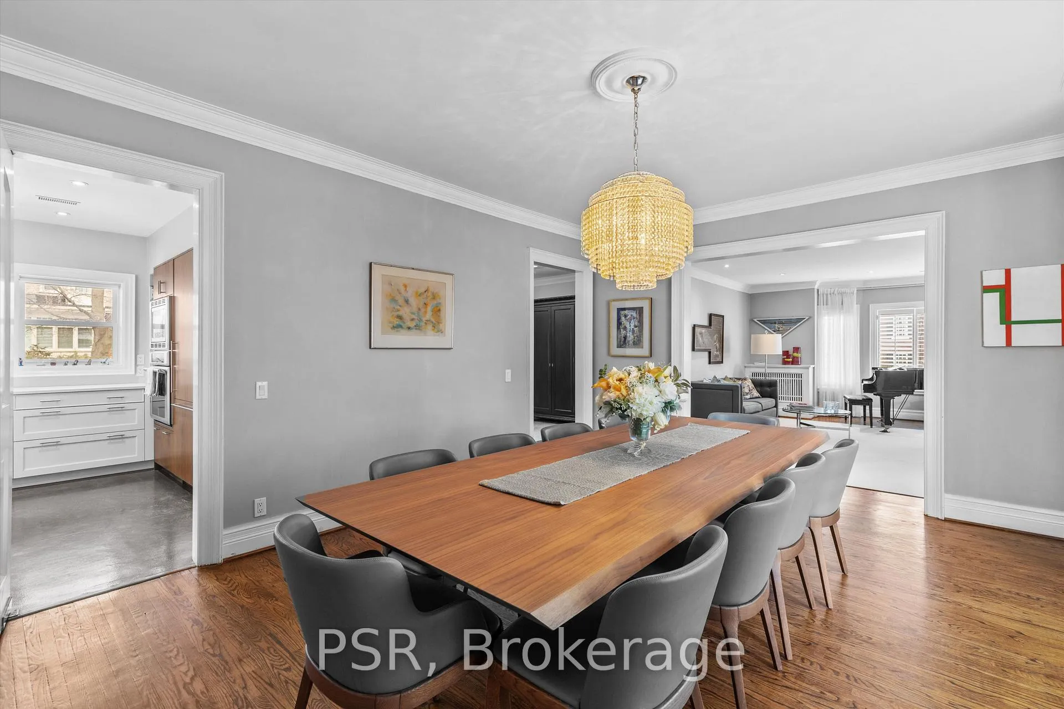
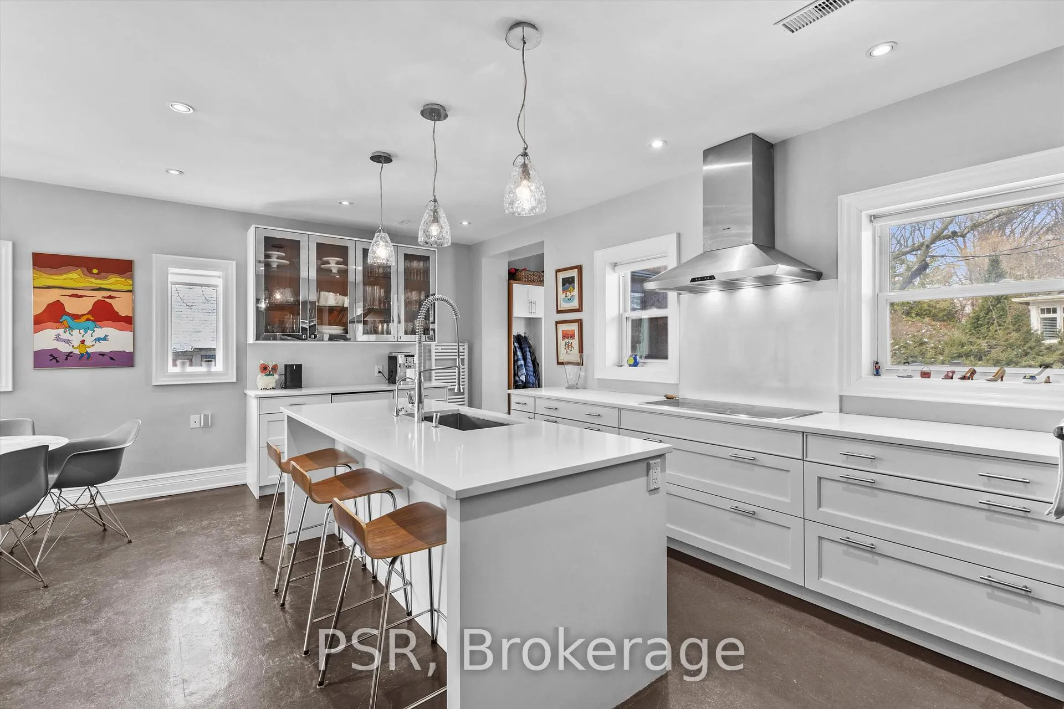
Nestled on a 50 x 135 ft corner lot in prestigious South Hill, 31 Clarendon Avenue offers charm, space, and functionality. The home features a lovely, cottage-like exterior and a unique corner setting with a sport court along Poplar Plains, backyard space on the Clarendon side, and a 2-car garage with 4-car driveway. Inside, dark hardwood floors run through elegant principal rooms including a formal living room with fireplace, formal dining room, and an enclosed kitchen with dark rubber flooring, Thermador & Bosch appliances, centre island, and built-in bar area. A bright step-down family room with windows on two sides and outdoor access offers a comfortable gathering space, while a private office with spiral staircase to the basement is ideal for working from home. The upper levels offer six bedrooms, including a primary suite with walk-in closet and 6-piece ensuite with heated floors, additional heated-floor bathrooms, and laundry. The lower level with separate side entrance features recreation space, a gym area, bedrooms, and ample storage-offering excellent flexibility for family living or guests. 31 Clarendon Avenue is a rare opportunity in South Hill-welcome to your cottage in the city.
Read more
Facts & features
TypeDetached
Style3-storey
Size3.5K~5K Sq.Ft.
Lot50 x 135.83 ft
Tax$17,563 (2025)
HeatingRadiant, gas
CoolingCentral air
BasementFinished
Parking4 drive
WaterMunicipal
FireplaceYes
Book a viewing
Wed28Oct
Thu29Oct
Fri30Oct
Sat31Oct
Sun1Nov
Pick a time
Rooms
17 rooms · 6 bathrooms
Main floor6 rooms
Office14′1″ × 12′10″181 sq.ft.
Living room21′4″ × 18′1″385 sq.ft.
Dining room17′9″ × 16′9″296 sq.ft.
Family room15′1″ × 9′10″149 sq.ft.
Kitchen20′ × 17′5″348 sq.ft.
Breakfast11′10″ × 7′10″93 sq.ft.
Second floor4 rooms
Primary bedroom13′1″ × 19′250 sq.ft.
Bedroom 211′6″ × 11′2″128 sq.ft.
Bedroom 314′1″ × 16′9″236 sq.ft.
Bedroom 414′1″ × 12′2″171 sq.ft.
Third floor2 rooms
Bedroom 520′ × 11′2″223 sq.ft.
Bedroom22′ × 11′2″245 sq.ft.
Lower level4 rooms
Exercise room12′6″ × 18′1″225 sq.ft.
Recreation17′9″ × 13′9″244 sq.ft.
Bedroom14′5″ × 11′6″166 sq.ft.
Den14′1″ × 11′6″162 sq.ft.
Other rooms1 room
Other11′6″ × 12′6″143 sq.ft.
Bathrooms6
6-pcSecond5-pcSecond4-pcThird3-pc3-pc2-pcMain
Thinking of selling your home?See what your home is worth today.

 See all 27 photos
