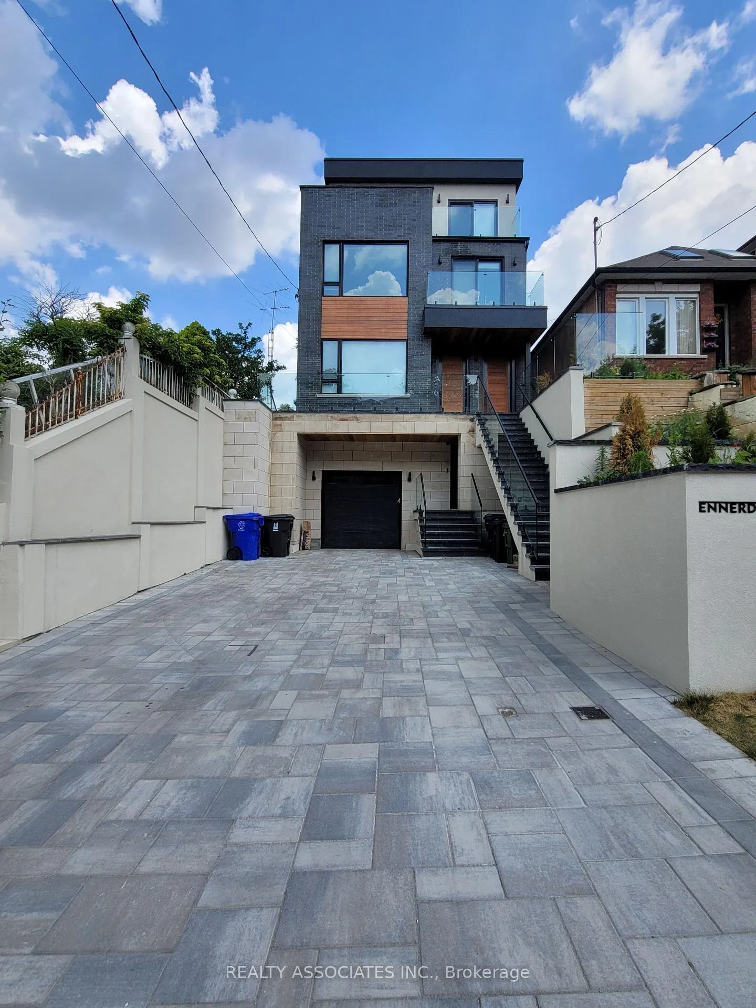
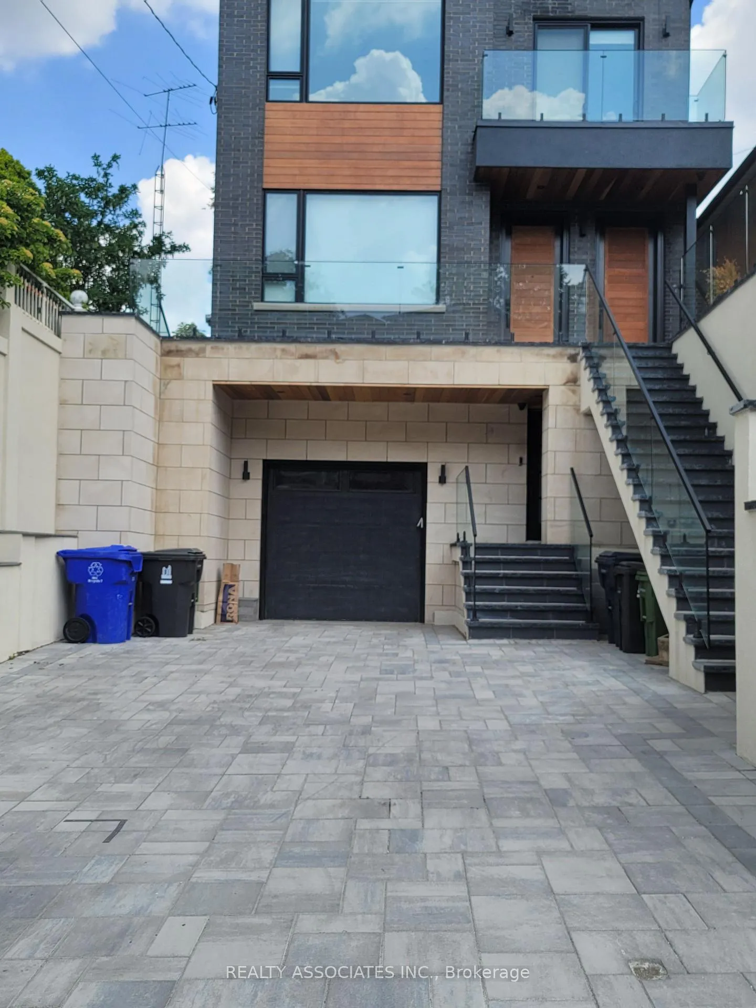
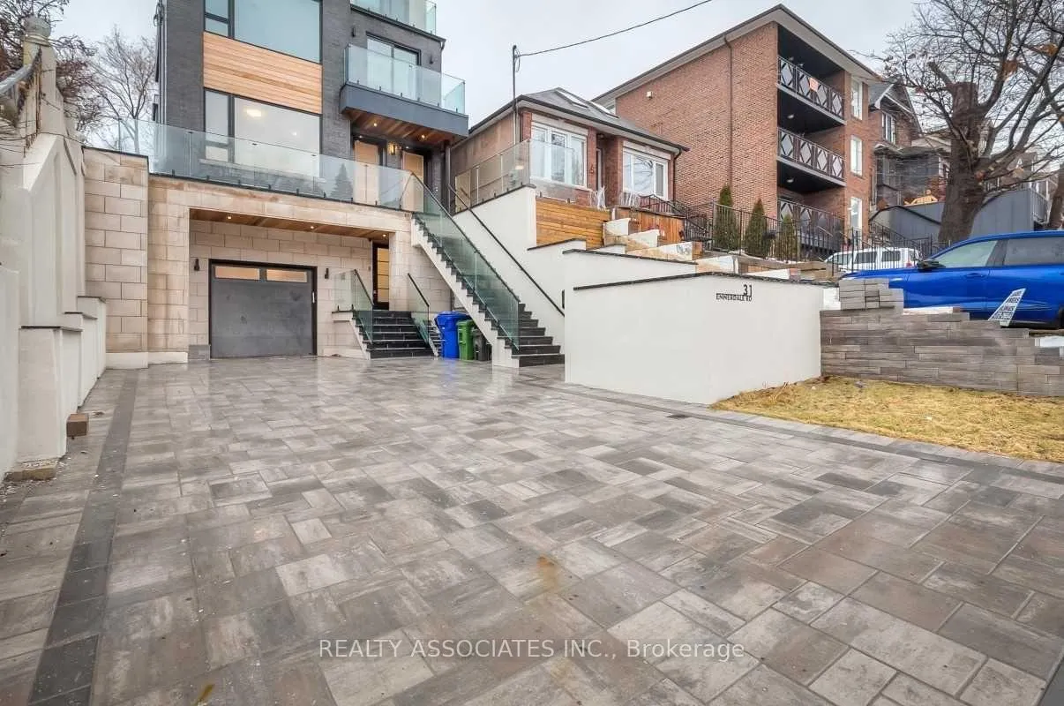
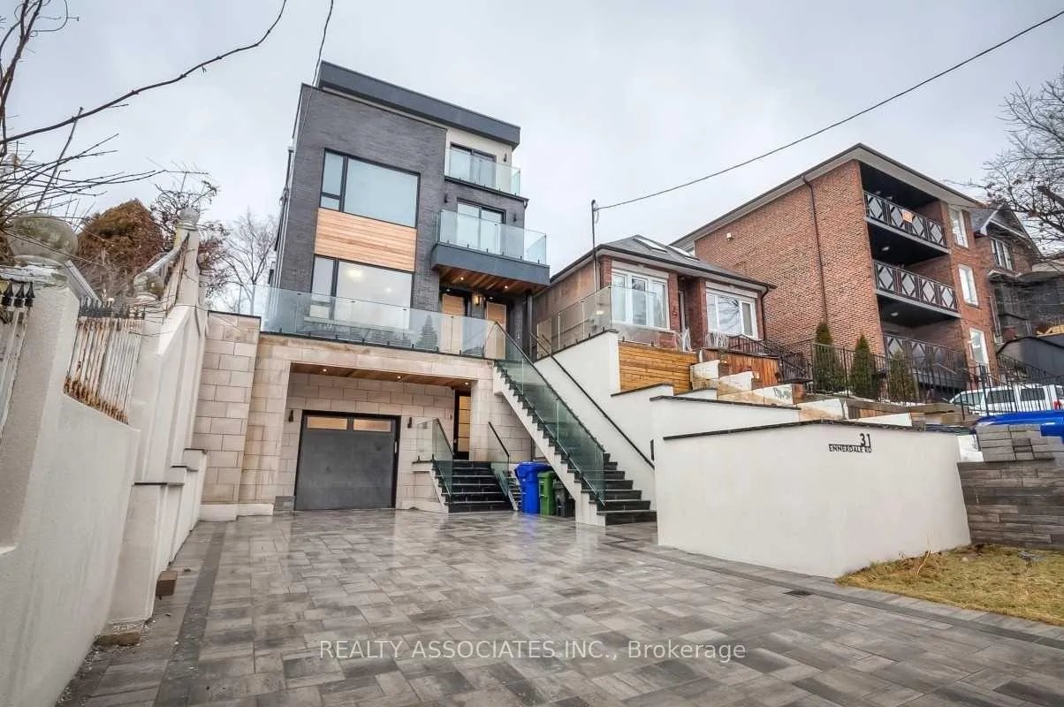
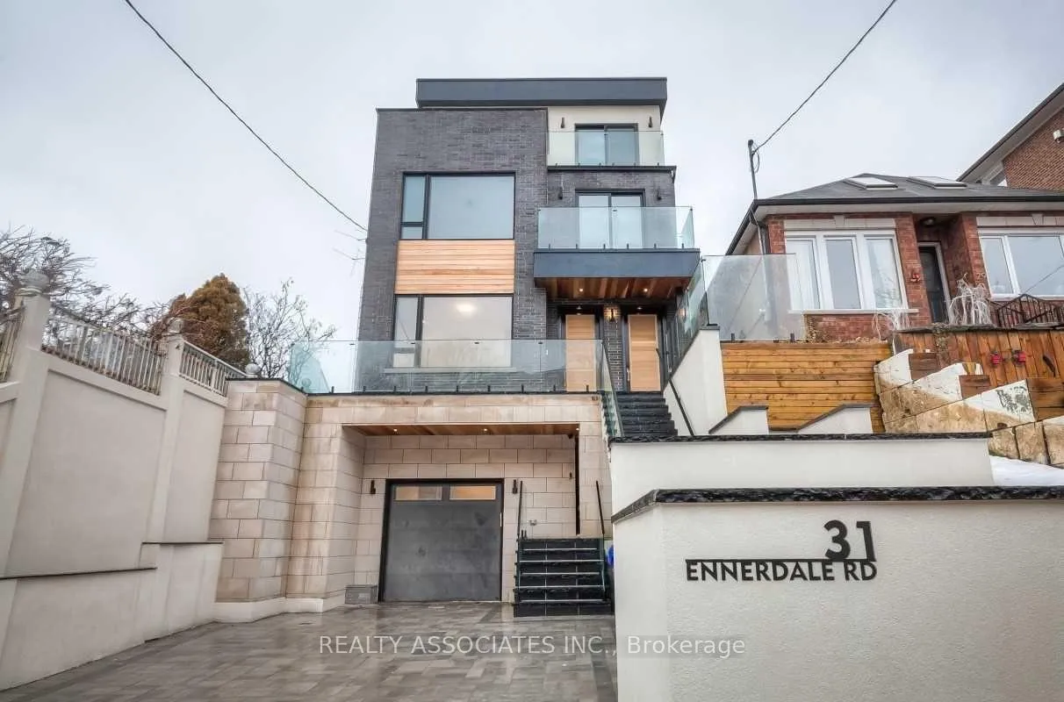
Contemporary unit featuring an exceptional design throughout and a spacious open-concept layout. The bright living and dining area flows seamlessly into a modern kitchen equipped with s.s appliances, granite countertops, and a stylish marble backsplash.Enjoy luxury vinyl wood flooring, pot lights, soaring 9-foot ceilings, radiant floor heating, and forced-air heating and air conditioning for year-round comfort. The living room opens onto a private terrace with elegant glass railings and a BBQ gas hookup-perfect for entertaining.Additional features include an intercom system and one private driveway parking space with Snow Melting System. Situated in a quiet, family-friendly community, this home is conveniently located just steps from transit, supermarkets, schools, and parks
Read more
Other
Facts & features
TypeDetached
StyleApartment
BuiltNew
Size700~1.1K Sq.Ft.
Lot30.25 x 225.25 ft
HeatingForced air, gas
CoolingCentral air
Parking1 drive
WaterMunicipal
Book a viewing
Wed28Oct
Thu29Oct
Fri30Oct
Sat31Oct
Sun1Nov
Pick a time
Rooms
5 rooms · 1 bathroom
Main floor5 rooms
Dining room22′9″ × 11′6″261 sq.ft.
Bedroom 28′1″ × 13′1″106 sq.ft.
Kitchen22′9″ × 11′6″261 sq.ft.
Primary bedroom10′3″ × 13′3″136 sq.ft.
Living room22′9″ × 11′6″261 sq.ft.
Bathrooms1
4-pcMain
Around this home
Rogers/Dufferin
10Walking
Schools nearby
School rating, out of 10.
St John Boscoelementary · Private · 0.1 km
6.6/10
Fairbankelementary · Public · 0.7 km
4.4/10
D'Arcy McGeeelementary · Private · 0.8 km
3.2/10
Listing details
MLS® numberW13232468
Listed onJun 2, 2026
Days on market90
UpdatedAug 31, 2026
Listing brokerageREALTY ASSOCIATES INC.
Possession2026-08-01 / 30-59 days
Helpful tools
Mortgage calculator
Closing costs
Land transfer tax
Buyer guide
Your HOMEH agent
NimaHOMEH agent · Toronto
"I would see it this week."
Ask Nima
Ask HOMEH about this home
Price, neighbourhood, monthly cost. Ask anything.
HOMEH Intelligent Agent is an AI, not a licensed representative. Check anything important with your agent.

 See all 28 photos
