

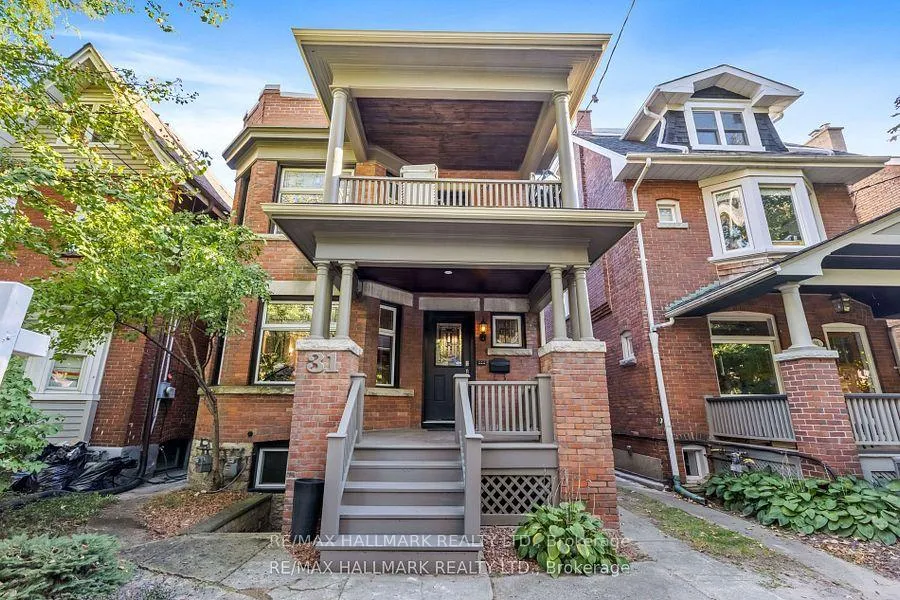
31 Hewitt Avenue
31 Hewitt Avenue
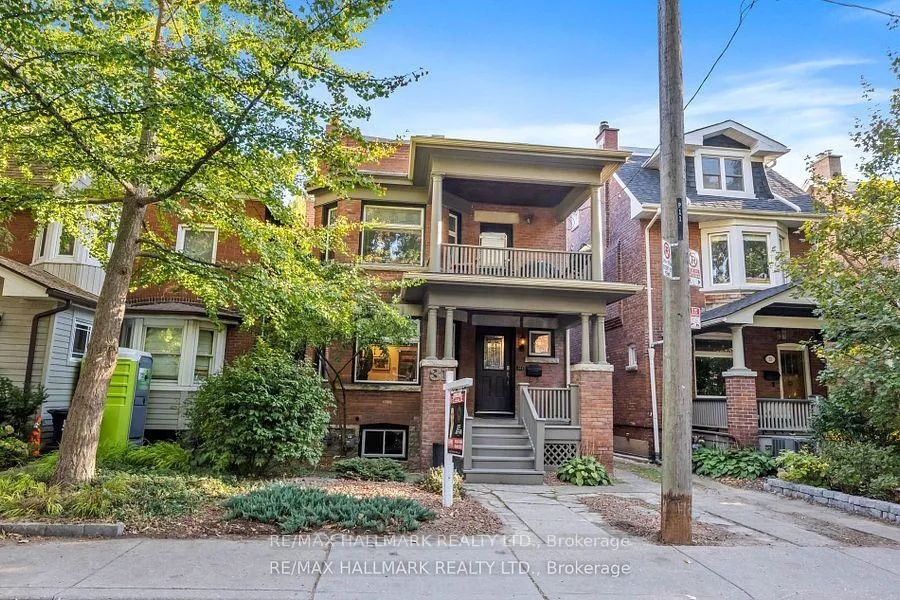
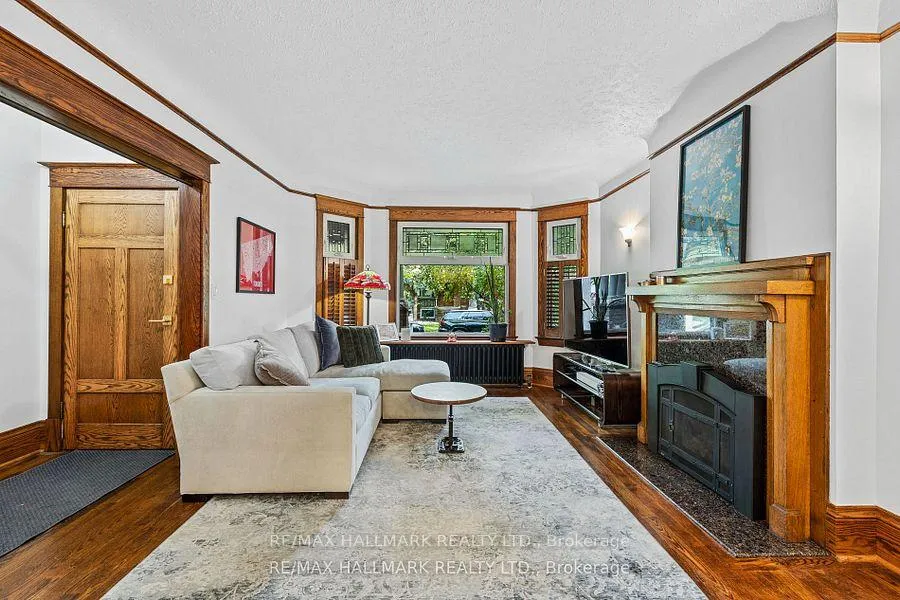
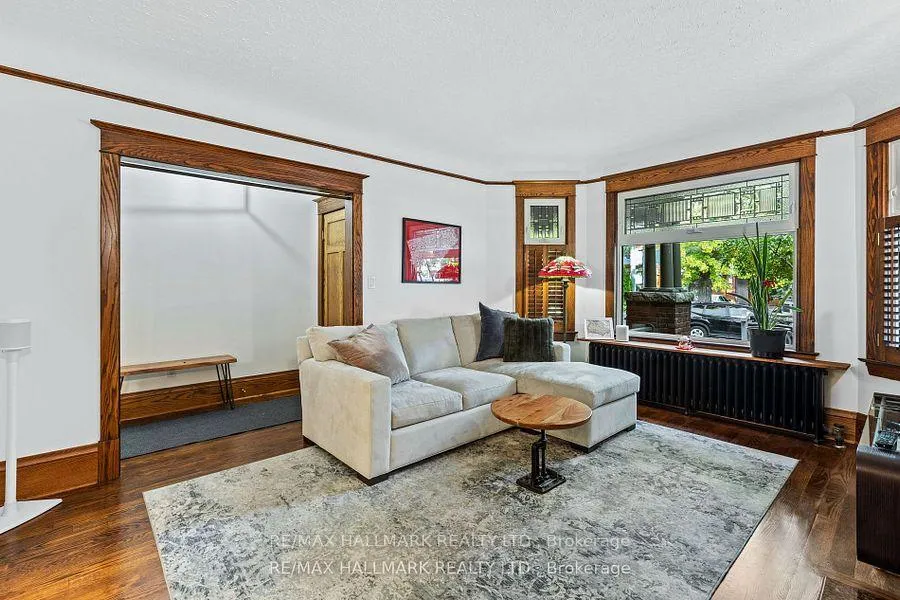
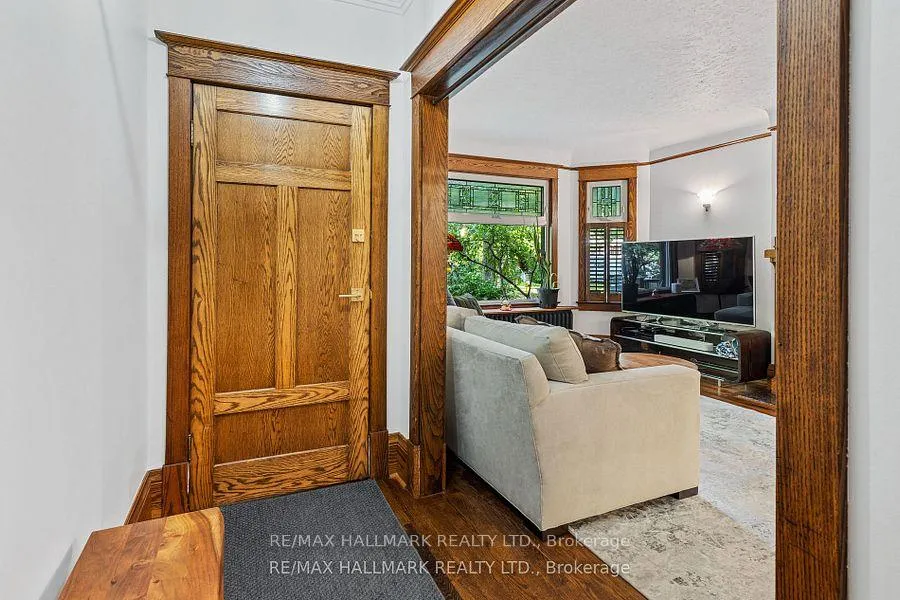 See all 40 photos
Property history
Facts and features
- BasementWalk-out
- Water, sewerMunicipal
- HeatingRadiant
- CoolingWall unit(s)
- Second kitchen
- Hardwood floors
- Fireplace
The homeMultiplex, 2-storey, Unfinished, walk-out
- Type: Multiplex
- Style: 2-storey
- Basement: Unfinished, walk-out
InsideFireplace Yes, natural gas, wood, Hardwood, Rooms above ground 12
- Fireplace: Yes, natural gas, wood
- Flooring: Hardwood
- Rooms above ground: 12
- Bedrooms: 5 + 1 in the basement
- Bathrooms: 2
- Kitchens: 2
Outside and lotBrick, aluminum siding, Asphalt shingle, Concrete
- Exterior: Brick, aluminum siding
- Roof: Asphalt shingle
- Foundation: Concrete
- Features: Deck, porch
- Size: 31 × 154 ft
Parking4 Parking (2 garage + 2 drive), Detached, Private
- Spaces: 4 Parking (2 garage + 2 drive)
- Garage: Detached
- Driveway: Private
Heating, water and powerRadiant, gas, Wall unit(s), Municipal water
- Heating: Radiant, gas
- Cooling: Wall unit(s)
- Water: Municipal water
- Sewer: Municipal sewer
Costs and taxesTaxes $11,123 a year, HST included in the price, Combination hot water heater/ furnace (2nd unit)- $30.28 per month
- Taxes, 2024: $11,123 a year
- HST: HST included in the price
- Rental items: Combination hot water heater/ furnace (2nd unit)- $30.28 per month
Included in the saleSee schedule a, Tenants personal belongings
- Included: See schedule a
- Not included: Tenants personal belongings
NearbyPark, ravine, public transit, school, place of worship
- Close to: Park, ravine, public transit, school, place of worship
Listing detailsW11888876, Sold, Dec 10, 2024
- MLS® number: W11888876
- Status: Sold
- Listed on: Dec 10, 2024
- Days on market: 71
- Updated: Feb 19, 2025
- Possession: 90-120
- Occupied by: Owner+tenant
- Listing brokerage: RE/MAX HALLMARK REALTY LTD.
About this home
31 Hewitt Avenue, Toronto (Roncesvalles), ON M6R 1Y4
Rarely Offered Character Filled Duplex In Highly Desirable Roncesvalles Neighborhood! 2 Spacious Units With Soaring Ceilings, Gleaming Hardwood Floors, Wood Trim & Stained Glass Windows. Intelligent Layout With Lots Of Windows For Natural Light. Main Floor Features: 2 Generous Bedrooms, Living Room With Gas Fireplace, Bay Stained Glass Window, Large Dining Room, Upgraded Kitchen With Granite Counter, Backsplash, Stainless Steel Appliances & Pot Lights And Separate Den With Walk-Out To Yard. Upstairs, The Second Unit Includes 3 Bedrooms, Living Room With Bay Window, Wood Fireplace & Walk-Out To Balcony, Large Dining Room & Generous Kitchen With Lots of Storage, Pot Lights & Backsplash. Sitting On A Nicely Sized Lot With 2 Car Parking & 2 Car Detached Garage. Serene Fenced Backyard Includes Huge New Deck (2024). Perfectly Located On Quiet Street In Family Friendly Neighborhood, Steps to Shops, Amenities, Highpark, Trails, Transit, Schools & More. **EXTRAS** Recent Upgrades Main Fl: New Washer/Dryer(23),Dishwasher(23),Fridge(22),New Closet Doors,New Light Fixtures,New Doorhandles,New Washroom Cabinet Doors,New Pot Lights. 2nd Fl:New Dryer, New Microwave. Other: Deck(2024), New Front Eavestrough
Ask about this home
A HOMEH agent will answer your questions about this home.
Around this home
Daily convenience, out of 100, from the distances below
Schools nearby
School rating, out of 10.
Helpful calculators
Your HOMEH agent

"I would see it this week."