
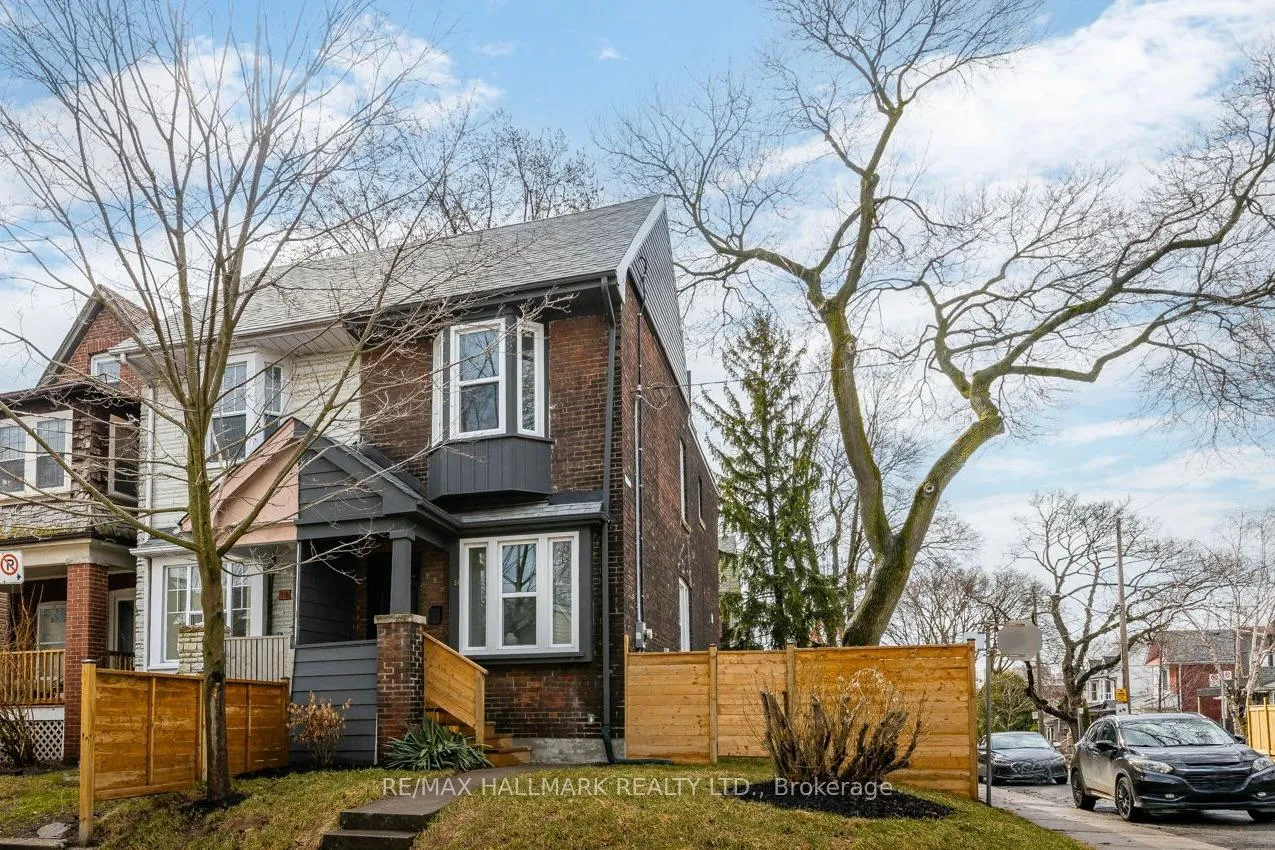
31 Myrtle Avenue
Toronto (South Riverdale)31 Myrtle Avenue
Toronto (South Riverdale)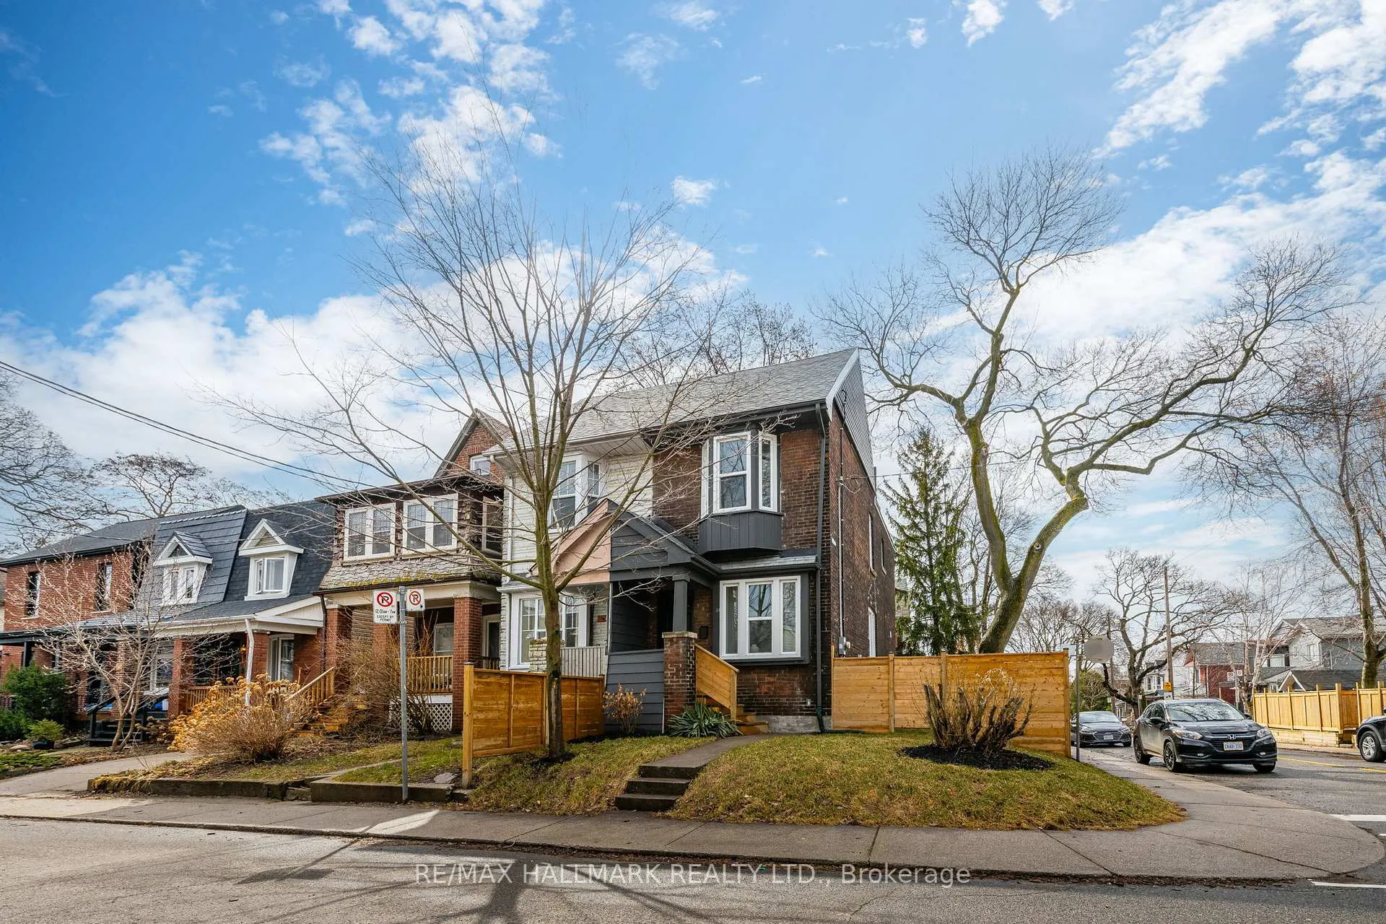
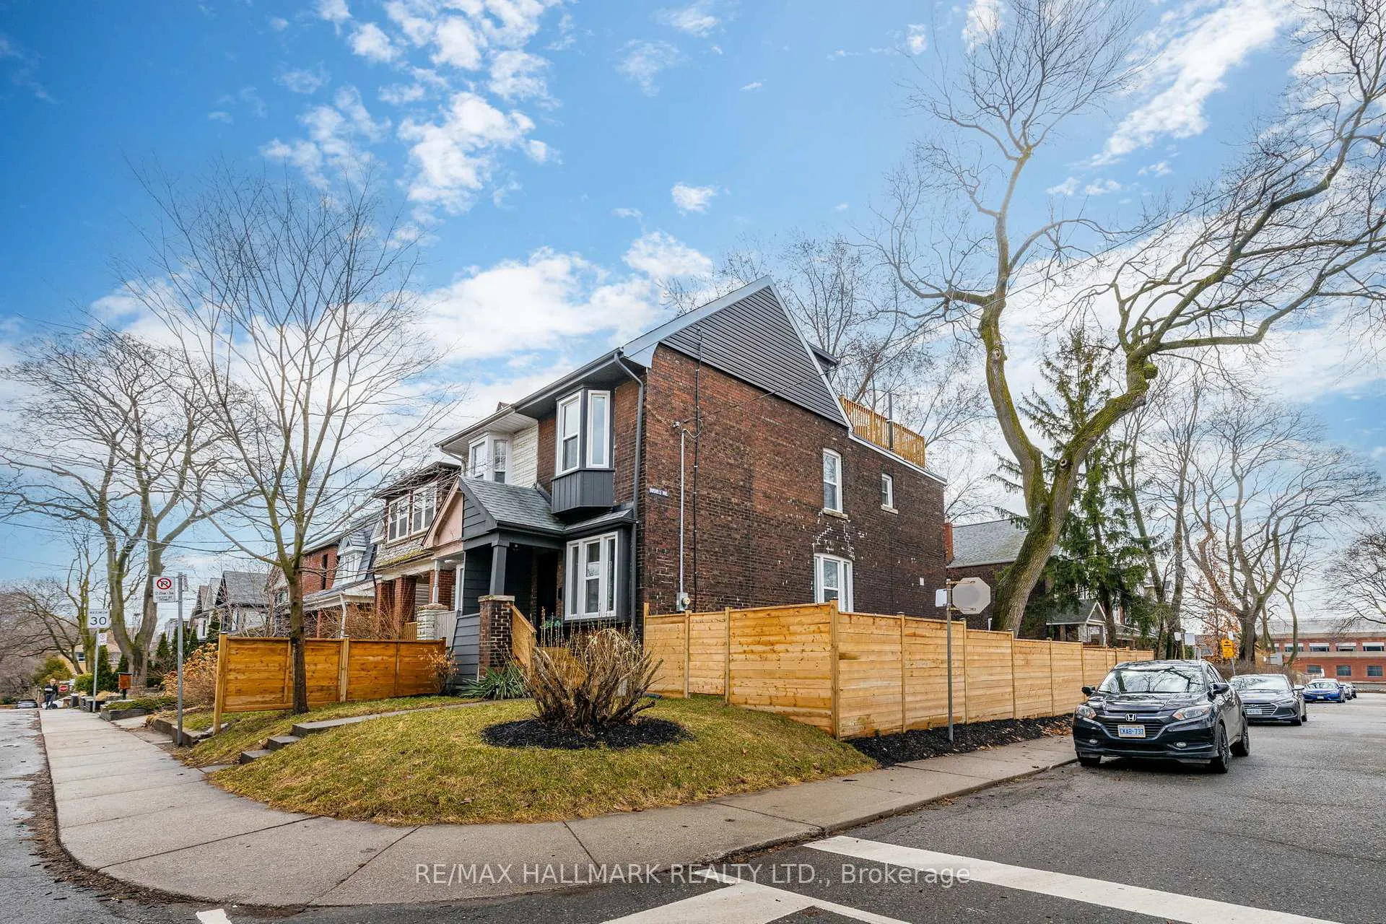
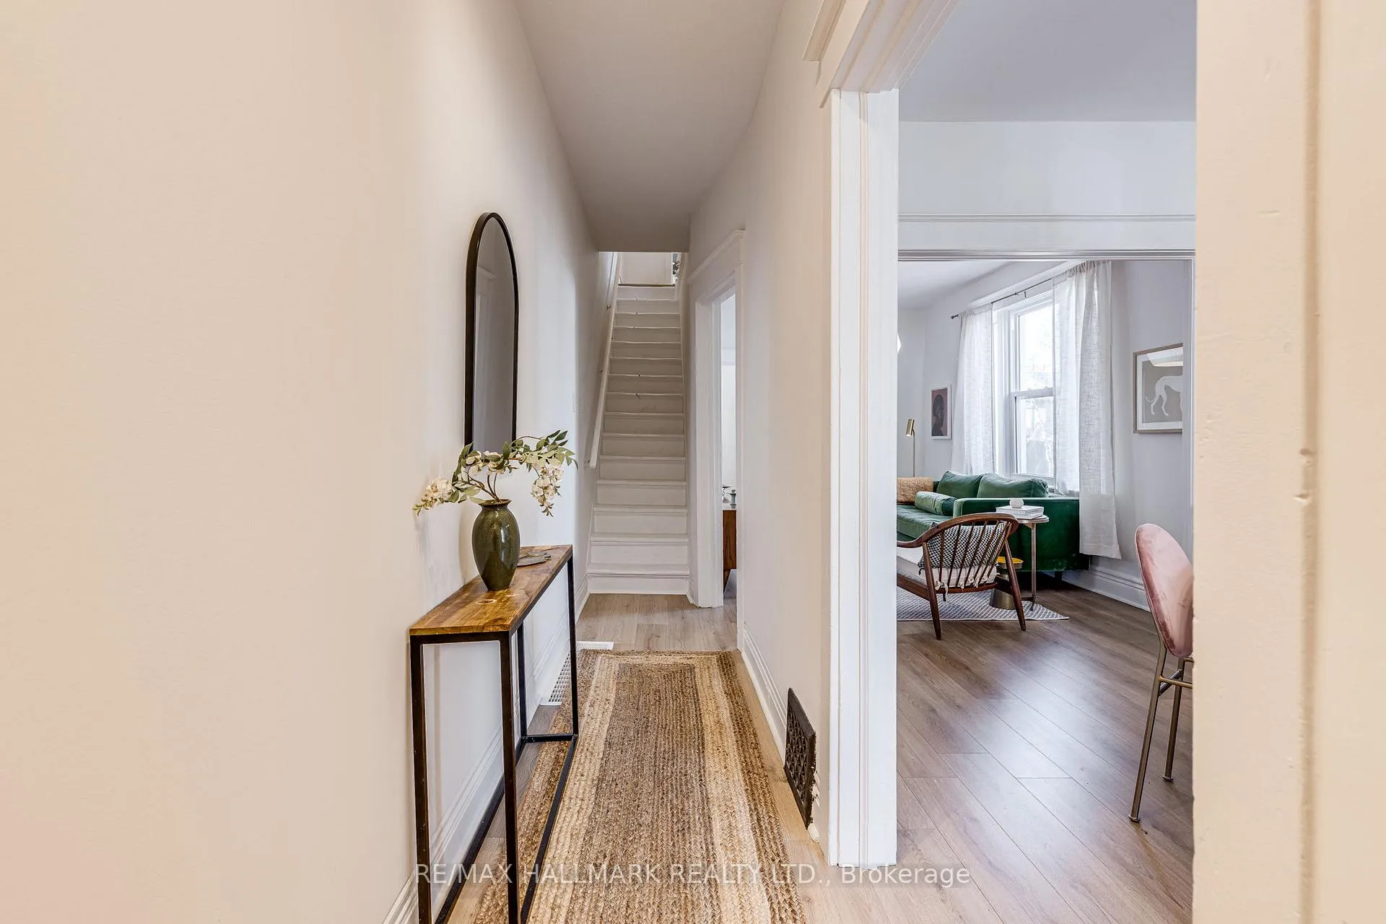
 See all 27 photos
Property history

This listing has ended. It is no longer available.
Property not available for sale or for rent.
Ask about this home
A HOMEH agent will answer your questions about this home.Ask HOMEH
About this home
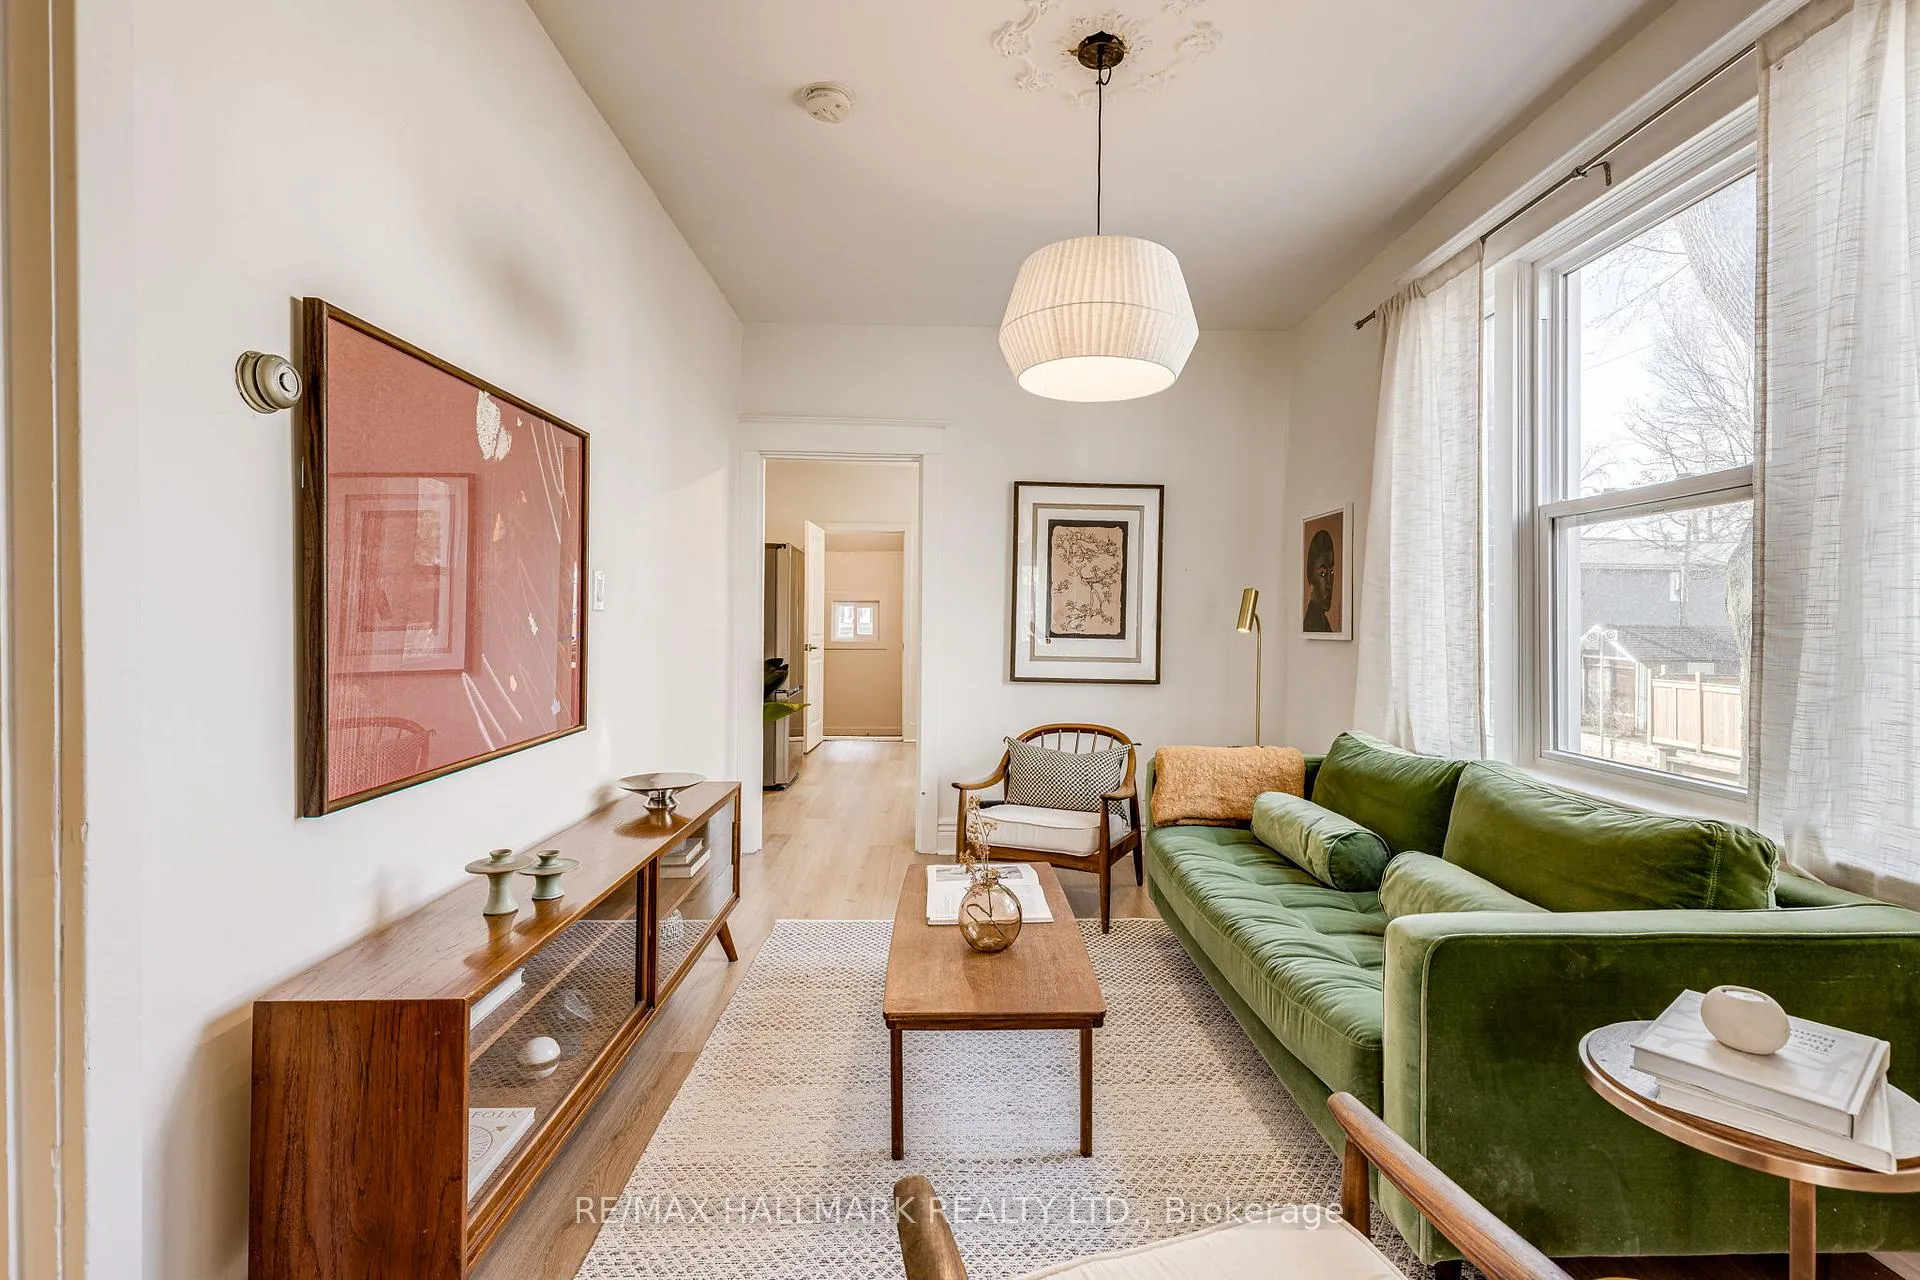
Welcome to 31 Myrtle - a light-filled, character-rich semi on a coveted corner lot in South Riverdale. This solid brick, 4-bedroom home, with parking, blends retained original charm with thoughtful updates, highlighted by a truly standout third-floor retreat. Throughout the home, you'll find a warm, lived-in feel with improvements made where it matters - including updated windows, refreshed flooring, updated appliances, and a fully re-wired electrical system for added peace of mind. The main floor offers comfortable, functional living with a bright kitchen that connects to a mudroom and onto the large, enclosed back yard. Upstairs, 3 bedrooms and a family bathroom provide flexibility for growing families, guests, or work-from-home needs. The attic conversion (Renovated on permit in 2024), the 4th bedroom, features soaring cathedral ceilings and a walkout to a spacious private deck - a rare indoor-outdoor escape with sunny southwest-facing exposure and treetop views. The basement offers future potential - an opportunity to customize, expand your living space, or explore income possibilities. Perfectly positioned in one of Toronto's most vibrant east-end communities, you're just steps to the best of South Riverdale - an incredible lineup of cafés, restaurants, and local favourites along Gerrard East, with Greenwood Park and Withrow Park nearby for green space and recreation, plus easy access to transit for seamless city living.
Facts & features
Ask about this home
A HOMEH agent will answer your questions about this home.
Rooms
9 rooms · 1 bathroom
- Dining room12′7″ × 8′5″106 sq.ft.
- Living room14′7″ × 9′3″135 sq.ft.
- Kitchen12′3″ × 12′2″149 sq.ft.
- Mud room6′6″ × 5′3″34 sq.ft.
- Bedroom 412′2″ × 7′7″92 sq.ft.
- Bedroom 311′2″ × 6′7″74 sq.ft.
- Primary bedroom12′2″ × 14′7″178 sq.ft.
- Bedroom16′6″ × 12′2″201 sq.ft.
- Recreation40′2″ × 12′2″490 sq.ft.
Around this home
Listing details
Helpful tools
Your HOMEH agent
"I would see it this week."
Ask HOMEH about this home
Price, neighbourhood, monthly cost. Ask anything.
HOMEH Intelligent Agent is an AI, not a licensed representative. Check anything important with your agent.