

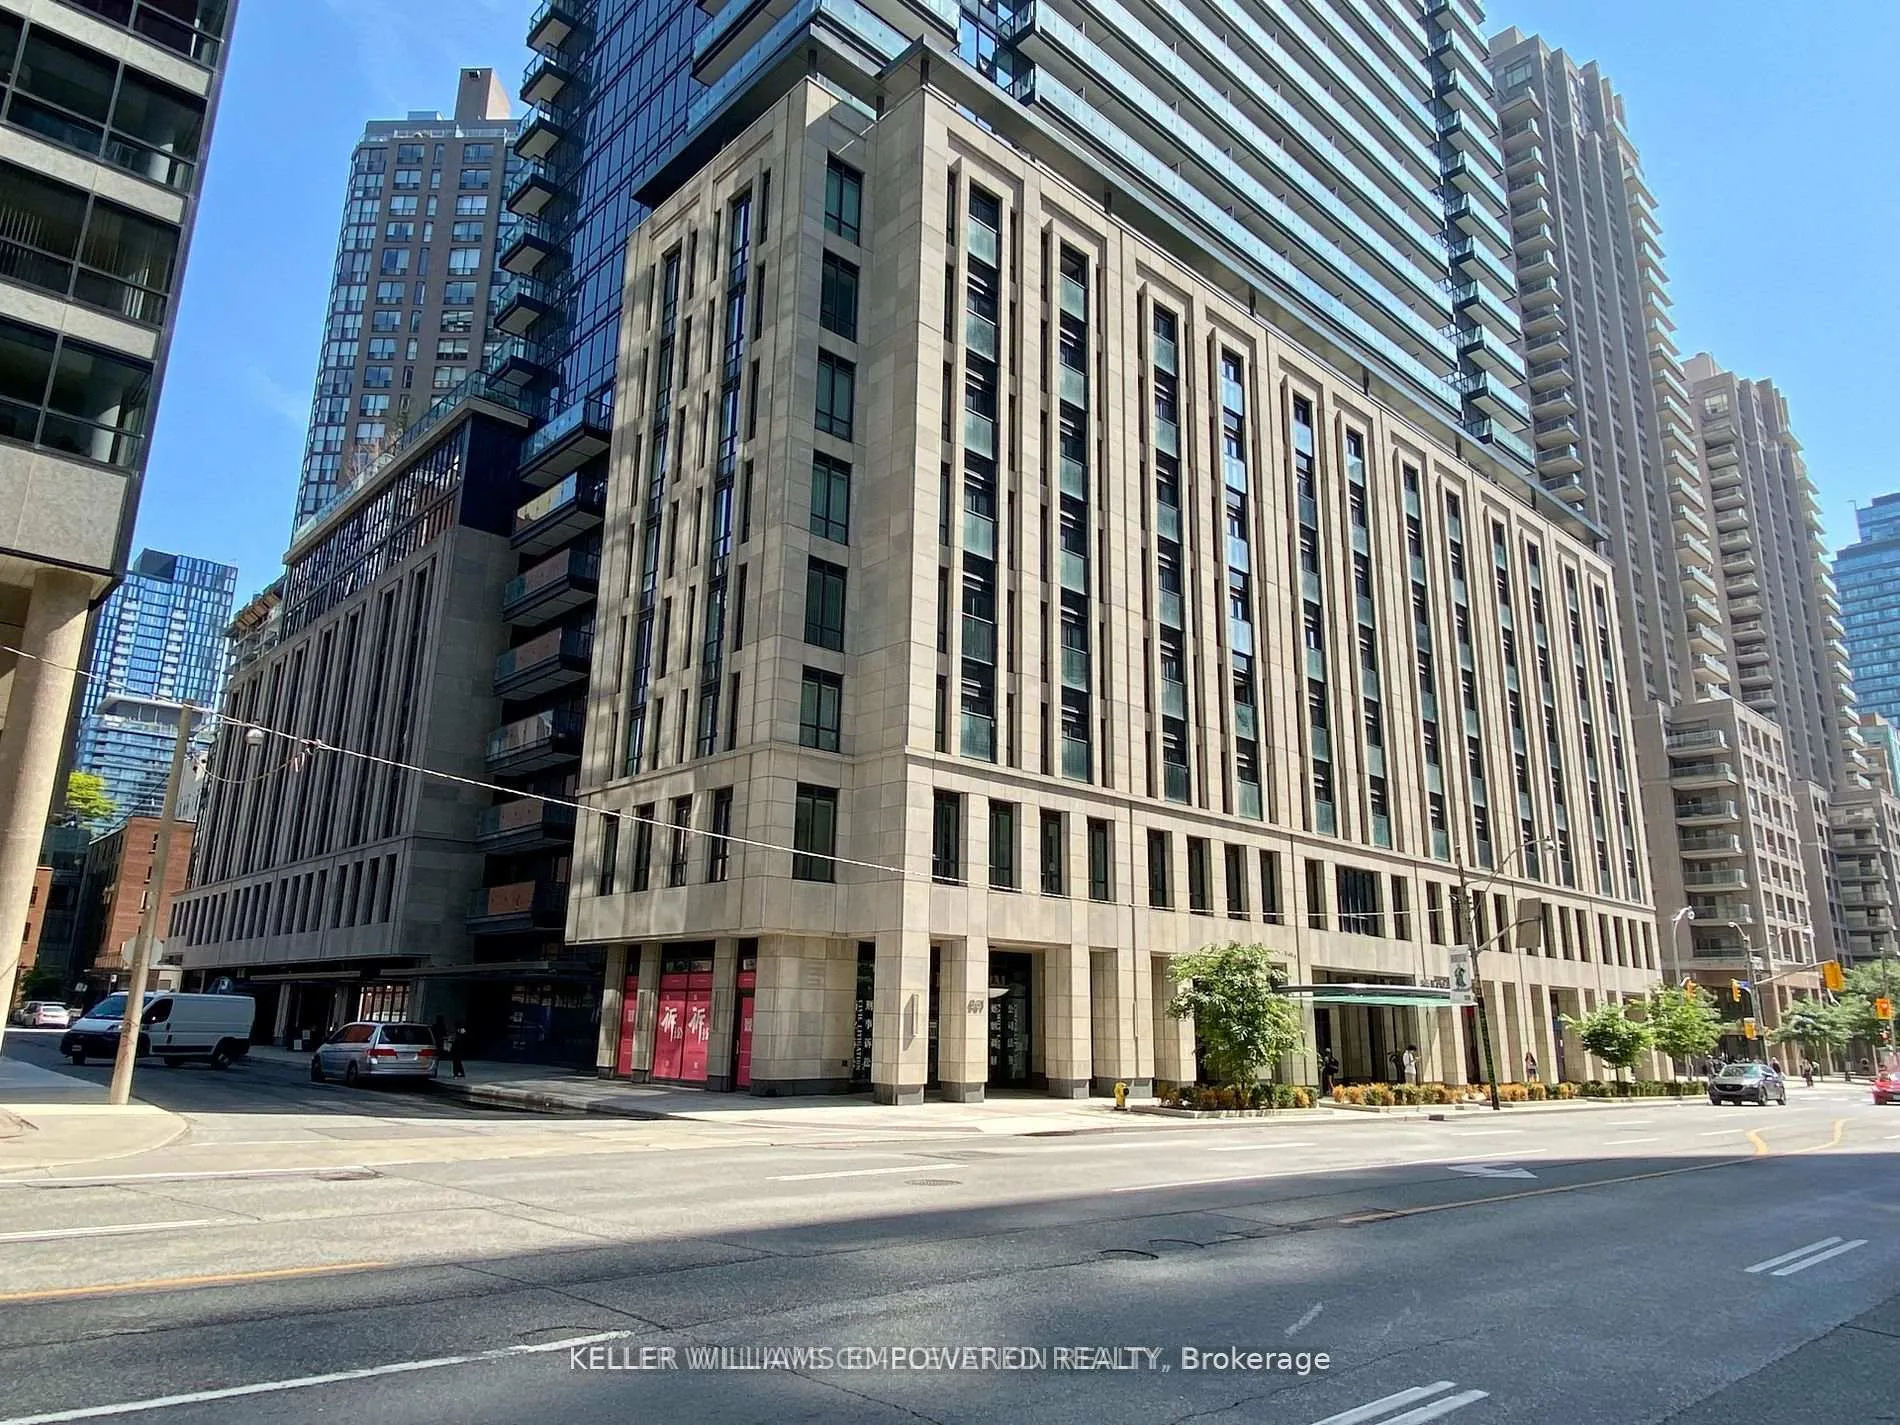
Unit R510, 31 Phipps Street
Unit R510, 31 Phipps Street
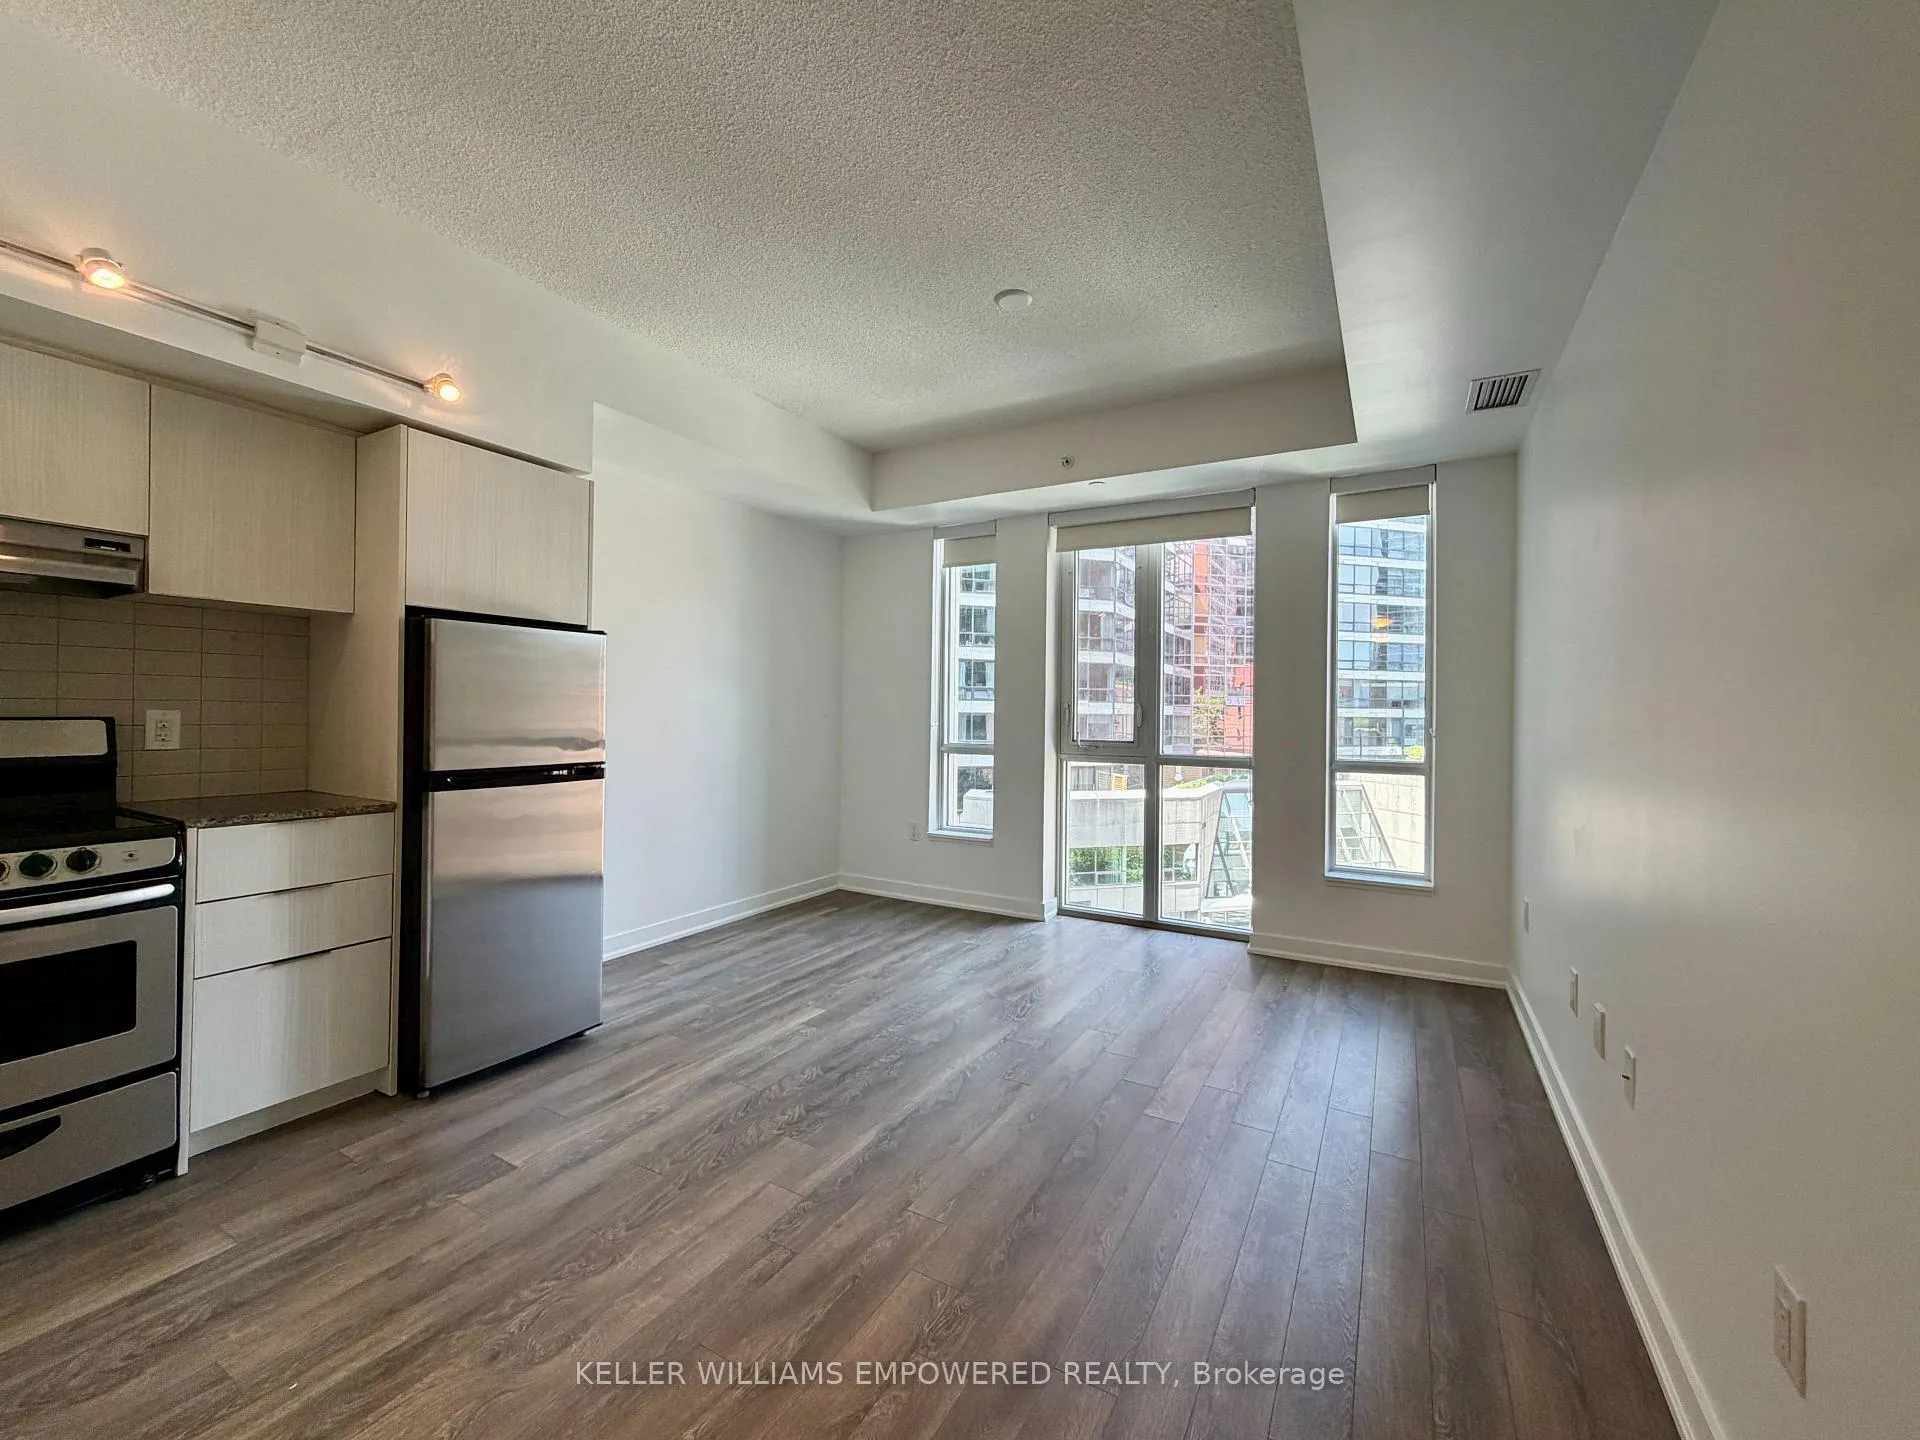 See all 23 photos
Property history
Facts and features
- ExposureNorth
- LaundryIn-suite
- LockerNone
- BalconyNone
- Central air
- Outdoor pool
- Gym
- Party room/meeting room
The homeCondo Apartment, Apartment, Age 6–10 years
- TypeCondo Apartment
- StyleApartment
- Age6–10 years
- Living space0–499 sq ft
- BasementNone
- ExposureNorth
- ViewCity
InsideIn-suite laundry, main level, Erv/hrv, separate hydro meter, water meter, Smoke detector, concierge/security
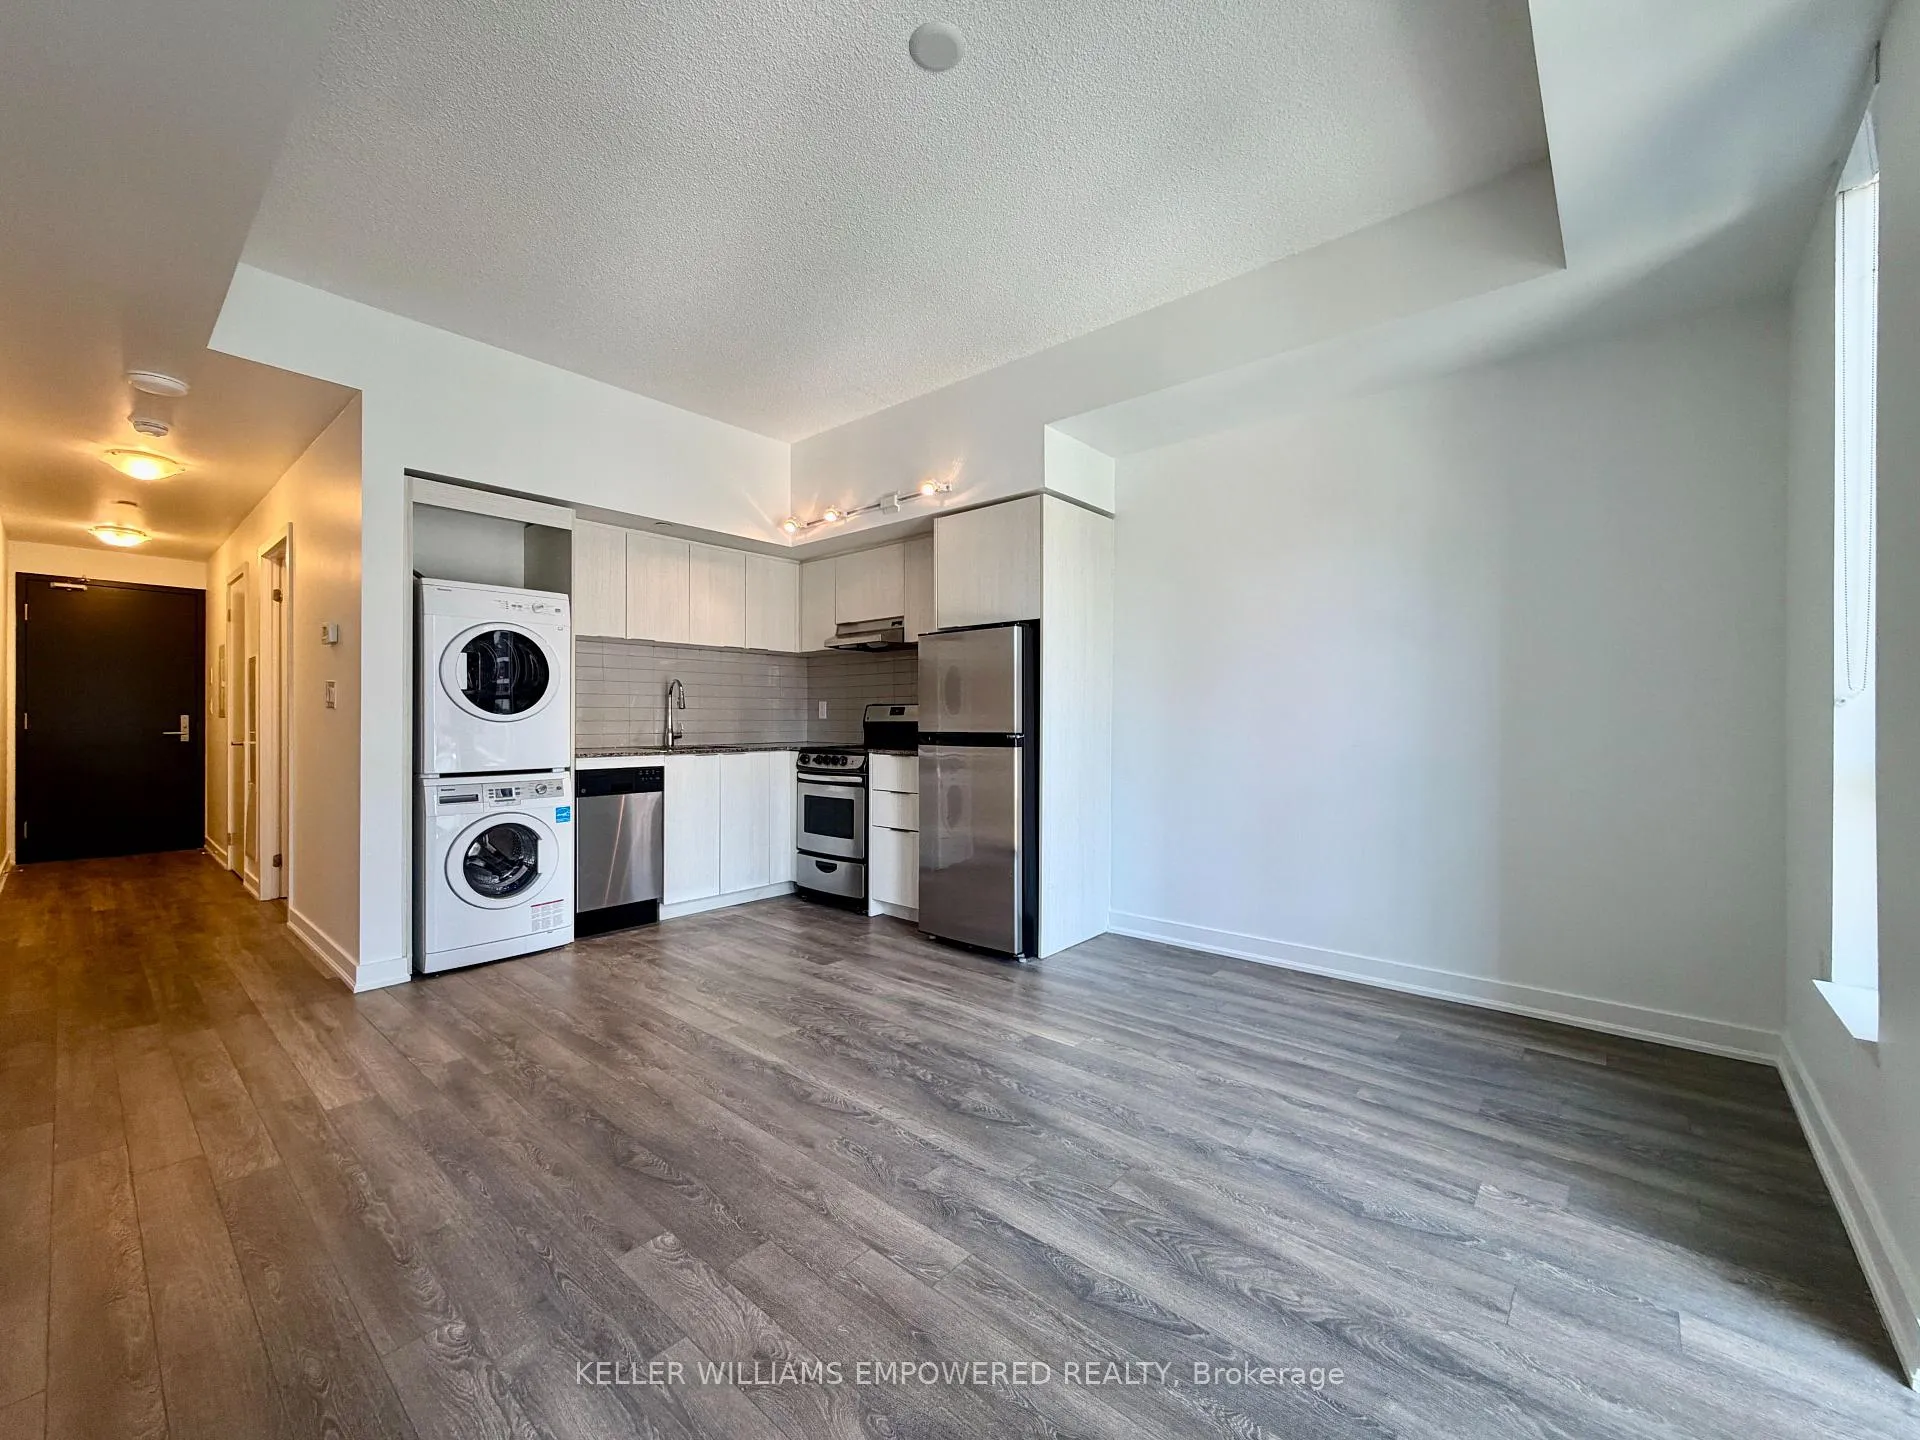
- LaundryIn-suite laundry, main level
- FeaturesErv/hrv, separate hydro meter, water meter
- SecuritySmoke detector, concierge/security
- Rooms above ground3
- Bedrooms1
- Bathrooms1
- Kitchens1
OutsideAluminum siding, stone, Flat, Concrete block, concrete
- ExteriorAluminum siding, stone
- RoofFlat
- FoundationConcrete block, concrete
- BalconyNone
Parking and lockerUnderground, Rental, Underground
- GarageUnderground
- Parking typeRental
- DrivewayUnderground
- LockerNone
BuildingResidences at the britt ltd, Condo corporation 0, Outdoor pool, sauna, gym, community bbq, party room/meeting room, elevator
- NameResidences at the britt ltd
- Condo corporation0
- AmenitiesOutdoor pool, sauna, gym, community bbq, party room/meeting room, elevator
- PetsAllowed
Heating, water and powerFan coil, gas, Central air
- HeatingFan coil, gas
- CoolingCentral air
Rent and termsRent $2,095 a month, Entire property, Unfurnished
- Rent$2,095 a month
- Space for rentEntire property
- FurnishedUnfurnished
- Lease12 months
- PaidMonthly
- Rent includesHeat
- DepositRequired
- Credit checkRequired
- Employment letterRequired
- Rental applicationRequired
- ReferencesRequired
IncludedHeat, Hydro, water, internet and tenant's insurance are the tenants responsibility. parking is available for an additional cost of $225 / month. locker is available for an additional cost of $100 / month.
- IncludedHeat
- Not includedHydro, water, internet and tenant's insurance are the tenants responsibility. parking is available for an additional cost of $225 / month. locker is available for an additional cost of $100 / month.
NearbyHospital, park, public transit, rec./commun.centre, school, place of worship
- Close toHospital, park, public transit, rec./commun.centre, school, place of worship
Listing detailsC13411546, Rented, Jun 5, 2026
- MLS® numberC13411546
- StatusRented
- Listed onJun 5, 2026
- Days on market34
- UpdatedJul 9, 2026
- Possession2026-06-06 / Flexible
- Occupied byVacant
- Listing brokerageKELLER WILLIAMS EMPOWERED REALTY
About this home
Unit R510, 31 Phipps Street, Toronto (Bay Street Corridor), ON M4Y 0E5
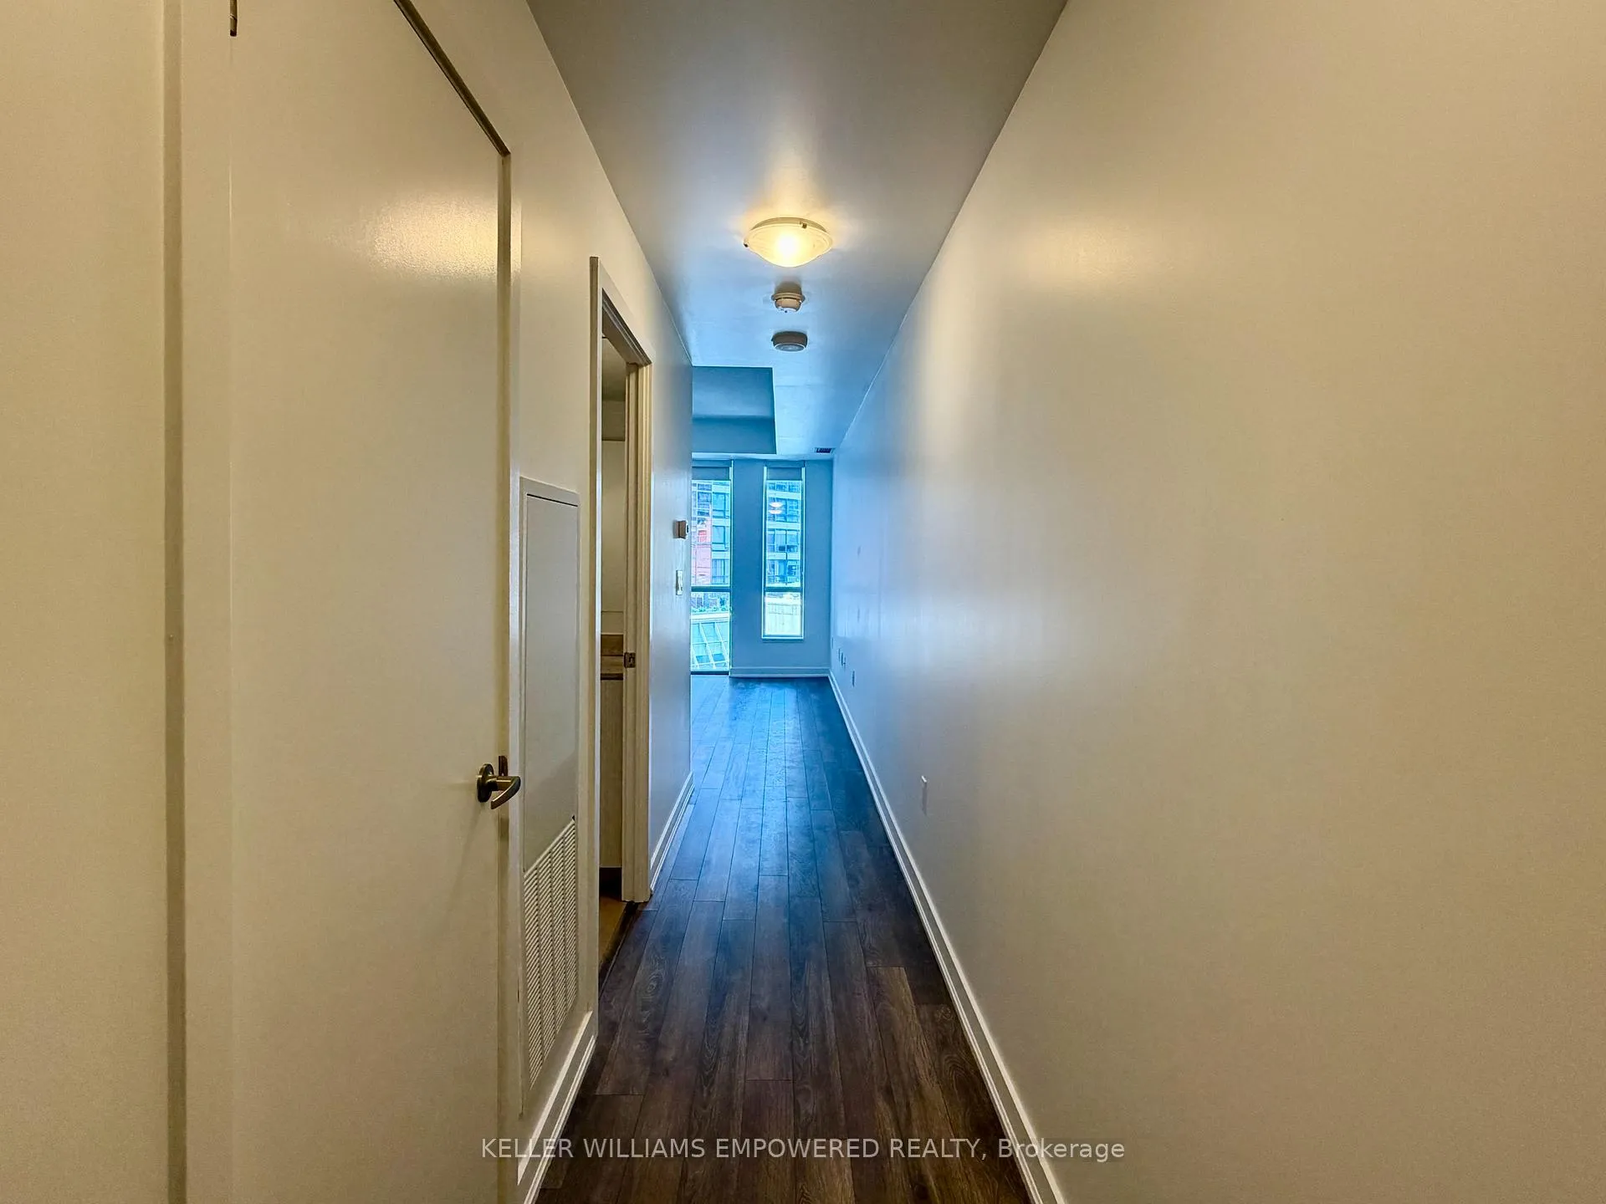
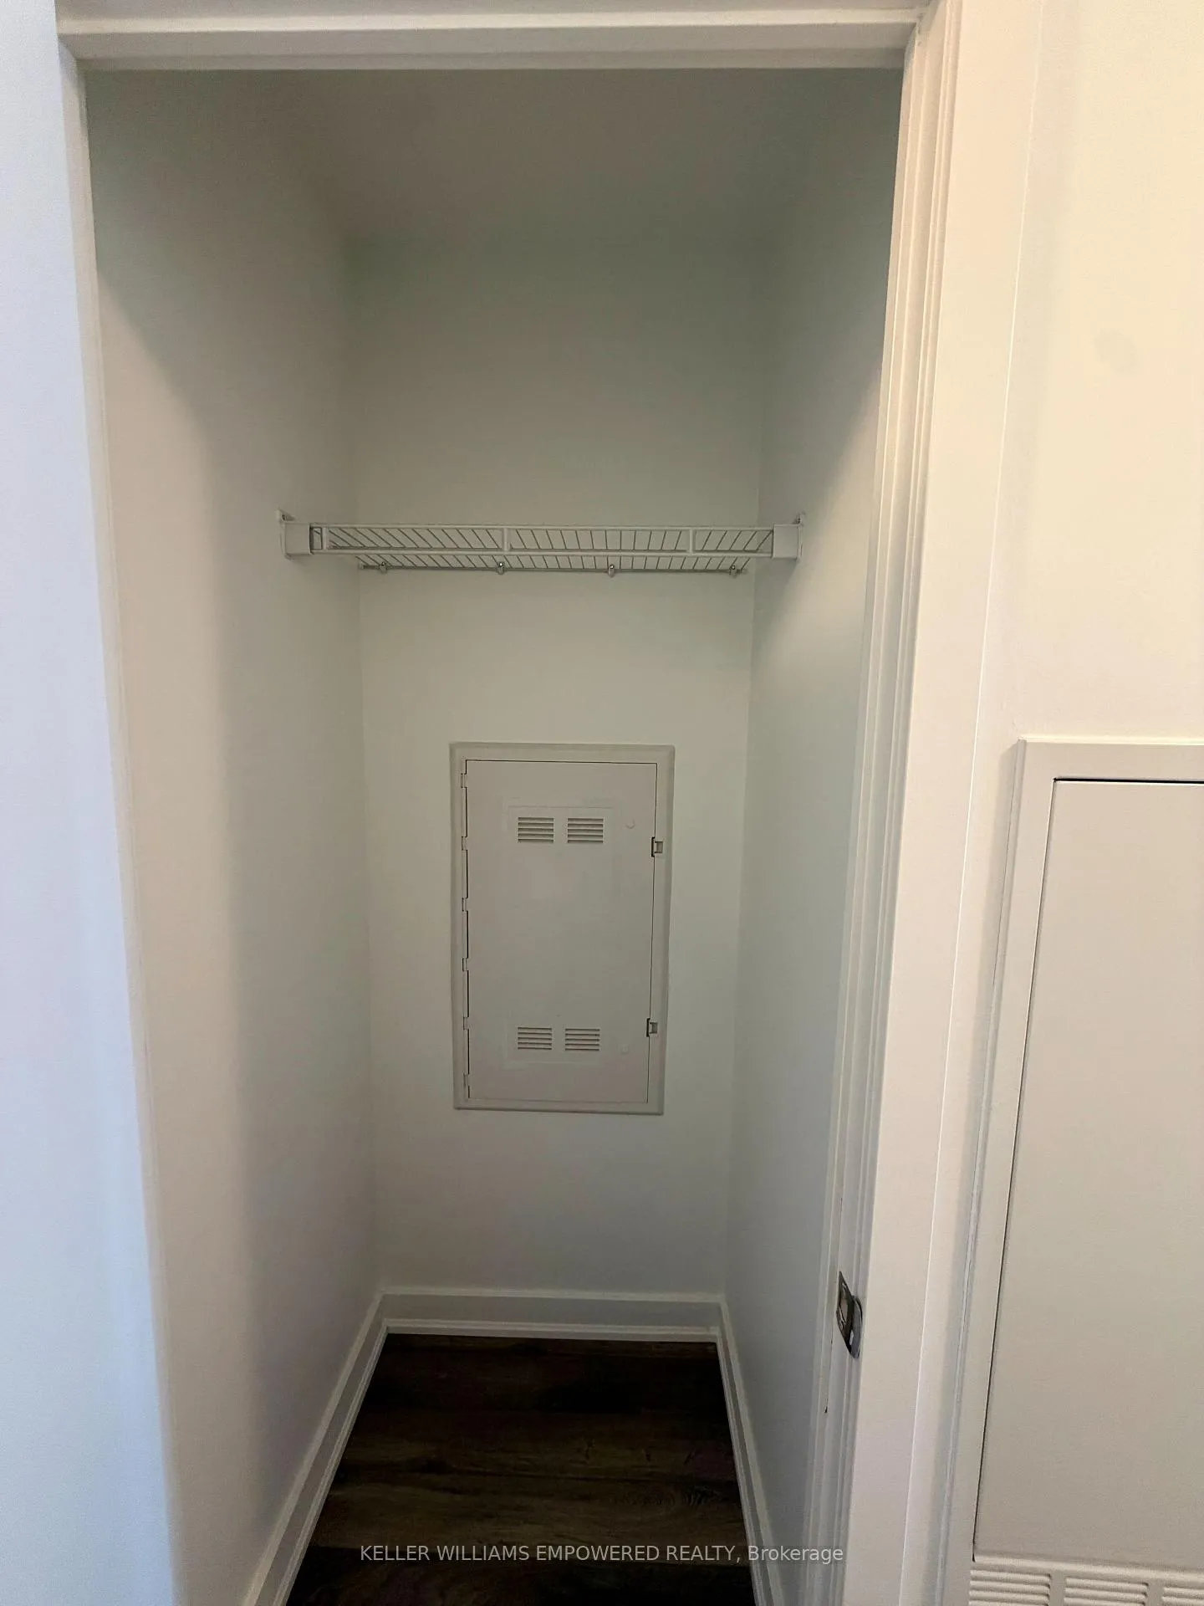
Enjoy 1 Month Free on a 13 Month Lesae!! Welcome to The Britt, the epitome of luxury living in Downtown Toronto! Located at 31 Phipps Street, this opulent rental community offers an exceptional lifestyle to resident's who require nothing but the best. This 368sf Studio suite features an efficient open concept layout with virtually no wasted space, S/S appliances, granite countertops, in-suite laundry, and excellent closets space. Nestled within one of Toronto's most sought-after neighbourhoods, The Britt is ideally located just a short walk from some of Yorkville's most popular attractions, including - the stylish and trendy Bloor-Yorkville shopping district, the Royal Ontario Museum, the University of Toronto and countless dining and entertainment options. The only thing better than living in a prime location is never having to leave home. Whether you'd like to relax pool-side on the sun deck, melt your cares away in the spa's hot tub or sauna, or have a viewing party with your closest friends in the private theatre, the amenities at The Britt Residences will show you just have great living your best life can be. 31 Phipps Street is a professionally managed, dedicated rental wing attached to a condo building.
Ask about this home
A HOMEH agent will answer your questions about this home.
Know more about Residences at The Britt
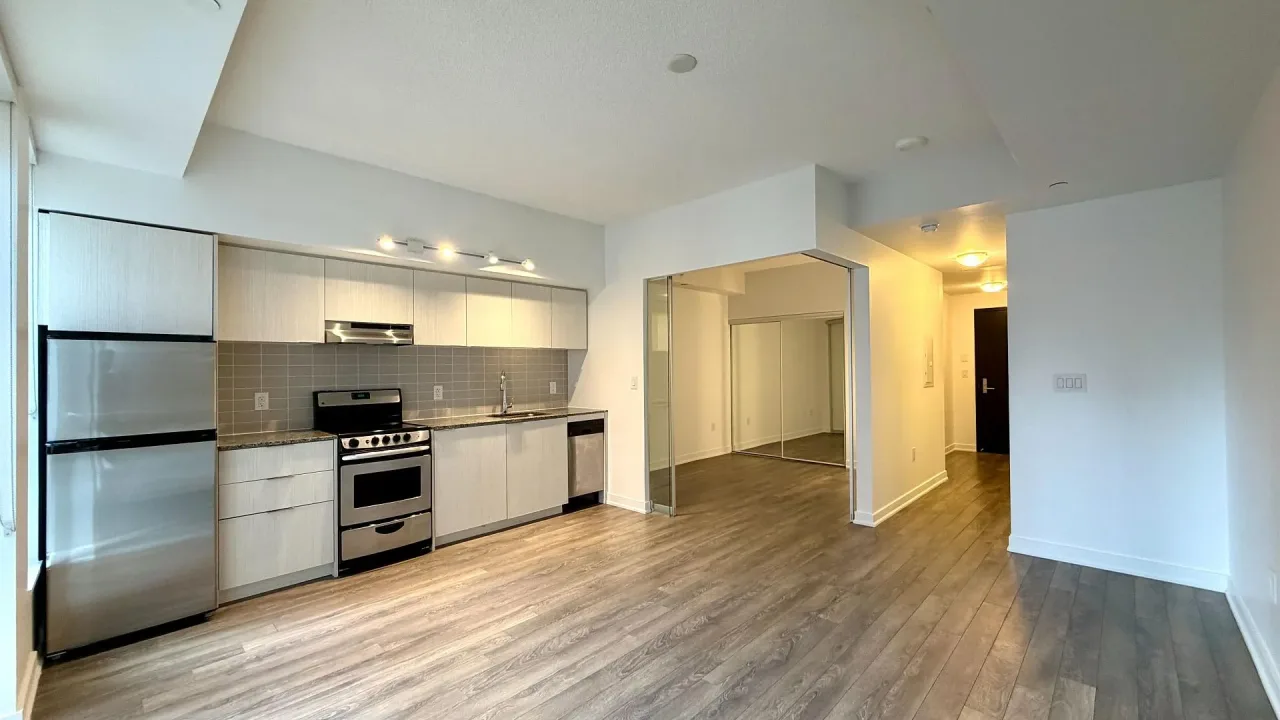
Condo building · 31 Phipps Street
Residences at The Britt is a condo. No units are on the market here right now.
No similar units for rent in Residences at The Britt right now.
Around this home
Daily convenience, out of 100, from the distances below
Schools nearby
School rating, out of 10.
Helpful calculators
Your HOMEH agent

"I would see it this week."