
 See all 30 photos
Property history

This home has been leased. It is no longer available.
Property not available for sale or for rent.
Ask about this home
A HOMEH agent will answer your questions about this home.Ask HOMEH
About this home
Unit MAIN, 310 Gladstone Avenue, Toronto
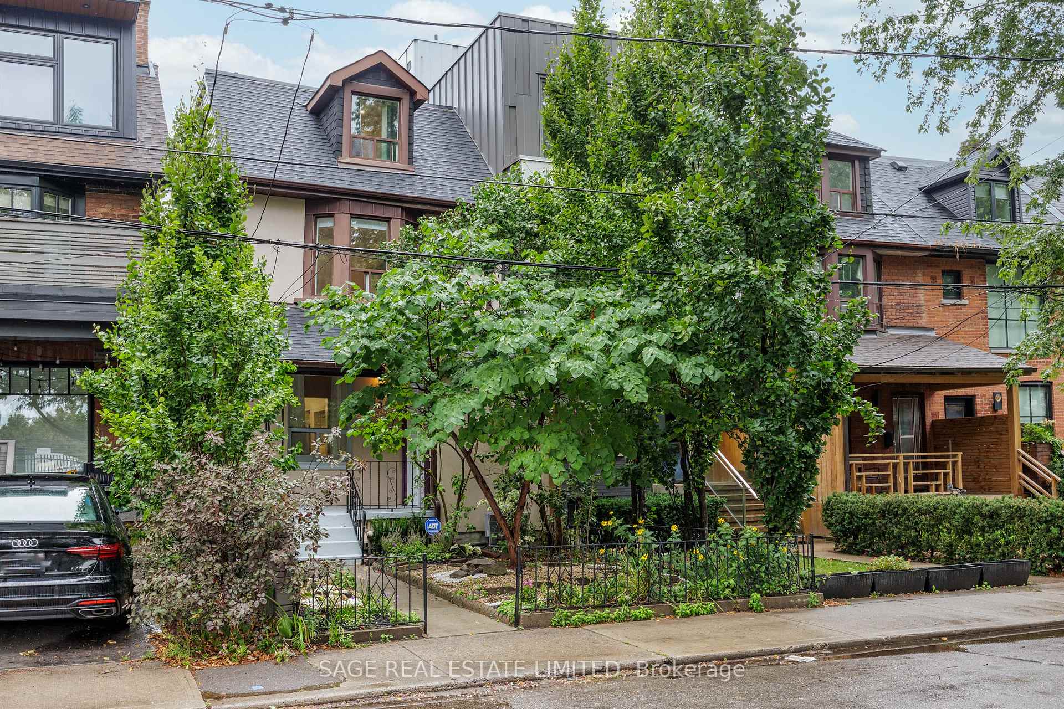
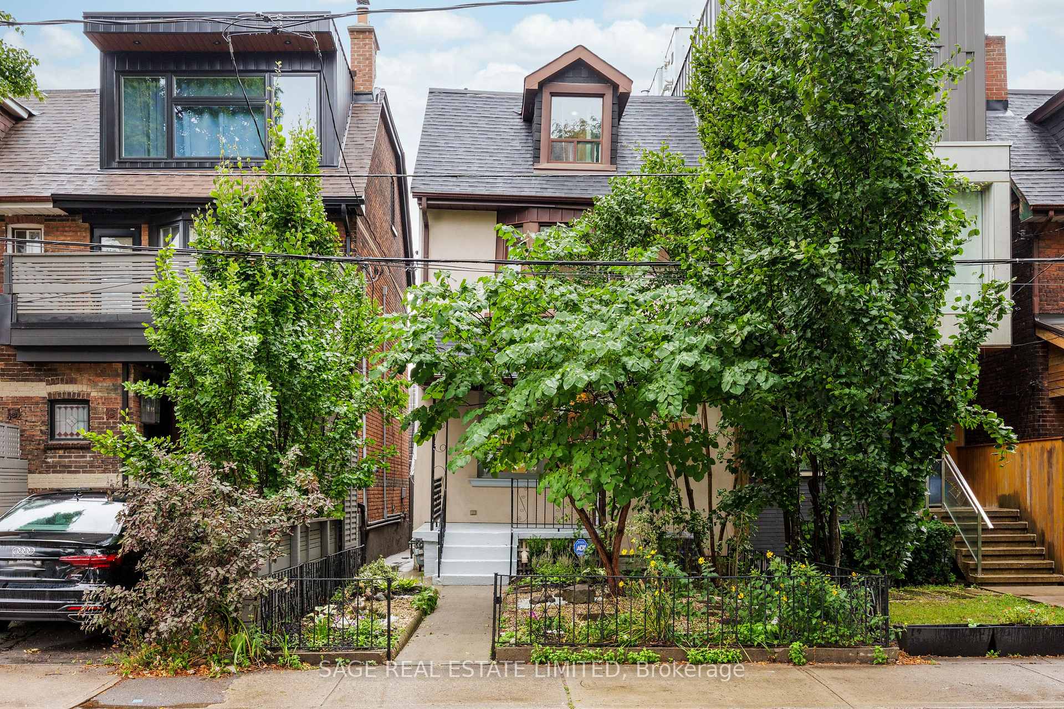
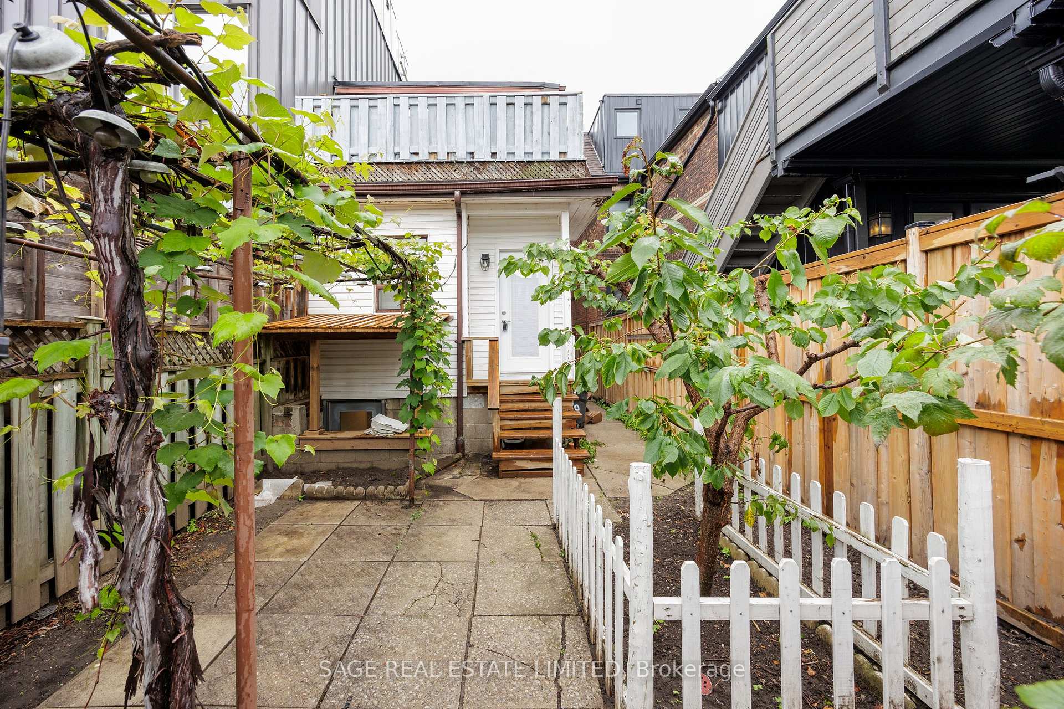
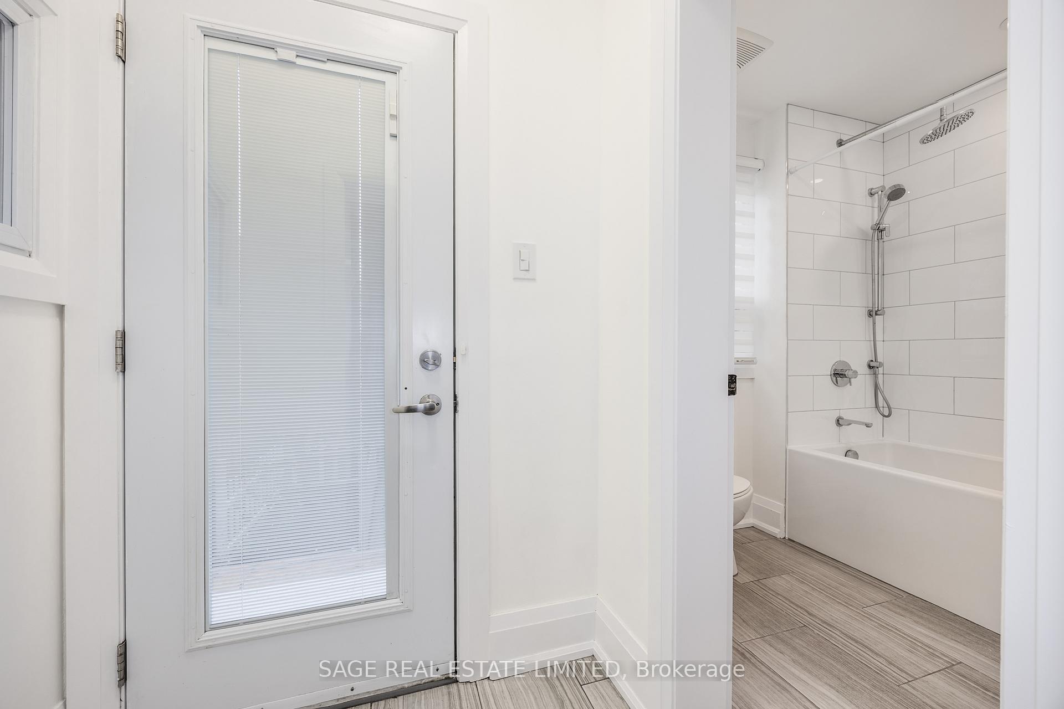
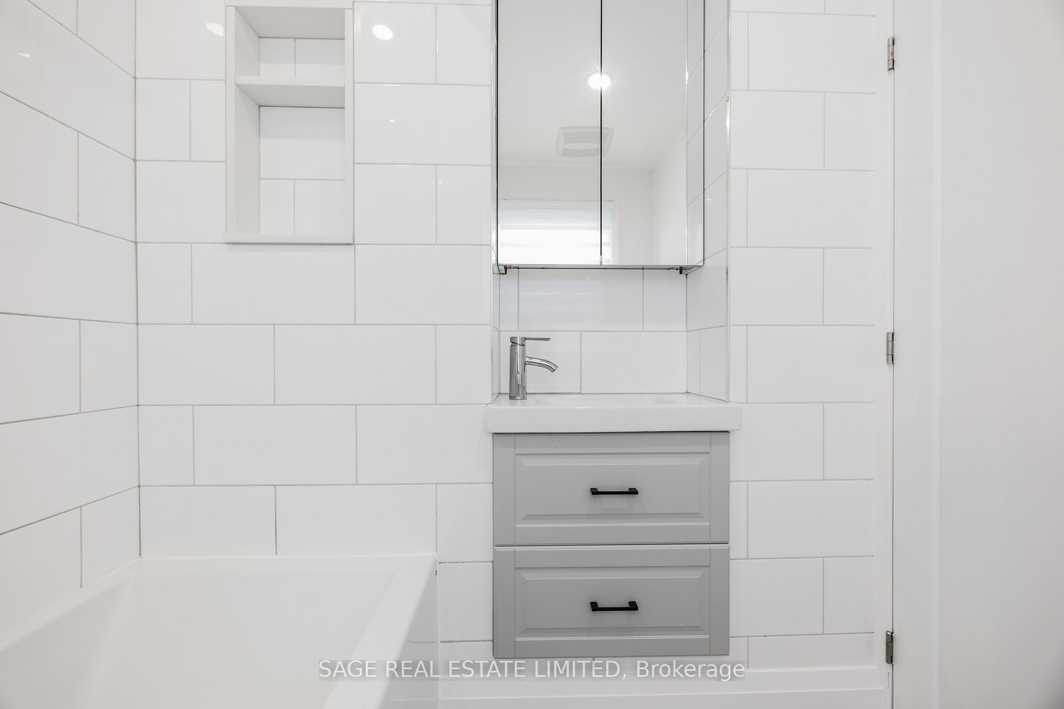
Welcome to the "Main" unit of 310 Gladstone ave, comprised of the main floor and the basement. This freshly updated main floor apartment (with brand new fridge, stove/oven, and microwave!) is accessed from the rear of the property where you have sole use of a mature city garden and a detached 1.5 car garage off the laneway. Enjoy a hybrid fruit tree that grows apricots, plums and cherries! Step inside to an open-concept eat-in kitchen that is large enough to also contain a small dining table, also right inside is a full 4-piece bathroom with heated floors. With a large living and dining room on the main, and an enormous primary bedroom with a 3-piece ensuite in the basement, you can choose how you want to use the flexible space! (The front room has been used as a bedroom in the past). Live in one of Toronto's most dynamic neighbourhoods! Steps to trendy Ossington, Dovercourt Village, Brockton Village, Little Italy & Dundas West. TTC, parks, top-rated schools, and community amenities. A rare find in an unbeatable location!
Facts & features
Ask about this home
A HOMEH agent will answer your questions about this home.
Rooms
8 rooms · 2 bathrooms
- Foyer4′8″ × 3′10″18 sq.ft.
- Bathroom—
- Kitchen10′10″ × 15′6″168 sq.ft.
- Dining room8′10″ × 14′8″129 sq.ft.
- Living room11′6″ × 11′11″137 sq.ft.
- Primary bedroom13′11″ × 22′307 sq.ft.
- Bathroom6′6″ × 10′8″69 sq.ft.
- Laundry14′1″ × 8′2″115 sq.ft.
Around this home
Schools nearby
School rating, out of 10.
Listing details
Helpful tools
Your HOMEH agent
"I would see it this week."
Ask HOMEH about this home
Price, neighbourhood, monthly cost. Ask anything.
HOMEH Intelligent Agent is an AI, not a licensed representative. Check anything important with your agent.