

310 Palmerston Boulevard
310 Palmerston Boulevard
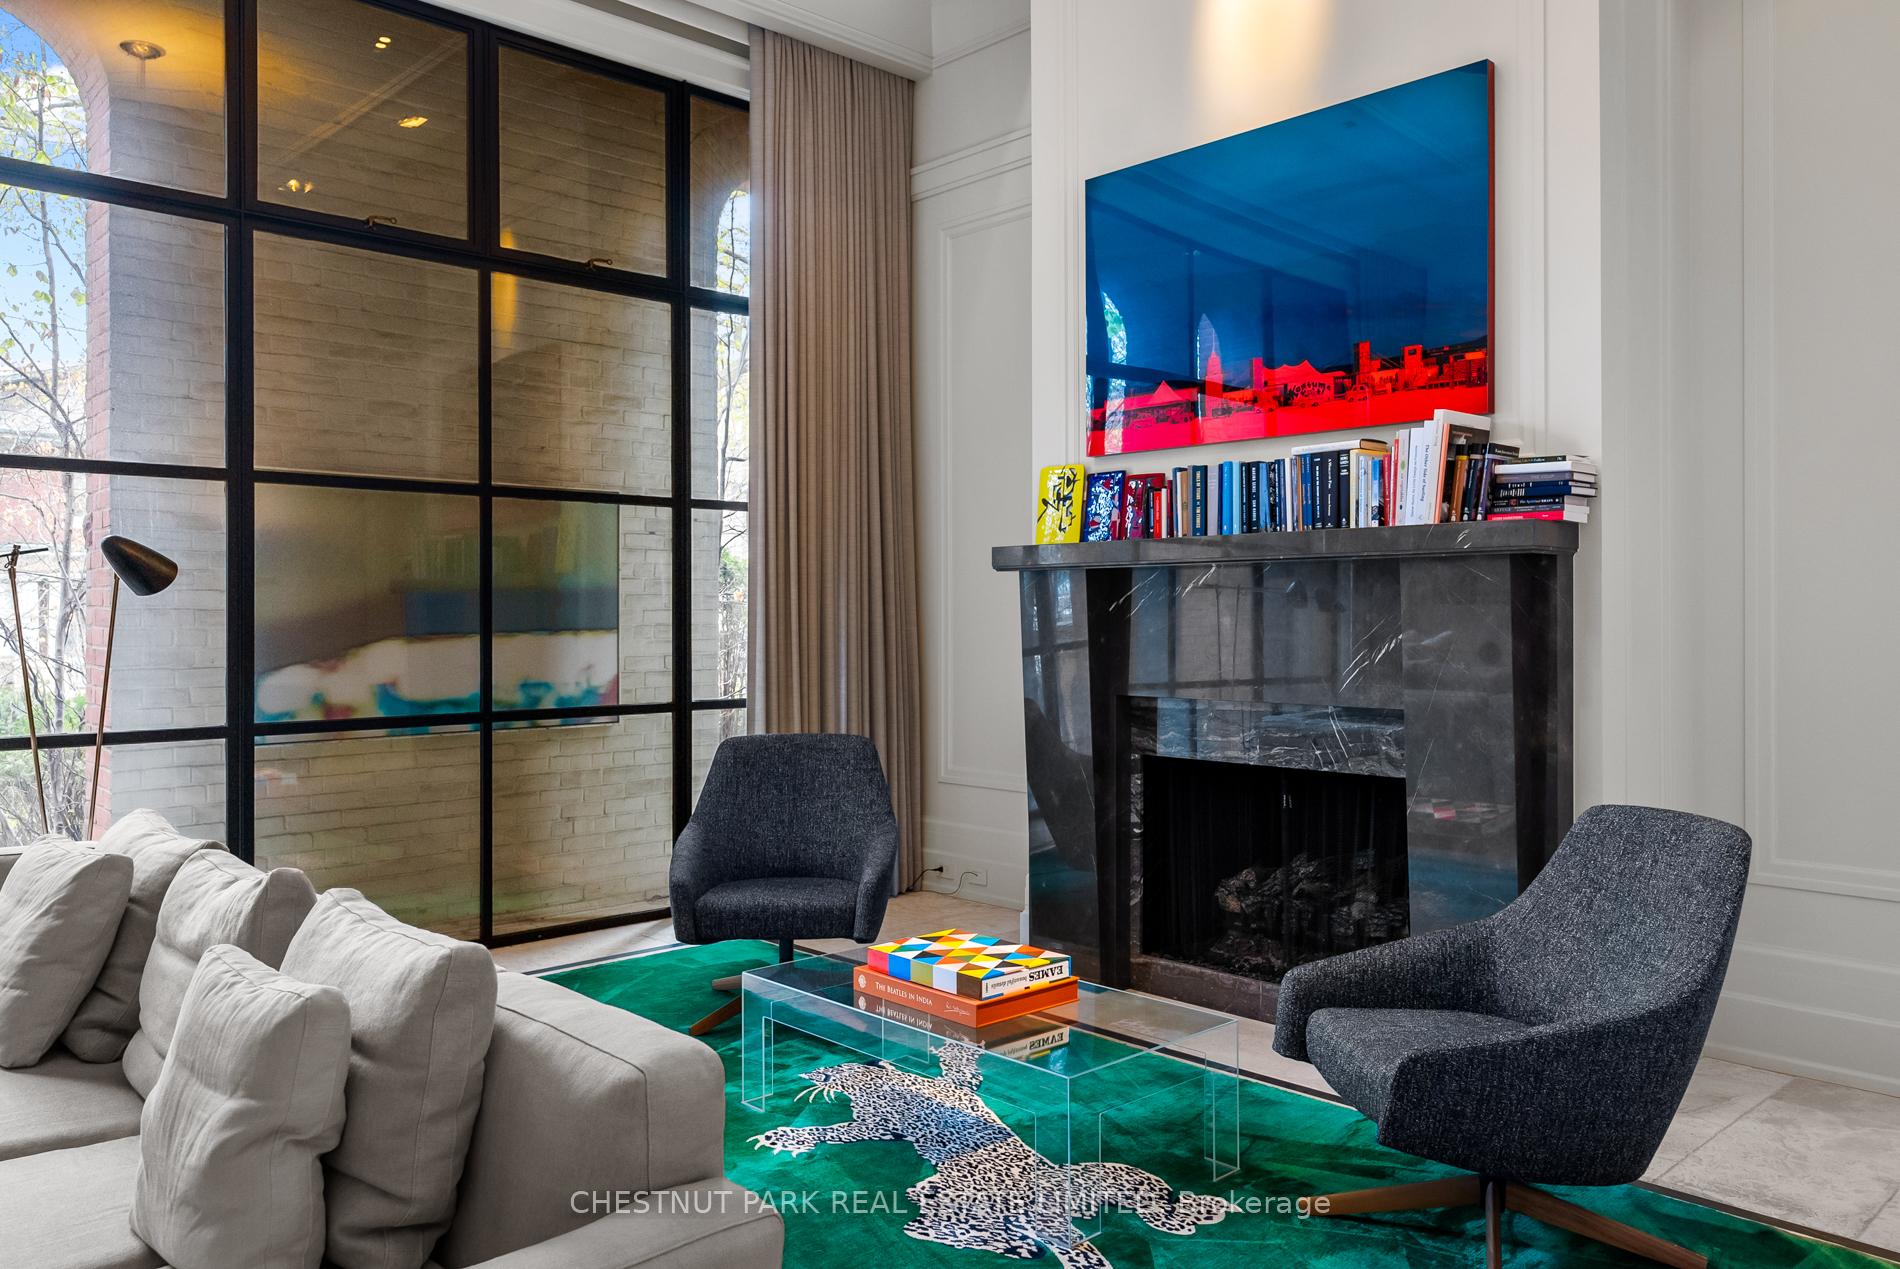 See all 9 photos
Property history
- $12,500,000ExpiredList: 2025-07-29|End: 2025-12-07|131 daysC12313549
Facts and features
- BasementFinished
- Water, sewerMunicipal
- Lot shapeIrregular
- HeatingForced air
- Second kitchen
- Hardwood floors
- Fireplace
- Central air
The homeFreehold Townhouse, 3-storey, 5,000+ sq ft
- Type: Freehold Townhouse
- Style: 3-storey
- Living space: 5,000+ sq ft
- Basement: Finished
- Special designation: Heritage
InsideFireplace Yes, Tile, Hardwood, Lower level
- Fireplace: Yes
- Flooring: Tile, Hardwood
- Laundry: Lower level
- Features: Sauna, in-law suite, storage
- Elevator: Yes
- Rooms above ground: 10
- Rooms in the basement: 1
- Bedrooms: 4 + 2 in the basement
- Bathrooms: 7
- Kitchens: 2
- Family room: Yes
Outside and lotBrick, Unknown, Unknown
- Exterior: Brick
- Roof: Unknown
- Foundation: Unknown
- Features: Privacy, landscaped
- Size: 38.91 × 132 ft
- Shape: Irregular
Parking2 Garage, Attached
- Spaces: 2 Garage
- Garage: Attached
Heating, water and powerForced air, gas, Central air, Municipal water
- Heating: Forced air, gas
- Cooling: Central air
- Water: Municipal water
- Sewer: Municipal sewer
Costs and taxesTaxes $28,866 a year, HST included in the price
- Taxes, 2024: $28,866 a year
- HST: HST included in the price
Included in the saleAll appliances including miele refrigerator, miele convection oven, miele steamer, dacor two warming drawers, wolf microwave, wolf oven,wolf cooktop, sub-zero refrigerator drawer and freezer drawer, monogram bar refrigerator, liebherr wine refrigerator, aeg cooktop,panasonic microwave, asko dishwasher, fisher & paykel refrigerator, lg washer and dryer. wine cooler and equipment. wall mirrors in dining room. wall-mounted bookcase in family room. tv mounts, built-in speakers, window coverings and automated blinds. security system (monitoring extra). all electric light fixtures. ev charger., Televisions, art work
- Included: All appliances including miele refrigerator, miele convection oven, miele steamer, dacor two warming drawers, wolf microwave, wolf oven,wolf cooktop, sub-zero refrigerator drawer and freezer drawer, monogram bar refrigerator, liebherr wine refrigerator, aeg cooktop,panasonic microwave, asko dishwasher, fisher & paykel refrigerator, lg washer and dryer. wine cooler and equipment. wall mirrors in dining room. wall-mounted bookcase in family room. tv mounts, built-in speakers, window coverings and automated blinds. security system (monitoring extra). all electric light fixtures. ev charger.
- Not included: Televisions, art work
NearbyArts centre, public transit, hospital, fenced yard, electric car charger
- Close to: Arts centre, public transit, hospital, fenced yard, electric car charger
Listing detailsC12313549, Expired, Jul 29, 2025
- MLS® number: C12313549
- Status: Expired
- Listed on: Jul 29, 2025
- Days on market: 131
- Updated: Dec 7, 2025
- Possession: 60-89 days
- Occupied by: Owner
- Listing brokerage: CHESTNUT PARK REAL ESTATE LIMITED
About this home
310 Palmerston Boulevard, Toronto (Palmerston-Little Italy), ON M6G 2N5
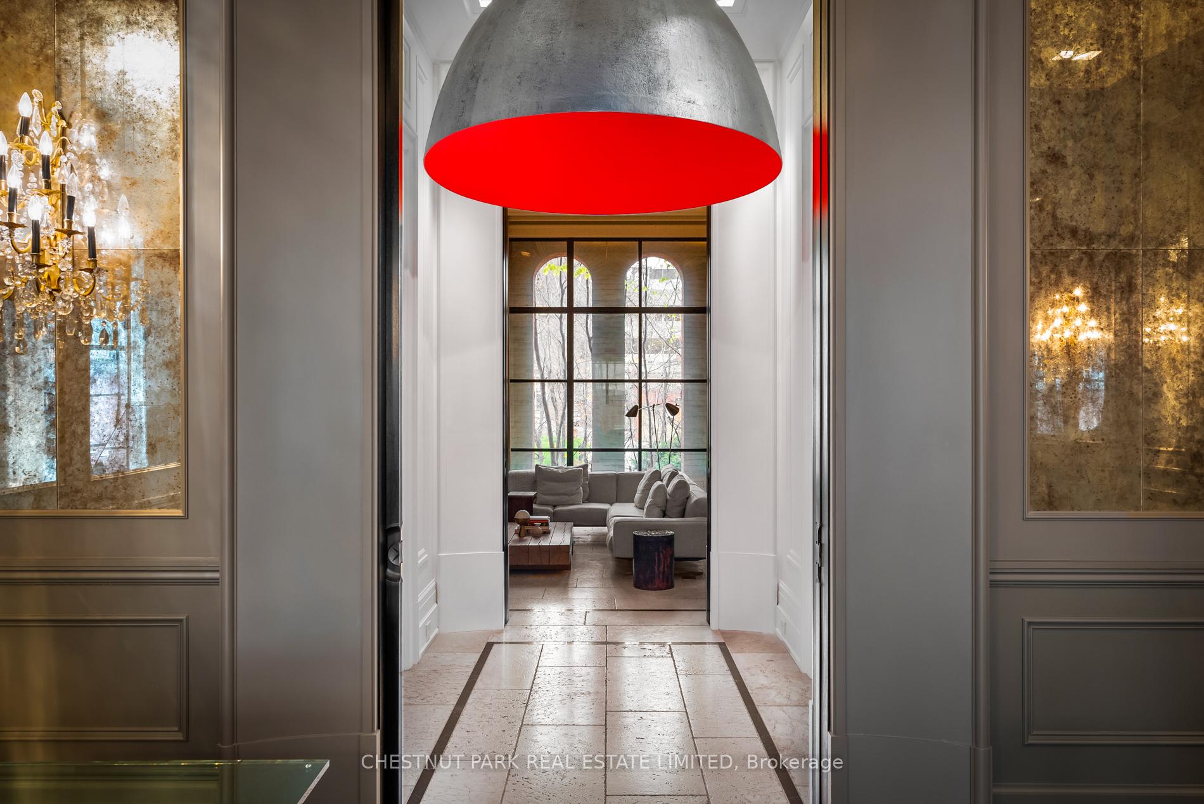
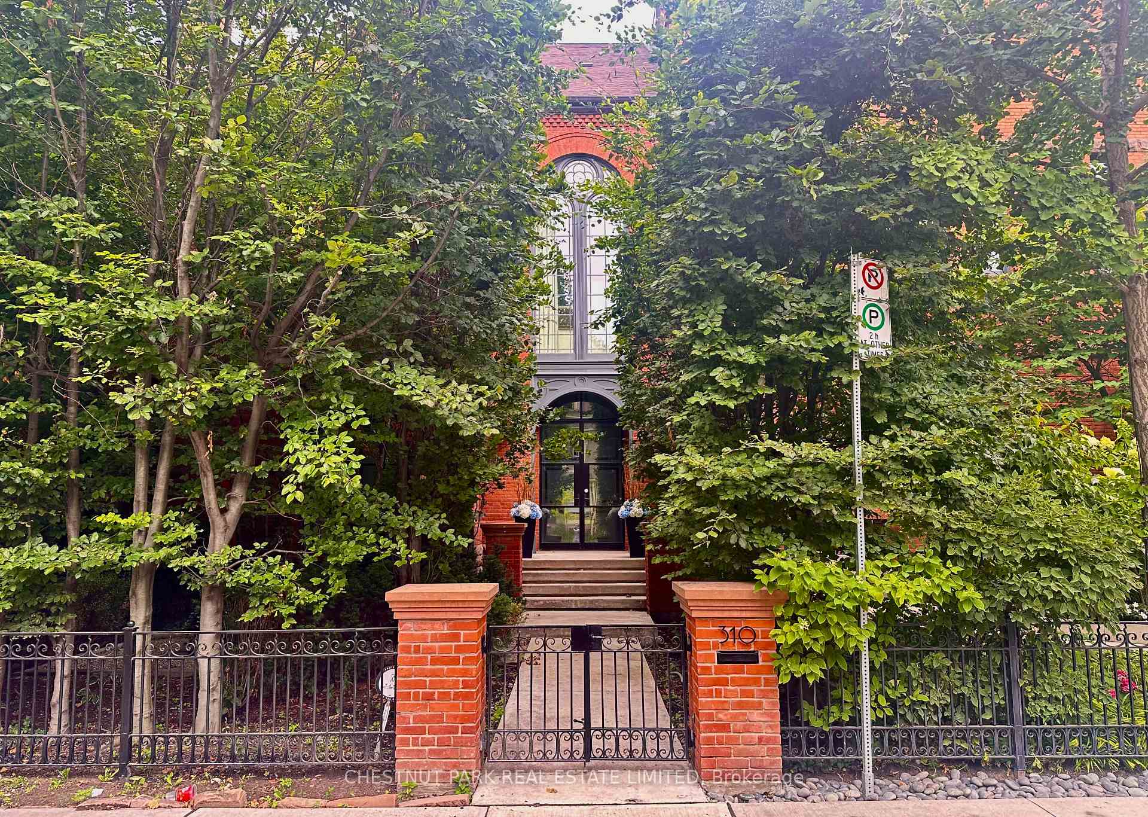
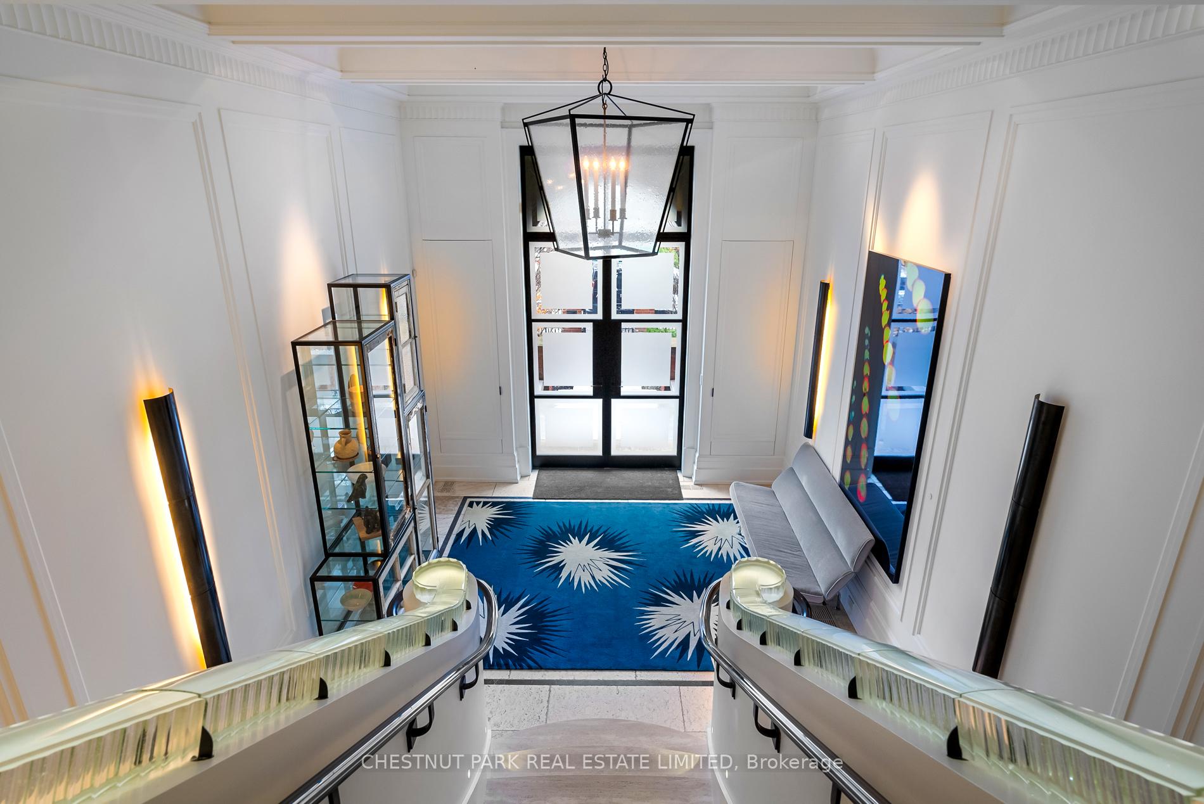
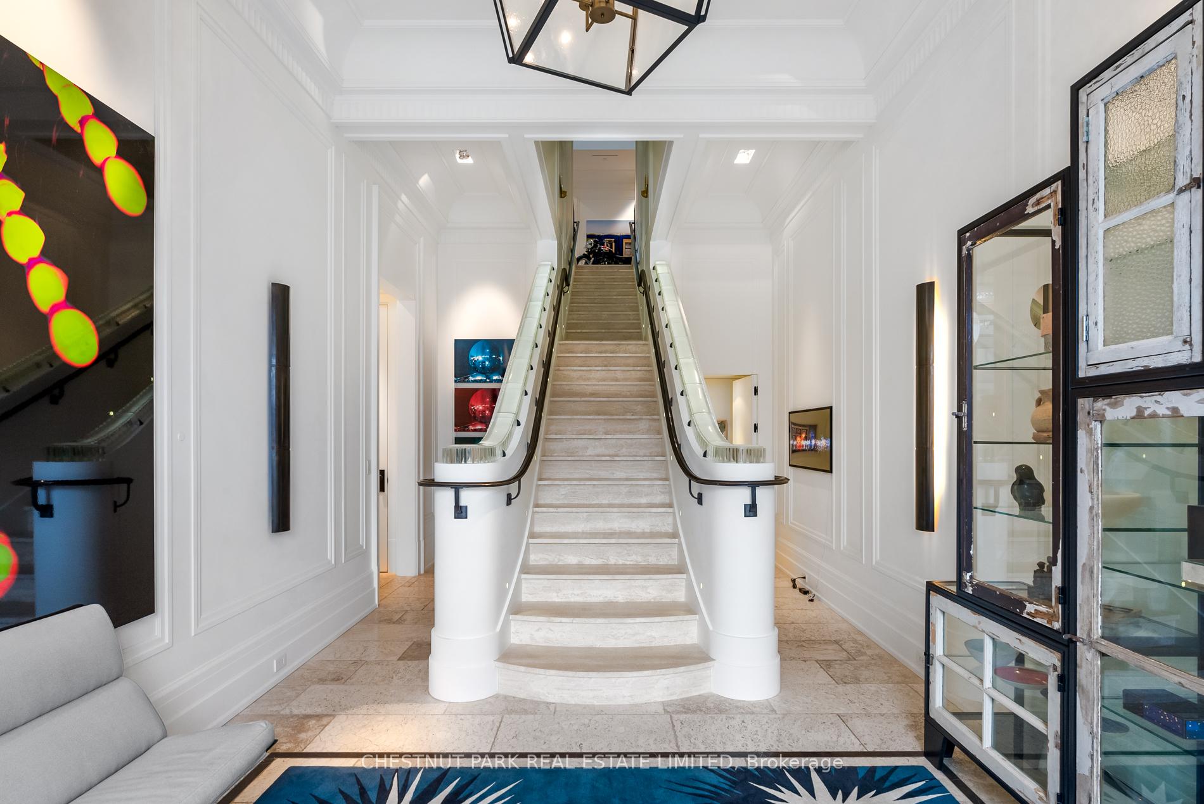
310 Palmerston Blvd is considered to be the finest historical restoration in the City. The genius of JF Brennan Design creates a grand residence of almost 9,000 sq ft of living space on all 4 levels. The brilliance of this distinctive residence is that it blends unique thinking into an architectural achievement of world class taste and esthetics. Originally built in 1889 the structure was reimagined into four luxury freehold townhouses. Throughout the residence, there is a mix of modern, antique, vintage and bespoke lighting & finishes that create a dynamic atmosphere. As you enter the grand entrance, you are overwhelmed by the soaring ceilings and the unforgettable attention to detail. A pair of industrial steel and glass doors introduces the thematic overture of the home. Every room on the main floor is awe-inspiring and on an immense scale, with ceiling heights of up to 14 feet and floors of travertine stone. The open concept family room and kitchen will be the center of your life. The second floor living space has a primary suite unlike any other - a sitting room with double height focal-point windows and a fireplace, then pocket doors to the bedroom, a marble-rich 6p ensuite, and a custom walk-in closet. The two additional bedrooms are equally special, each with an ensuite. The third floor has a captivating metal frame skylight that transmits an incredible amount of daylight into the home. The lower level has a guest suite with a kitchen and a full bathroom. Elevator, two-car garage with EV charger. There is a private expansive courtyard that is the perfect backdrop for dining and entertaining. This home is inconspicuous from the street and then opens up into a neighbourhood rich with culture and conveniences, with the best that Toronto has to offer. Walk to Little Italy, Kensington, UofT, Queen St, and enjoy all the restaurants and independent shops along College St.
Ask about this home
A HOMEH agent will answer your questions about this home.
Around this home
Daily convenience, out of 100, from the distances below
Schools nearby
School rating, out of 10.
Helpful calculators
Your HOMEH agent

"Priced 36% over the Hestimate. I would see it this week."