

Unit 1, 3100 Dundas Street W
Multiplex For Rent
1/14Unit 1, 3100 Dundas Street W
Multiplex For Rent
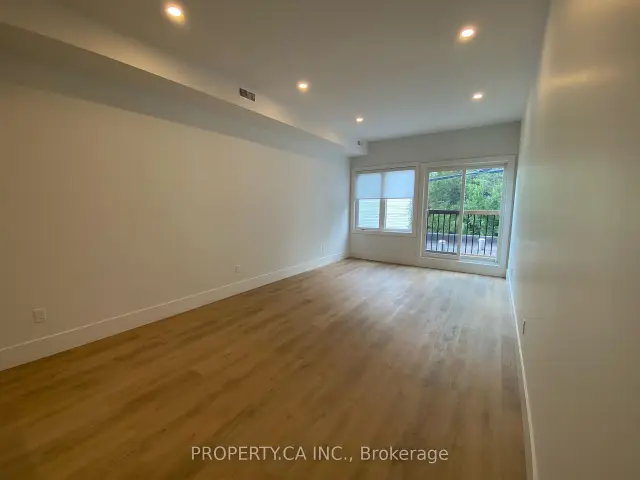 See all 14 photos
2 Bedrooms
2 Bathrooms
0 Parking
700–1.1K sq.ft
2nd Floor
Flexible Date
Facts and features
- BasementNone
- Lease term12 months
- FurnishedUnfurnished
- LaundryEnsuite
What stands out
- Central air
The homeMultiplex, Apartment, 700–1,100 sq ft
- Type: Multiplex
- Style: Apartment
- Living space: 700–1,100 sq ft
- Basement: None
InsideEnsuite, upper level, Carpet free, Rooms above ground 5
- Laundry: Ensuite, upper level
- Features: Carpet free
- Rooms above ground: 5
- Bedrooms: 2
- Bathrooms: 2
- Kitchens: 1
Outside and lotBrick, Flat, Concrete
- Exterior: Brick
- Roof: Flat
- Foundation: Concrete
Heating, water and powerForced air, gas, Central air, Municipal water
- Heating: Forced air, gas
- Cooling: Central air
- Water: Municipal water
- Sewer: Municipal sewer
Rent and termsRent $3,300 a month, 2nd floor, Unfurnished
- Rent: $3,300 a month
- Space for rent: 2nd floor
- Furnished: Unfurnished
- Lease: 12 months
- Rent includes: Central air conditioning, heat
- Deposit: Required
- Credit check: Required
- Employment letter: Required
- Rental application: Required
- References: Required
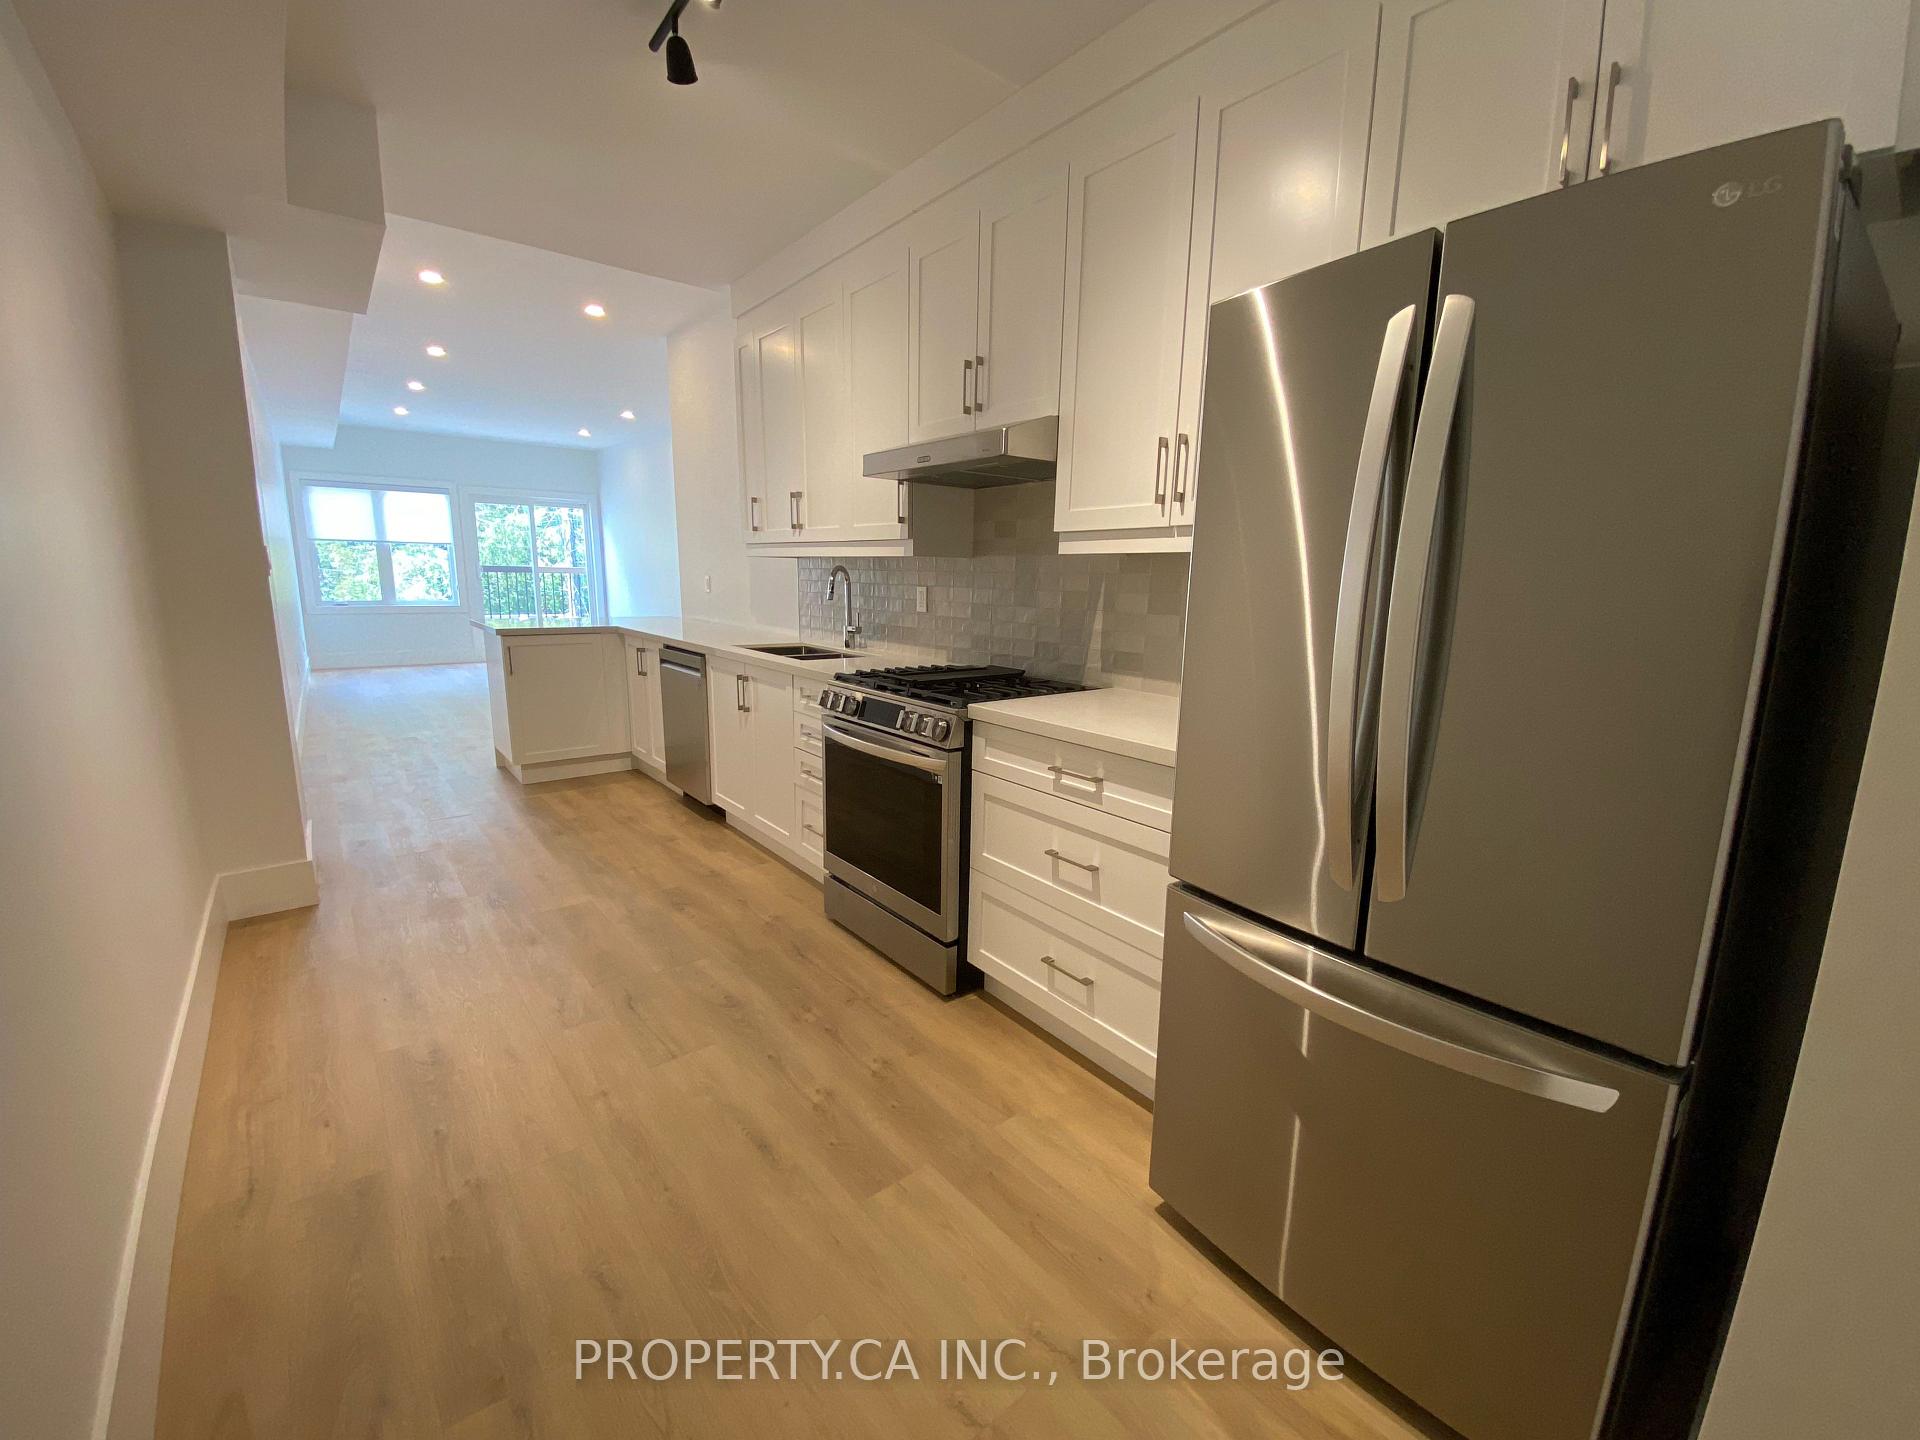
IncludedStainless steel - fridge, gas stove, dishwasher, hoodvent. washer/dryer, individual climate control system (heating and cooling), blinds.
- Included: Stainless steel - fridge, gas stove, dishwasher, hoodvent. washer/dryer, individual climate control system (heating and cooling), blinds.
NearbyPlace of worship, public transit
- Close to: Place of worship, public transit
Listing detailsW14190894, For Rent, Nov 18, 2026
- MLS® number: W14190894
- Status: For Rent
- Listed on: Nov 18, 2026
- Days on market: 3
- Updated: Nov 18, 2026
- Possession: Flexible
- Occupied by: Tenant
- Listing brokerage: PROPERTY.CA INC.
About this home
Unit 1, 3100 Dundas Street W, Toronto (Junction Area), ON M6P 1Z8
Carpet FreePlace Of WorshipPublic Transit
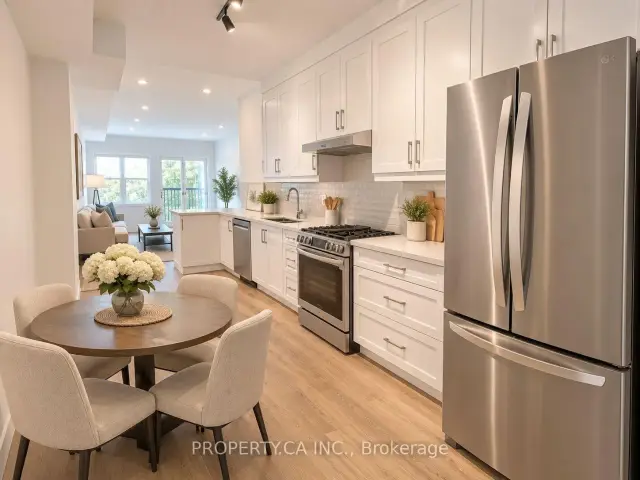
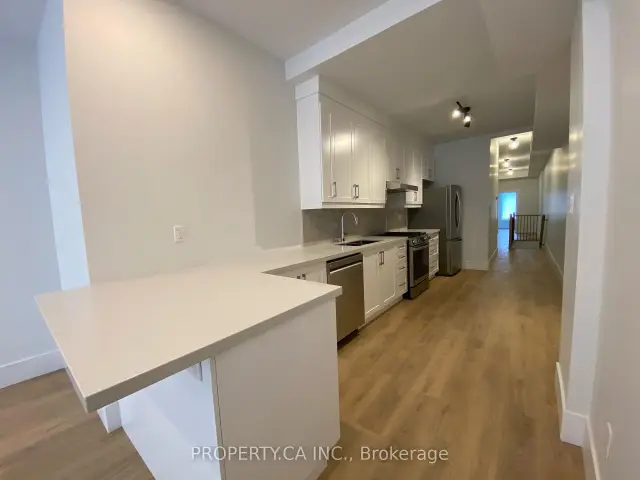
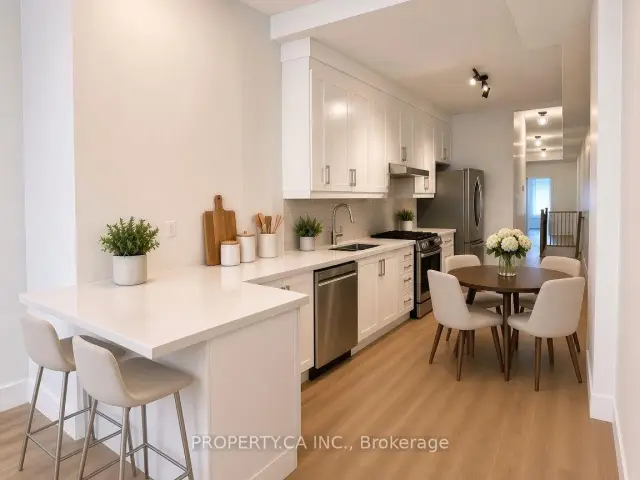
Turn Key 2 Bedroom, 2 Bathroom Suite In The Heart Of The Junction. Close To Shops, Schools, Transit, And More. The Unit Has Its Own Separate Climate Control Systems, And 2 Spacious Bedrooms, Primary Bedroom Has Its Own Ensuite Bathroom. 9-Foot Ceilings, Juliet Balcony, Gas Stove, Private/Separate Entrance. Hydro And Water Are Separately Metered. (Photos are virtually staged)
Read more
Book a viewing
Sat21Nov
Sun22Nov
Mon23Nov
Tue24Nov
Wed25Nov
Thu26Nov
Fri27Nov
Pick A Time
Around this home
Dundas St W And Clendenan Ave
Errands
Parks
Schools
Daily convenience, out of 100, from the distances below
ParkMalta Park · 10 within 1 km3 min walk202 m
GroceryDundas Variety1 min walk42 m
SchoolHigh Park Alternative School Junior8 min walk480 m
PharmacyJunction Chemist2 min walk114 m
Cafés & foodDoc’s · 15 within 1 km1 min walk29 m
Gym & rec centreThe LOFT Pilates Studio6 min walk341 m
LibraryToronto Public Library - Annette Street10 min walk604 m
HospitalRunnymede Healthcare Centre11 min walk647 m
WalkDriveStraight-line distance, open map data
Grocery0.0 km
Park0.2 km
Coffee0.1 km
Dining0.0 km
Gym0.3 km
Hospital0.6 km
Schools nearby
School rating, out of 10.
High Park Alternative School Juniorelementary · Public · 0.5 km
8.2/10Excellent
Annette Street Junior and Senior Public Schoolelementary · Public · 0.5 km
7.6/10Good
St Cecilia Catholic Schoolelementary · Catholic · 0.6 km
7.6/10Good
Contact agent
Helpful calculators
Rent vs buy
Affordability
Mortgage
Down payment
Stress test
CMHC insurance

Your HOMEH agent
NimaHOMEH agent · Toronto
"I would see it this week."
Ask Nima