

Unit 4201, 311 Bay Street
Unit 4201, 311 Bay Street
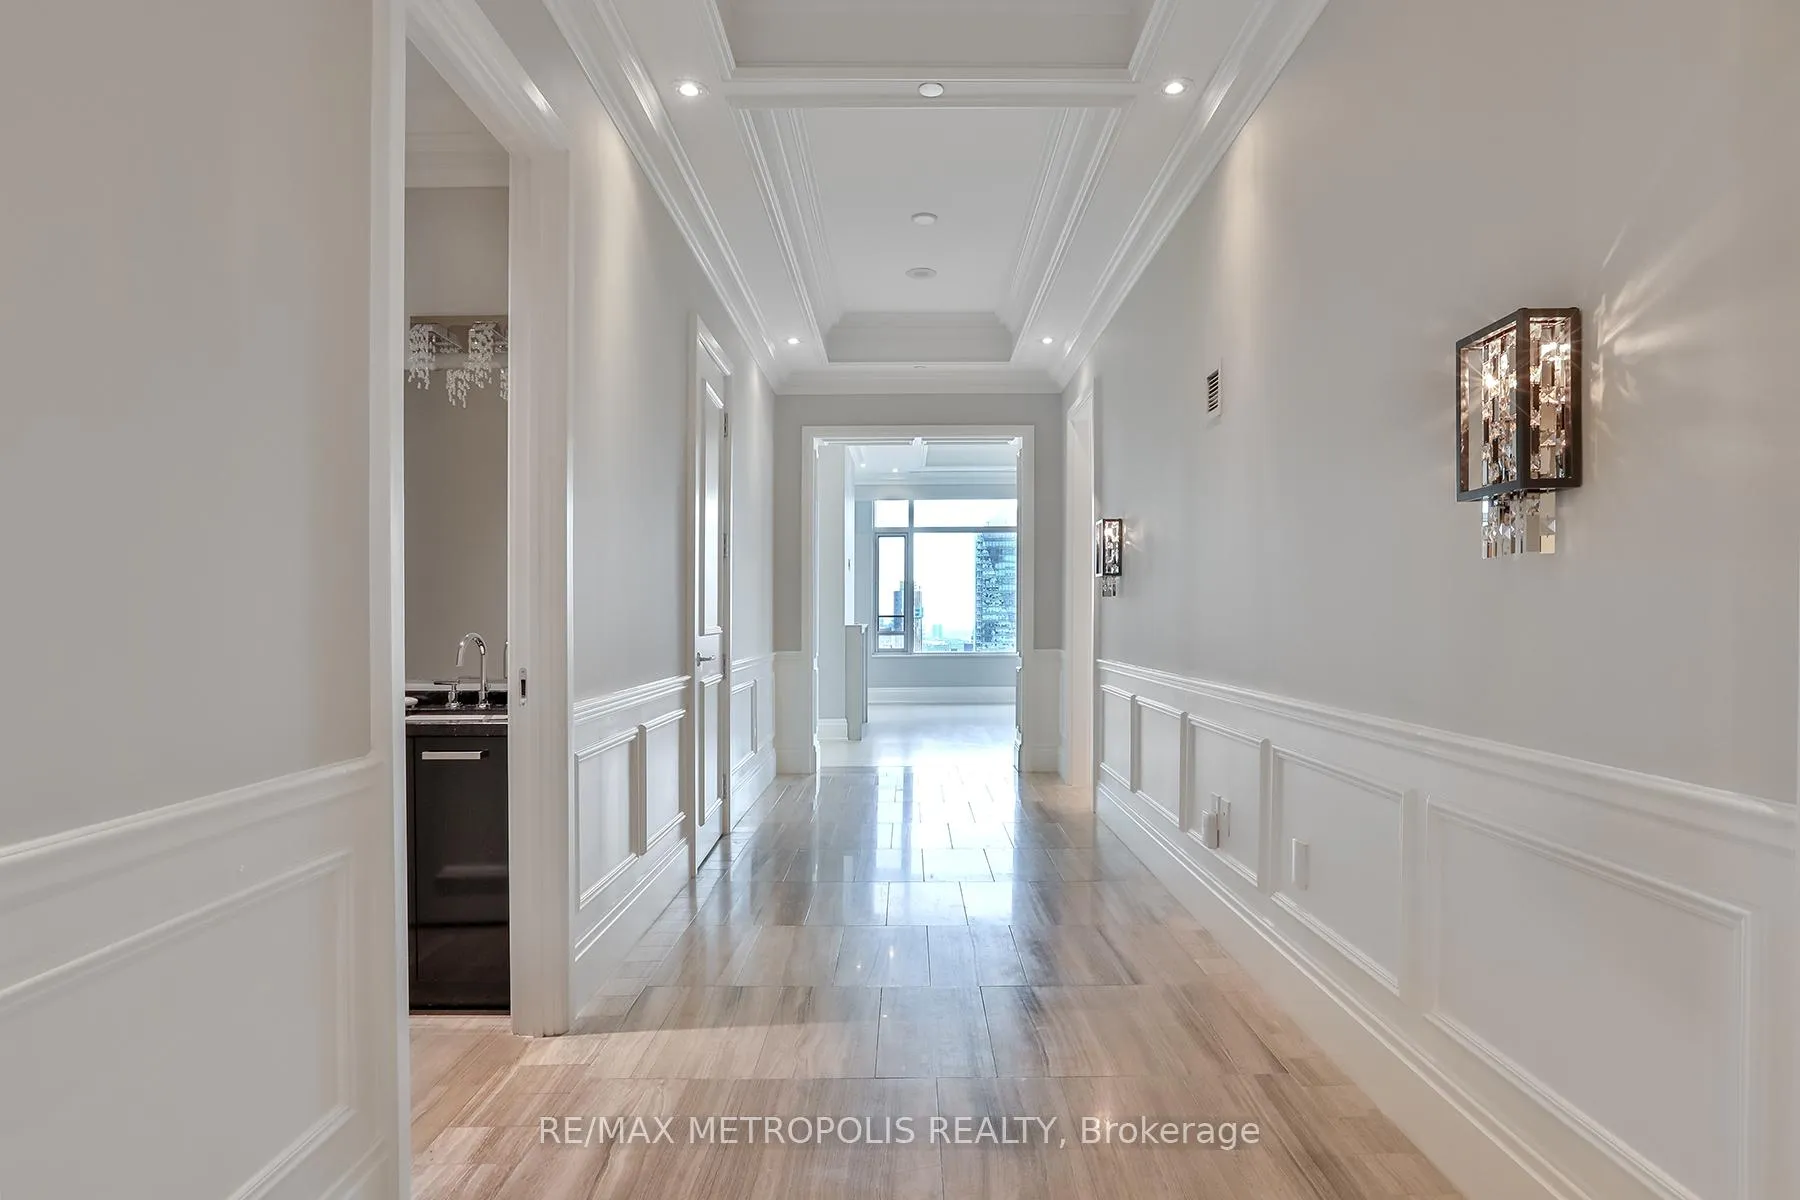 See all 28 photos
Facts and features
- ExposureNorth west
- LaundryEnsuite
- LockerOwned
- BalconyNone
- Hardwood floors
- Fireplace
- Central air
The homeCondo Apartment, Apartment, 2,000–2,249 sq ft
- Type: Condo Apartment
- Style: Apartment
- Living space: 2,000–2,249 sq ft
- Basement: None
- Exposure: North West
InsideFireplace Yes, Hardwood, Marble, Ensuite
- Fireplace: Yes
- Flooring: Hardwood, Marble
- Laundry: Ensuite
- Rooms above ground: 6
- Bedrooms: 2
- Bathrooms: 3
- Kitchens: 1
- Family room: Yes
OutsideConcrete, Balcony None
- Exterior: Concrete
- Balcony: None
Parking and locker1 Parking, Underground, Parking type Owned
- Spaces: 1 Parking
- Garage: Underground
- Parking type: Owned
- Locker: Owned
BuildingThe St. Regis Residences, Storeys 57, Units 427
- Name: The St. Regis Residences
- Storeys: 57
- Units: 427
- Registered: 2012
- Condo corporation: 2279
- Pets: Allowed
Heating, water and powerForced air, gas, Central air
- Heating: Forced air, gas
- Cooling: Central air
Rent and termsRent $9,900 a month, Entire property, Unfurnished
- Rent: $9,900 a month
- Space for rent: Entire property
- Furnished: Unfurnished
- Lease: 12 months
- Paid: Monthly
- Rent includes: Building insurance, heat, water, central air conditioning, parking, common elements
- Deposit: Required
- Credit check: Required
- Employment letter: Required
- Rental application: Required
- References: Required
Listing detailsC9348680, Rented, Sep 13, 2024
- MLS® number: C9348680
- Status: Rented
- Listed on: Sep 13, 2024
- Days on market: 77
- Updated: Nov 29, 2024
- Possession: Immediately
- Occupied by: Vacant
- Listing brokerage: RE/MAX METROPOLIS REALTY
About this home
Unit 4201, 311 Bay Street, Toronto (Bay Street Corridor), ON M5H 4G5
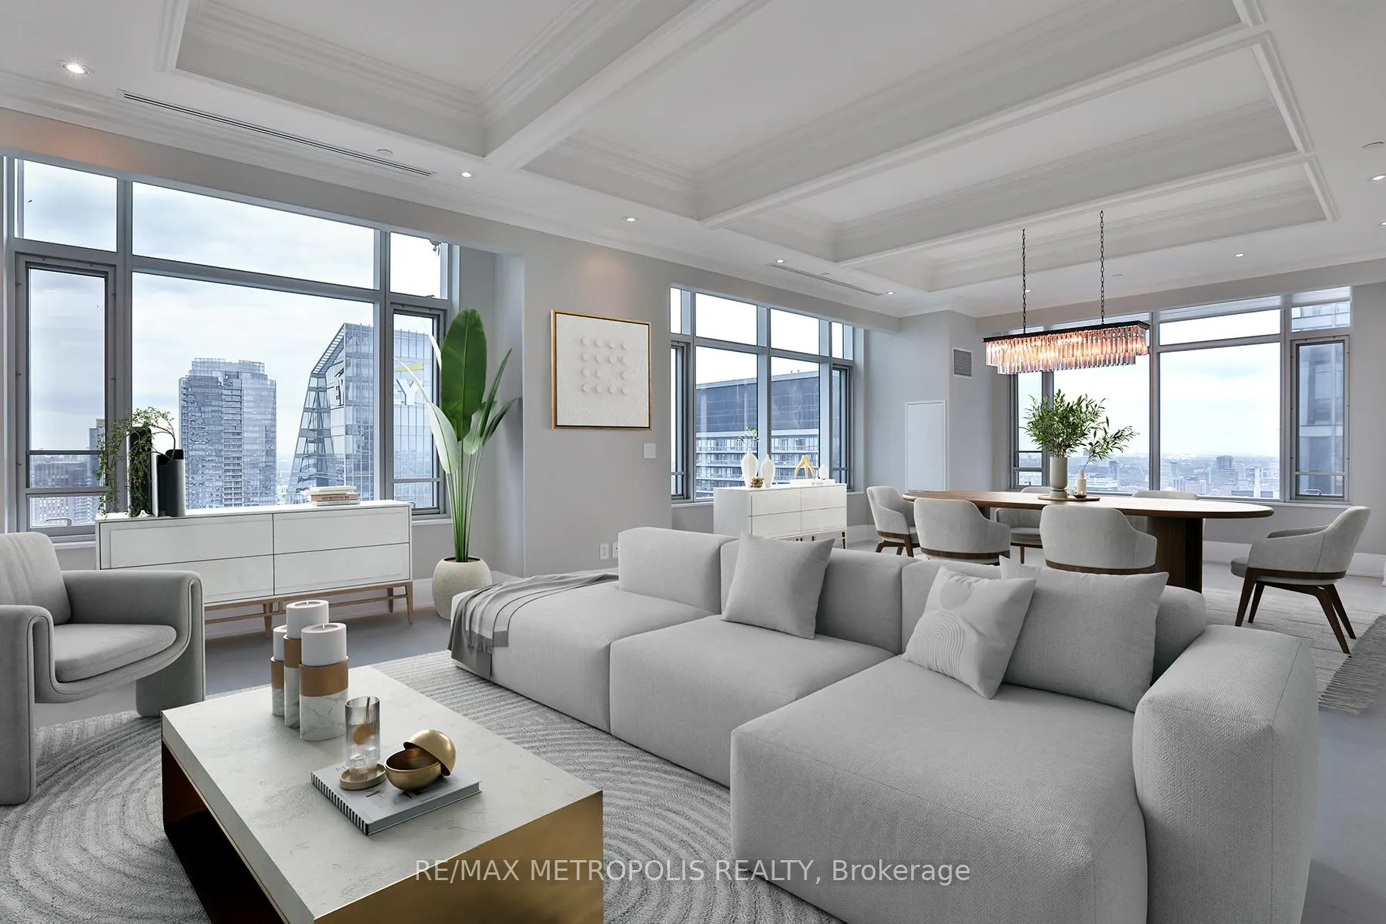
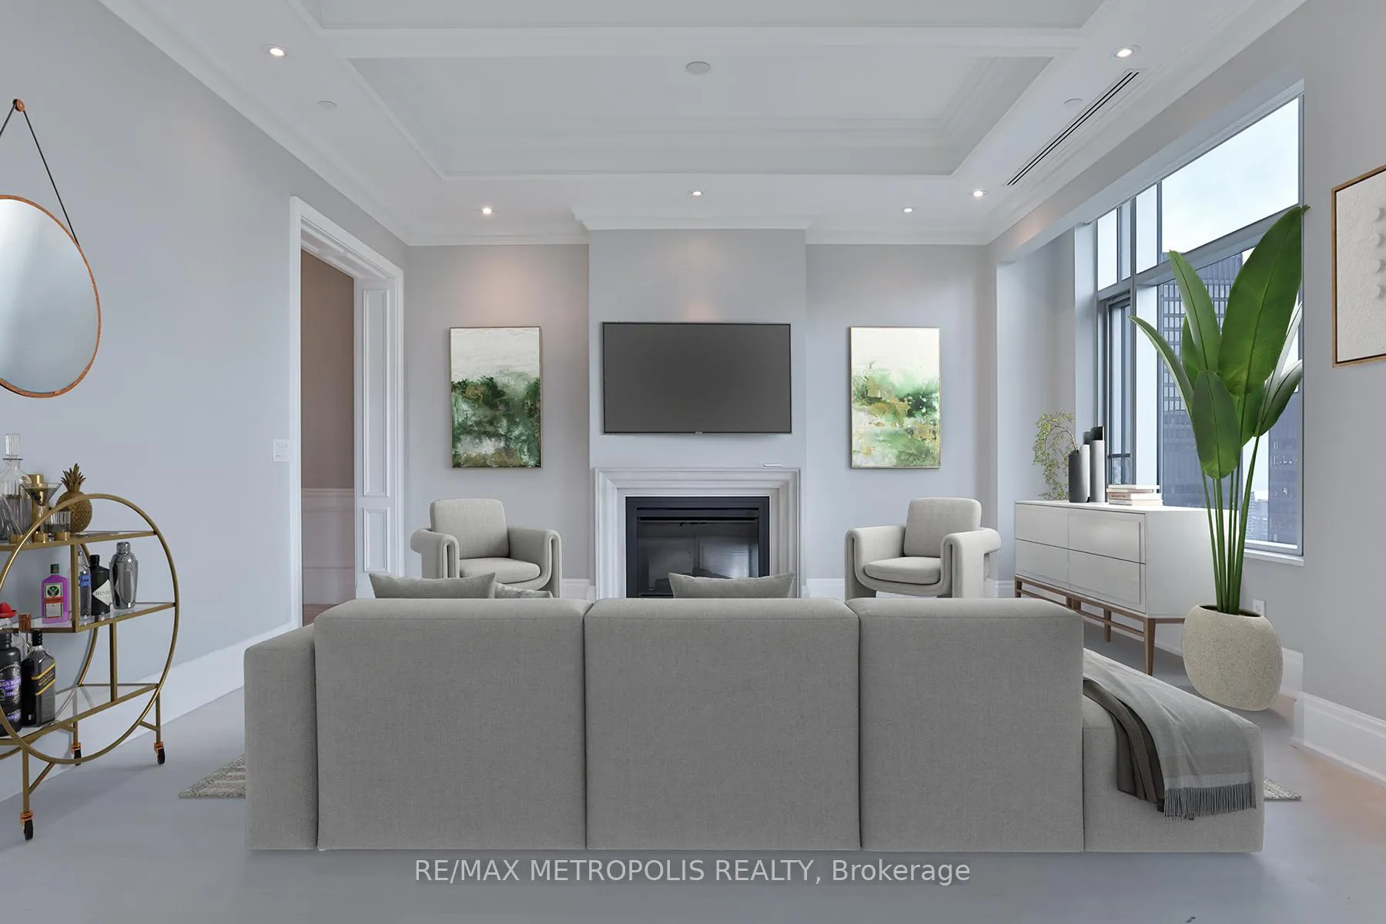
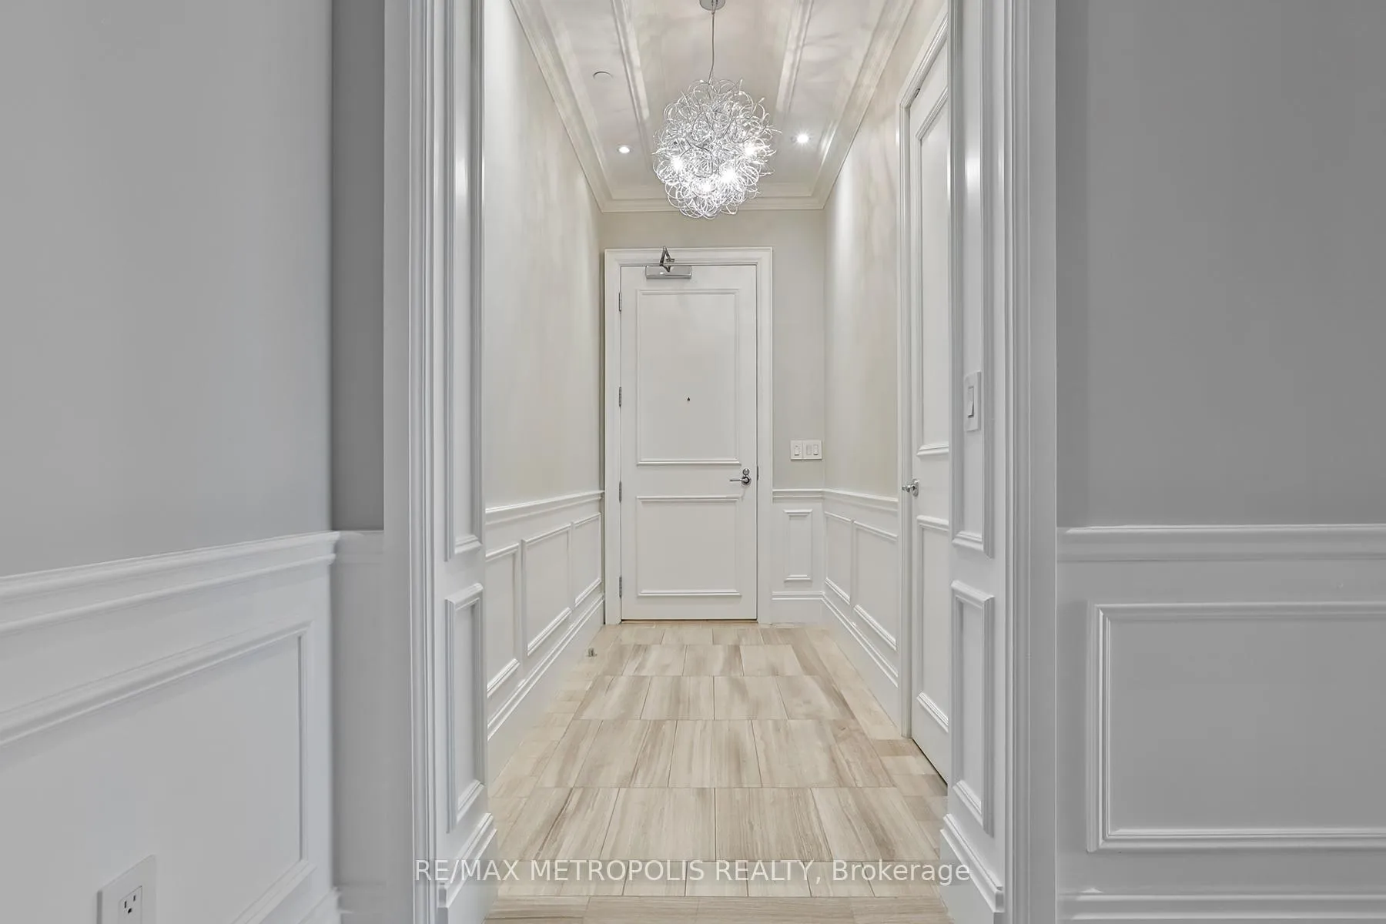
Live in Unrivaled Luxury at the St. Regis Residences, Toronto Welcome to a sophisticated 2-bedroom, 2.5-bathroom suite spanning over 2000 square feet of pure elegance. Perched high above the city, this southeast corner unit offers breathtaking views of Toronto's skyline and the shimmering lake beyond, setting the perfect backdrop for both work and play. Step off the private elevator into your exclusive foyer, where timeless design meets modern luxury. With soaring 10.5-foot coffered ceilings, stunning wainscoting, and marble floors, this residence exudes sophistication in every detail. The kitchen is a chefs dream, featuring Miele appliances, custom cabinetry, and a cozy breakfast nook for morning moments of serenity. The expansive primary bedroom is a personal retreat, complete with a lavish 7-piece ensuite boasting upgraded tiles and exquisite finishes. Ample closet space and custom Lutron lighting add extra touches of convenience and luxury throughout. At the St. Regis, the lifestyle is as exceptional as the residence itself. Enjoy exclusive five-star amenities, including full concierge services, a luxury spa, a state-of-the-art fitness center, and a refreshing indoor pool. With valet parking (available at $450 + H.S.T/month) and direct access to the PATH system, just steps away from Toronto's finest dining, entertainment, and the heart of the financial district. This is more than just a home it's a sanctuary of elegance, comfort, and unparalleled service. Experience the pinnacle of urban living at one of Toronto's most prestigious addresses.
Ask about this home
A HOMEH agent will answer your questions about this home.
Know more about The St. Regis Residences
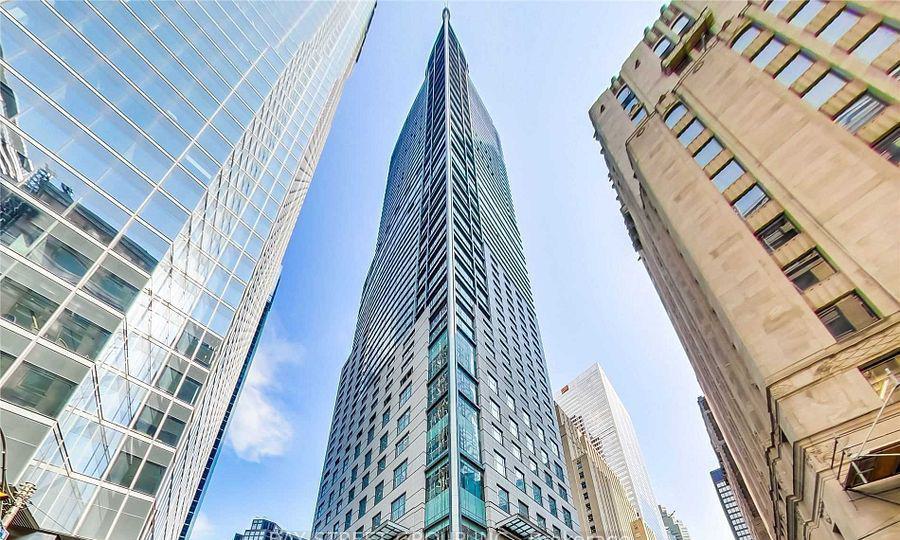
Condo building · 311 Bay Street
The St. Regis Residences is a 57-storey condo with 427 suites, built in 2012 by Talon International Inc. Right now 6 for sale and 3 for rent are on the market here.
- 57storeys
- 427suites
- $932/sq ft
- 2012built
No similar units for rent in The St. Regis Residences right now.
Around this home
Daily convenience, out of 100, from the distances below
Schools nearby
School rating, out of 10.
Helpful calculators
Your HOMEH agent

"I would see it this week."