

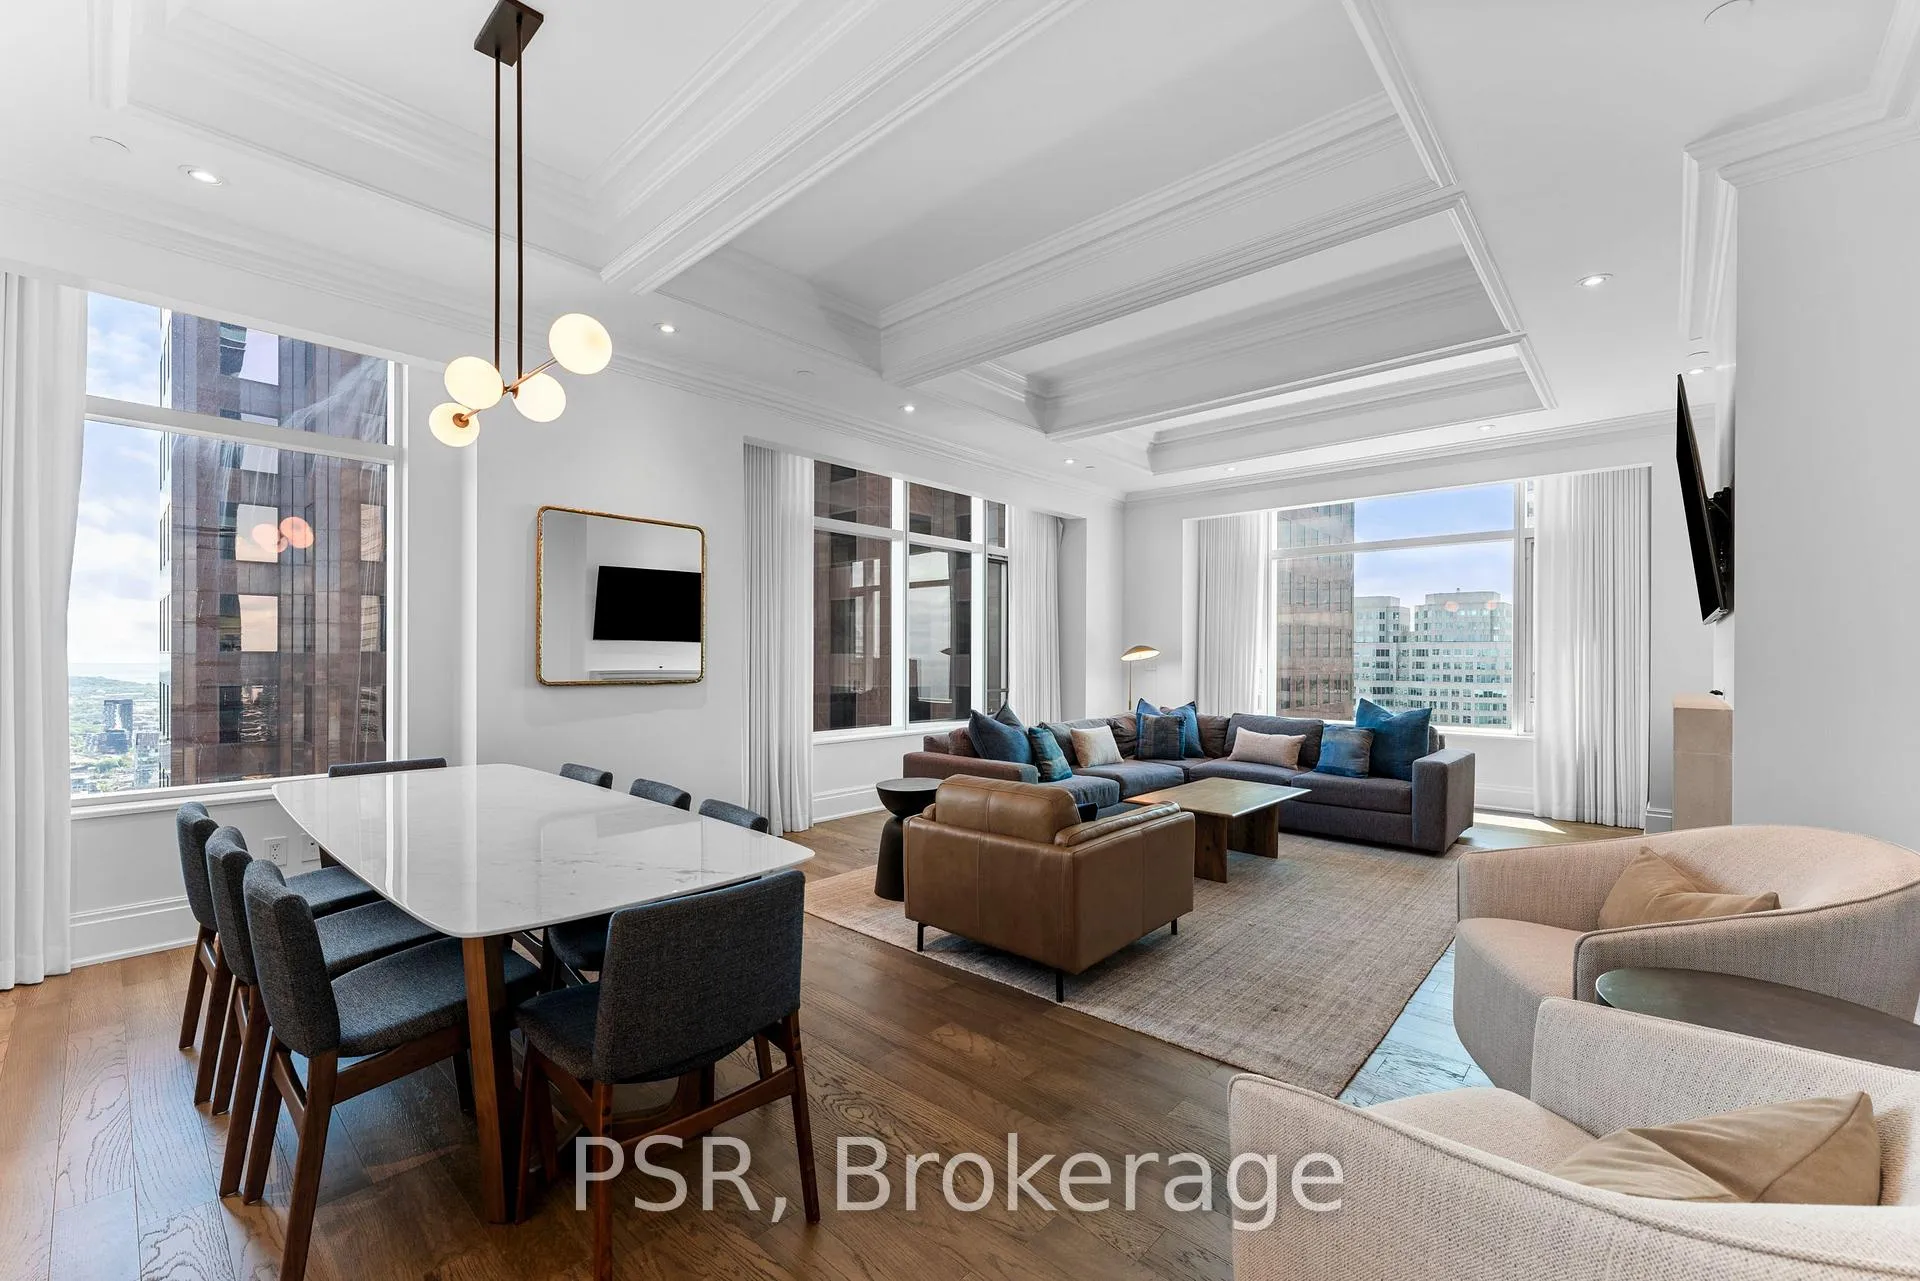
Unit 4704, 311 Bay Street
Unit 4704, 311 Bay Street
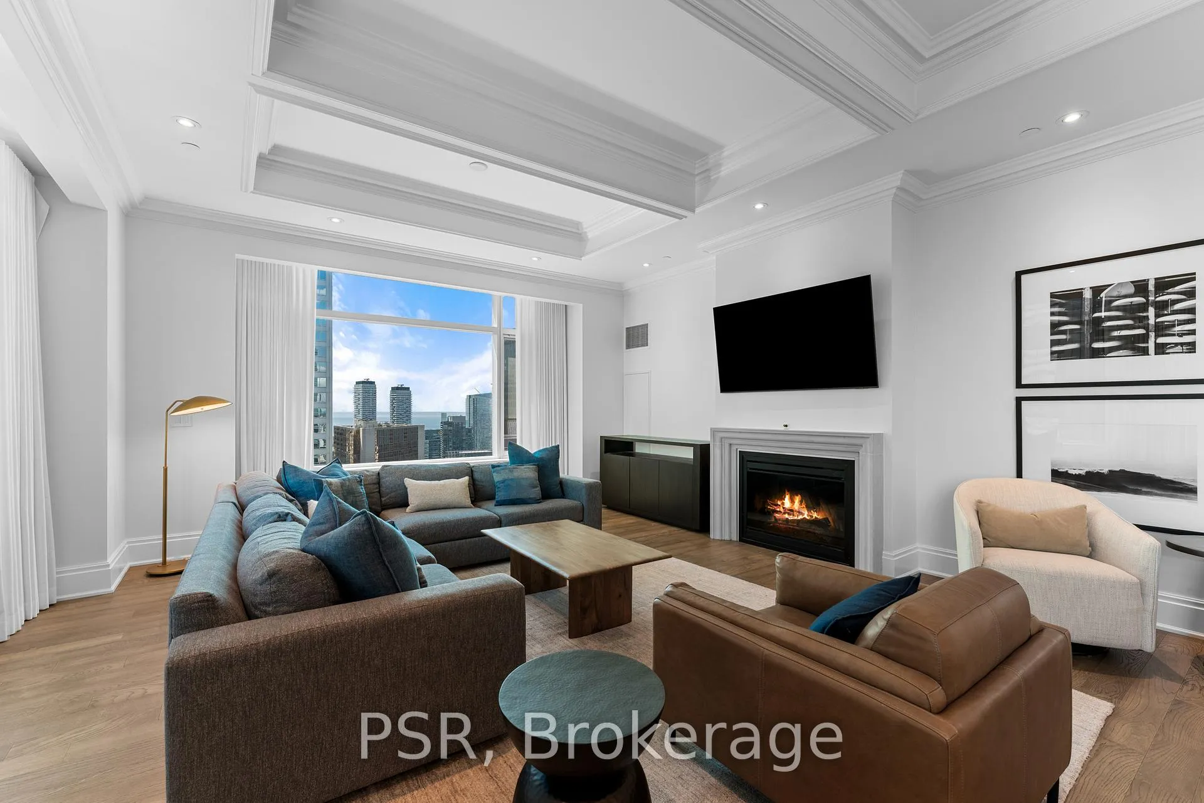
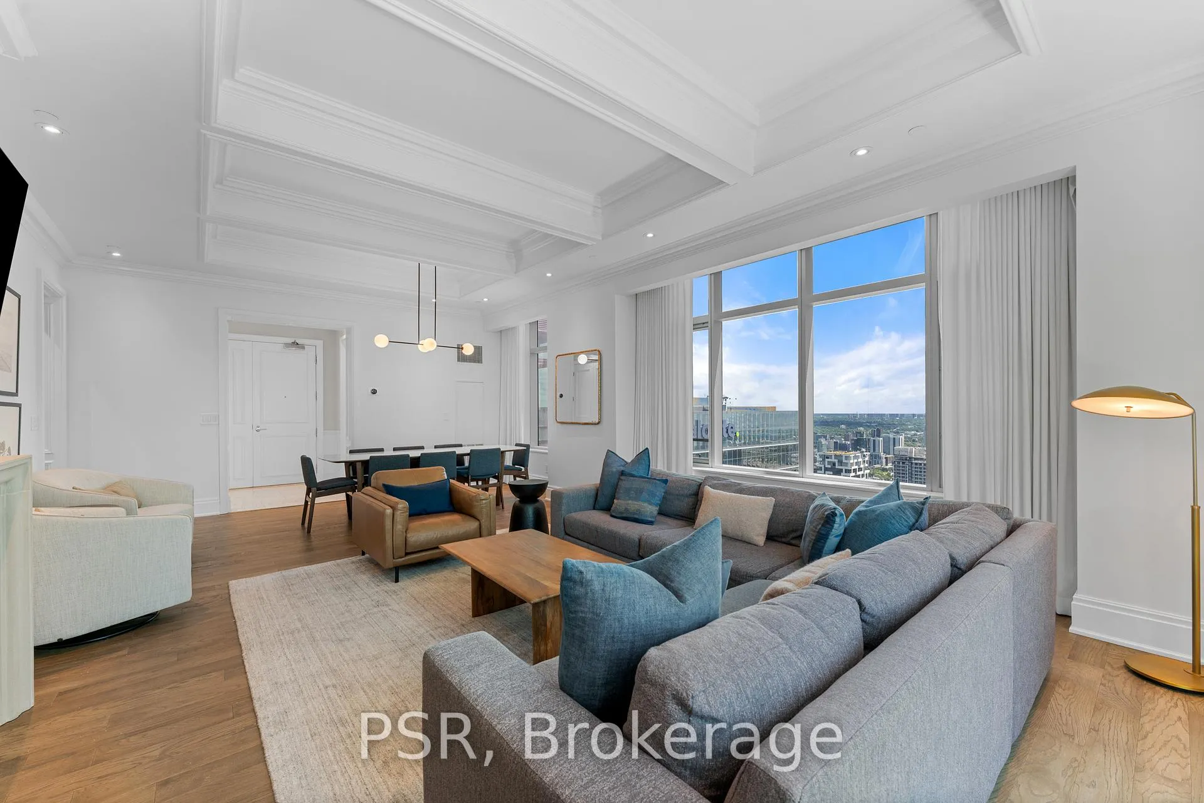
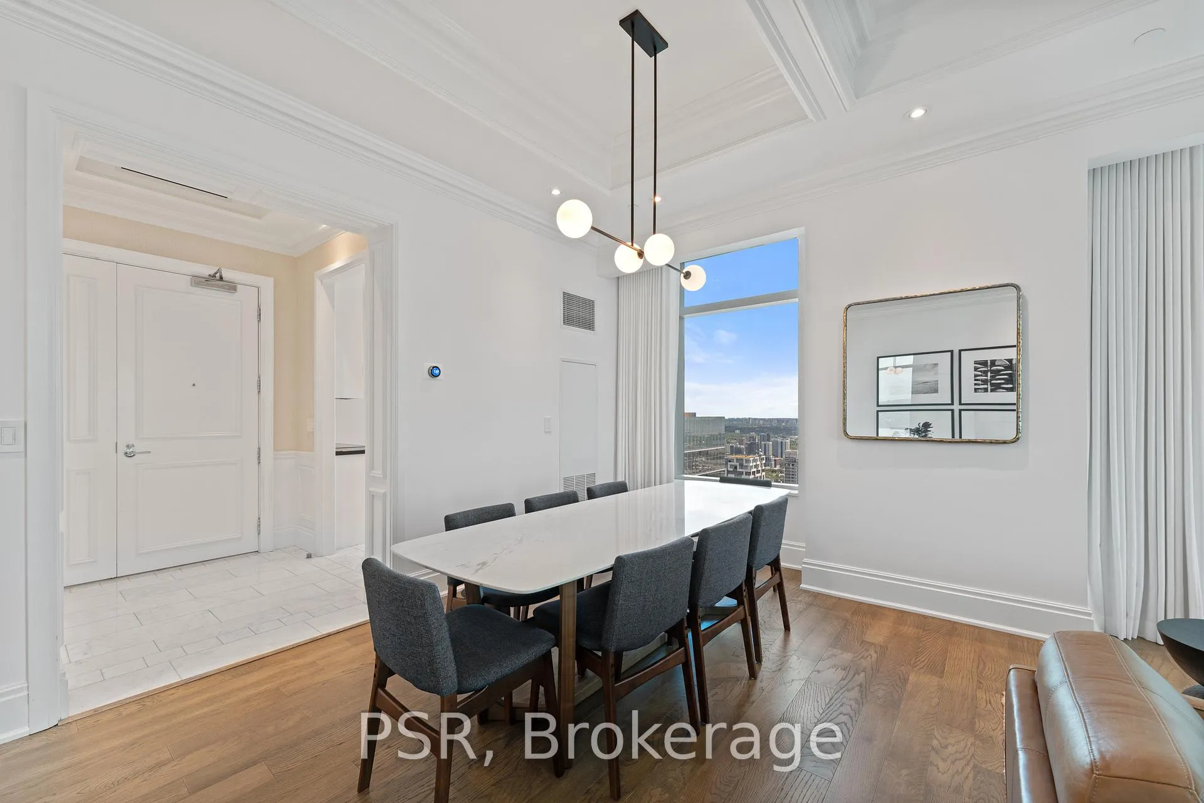
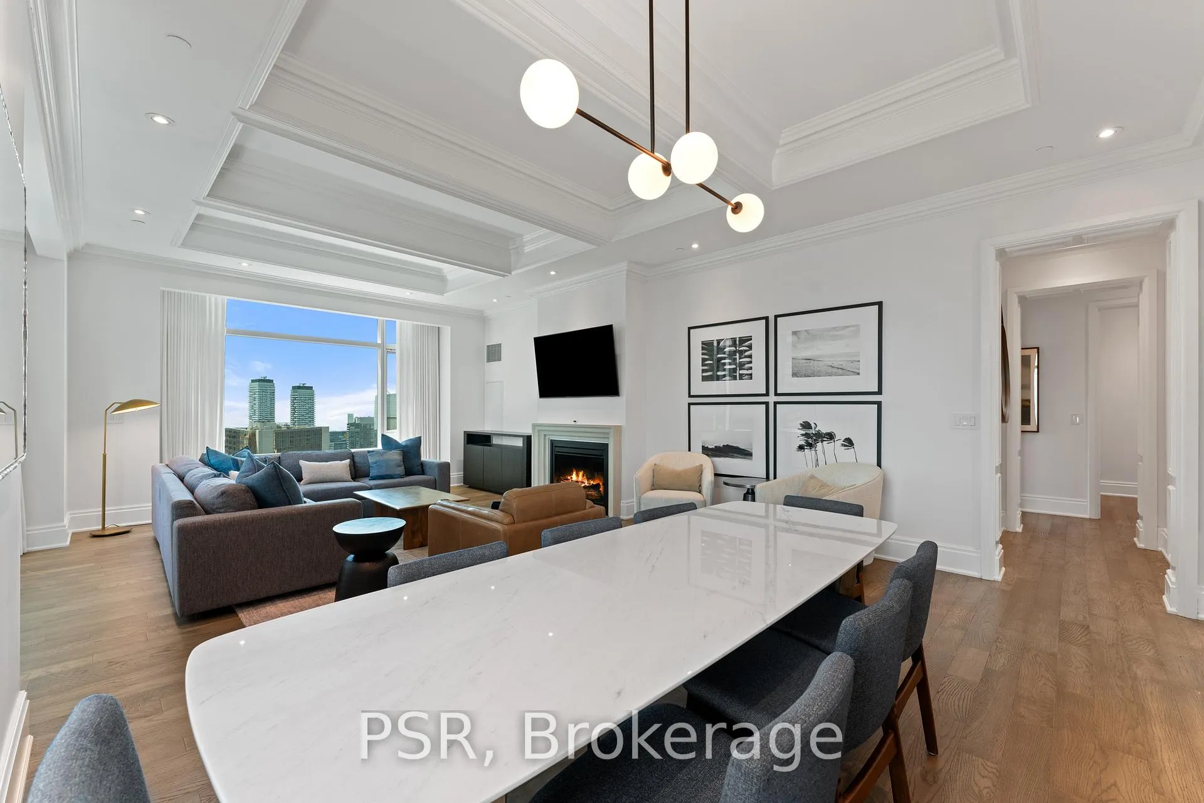 See all 21 photos
Property history
- $9,500TerminatedList: 2025-04-28|End: 2025-06-12|45 daysC12107444
Facts and features
- ExposureSouth east
- LaundryEnsuite
- LockerOwned
- BalconyNone
- Fireplace
- Central air
- Concierge
- Gym
- Indoor pool
- Party room/meeting room
The homeCondo Apartment, Apartment, 1,800–1,999 sq ft
- Type: Condo Apartment
- Style: Apartment
- Living space: 1,800–1,999 sq ft
- Basement: None
- Exposure: South East
- View: Skyline, water, city
InsideFireplace Yes, Marble, Stone, Ensuite, main level
- Fireplace: Yes
- Flooring: Marble, Stone
- Laundry: Ensuite, main level
- Features: Central vacuum
- Elevator: Yes
- Rooms above ground: 7
- Bedrooms: 2
- Bathrooms: 2
- Kitchens: 1
- Family room: Yes
OutsideConcrete, Balcony None
- Exterior: Concrete
- Balcony: None
Parking and locker1 Parking, Attached, Rental
- Spaces: 1 Parking
- Garage: Attached
- Parking type: Rental
- Driveway: Private
- Locker: Owned
- Locker unit: 71
- Locker level: 4
BuildingThe st. regis residences, Storeys 57, Units 427
- Name: The st. regis residences
- Storeys: 57
- Units: 427
- Registered: 2012
- Condo corporation: 2279
- Amenities: Concierge, gym, indoor pool, party room/meeting room, visitor parking
- Pets: Allowed
Heating, water and powerForced air, other, Central air
- Heating: Forced air, other
- Cooling: Central air
Rent and termsRent $9,500 a month, Entire property, Furnished
- Rent: $9,500 a month
- Space for rent: Entire property
- Furnished: Furnished
- Lease: 12 months
- Paid: Monthly
- Rent includes: Building insurance, central air conditioning, common elements, heat, water
- Deposit: Required
- Credit check: Required
- Employment letter: Required
- Rental application: Required
- References: Required
- Rental items: Valet & parking = combined rental cost of $450.00/month + hst
NearbyClear view, hospital, library, park, public transit, school
- Close to: Clear view, hospital, library, park, public transit, school
Listing detailsC12107444, Terminated, Apr 28, 2025
- MLS® number: C12107444
- Status: Terminated
- Listed on: Apr 28, 2025
- Days on market: 45
- Updated: Jun 12, 2025
- Possession: 2025-06-01 / Flexible
- Occupied by: Tenant
- Listing brokerage: PSR
About this home
Unit 4704, 311 Bay Street, Toronto (Bay Street Corridor), ON M5H 4G5
Welcome To The St. Regis Residences - Luxury Living At Its Finest! Suite 4704 Is Offered Fully Furnished & Turn Key Ready! Beautifully Appointed 2 Bedroom, 2 Full Bathroom Corner Suite - Spanning Just Shy Of 1,900 SF. Designer Finishes & High End Furnishings Throughout. Offering The Building's Highly Sought After South Exposure With Sweeping Lake & City, & CN Tower Views. Boasting 10.5 Ft Coffered Ceilings. Generously Sized Primary Bedroom Retreat Offers Generously Sized Double Closets & Spa-Like 6pc. Ensuite w/ Heated Floors, Large Free Standing Bathtub, And Separate Water Closet. All Light Fixtures & Window Coverings [Drapery/Sheers] Included. Downsview Kitchen Offers B/I Miele Appliances, Large Island, & Eat In Breakfast Area. 1 Locker Included & Valet/Parking Available. Enjoy Daily Access To Five Star Hotel Amenities - Spa, Indoor Salt Water Pool, State Of The Art Fitness Centre, 24Hr Residential Concierge, 32nd Floor Sky Lobby + Terrace, & Much More
Ask about this home
A HOMEH agent will answer your questions about this home.
Know more about The St. Regis Residences
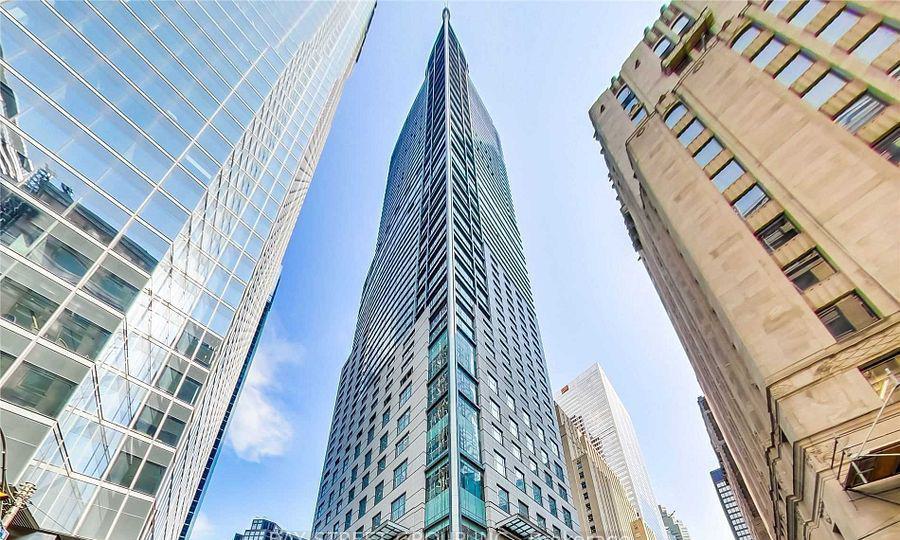
Condo building · 311 Bay Street
The St. Regis Residences is a 57-storey condo with 427 suites, built in 2012 by Talon International Inc. Right now 6 for sale and 3 for rent are on the market here.
- 57storeys
- 427suites
- $932/sq ft
- 2012built
No similar units for rent in The St. Regis Residences right now.
Around this home
Daily convenience, out of 100, from the distances below
Schools nearby
School rating, out of 10.
Helpful calculators
Your HOMEH agent

"I would see it this week."