

Unit 403, 311 Richmond Street E
Unit 403, 311 Richmond Street E
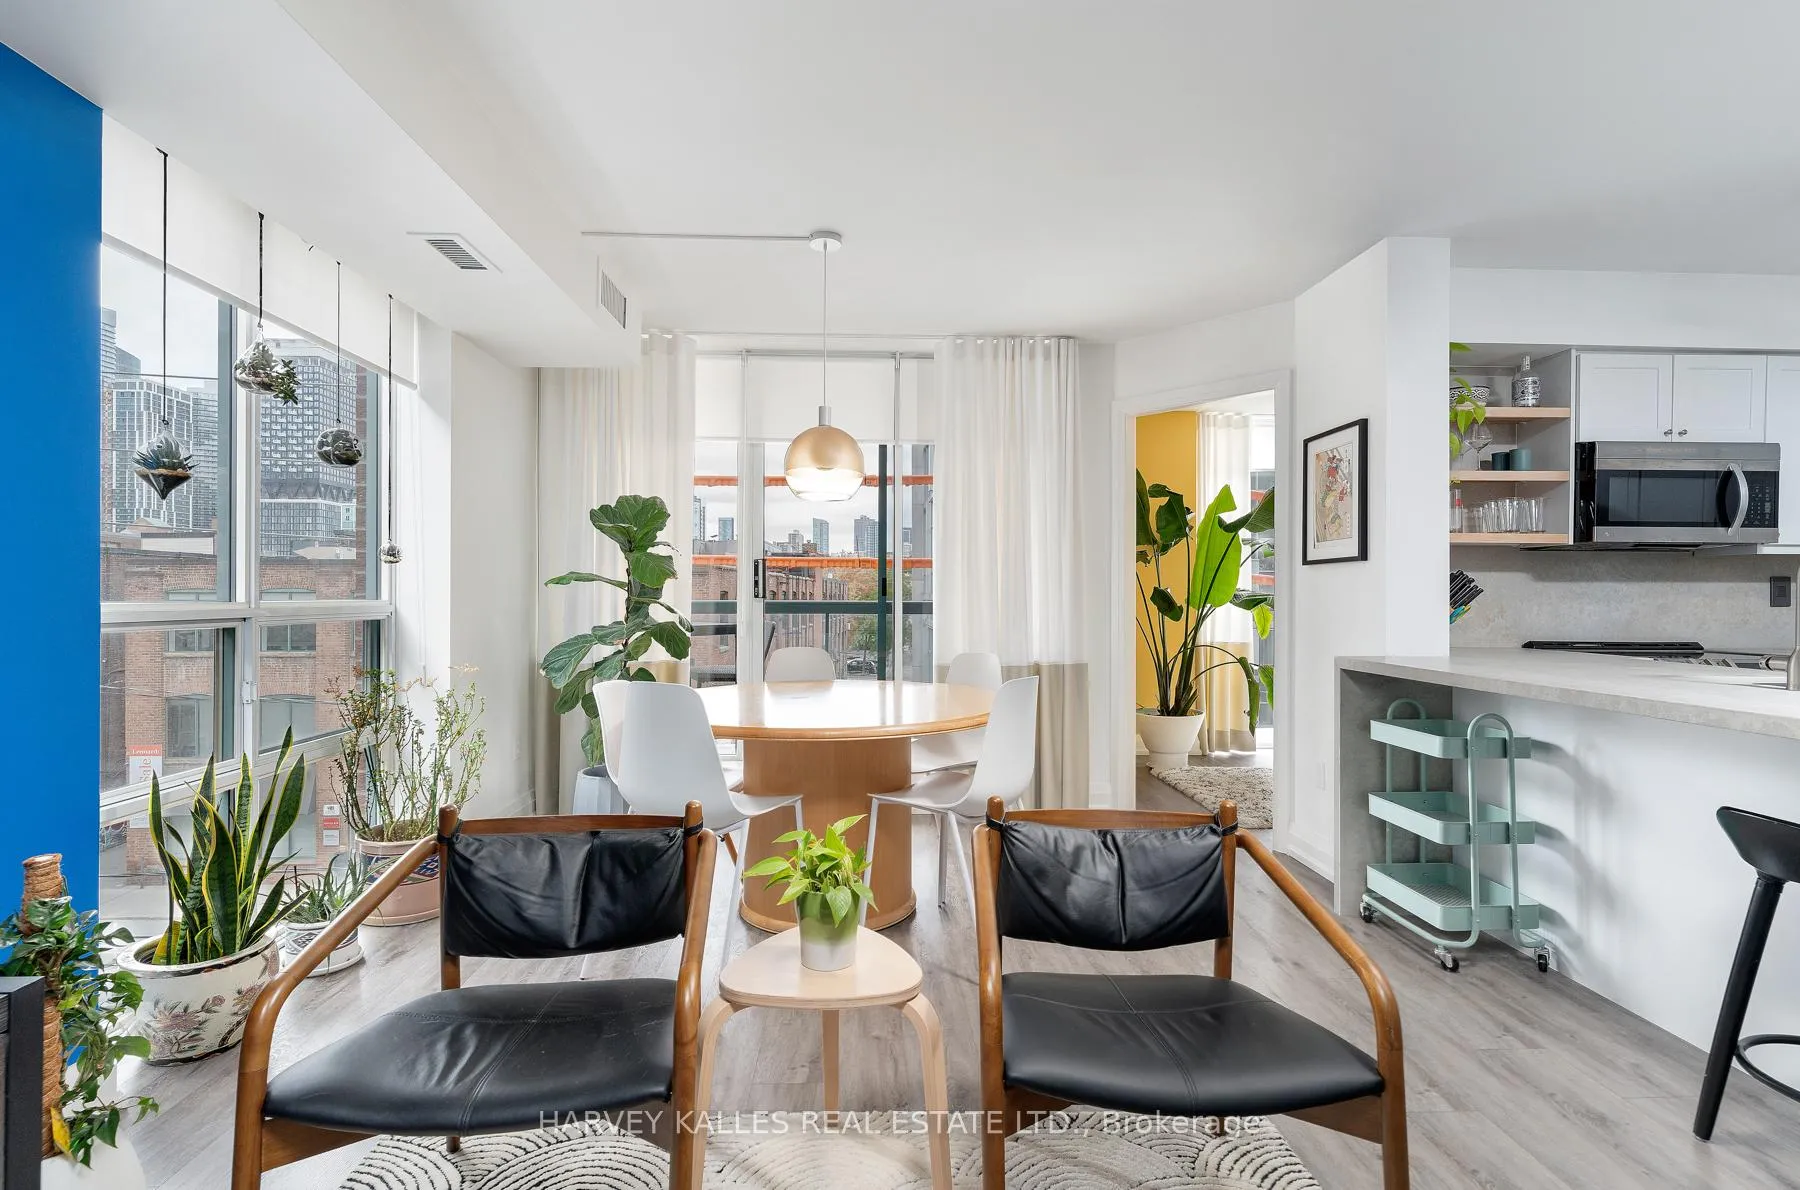 See all 31 photos
Property history
Facts and features
- ExposureNorth west
- LaundryEnsuite, in-suite
- LockerNone
- BalconyOpen
- Central air
- Exercise room
- Party room/meeting room
- Rooftop deck/garden
The homeCondo Apartment, Apartment, 900–999 sq ft
- TypeCondo Apartment
- StyleApartment
- Living space900–999 sq ft
- BasementNone
- ExposureNorth West
InsideEnsuite, in-suite laundry, main level, Primary bedroom - main floor, Rooms above ground 5
- LaundryEnsuite, in-suite laundry, main level
- FeaturesPrimary bedroom - main floor
- Rooms above ground5
- Bedrooms2 + 1 in the basement
- Bathrooms2
- Kitchens1
OutsideBrick, Open, 32 inch min doors, elevator
- ExteriorBrick
- BalconyOpen
- Accessibility32 inch min doors, elevator
Parking and lockerUnderground, Parking type None, Locker None
- GarageUnderground
- Parking typeNone
- LockerNone
Building311 Imperial Square, Storeys 11, Units 90
- Name311 Imperial Square
- Storeys11
- Units90
- Registered2001
- Condo corporation1403
- AmenitiesExercise room, party room/meeting room, rooftop deck/garden, game room, visitor parking
- PetsAllowed
Heating, water and powerHeat pump, electric, Central air
- HeatingHeat pump, electric
- CoolingCentral air
Rent and termsRent $3,500 a month, Entire property, Unfurnished
- Rent$3,500 a month
- Space for rentEntire property
- FurnishedUnfurnished
- Lease12 months
- PaidMonthly
- Rent includesBuilding insurance, central air conditioning, common elements, heat, water
- DepositRequired
- Credit checkRequired
- Employment letterRequired
- Rental applicationRequired
- ReferencesRequired
IncludedStainless steel refrigerator, stainless steel stove, stainless steel dishwasher, stainless steel microwave/hood fan, washer & dryer, bidet toilet, all window covers.
- IncludedStainless steel refrigerator, stainless steel stove, stainless steel dishwasher, stainless steel microwave/hood fan, washer & dryer, bidet toilet, all window covers.
NearbyPark, public transit, hospital, library, place of worship
- Close toPark, public transit, hospital, library, place of worship
Listing detailsC11884876, Rented, Dec 6, 2024
- MLS® numberC11884876
- StatusRented
- Listed onDec 6, 2024
- Days on market45
- UpdatedJan 20, 2025
- Possession2025-02-01 / February 1, 2025
- Occupied byTenant
- Listing brokerageHARVEY KALLES REAL ESTATE LTD.
About this home
Unit 403, 311 Richmond Street E, Toronto (Moss Park), ON M5A 4S8
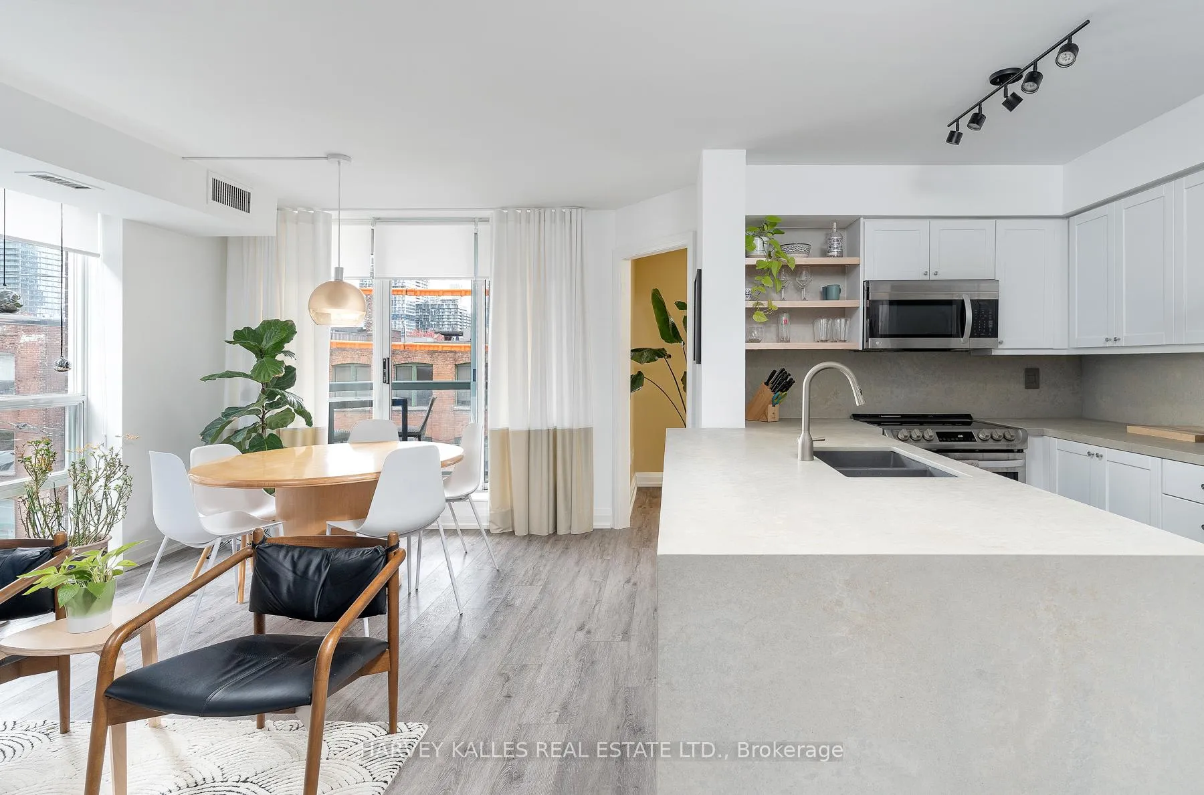
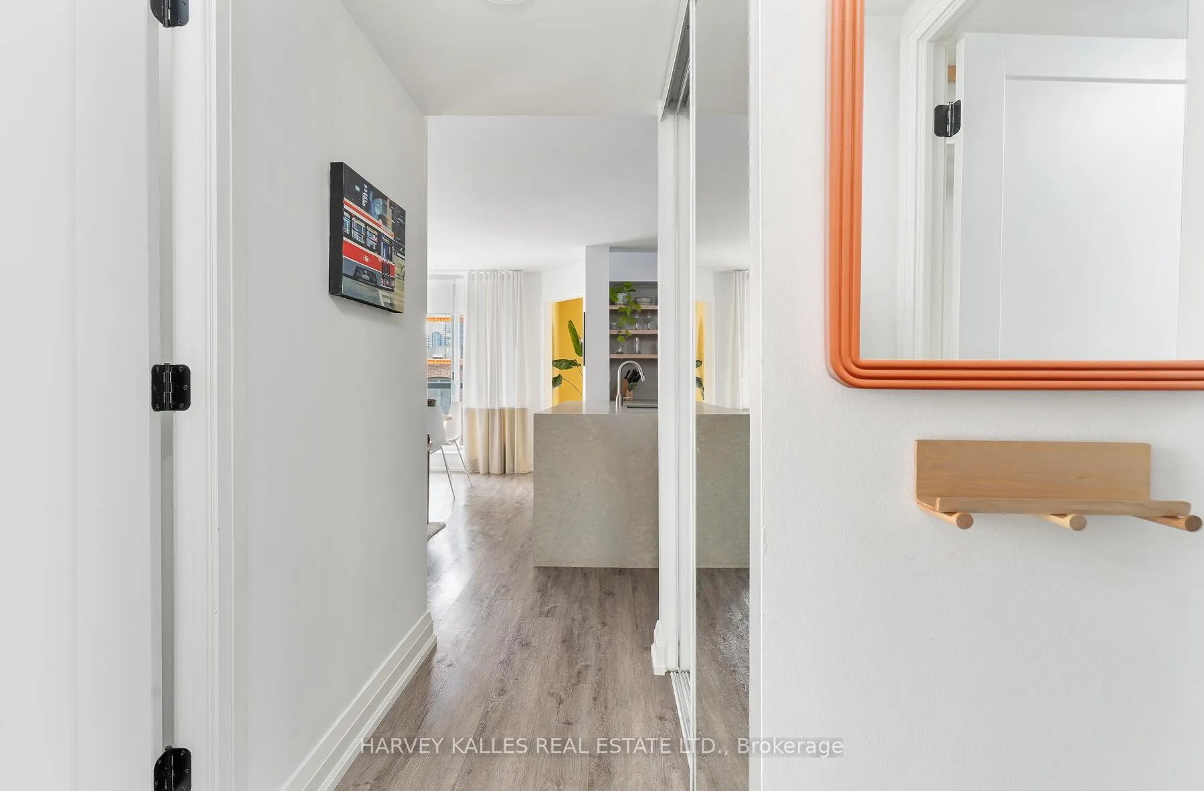
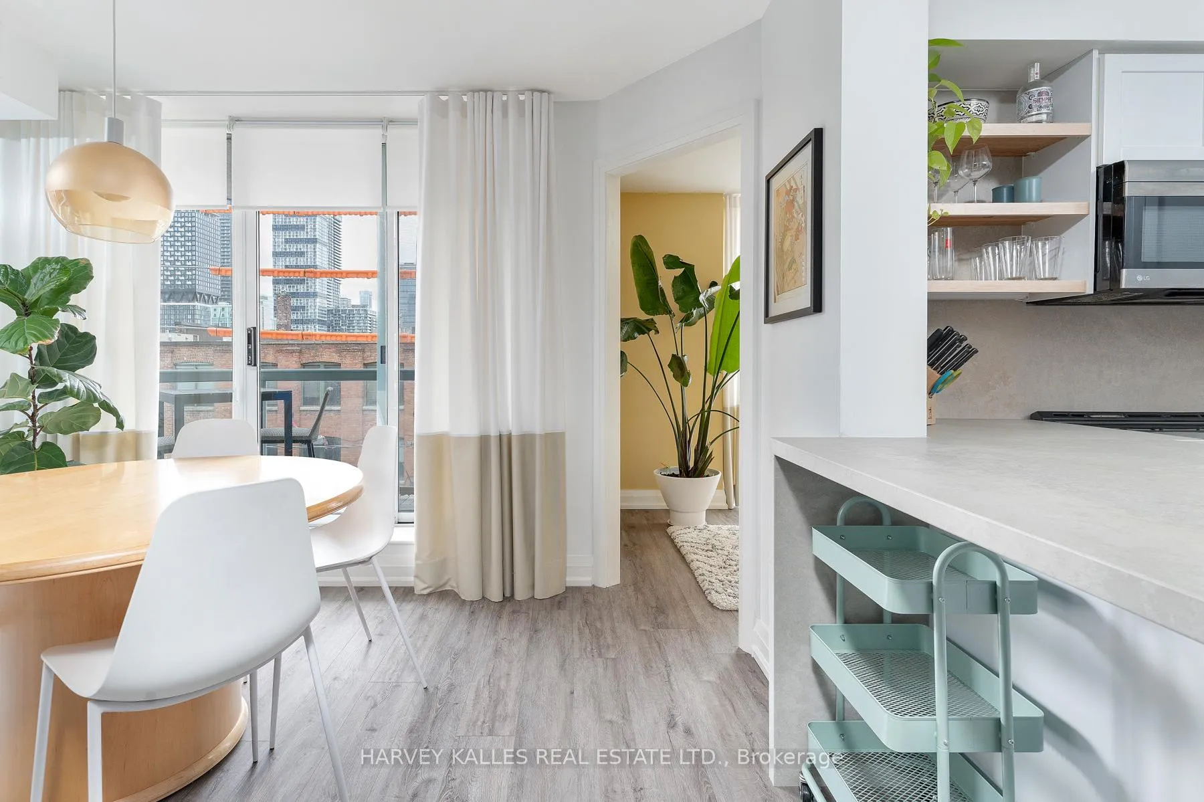
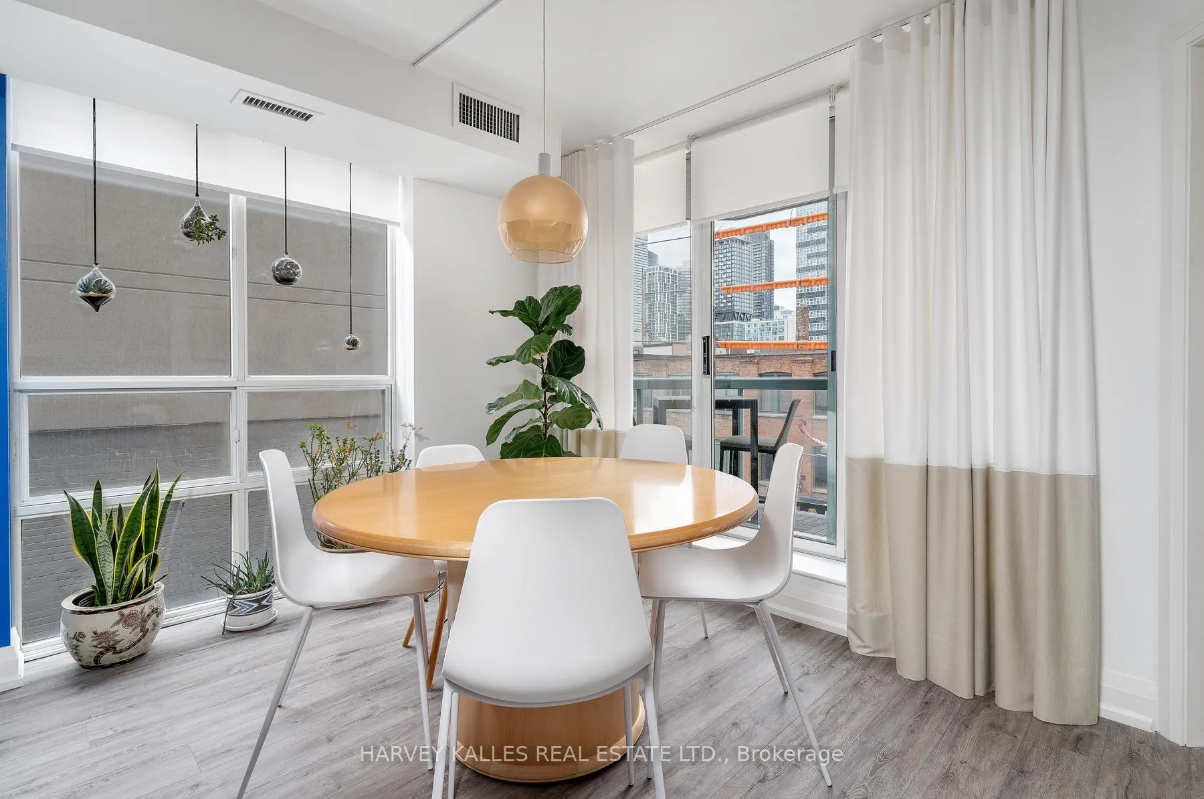
Step into a boutique building where style meets comfort. This impeccably maintained condo offers an open, bright layout with spacious principal rooms and a versatile den, perfect for a home office or guest space. The kitchen, featuring Caesarstone counters and stainless steel appliances, is a chef's dream, while the large windows and northwest exposure fill the space with natural light. The luxurious primary ensuite boasts a heated towel rack and a high-tech bidet toilet for ultimate comfort. Modern finishes and thoughtful upgrades throughout add a touch of elegance. The well-managed building ensures convenience with amenities including a spacious gym, rooftop deck with stunning city views, and visitor parking. Situated in the vibrant Moss Park neighborhood, you'll be steps from shops, trendy restaurants, parks, and public transit, offering the ultimate urban lifestyle. Proximity to the St. Lawrence Market and Distillery District adds to the allure of this location. Don't miss this opportunity to experience stylish city living at its finest.
Ask about this home
A HOMEH agent will answer your questions about this home.
Know more about 311 Imperial Square
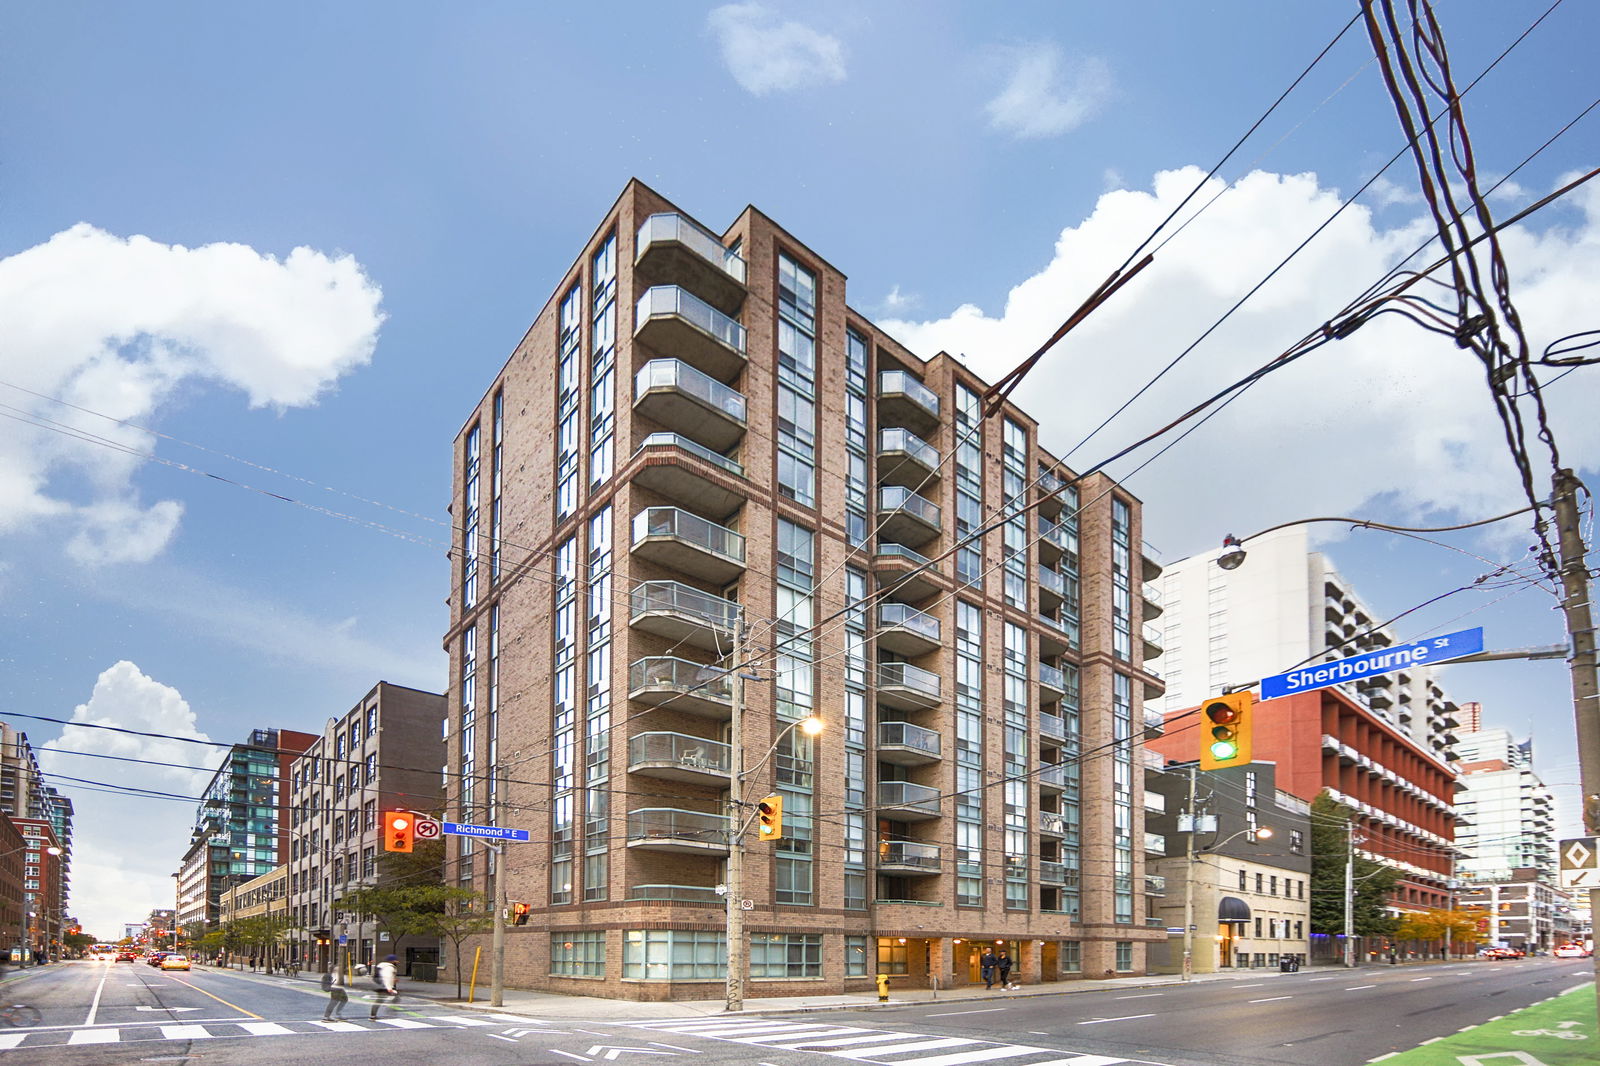
Condo building · 311 Richmond Street E
311 Imperial Square is an 11-storey condo with 90 suites, built in 2001 by Plaza. Right now 1 for sale and 2 for rent are on the market here.
- 11storeys
- 90suites
- 2001built
No similar units for rent in 311 Imperial Square right now.
Around this home
Daily convenience, out of 100, from the distances below
Schools nearby
School rating, out of 10.
Helpful calculators
Your HOMEH agent

"I would see it this week."