

Unit 704, 311 Richmond Street E
Unit 704, 311 Richmond Street E
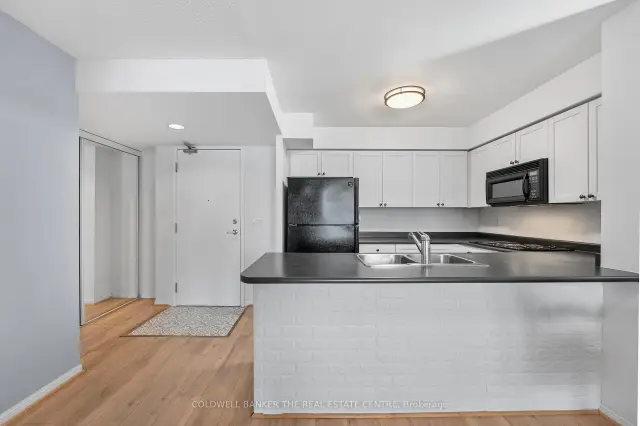 See all 20 photos
Property history
Facts and features
- ExposureNorth
- LaundryIn-suite laundry, closet
- LockerOwned
- BalconyOpen
- Central air
- Exercise room
- Party room/meeting room
- Rooftop deck/garden
The homeCondo Apartment, Apartment, Age 16–30 years
- Type: Condo Apartment
- Style: Apartment
- Age: 16–30 years
- Living space: 600–699 sq ft
- Basement: None
- Exposure: North
- View: Skyline, city
InsideIn-suite laundry, laundry closet, main level, Security system, Elevator Yes
- Laundry: In-suite laundry, laundry closet, main level
- Security: Security system
- Elevator: Yes
- Rooms above ground: 4
- Bedrooms: 1
- Bathrooms: 1
- Kitchens: 1
OutsideBrick, concrete, Open
- Exterior: Brick, concrete
- Balcony: Open
Parking and lockerUnderground, Parking type None, Locker Owned
- Garage: Underground
- Parking type: None
- Locker: Owned
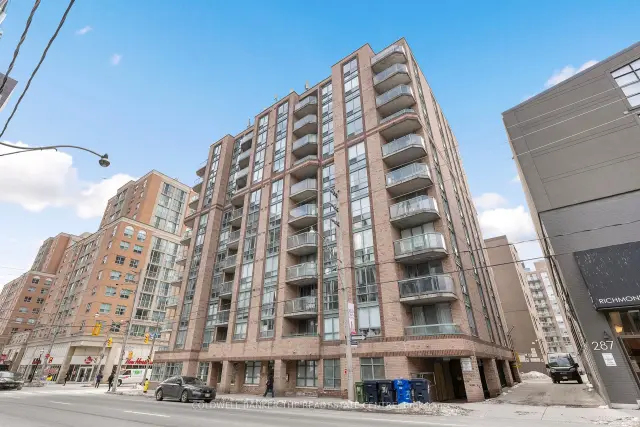
Building311 Imperial Square, Storeys 11, Units 90
- Name: 311 Imperial Square
- Storeys: 11
- Units: 90
- Registered: 2001
- Condo corporation: 1403
- Amenities: Bike storage, community bbq, elevator, exercise room, party room/meeting room, rooftop deck/garden
- Pets: Allowed
Heating, water and powerForced air, gas, Central air
- Heating: Forced air, gas
- Cooling: Central air
Rent and termsRent $2,150 a month, Entire property, Unfurnished
- Rent: $2,150 a month
- Space for rent: Entire property
- Furnished: Unfurnished
- Lease: 12 months
- Paid: Monthly
- Rent includes: Building insurance, building maintenance
- Deposit: Required
- Credit check: Required
- Employment letter: Required
- Rental application: Required
- References: Required
IncludedFridge, stove, dishwasher, microwave, elf's window coverings, shelving in bedroom and closet, Tenants personal belongings
- Included: Fridge, stove, dishwasher, microwave, elf's window coverings, shelving in bedroom and closet
- Not included: Tenants personal belongings
NearbyHospital, park, public transit, school, place of worship
- Close to: Hospital, park, public transit, school, place of worship
Listing detailsC13604756, Rented, Jul 24, 2026
- MLS® number: C13604756
- Status: Rented
- Listed on: Jul 24, 2026
- Days on market: 38
- Updated: Aug 31, 2026
- Possession: 2026-09-01 / Flexible
- Occupied by: Tenant
- Listing brokerage: COLDWELL BANKER THE REAL ESTATE CENTRE
About this home
Unit 704, 311 Richmond Street E, Toronto (Moss Park), ON M5A 4S8
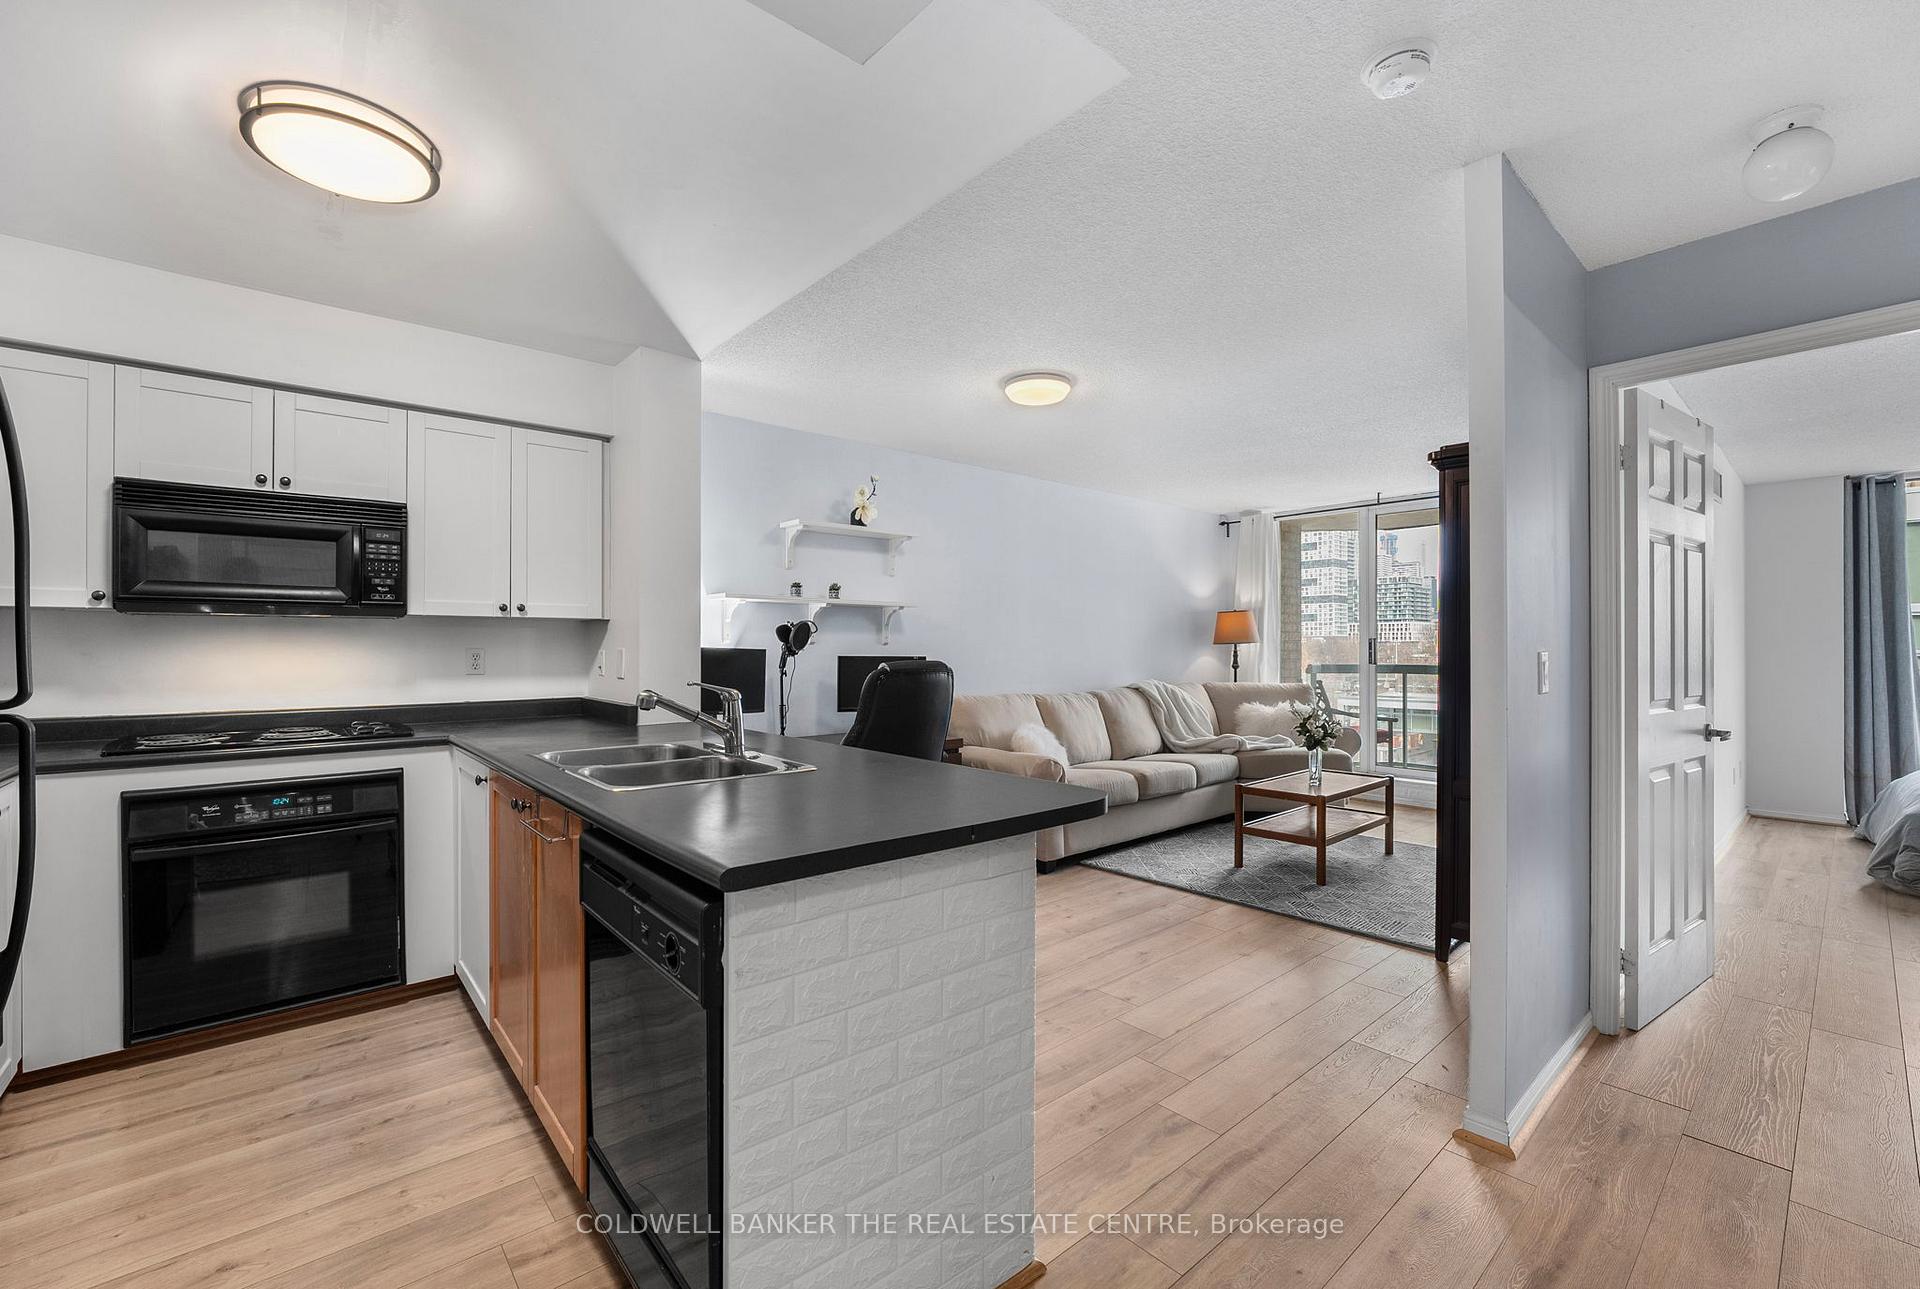
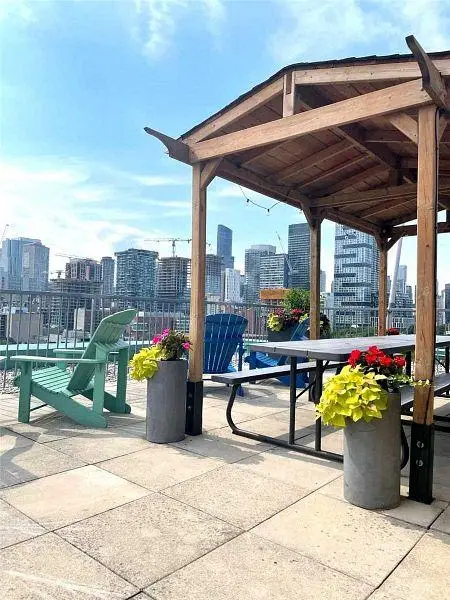
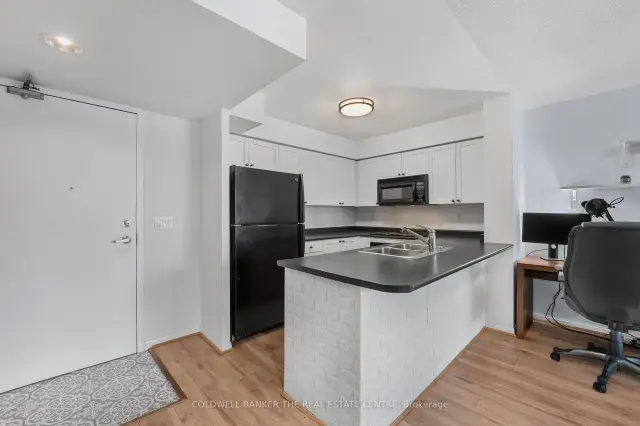
Charming 1 Bedroom Condo in a Great Downtown Location! Welcome to this sun-filled, 1bedroom, 1bathroom condo ideally located on Richmond St E, just steps away from George Brown College, minutes to St. Lawrence Market, Parks and strolls along Lake Ontario. Perfect for urban living with easy access to TTC routes and all the best of downtown including trendy local shopping, dog parks, dining, and entertainment. This airy, open-concept unit features a spacious living and dining area seamlessly combined with a U-shaped kitchen with plenty of cupboard space. Enjoy maintenance free laminate floors throughout, leading to a private balcony for fresh air and views of the vibrant neighborhood. The generously sized bedroom boasts a walk-in closet and an extra-large window that floods the room with natural light. Additional conveniences include in-suite laundry and a locker for extra storage. The building features a full exercise room, visitor parking and a party room. The bonus of living here is the quaint rooftop patio equipped with Muskoka chairs, BBQ's and fire pits for entertaining and relaxing any season at any time of day. Utilities except for hydro are covered in Maintenance Fees, so you only need to pay for hydro and internet Move in ready and a must see! Parking Space Can Be Purchased Through Other Residents Based On Availability. Photos are from previous listing. 24 hrs notice for all showings.
Ask about this home
A HOMEH agent will answer your questions about this home.
Know more about 311 Imperial Square
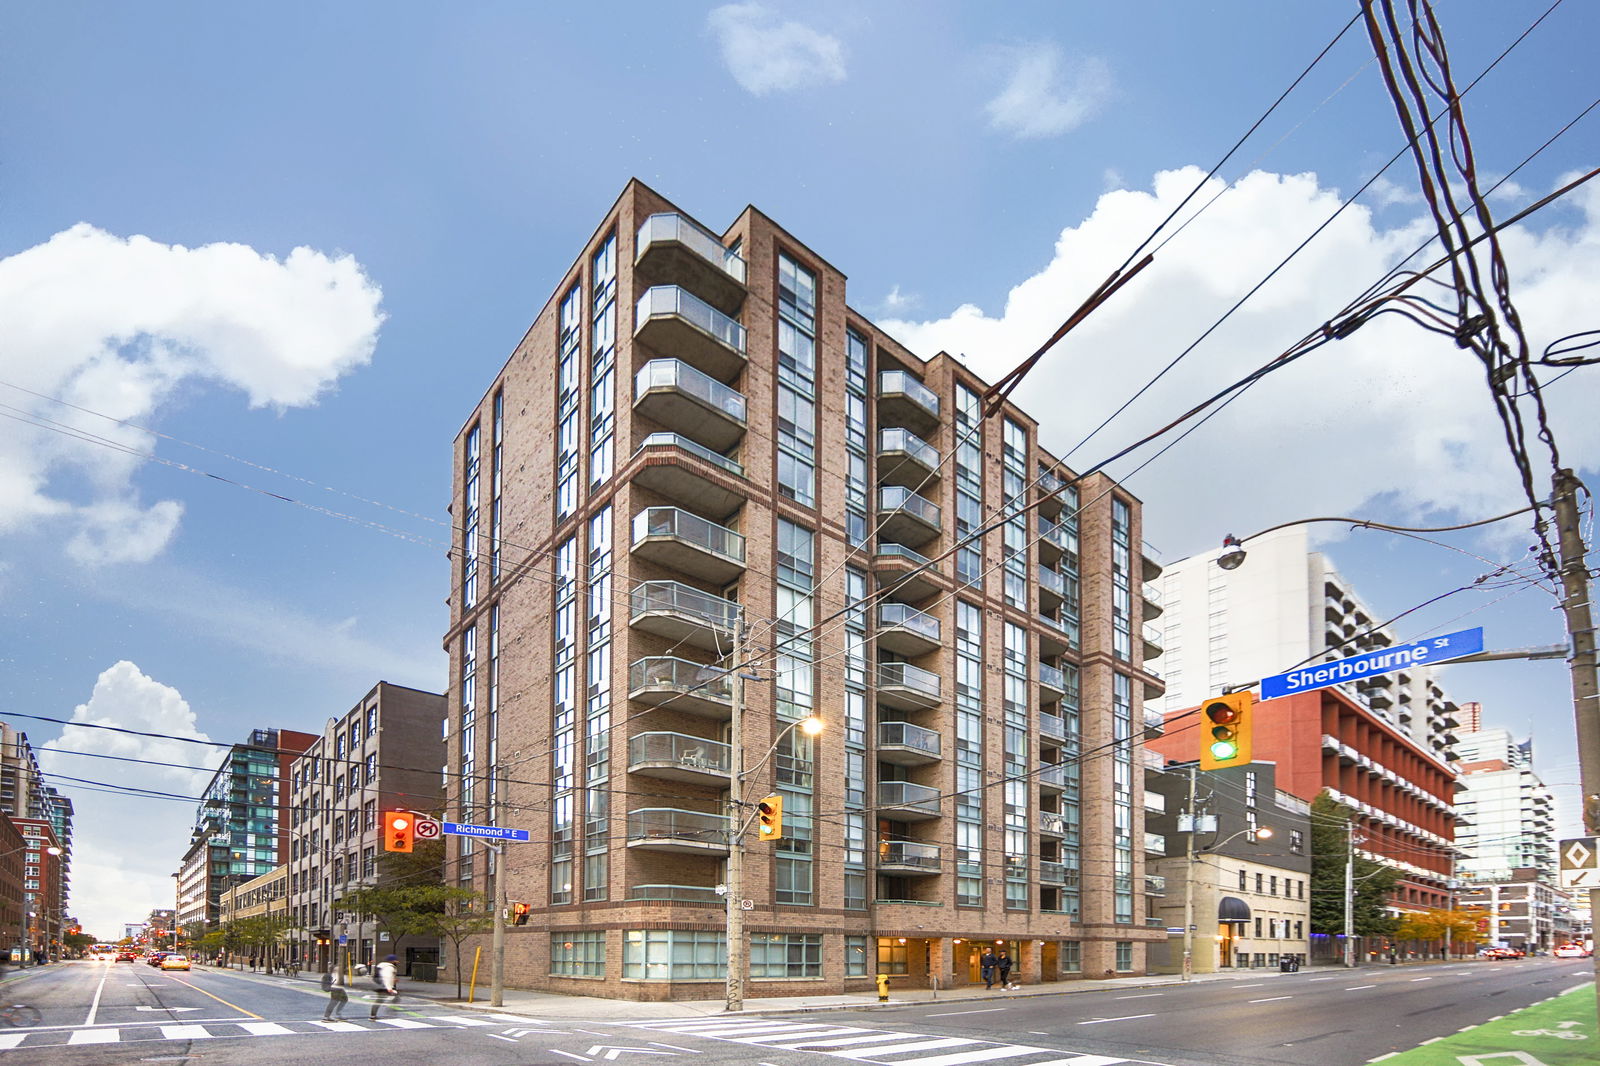
Condo building · 311 Richmond Street E
311 Imperial Square is an 11-storey condo with 90 suites, built in 2001 by Plaza. Right now 1 for sale and 2 for rent are on the market here.
- 11storeys
- 90suites
- 2001built
No similar units for rent in 311 Imperial Square right now.
Around this home
Daily convenience, out of 100, from the distances below
Schools nearby
School rating, out of 10.
Helpful calculators
Your HOMEH agent

"I would see it this week."