
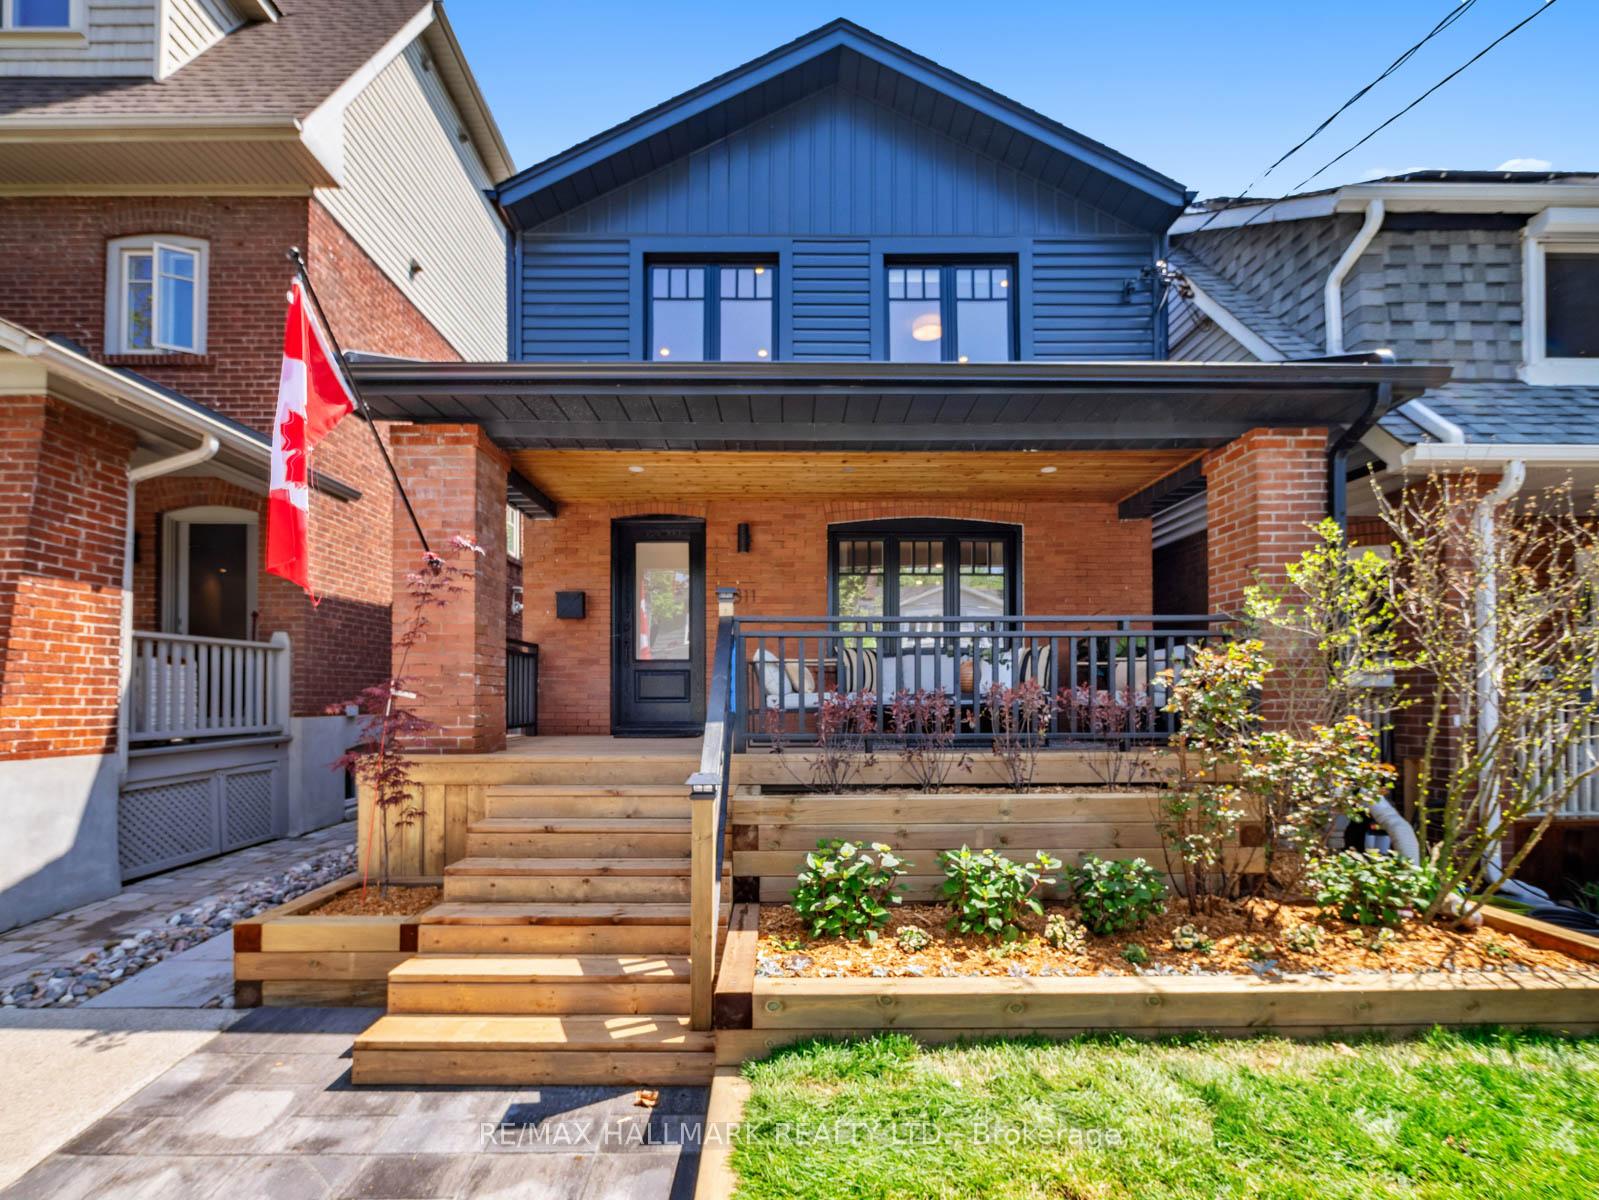
 See all 42 photos
Property history

This home has sold. It is no longer available.
Property not available for sale or for rent.
Book a viewing
Ask HOMEH
About this home
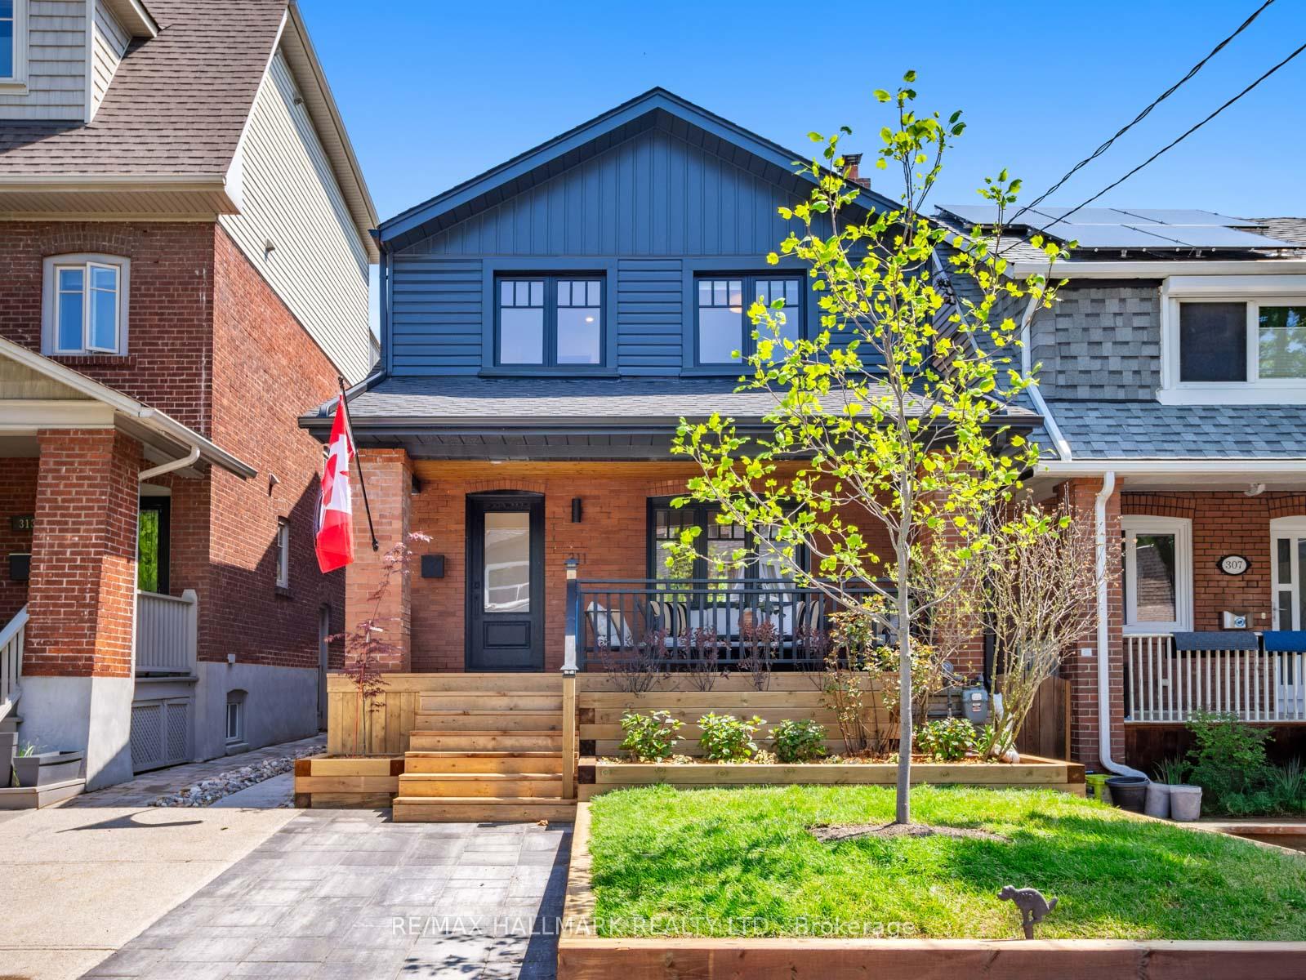
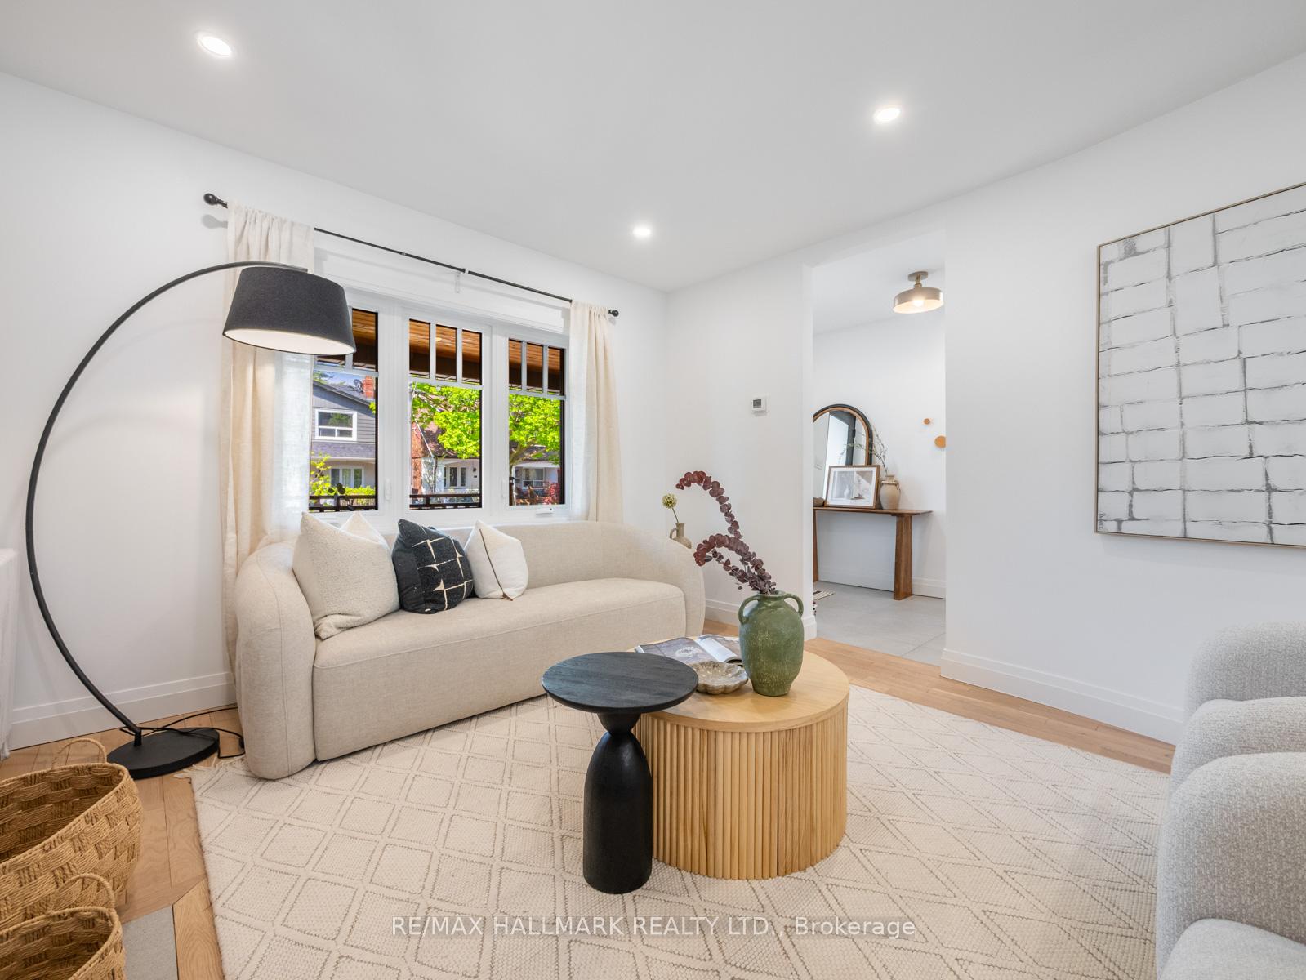
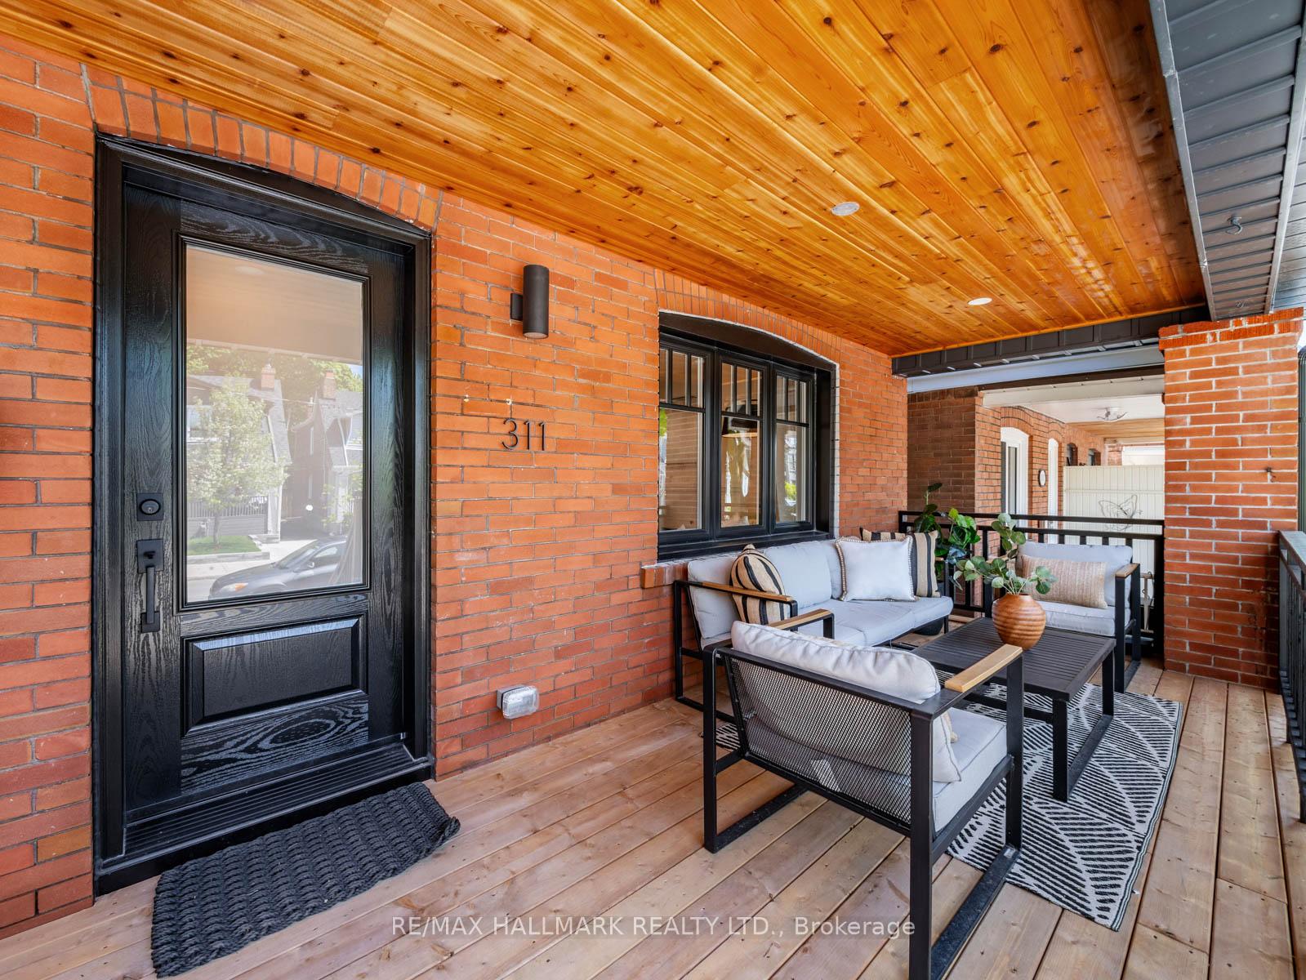
311 Scarborough Rd offers the perfect blend of lifestyle, location, & easy turn-key living! Welcome to your dream home in the heart of the sought-after Upper Beach! Park the car for the weekend - this location has it all within a short walk: shops of Kingston Rd Village, Glen Stewart Ravine, the Beach, & YMCA featuring gym, classes, an indoor pool & pickleball courts. Commuters will love the easy access to both TTC & GO stations just a short stroll away.This fully renovated, sun-filled home has been thoughtfully redesigned back to the bricks w new framing, roof, windows, insulation, electrical, mechanical systems incld a Viessmann boiler & 2 heat/AC pumps - giving you peace of mind & easy turn-key living for years to come. The modern open-concept layout is bright & airy, while still offering distinction of space for living, dining & kitchen w large island & walkout to back deck/yard - an ideal flow for both daily living & entertaining. Incredible neighbours are the heart of this street & close knit family friendly community! Enjoy evening drinks on west-facing oversized front porch & summer living on the private deck & generous backyard w gas line for BBQing - perfect for gatherings or quiet relaxation. Inside, the chefs kitchen is a showstopper with a gas burner, pot filler, large island, extensive pantry storage, & counter space. Upstairs, the second-floor laundry adds convenience & the beautifully finished bathroom inclds thoughtful details such as heated floor & towel rack. The basement offers versatile space w/ a family room & +1 bedroom for guests/home office, or potential for an in-law suite w/ a separate entrance, modern new kitchen & secondary laundry capability in utility room.Top-rated schools - Beaches Montessori, Adam Beck & Malvern, both with French Immersion - all just steps away. Future proofed with EV charger roughed in! This one is not to be missed!
Facts & features
Book a viewing
Rooms
13 rooms · 2 bathrooms
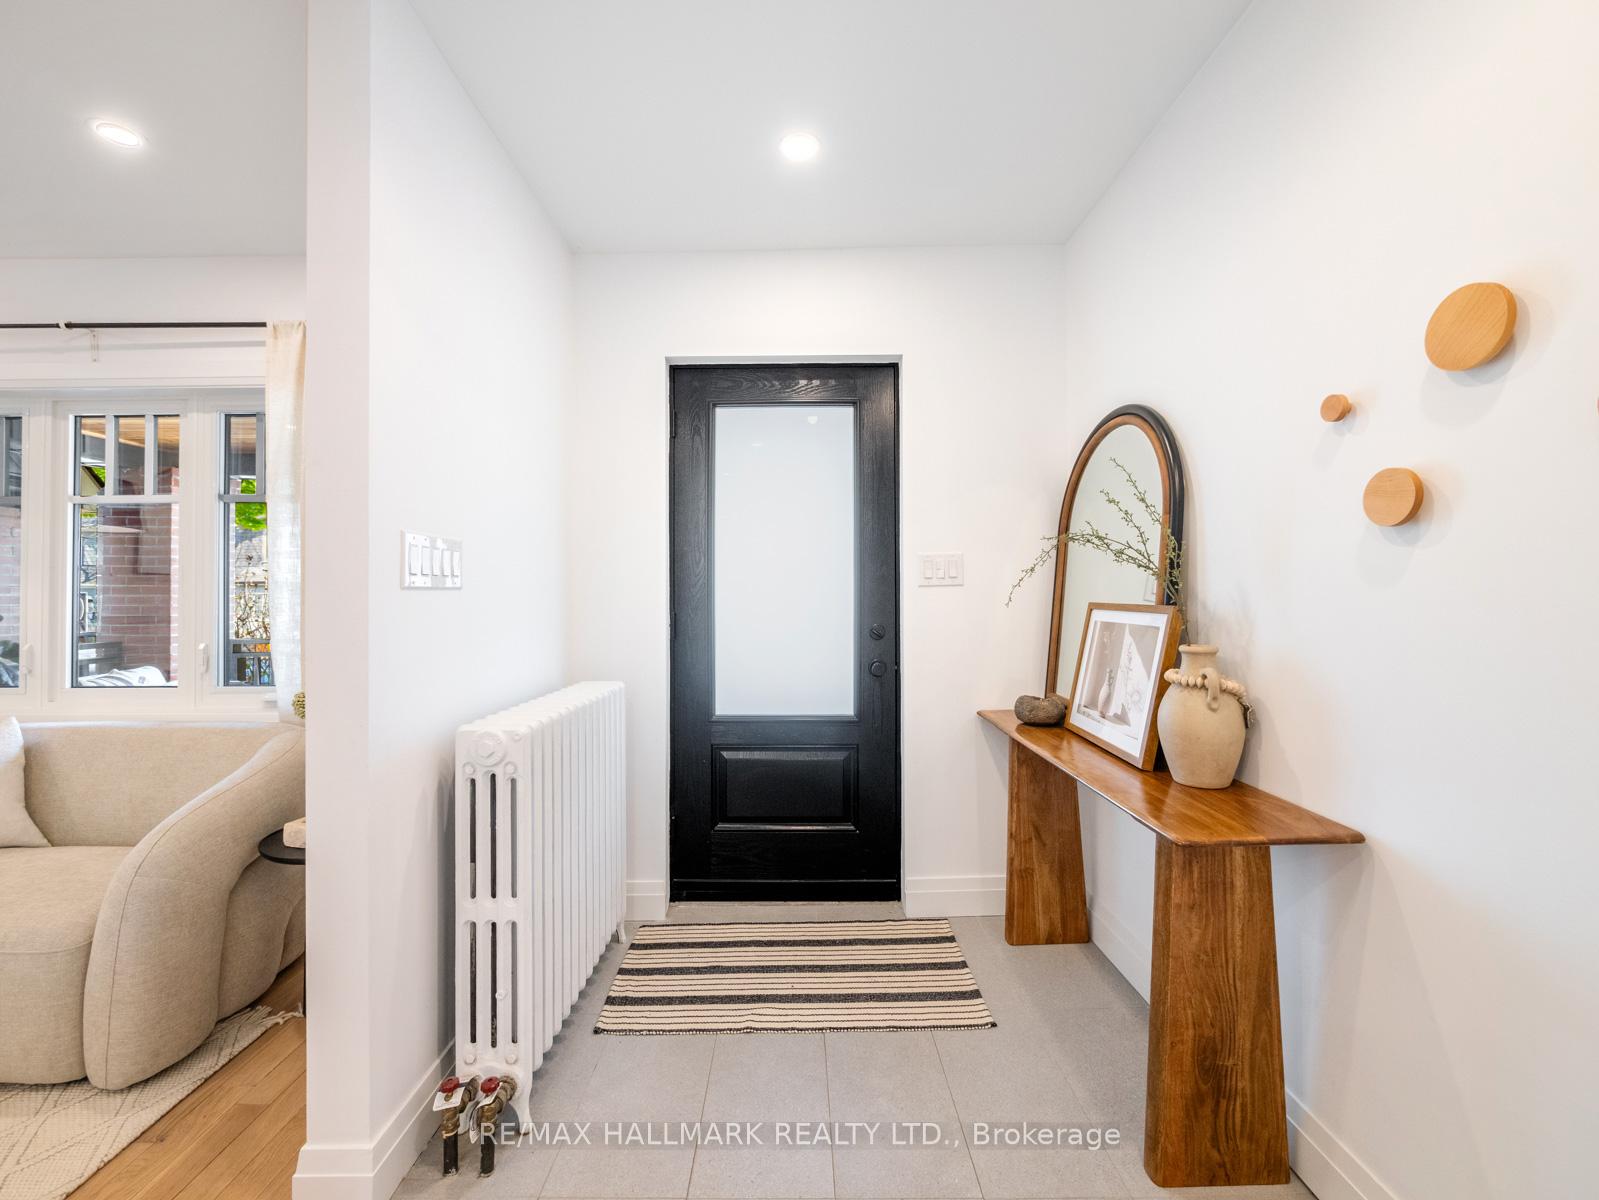
- Foyer7′9″ × 6′2″48 sq.ft.
- Living room17′5″ × 11′11″208 sq.ft.
- Dining room12′5″ × 7′10″98 sq.ft.
- Kitchen13′3″ × 10′3″136 sq.ft.
- Primary bedroom15′5″ × 10′11″168 sq.ft.
- Bedroom 214′8″ × 10′11″159 sq.ft.
- Bedroom 310′9″ × 8′9″94 sq.ft.
- Bathroom7′8″ × 6′9″52 sq.ft.
- Family room16′2″ × 17′7″284 sq.ft.
- Bedroom 410′6″ × 8′4″88 sq.ft.
- Kitchen12′3″ × 8′99 sq.ft.
- Bathroom4′5″ × 8′1″35 sq.ft.
- Utility room4′10″ × 9′1″44 sq.ft.
Around this home
Listing details
Helpful tools
Your HOMEH agent
"I would see it this week."
Ask HOMEH about this home
Price, neighbourhood, monthly cost. Ask anything.
HOMEH Intelligent Agent is an AI, not a licensed representative. Check anything important with your agent.