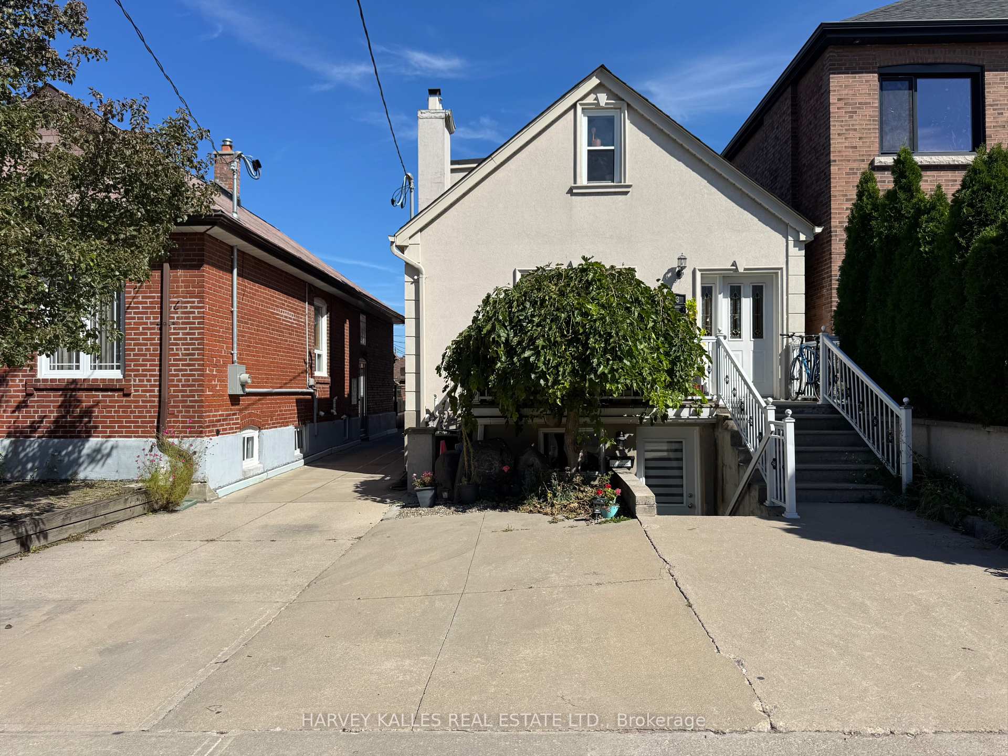
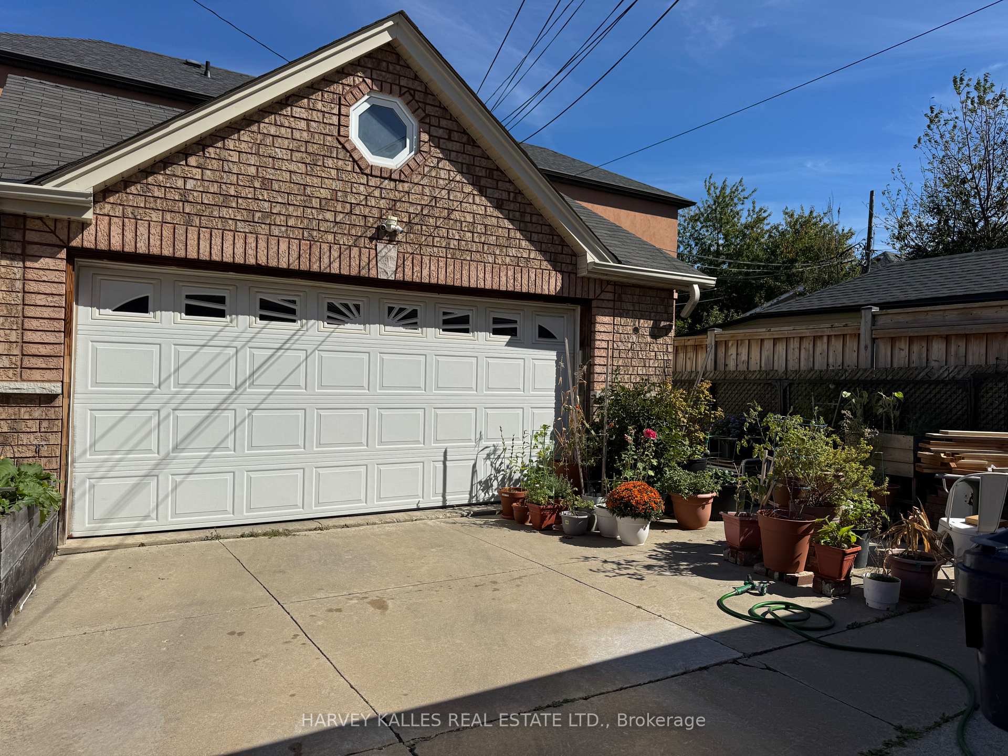
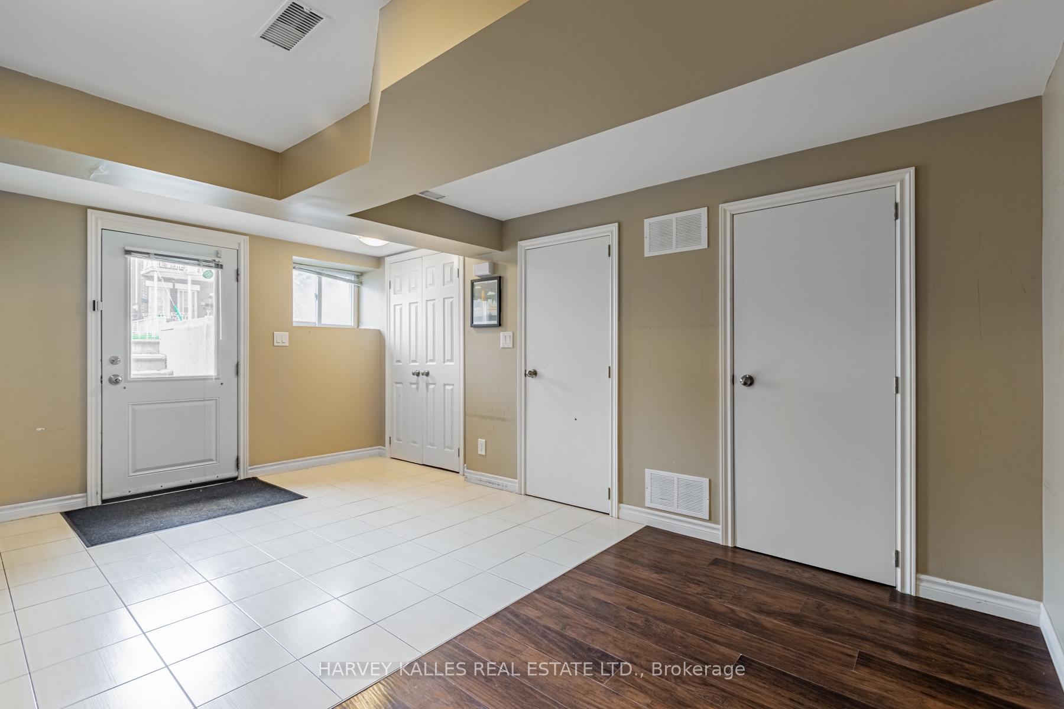
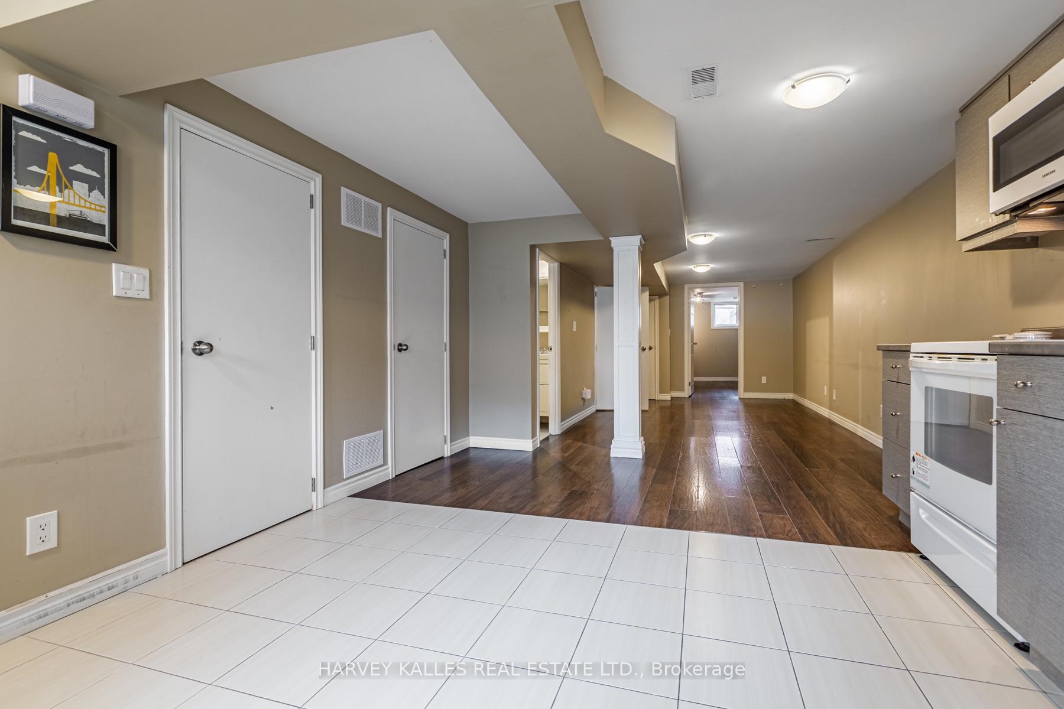
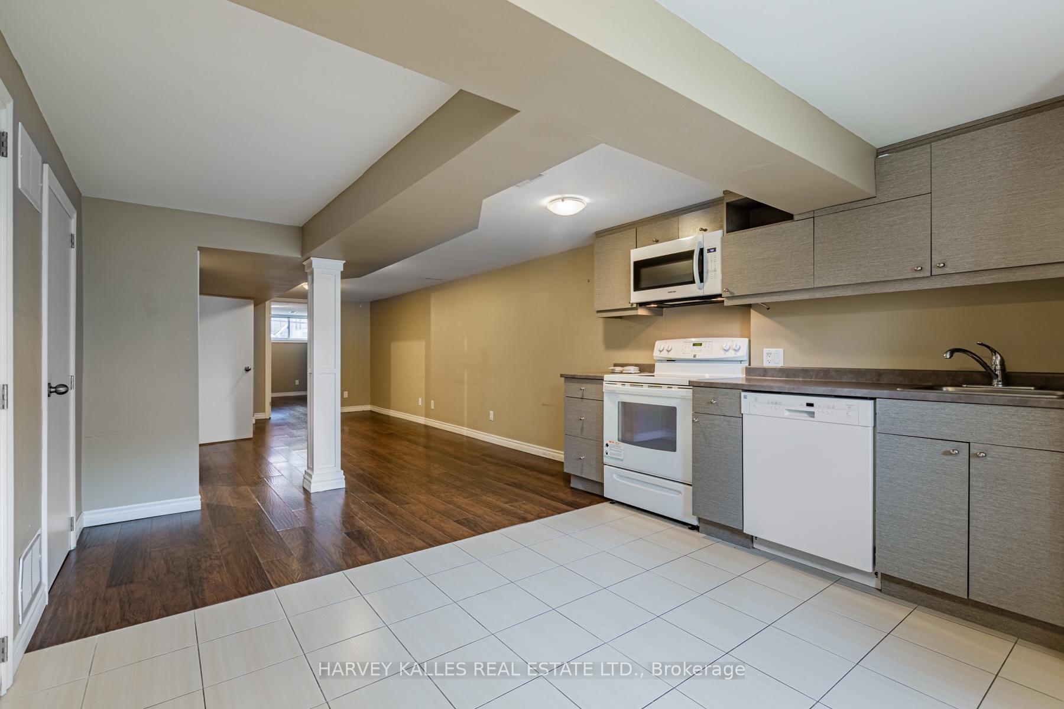
A detached Oakwood Village home that adapts to the way you want to live. Today it is three self-contained units, each with a private entrance, and it can easily be converted back into a single-family home. Live in one suite and rent the others, bring extended family under one roof, or hold it as an investment. The main level opens to a kitchen with breakfast bar, stainless steel appliances and a walk-out to a private deck. Upstairs, a one-bedroom suite under sloped ceilings with its own four-piece ensuite. Below, a two-bedroom unit rebuilt in 2015 with waterproofing, sump pump, pot lights and a four-piece bath. Detached two-car garage on a 26 x 112 ft lot. A short walk to the cafes and shops of Oakwood Village, St Clair and Eglinton. Sold tenanted and as-is.
Read more
Accessory Apartment
Facts & features
TypeDetached
Style1 1/2 storey
Size1.1K~1.5K Sq.Ft.
Lot26.25 x 112.48 ft
Tax$6,149 (2026)
HeatingForced air, gas
CoolingCentral air
BasementApartment, separate entrance, finished
WaterMunicipal
Book a viewing
Wed28Oct
Thu29Oct
Fri30Oct
Sat31Oct
Sun1Nov
Pick a time
Rooms
9 rooms · 3 bathrooms
Main floor3 rooms
Living room14′1″ × 10′7″149 sq.ft.
Kitchen16′2″ × 12′9″205 sq.ft.
Bedroom11′4″ × 7′5″84 sq.ft.
Second floor2 rooms
Living room11′1″ × 10′10″120 sq.ft.
Bedroom13′1″ × 10′131 sq.ft.
Basement4 rooms
Bedroom 210′9″ × 10′6″113 sq.ft.
Bedroom10′10″ × 10′6″113 sq.ft.
Kitchen12′4″ × 11′136 sq.ft.
Living room10′11″ × 11′1″121 sq.ft.
Bathrooms3
4-pcSecond4-pcBasement3-pcMain
Thinking of selling your home?See what your home is worth today.

 See all 29 photos
