

Unit 1061, 313 Richmond Street E
Unit 1061, 313 Richmond Street E
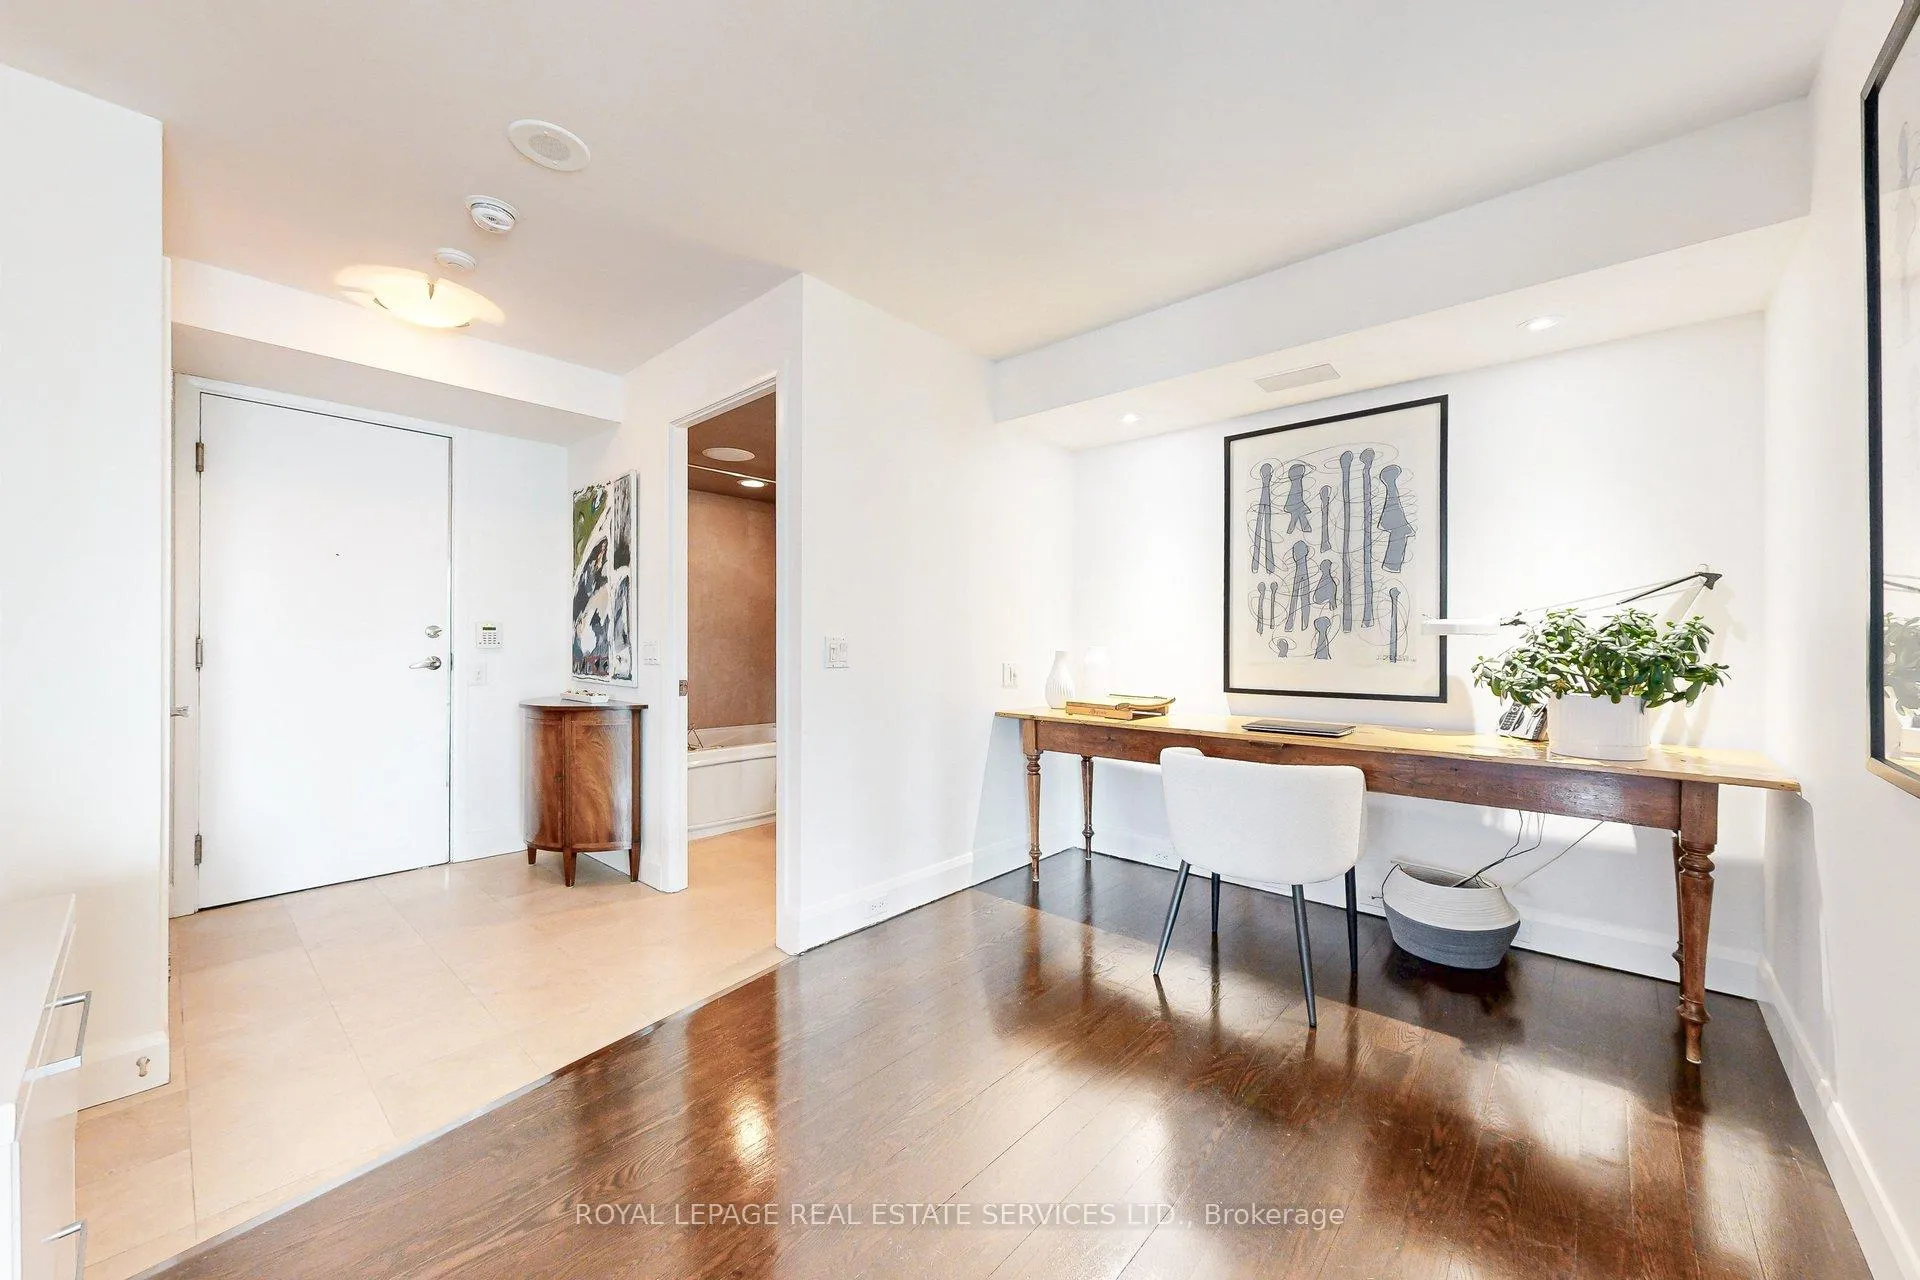 See all 44 photos
Property history
Facts and features
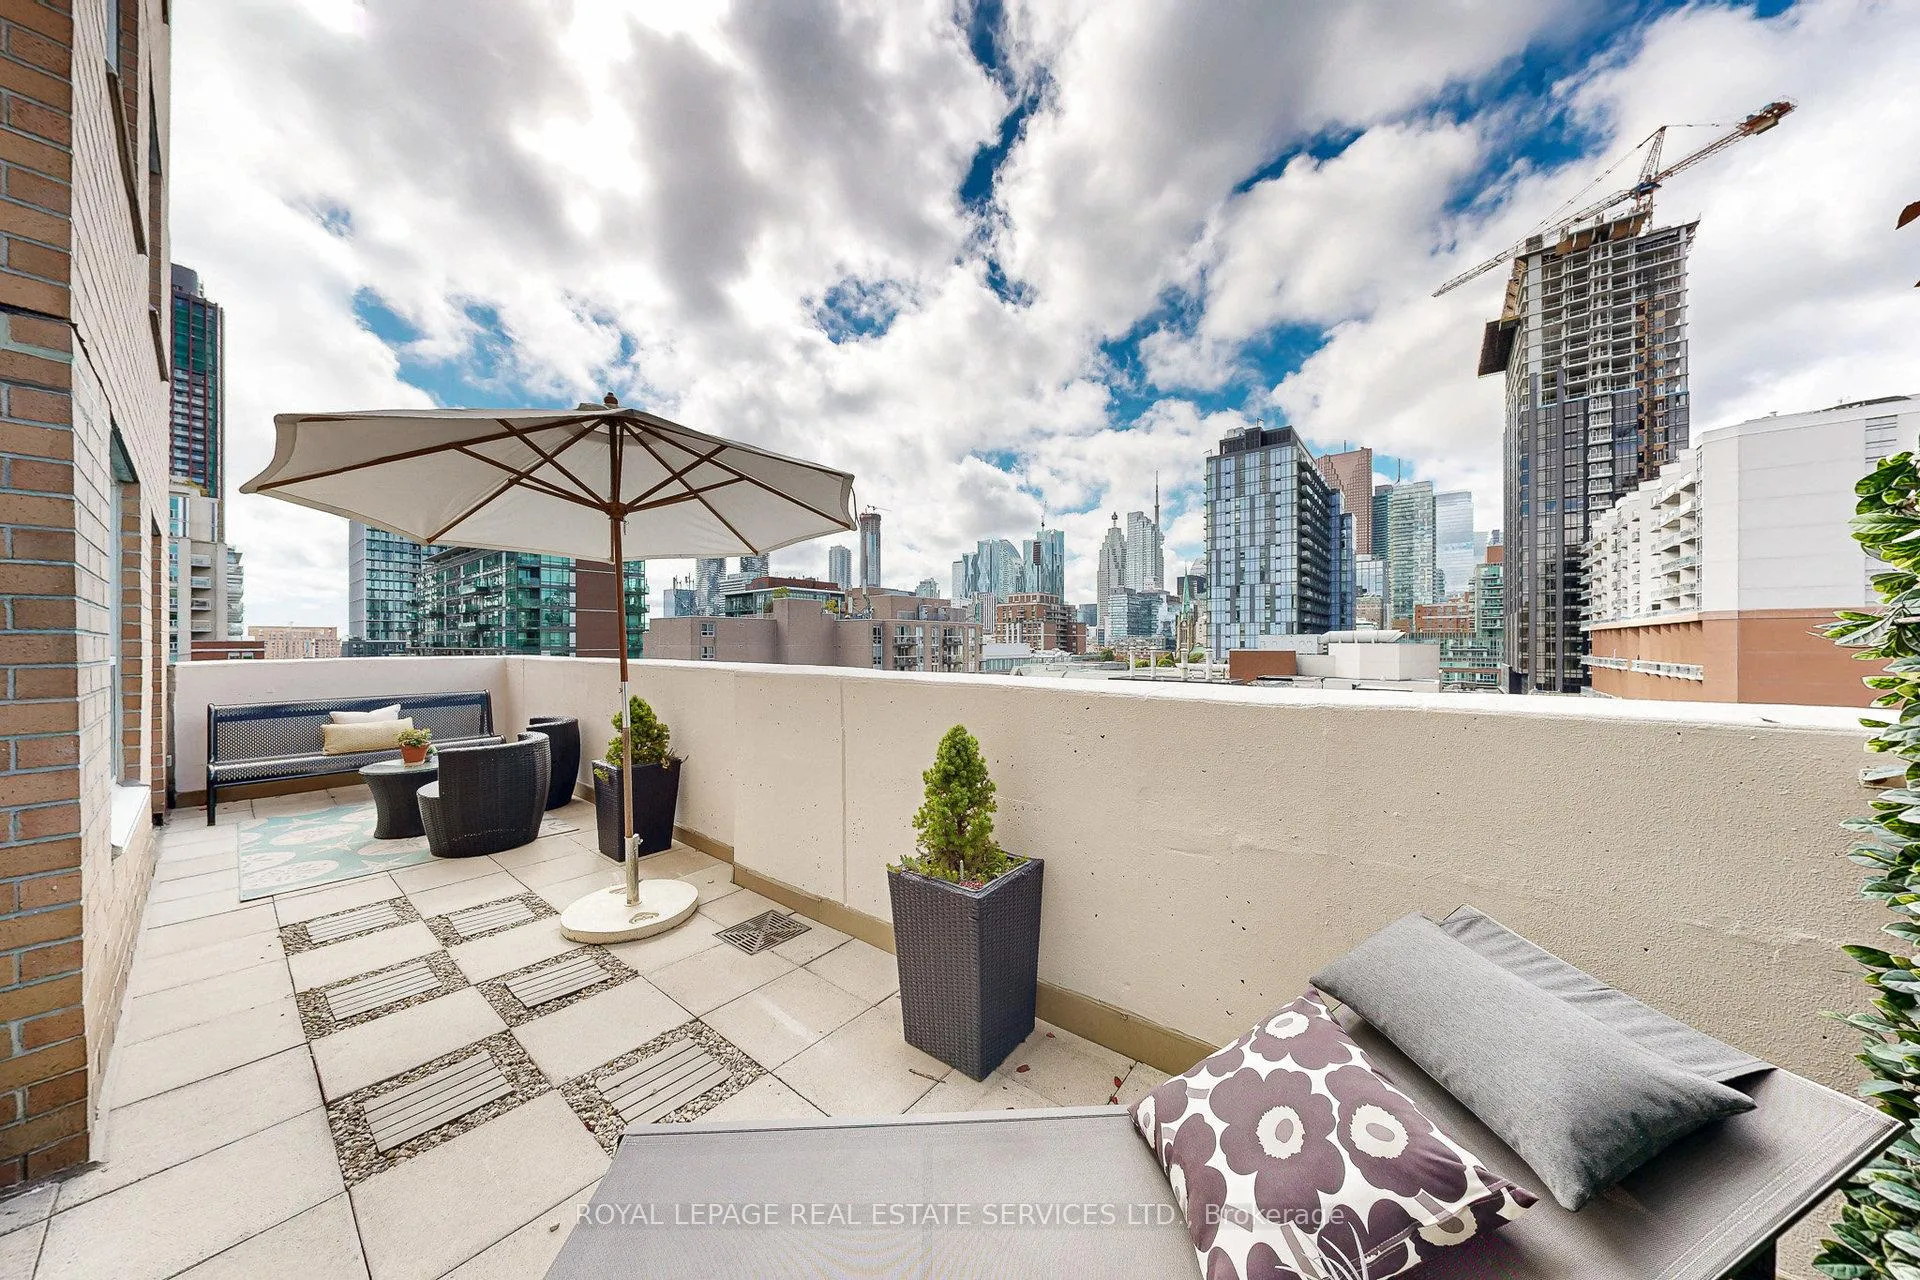
- ExposureSouth west
- BalconyTerrace
- Building size15 storeys
- HeatingForced air
- Hardwood floors
The homeCondo Apartment, Condo, mid_rise, 1,200–1,399 sq ft
- Type: Condo Apartment
- Style: Condo, mid_rise
- Living space: 1,200–1,399 sq ft
- Exposure: South West
InsideTile, Hardwood, Rooms above ground 6, 2 + 1 in the basement
- Flooring: Tile, Hardwood
- Rooms above ground: 6
- Bedrooms: 2 + 1 in the basement
- Bathrooms: 2
- Kitchens: 1
OutsideTerrace
- Balcony: Terrace
Parking and locker2 Parking, Underground, Parking type Owned
- Spaces: 2 Parking
- Garage: Underground
- Parking type: Owned
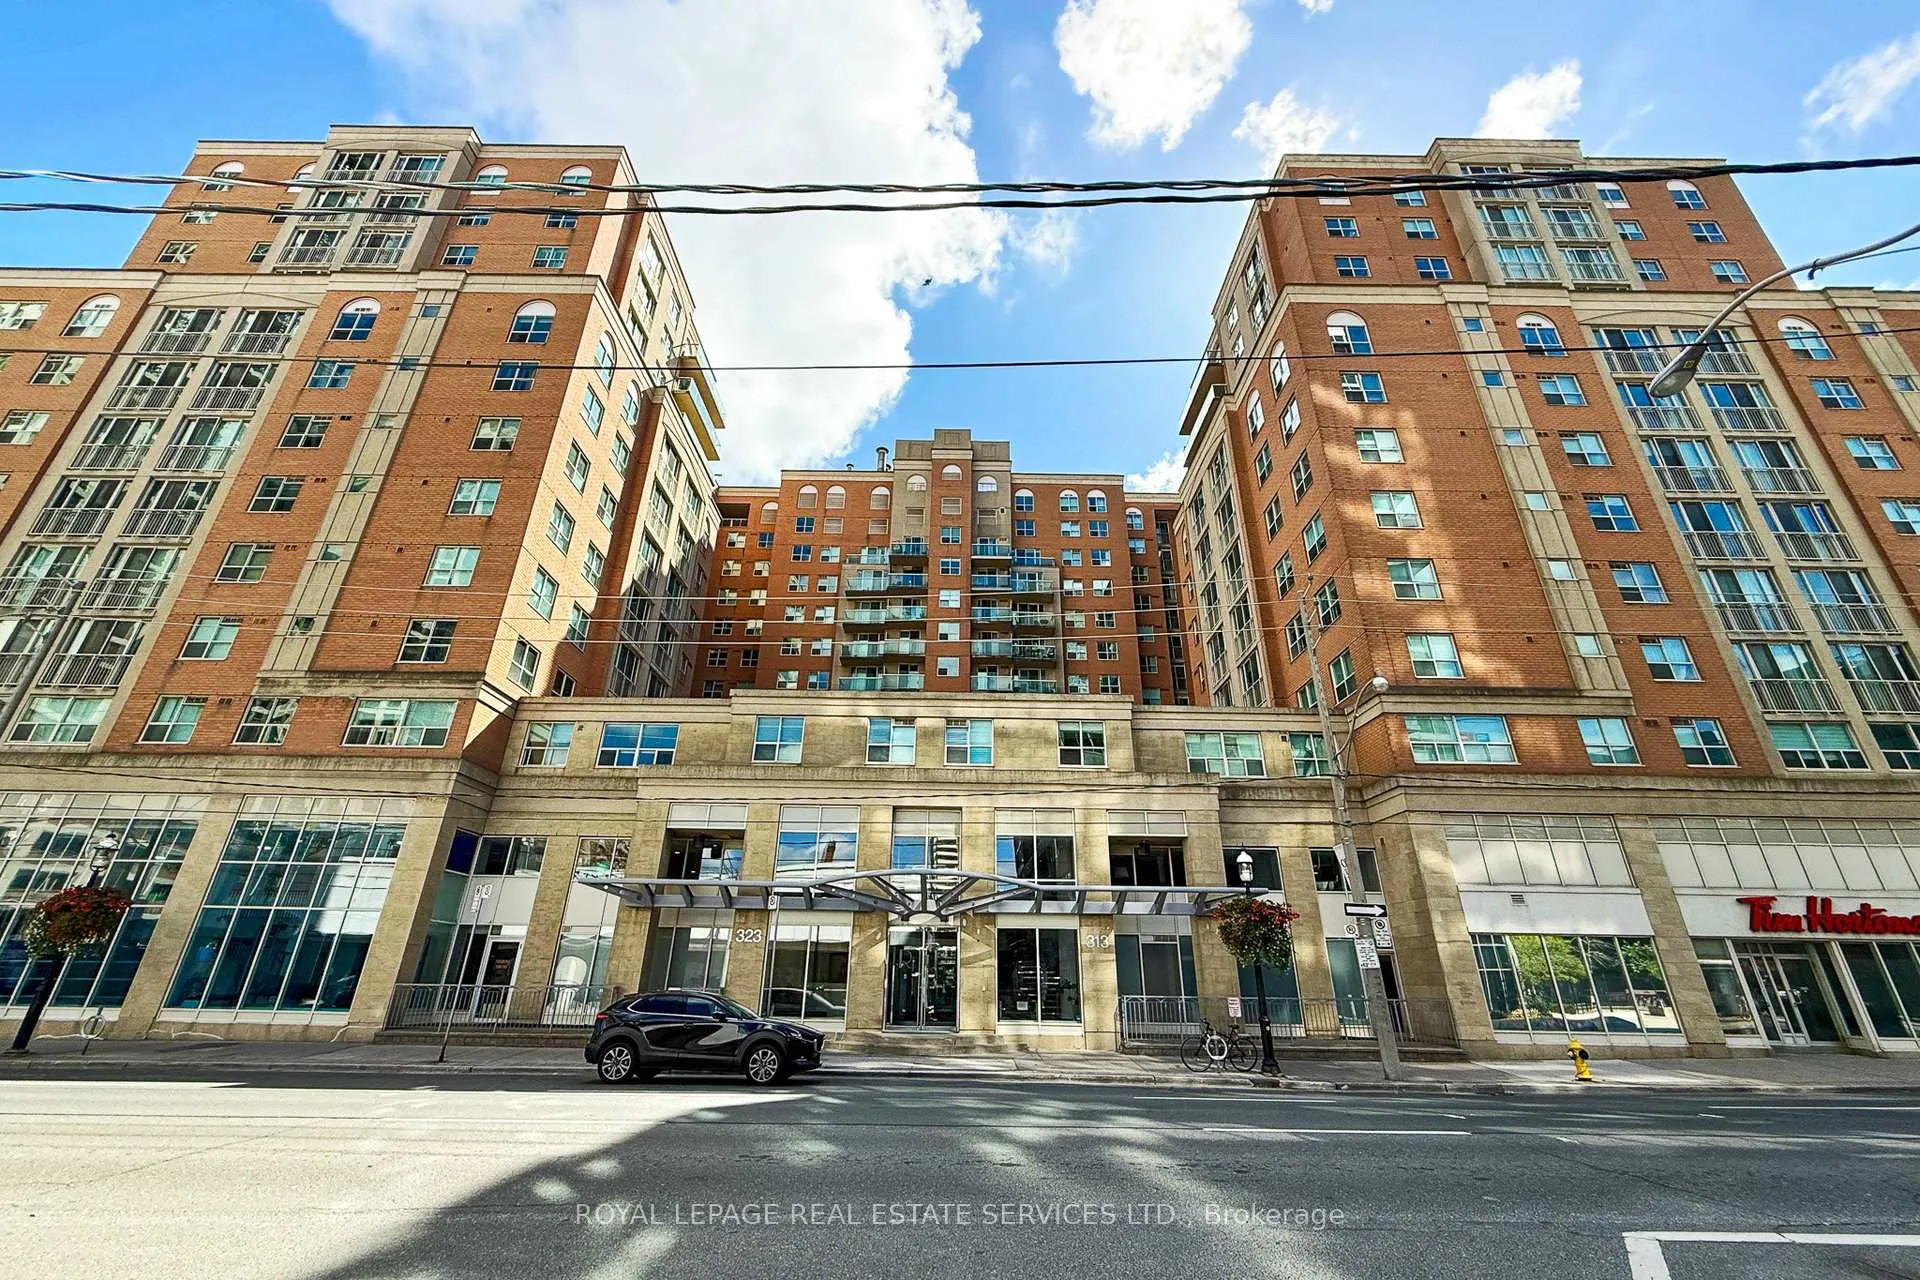
BuildingThe richmond, Storeys 15, Units 497
- Name: The richmond
- Storeys: 15
- Units: 497
- Registered: 2000
Heating, water and powerForced air, gas
- Heating: Forced air, gas
Costs and taxesTaxes $4,525 a year, Condo fee $1,068 a month
- Taxes, 2025: $4,525 a year
- Condo fee: $1,068 a month
Listing detailsC12726038, Sold, Jan 22, 2026
- MLS® number: C12726038
- Status: Sold
- Listed on: Jan 22, 2026
- Days on market: 15
- Updated: Feb 6, 2026
- Possession: 60/TBA
- Listing brokerage: ROYAL LEPAGE REAL ESTATE SERVICES LTD.
About this home
Unit 1061, 313 Richmond Street E, Toronto (Moss Park), ON M5A 4S7
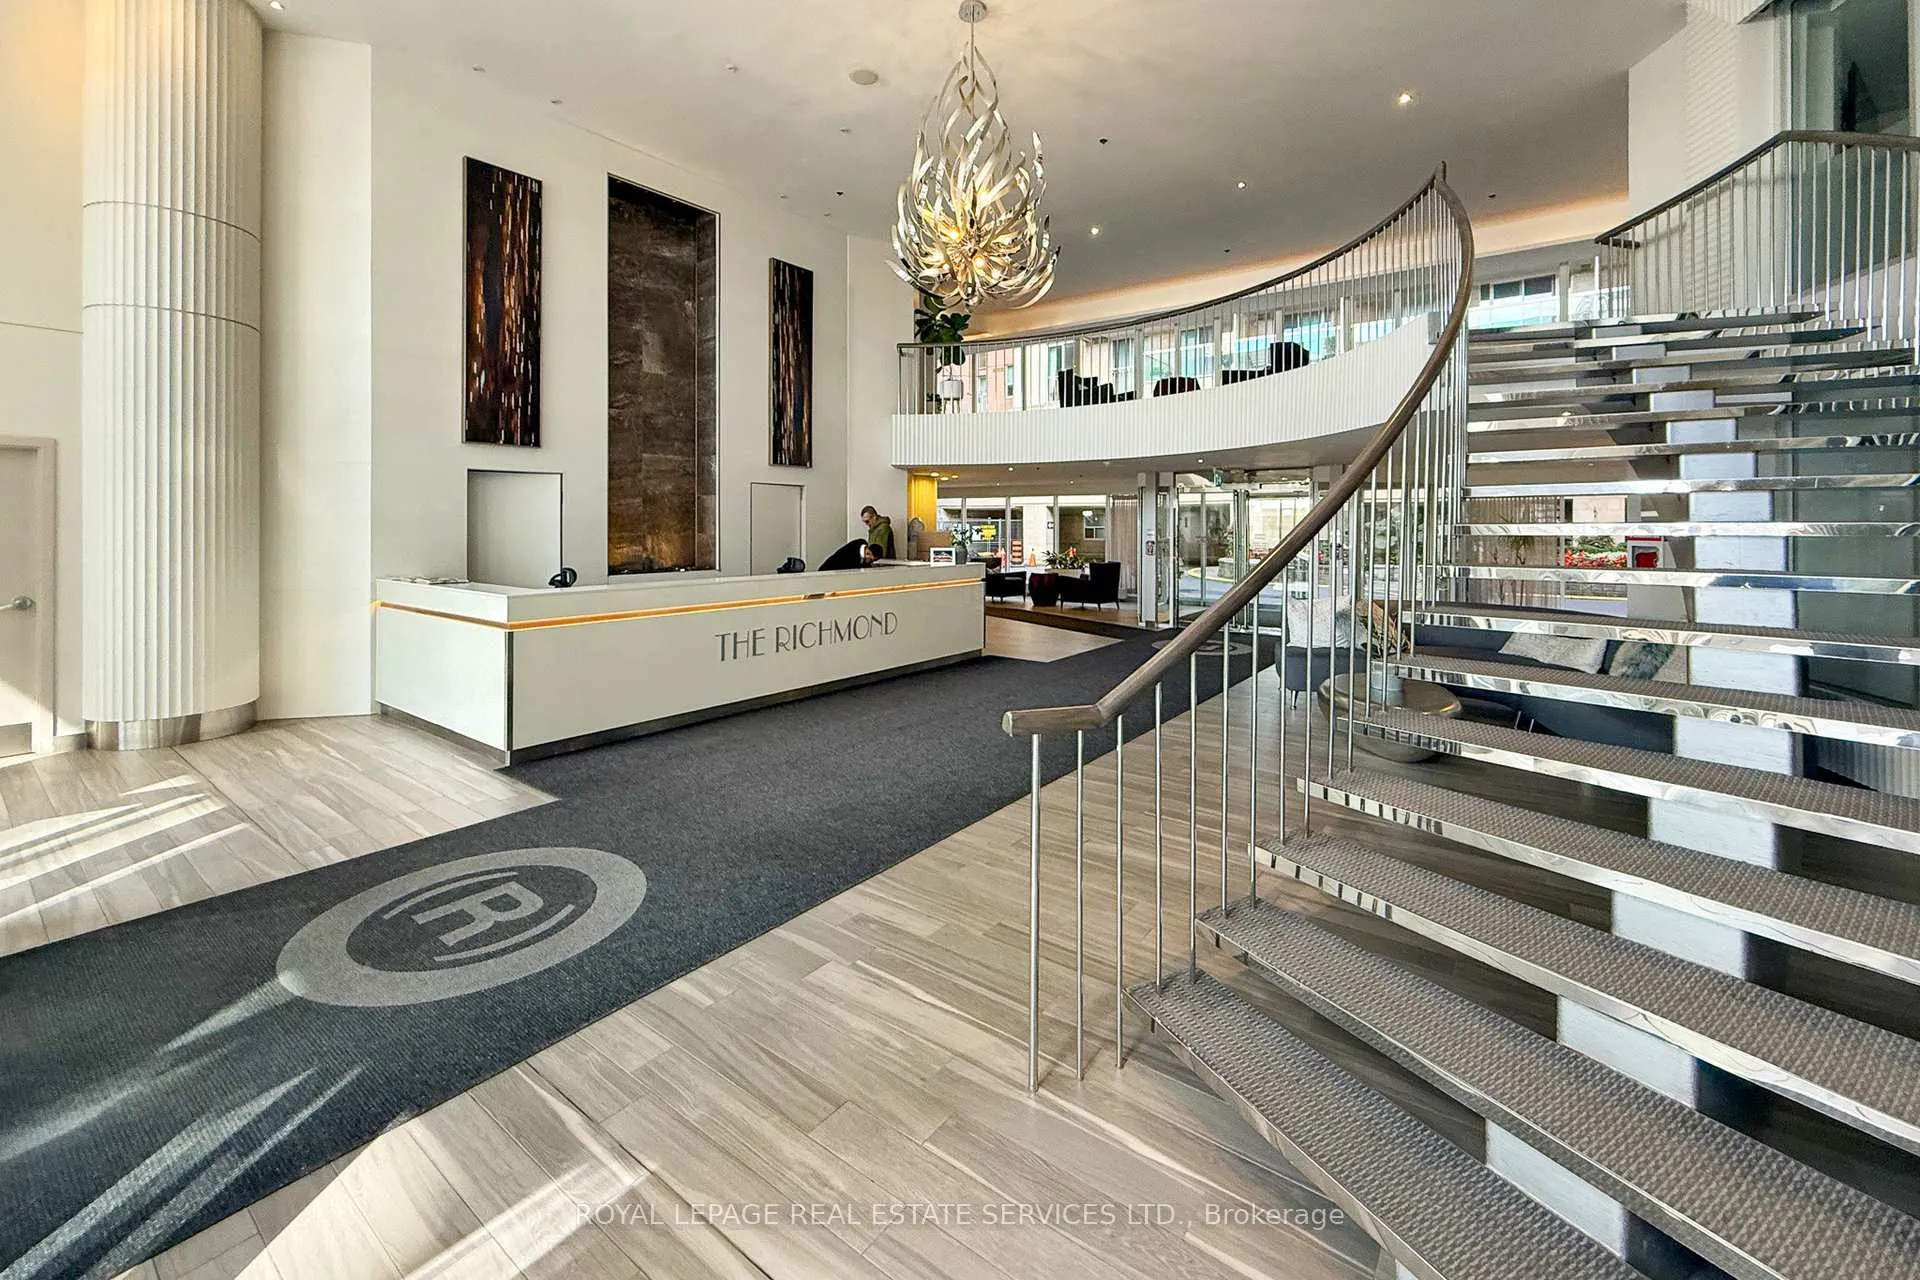
"THE RICHMOND" TRIDEL CUSTOM DESIGNED 1200 SF CORNER SUITE With Terrace, Large Balcony, 2 Car Tandem Parking W/Locker Room, Locker On Same Floor & Main Floor Bicycle Locker Off Courtyard *Well Designed 2 Bedroom + Den, 2 Baths + Approx 331 SF of Outdoor Living Including 207 SF Terrace and 124 SF Balcony With Spectacular Views Facing SOUTH AND WEST *Lots of Storage, 3 Lockers Totally Over 200 SF *Ideal for Relaxing or Entertaining *Spectacular Panoramic Unobstructed Views *Flooded With Natural Light Offers A Warm & Inviting Space From Sunrise To Sunset *Ideal Live/Workspace *Large Open Concept Den *Smooth Ceiling & Hardwood Floors Throughout *Abundant Built-In Storage *Built-In Wall Units In Living Room & Bedroom, Custom Cabinetry Throughout *2 Bathrooms Adorned With Limestone And Marble *Primary Bedroom With 2 Closets Including Walk-In & 2nd Closet & Luxurious Ensuite Bath W/5' x 4' FT Shower *2nd Bedroom W/Southern View, Double Mirror Closet & Steps To Main Bath With Jacuzzi Tub *24 Hour Concierge & Building Amenities Include *Rooftop Terrace W/2 BBQ Area and Outdoor Hot Tub, Shower, Restrooms, Gazebo and Firepits *2 Level Professional Gym W/Hot Tub, Saunas, Showers & Change Rooms *Penthouse Party Room With Catering Kitchen, Media Room, Dancefloor and Fireplace *Lobby Lounge Party Room, Billiard Room, Conference Room W/Wi-Fi, Library, Large Public Underground Parking Garage *Very Reasonable Maintenance Fees Include All Utilities *Walk To Distillery Districts, St Lawrence Market, Waterfront, Trails & Parks *Easy Access To Highways, Transit, Subway, Trains, PATH, Financial District, Scotiabank Arena, Rogers Centre, Hospitals, Shops, Restaurants & Cafes
Ask about this home
A HOMEH agent will answer your questions about this home.
Know more about The Richmond
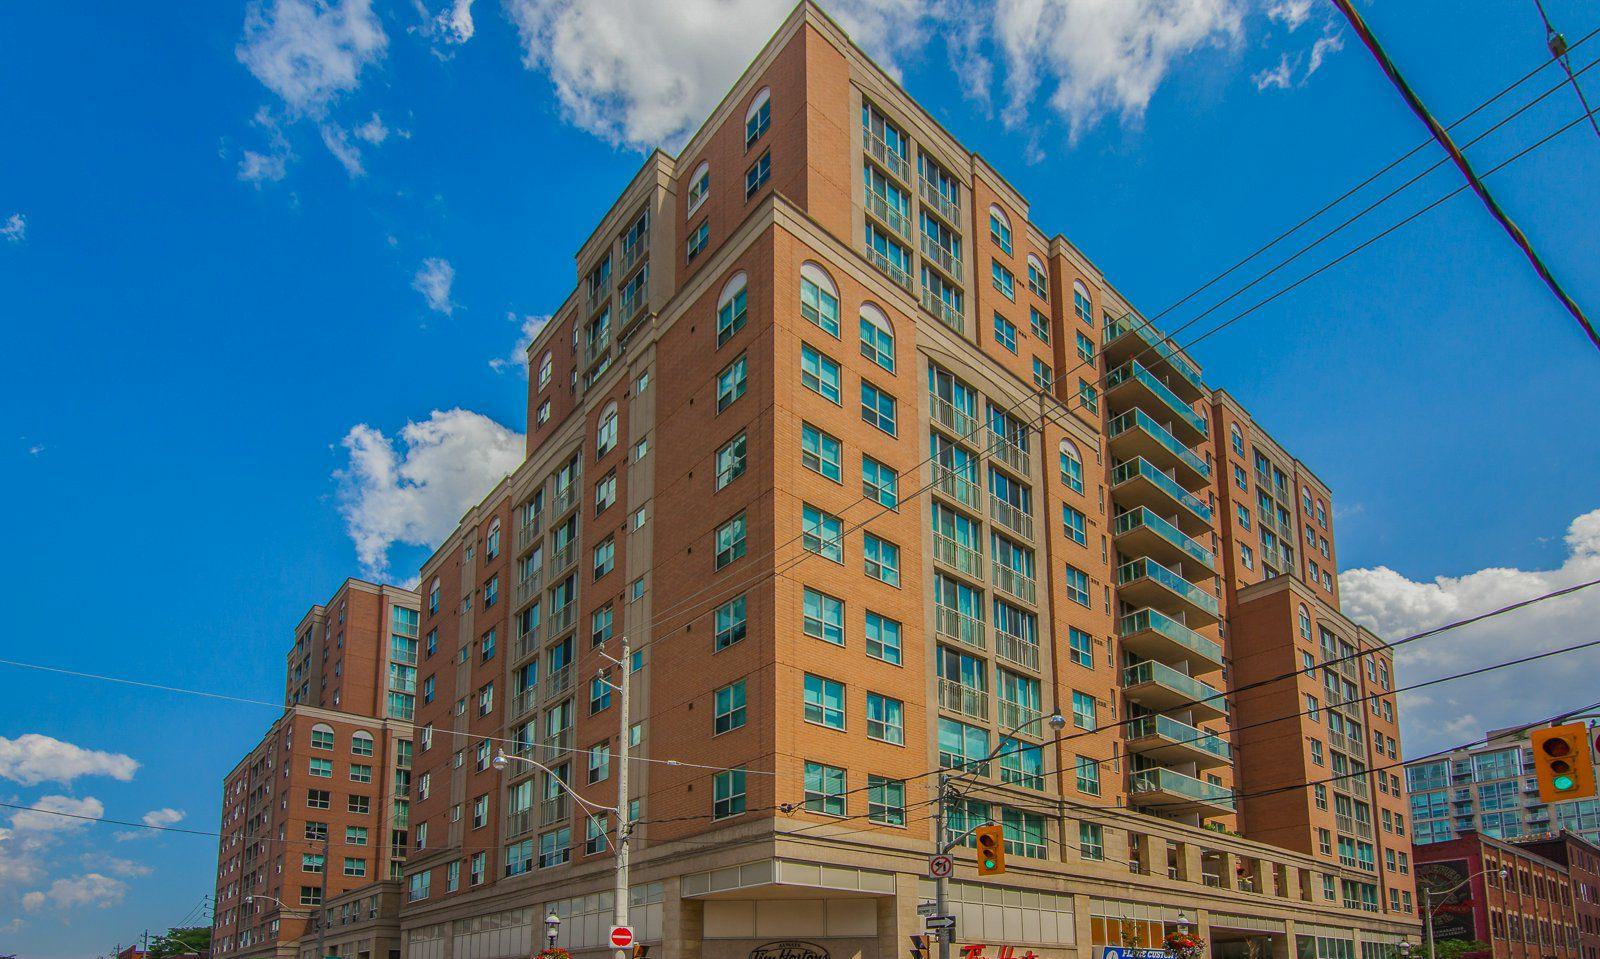
Condo building · 313 Richmond Street E
The Richmond is a 15-storey condo with 497 suites, built in 2000 by Tridel. Right now 2 for sale and 4 for rent are on the market here.
- 15storeys
- 497suites
- $769/sq ft
- 2000built
No similar units for sale in The Richmond right now.
Around this home
Daily convenience, out of 100, from the distances below
Schools nearby
School rating, out of 10.
Helpful calculators
Your HOMEH agent

"I would see it this week."