

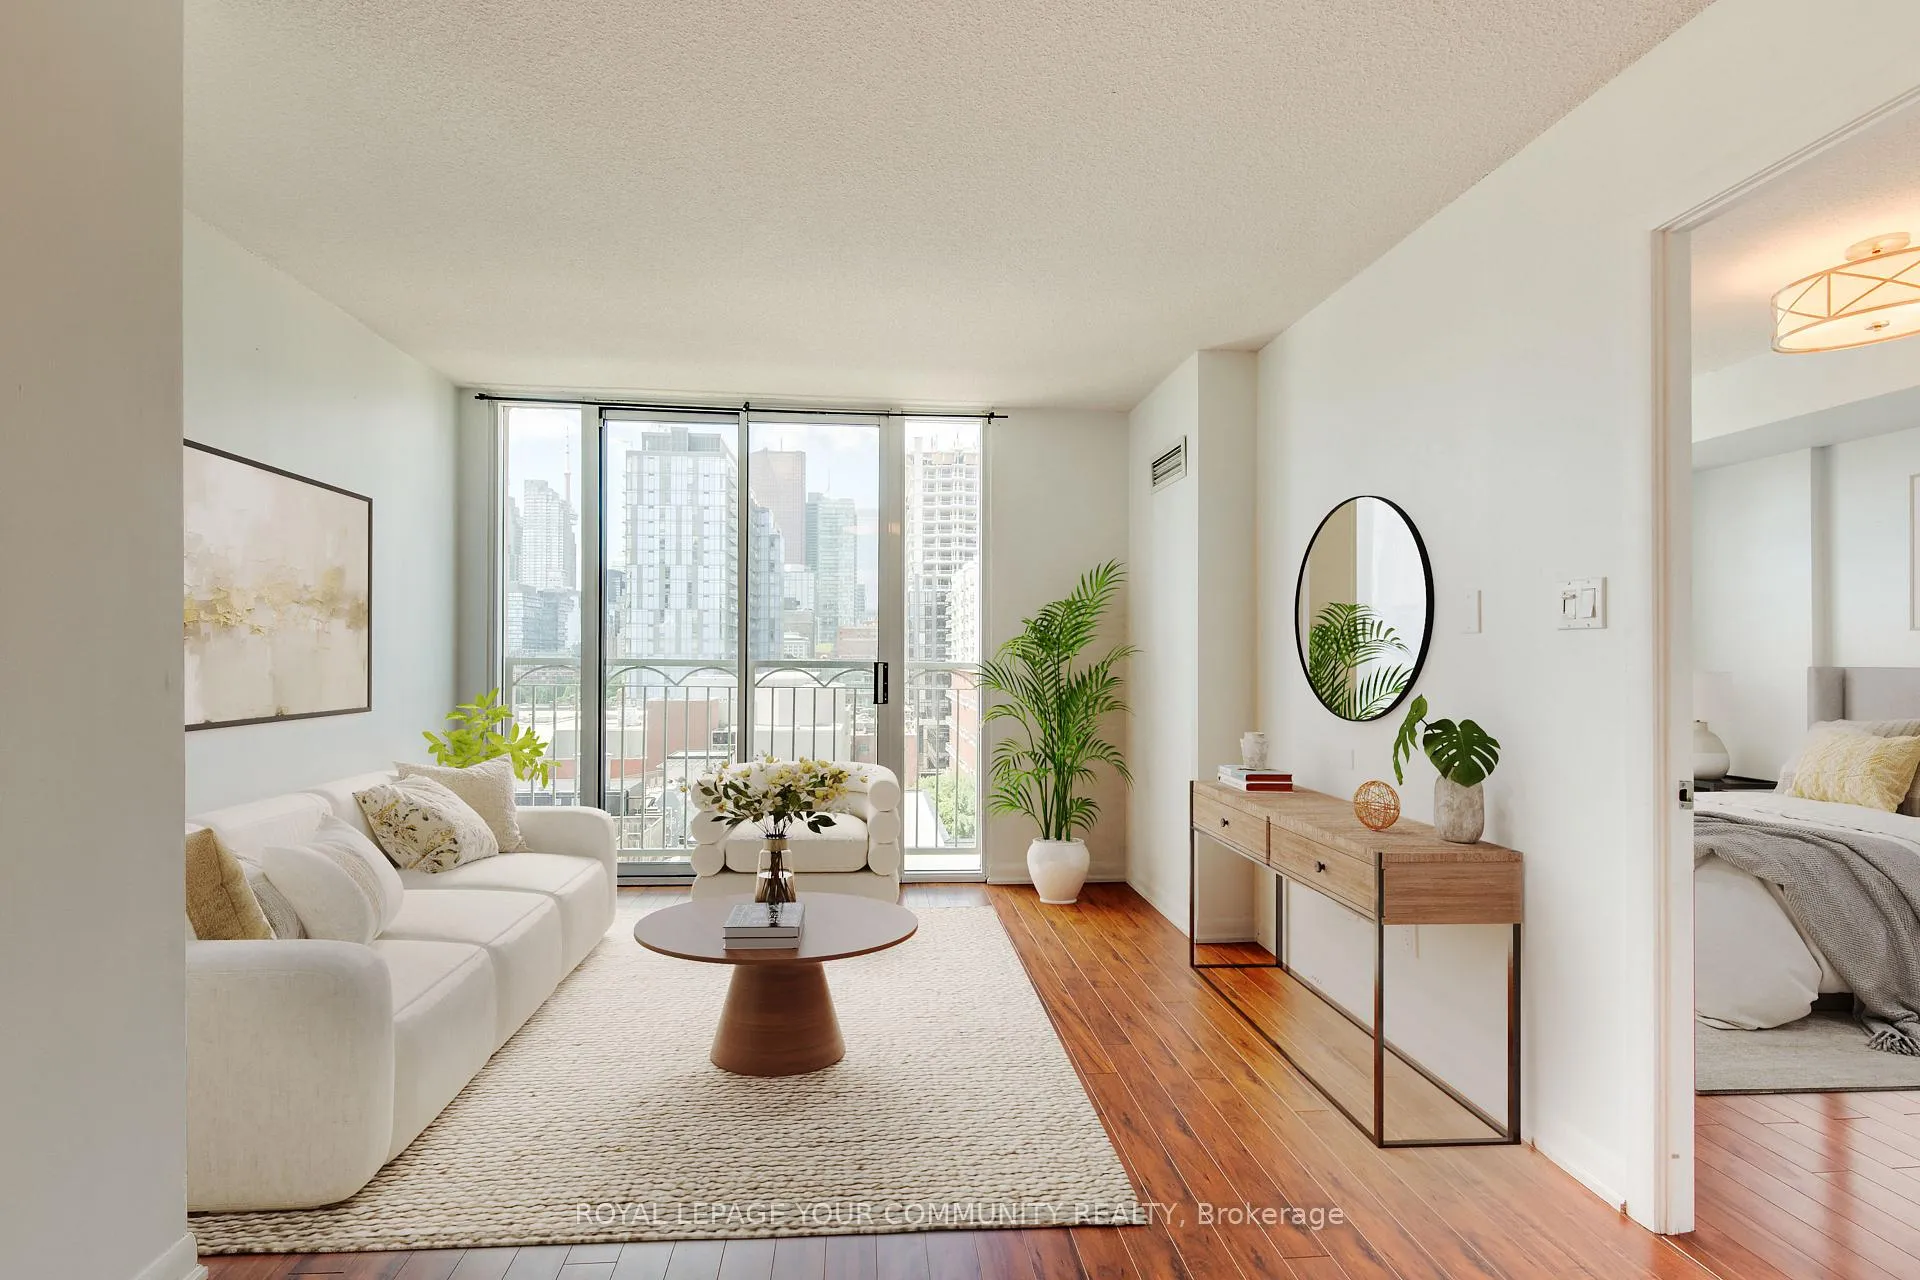
Unit 1262, 313 Richmond Street E
Unit 1262, 313 Richmond Street E
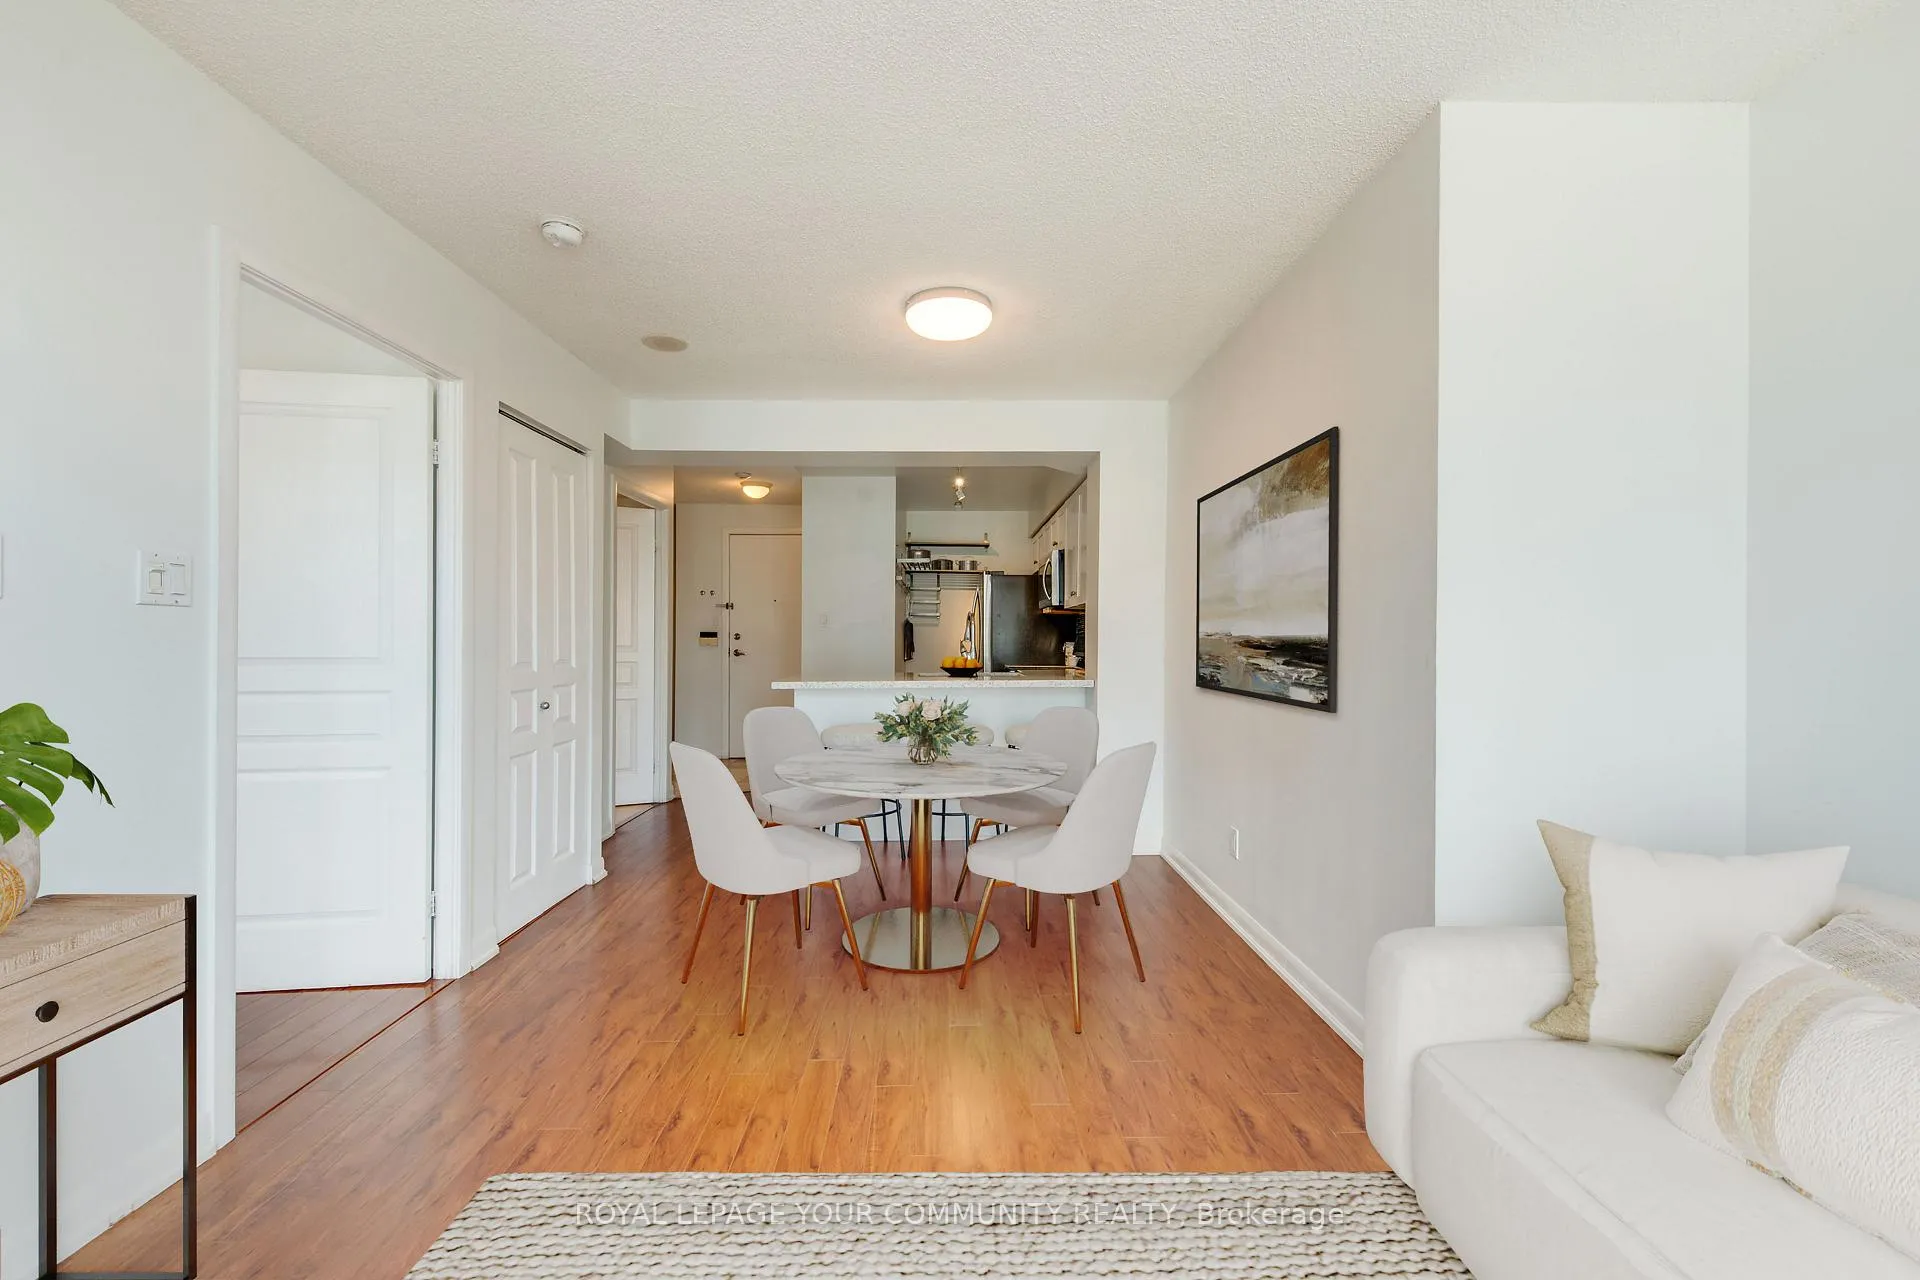 See all 50 photos
Property history
Facts and features
- ExposureWest
- LaundryEnsuite
- LockerNone
- BalconyJuliette
- Hardwood floors
- Central air
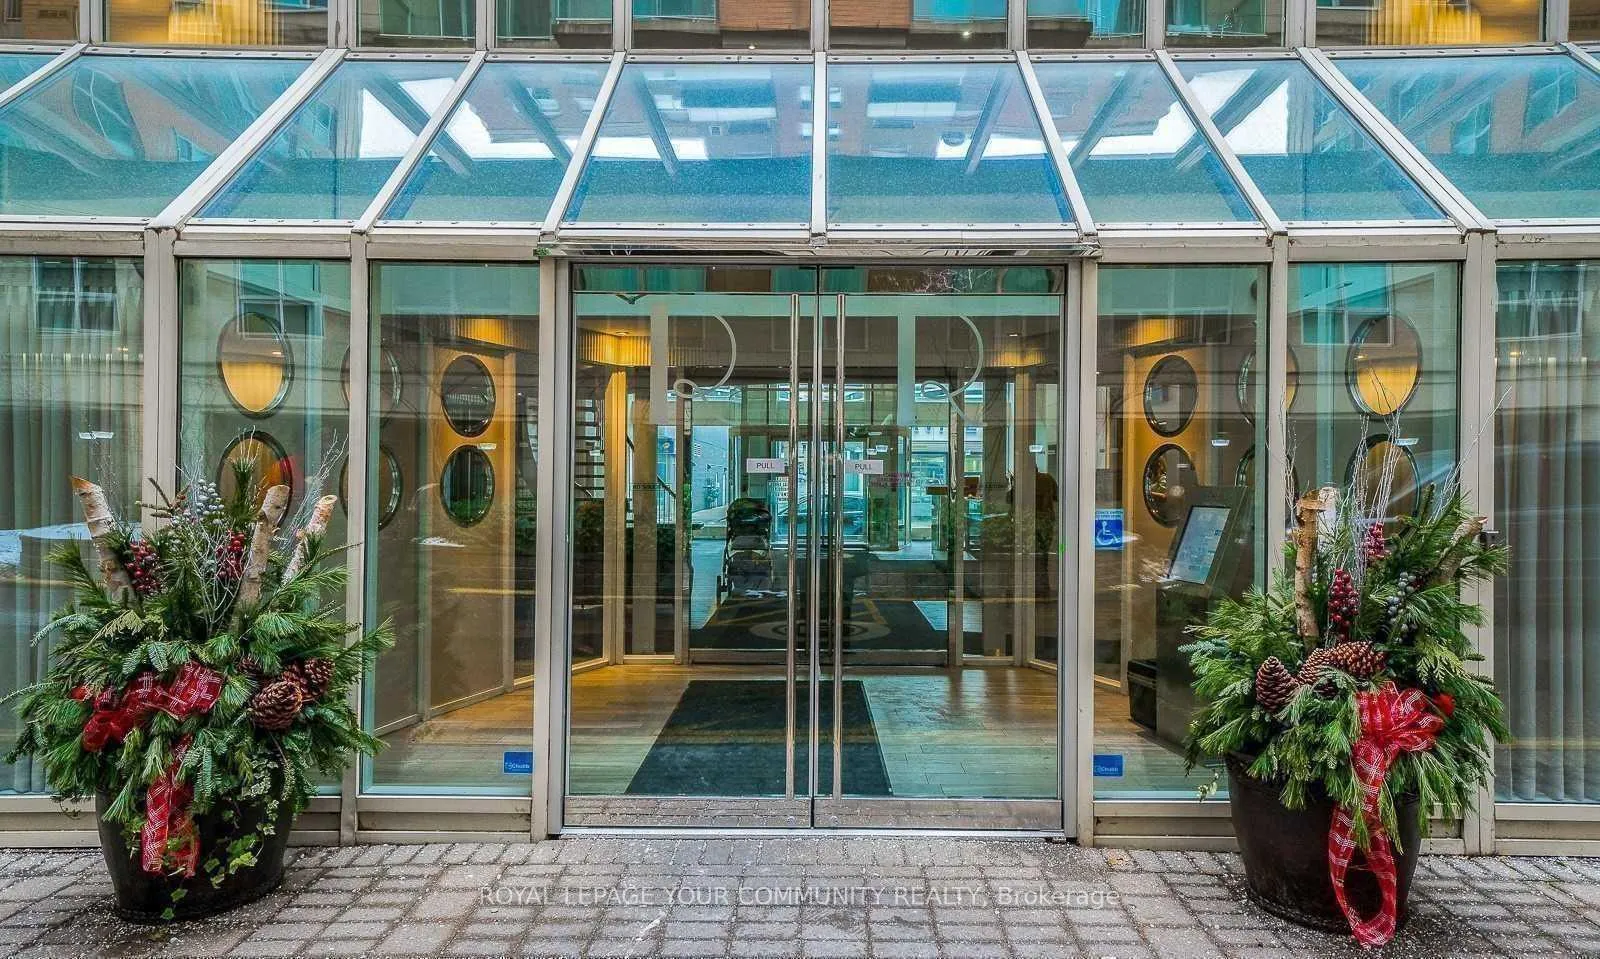
- Concierge
- Exercise room
- Party room/meeting room
- Rooftop deck/garden
The homeCondo Apartment, Apartment, Age 16–30 years
- TypeCondo Apartment
- StyleApartment
- Age16–30 years
- Living space500–599 sq ft
- BasementNone
- ExposureWest
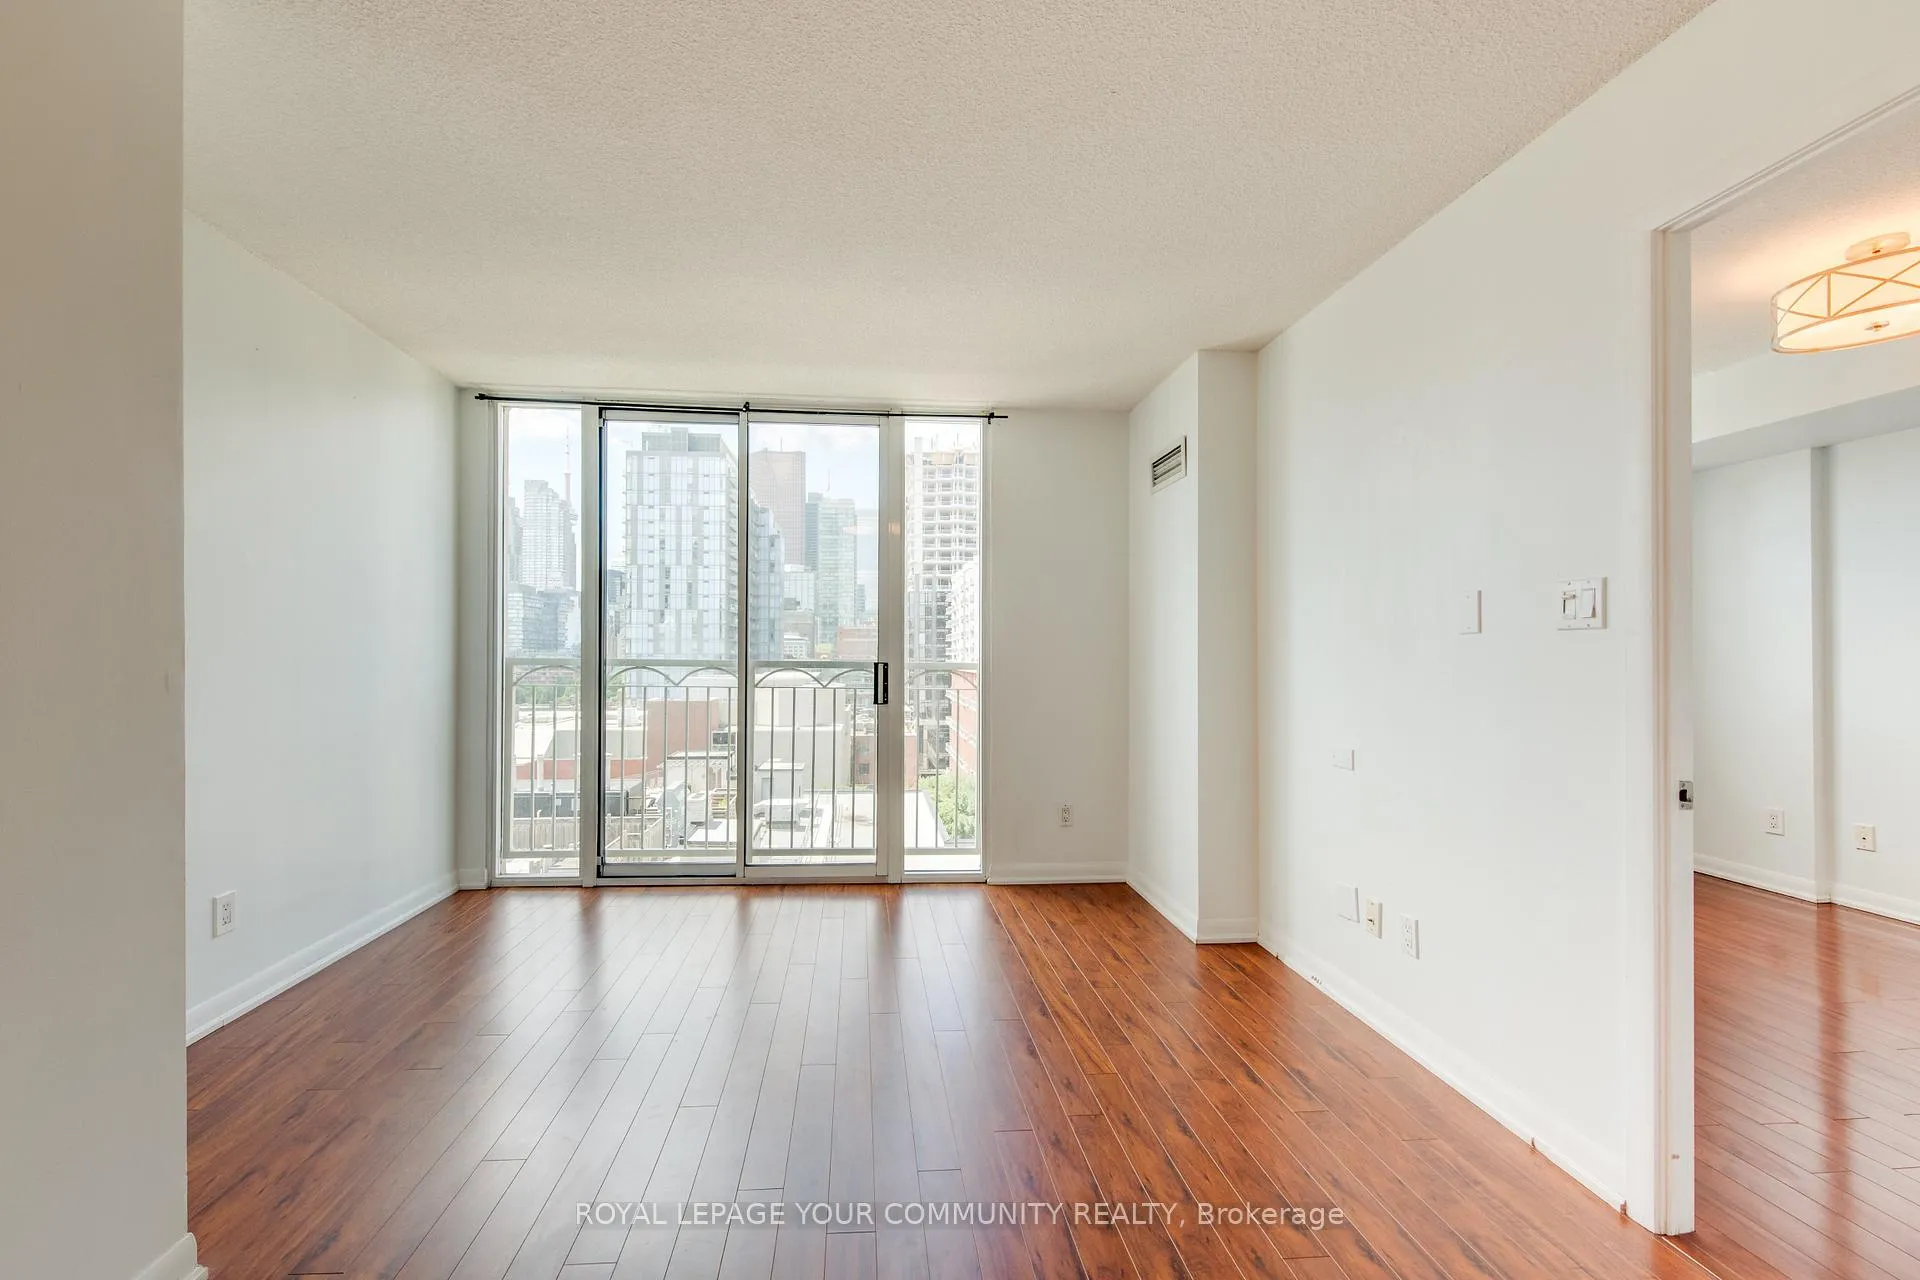
- ViewDowntown, city, clear
InsideHardwood, Ensuite, main level, Carpet free
- FlooringHardwood
- LaundryEnsuite, main level
- FeaturesCarpet free
- SecurityAlarm system, carbon monoxide detectors, smoke detector
- ElevatorYes
- Rooms above ground5
- Bedrooms1 + 1 in the basement
- Bathrooms1
- Kitchens1
OutsideBrick, stucco (plaster), Juliette
- ExteriorBrick, stucco (plaster)
- BalconyJuliette
Parking and locker1 Parking, Underground, Parking type Owned
- Spaces1 Parking
- GarageUnderground
- Parking typeOwned
- DrivewayUnderground
- LockerNone
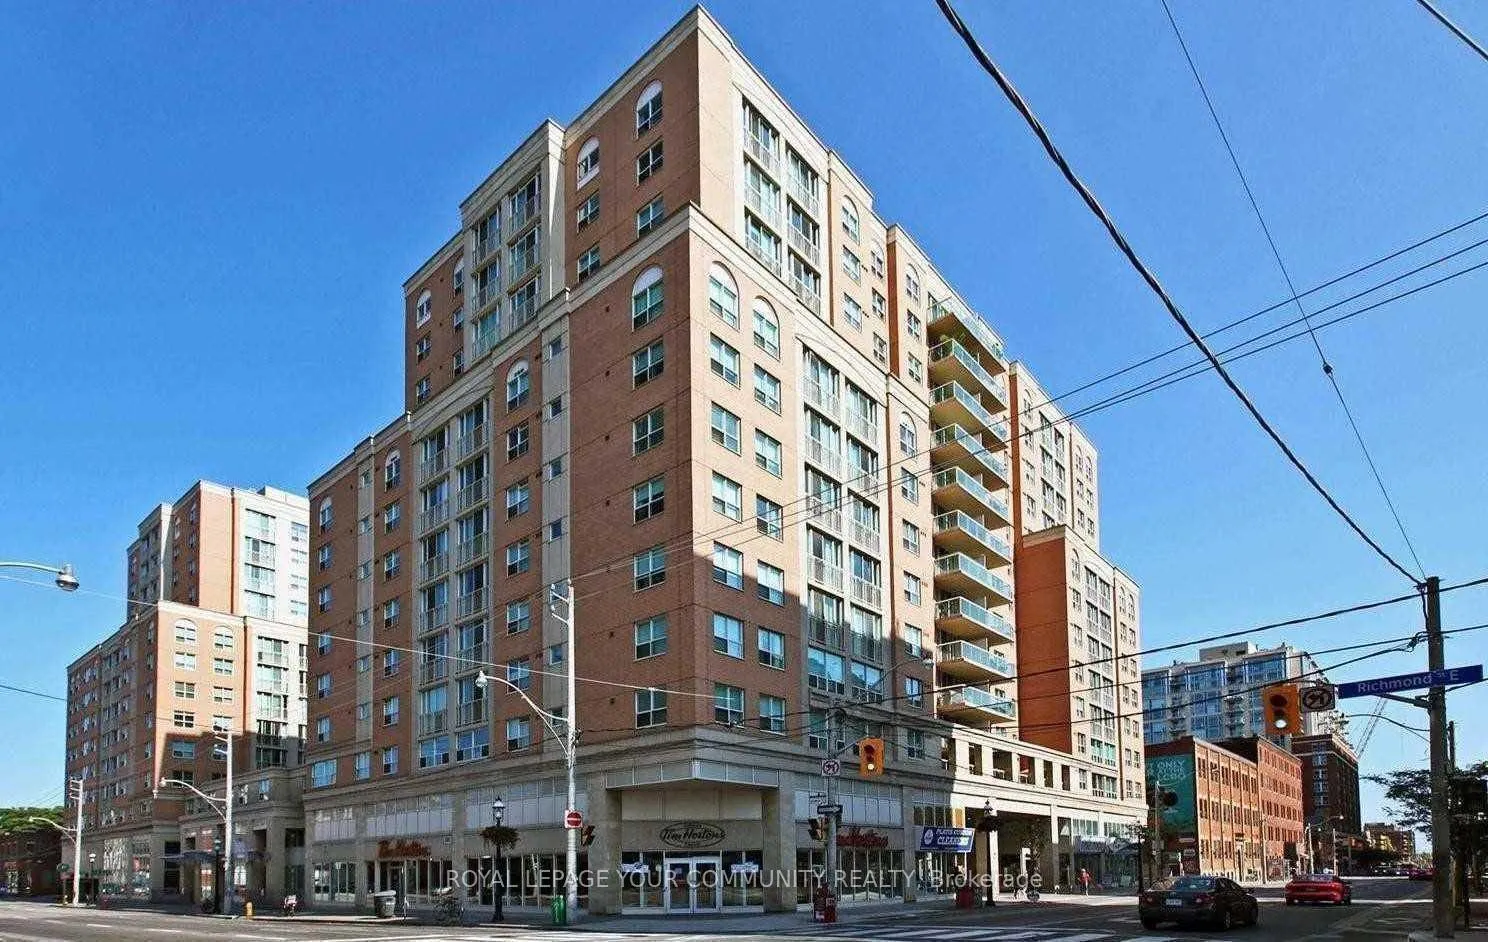
BuildingRichmond by tridel, Storeys 15, Units 497
- NameRichmond by tridel
- Storeys15
- Units497
- Registered2000
- Condo corporation1337
- AmenitiesConcierge, exercise room, game room, party room/meeting room, rooftop deck/garden, sauna
- PetsAllowed
Heating, water and powerHeat pump, gas, Central air
- HeatingHeat pump, gas
- CoolingCentral air
Rent and termsRent $2,499 a month, Entire property, Unfurnished
- Rent$2,499 a month
- Space for rentEntire property
- FurnishedUnfurnished
- Lease12 months
- Rent includesWater, hydro, central air conditioning, parking, common elements, building insurance, heat
- DepositRequired
- Credit checkRequired
- Employment letterRequired
- Rental applicationRequired
- ReferencesRequired
- Rental itemsNone
IncludedUse of all appliances, window coverings, light fixtures and parking. property has been virtually staged. all utilities are included, even hydro., Decor items that are currently in the unit that will be removed prior to occupancy.
- IncludedUse of all appliances, window coverings, light fixtures and parking. property has been virtually staged. all utilities are included, even hydro.
- Not includedDecor items that are currently in the unit that will be removed prior to occupancy.
NearbyPublic transit, clear view, park, rec./commun.centre
- Close toPublic transit, clear view, park, rec./commun.centre
Listing detailsC12287796, Rented, Jul 15, 2025
- MLS® numberC12287796
- StatusRented
- Listed onJul 15, 2025
- Days on market28
- UpdatedAug 12, 2025
- PossessionImmediate
- Occupied byVacant
- Listing brokerageROYAL LEPAGE YOUR COMMUNITY REALTY
About this home
Unit 1262, 313 Richmond Street E, Toronto (Moss Park), ON M5A 4S7
This sweet condo includes ALL utilities, even hydro. Perfect for a busy professional(s) on the go as it is literally move in ready and nothing to be done to bring it up to snuff. Condo is a 1 bedroom and den with to die for western views overlooking the city/downtown core that is fully unobstructed. From the moment you walk in you can detect the vibe of pride of ownership in this super clean and updated condo. Beautiful use of quartz counters, deep kitchen sink, stainless steel appliances, immaculate flooring throughout, closet organizers and a bonus of a secure underground parking spot. Ideally situated in the St. Lawrence Market hood you are literally minutes away from the market, distillery district, king east design corridor, shops, resto's, patio's, the new north market, multiple parks, theatres and so much more. As the new custodian of this home in the sky you will have access to one of the most comprehensive amenity rich buildings in the downtown core. they include a full time concierge/security, onsite management, library, billiards room, 2 conference rooms with wi-fi, main floor party room, a 2 level professional grade gym open 24/7, indoor sauna and hot tub. And now for the wowza factor: pop up to the most amazing rooftop to find a truly massive gathering space, 8 BBQ's, multiple firepits, bar area, gazebo, restrooms, outdoor shower and hot tub, seating for al fresco dining, loungers for tanning, picnic tables, brilliant views of the city and lake and fully landscaped. Hit the penthouse level to find a media room, huge party room with a catering kitchen and a large south facing balcony. Extra bonus is that you can walk to work in the financial core in 10 minutes or less. The super attentive landlord will ensure that your enjoyment of the apartment is 100%. All in condo fee's make it a snap for budgeting so no extra costs on top of the rent.
Ask about this home
A HOMEH agent will answer your questions about this home.
Know more about The Richmond
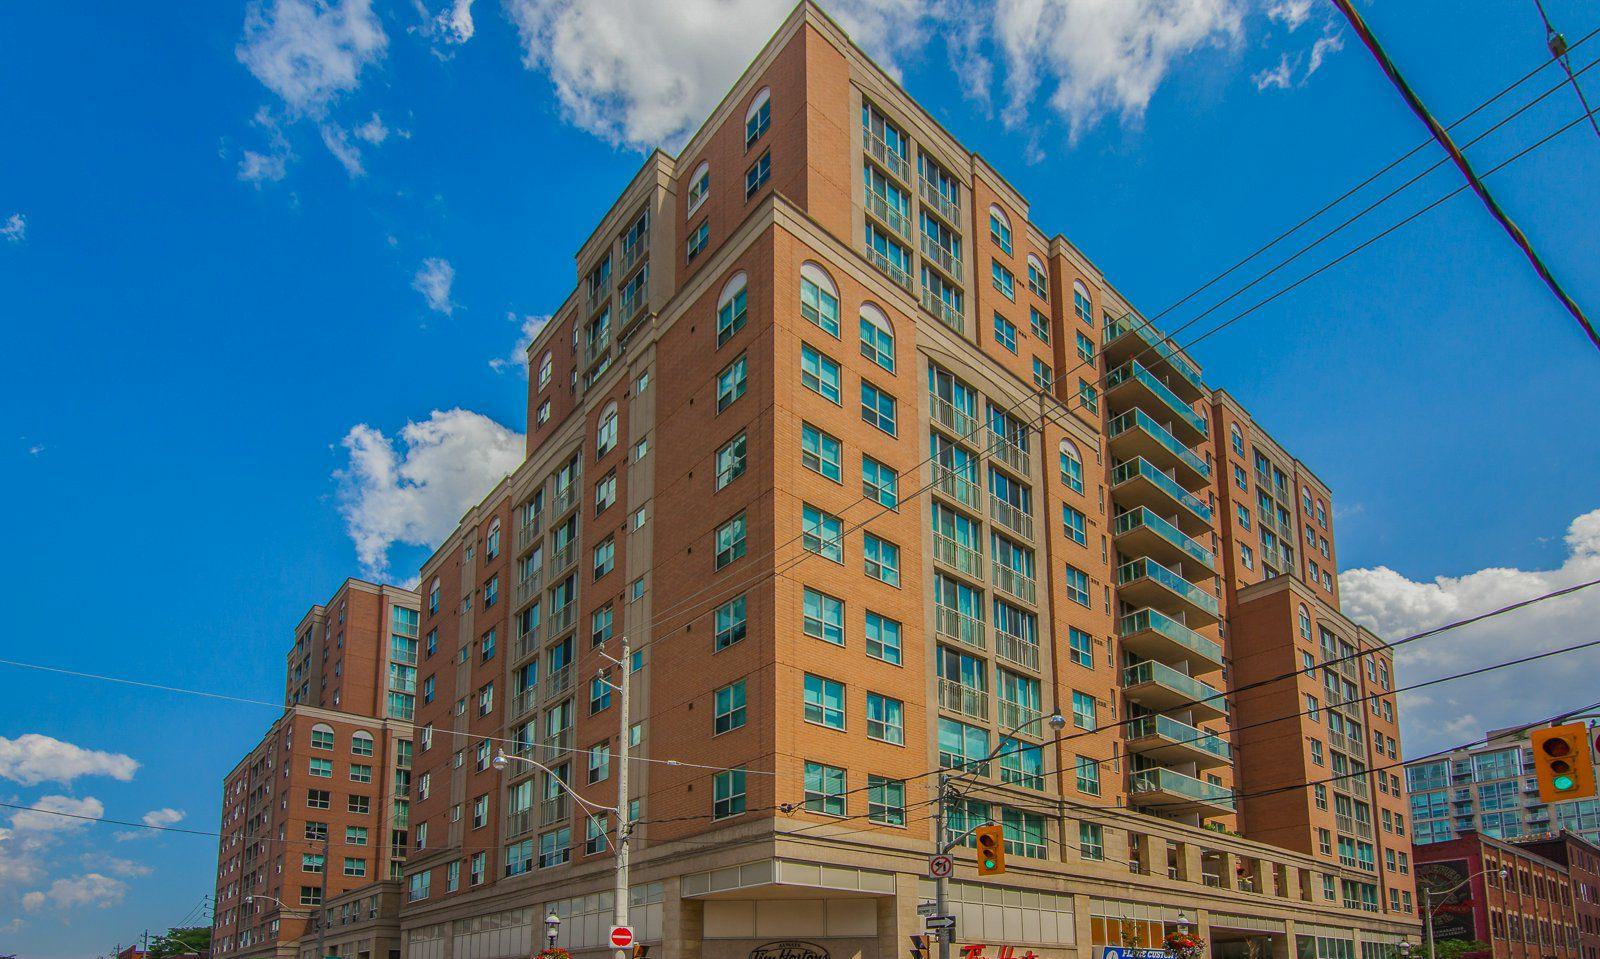
Condo building · 313 Richmond Street E
The Richmond is a 15-storey condo with 497 suites, built in 2000 by Tridel. Right now 2 for sale and 4 for rent are on the market here.
- 15storeys
- 497suites
- $769/sq ft
- 2000built
No similar units for rent in The Richmond right now.
Around this home
Daily convenience, out of 100, from the distances below
Schools nearby
School rating, out of 10.
Helpful calculators
Your HOMEH agent

"I would see it this week."