

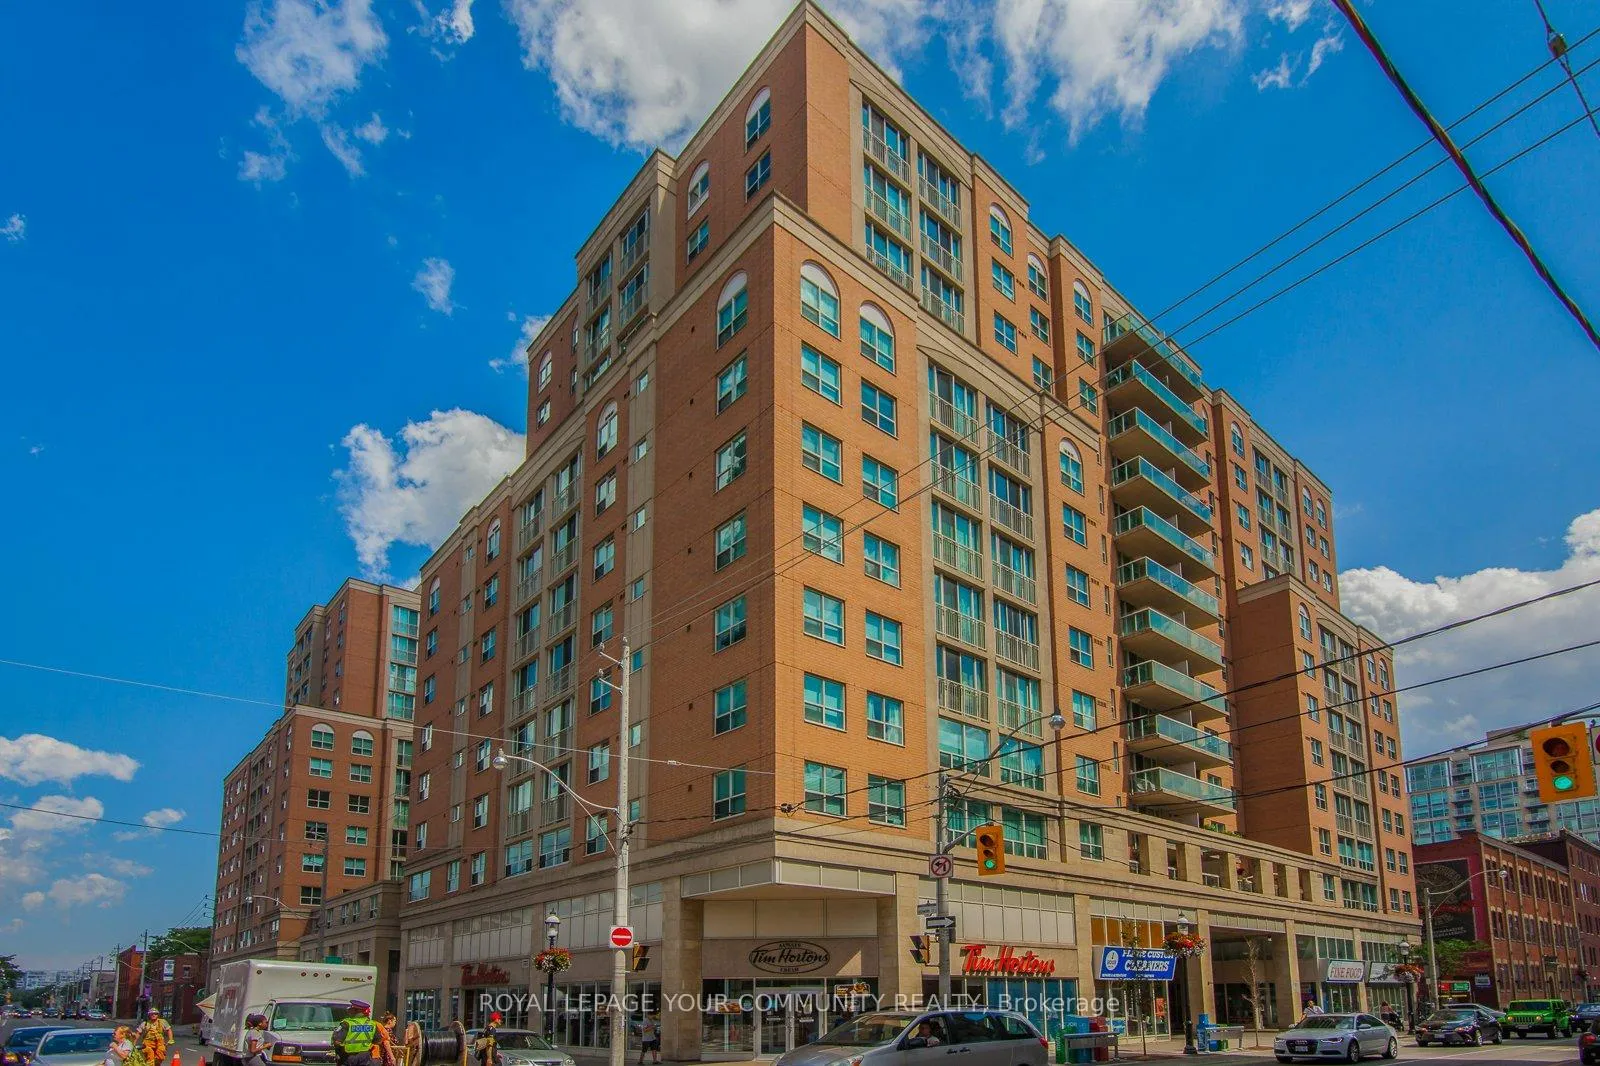
Unit 553, 313 Richmond Street E
Unit 553, 313 Richmond Street E
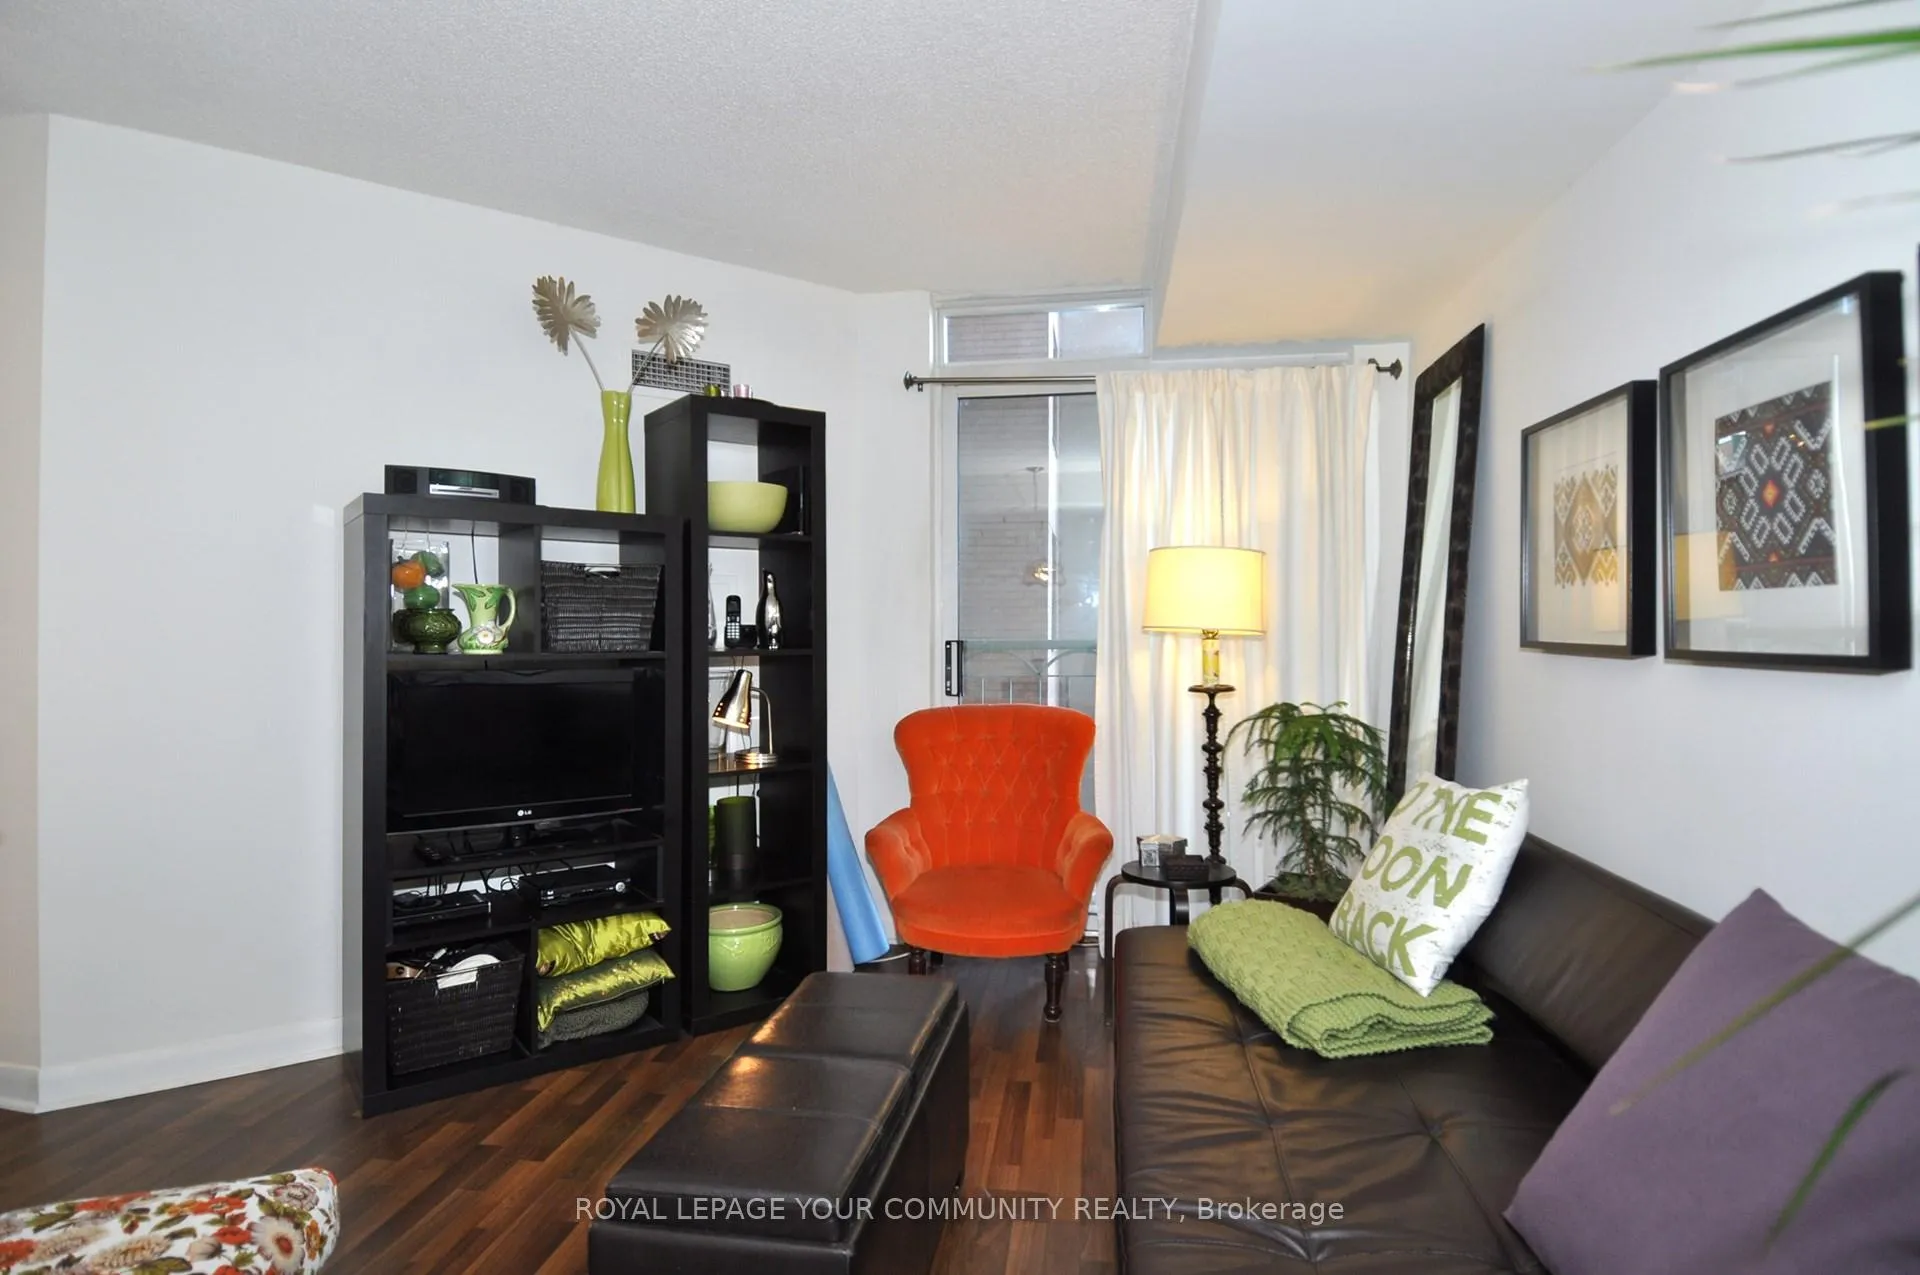 See all 28 photos
Property history
- $2,200TerminatedList: 2024-12-09|End: 2024-12-16|7 daysC11886547
Facts and features
- ExposureNorth east
- LaundryIn-suite
- LockerNone
- BalconyJuliette
- Central air
- Gym
- Party room/meeting room
- Rooftop deck/garden
- Concierge
The homeCondo Apartment, Apartment, Age 16–30 years
- TypeCondo Apartment
- StyleApartment
- Age16–30 years
- Living space600–699 sq ft
- BasementNone
- ExposureNorth East
InsideIn-suite laundry, Carpet free, Elevator Yes
- LaundryIn-suite laundry
- FeaturesCarpet free
- ElevatorYes
- Rooms above ground5
- Bedrooms1 + 1 in the basement
- Bathrooms1
- Kitchens1
OutsideBrick, stucco (plaster), Juliette
- ExteriorBrick, stucco (plaster)
- BalconyJuliette
Parking and lockerUnderground, Parking type None, Underground
- GarageUnderground
- Parking typeNone
- DrivewayUnderground
- LockerNone
BuildingThe richmond by tridel, Storeys 15, Units 497
- NameThe richmond by tridel
- Storeys15
- Units497
- Registered2000
- Condo corporation1327
- AmenitiesGym, party room/meeting room, rooftop deck/garden, concierge, sauna, bus ctr (wifi bldg)
- PetsNot allowed
Heating, water and powerHeat pump, electric, Central air
- HeatingHeat pump, electric
- CoolingCentral air
Rent and termsRent $2,200 a month, Entire property, Unfurnished
- Rent$2,200 a month
- Space for rentEntire property
- FurnishedUnfurnished
- Lease12 months
- PaidMonthly
- Rent includesAll inclusive
- DepositRequired
- Credit checkRequired
- Employment letterRequired
- Rental applicationRequired
- ReferencesRequired
- Rental itemsNone
IncludedUse of fridge, stove, built in dishwasher, stacked washer and dryer, hood vent, window coverings and light fixtures, Not included None. rooftop will blow your mind with 8 bbq stations, bar area, firepits, gazebo, shower, hot tub, restrooms, loungers, tables and chairs for al fresco dining and with ample space to chill out on your own or throw an epic private party :)
- IncludedUse of fridge, stove, built in dishwasher, stacked washer and dryer, hood vent, window coverings and light fixtures
- Not includedNone. rooftop will blow your mind with 8 bbq stations, bar area, firepits, gazebo, shower, hot tub, restrooms, loungers, tables and chairs for al fresco dining and with ample space to chill out on your own or throw an epic private party :)
Listing detailsC11886547, Terminated, Dec 9, 2024
- MLS® numberC11886547
- StatusTerminated
- Listed onDec 9, 2024
- Days on market7
- UpdatedDec 16, 2024
- Possession2025-02-01 / February 1, 2025
- Occupied byTenant
- Listing brokerageROYAL LEPAGE YOUR COMMUNITY REALTY
About this home
Unit 553, 313 Richmond Street E, Toronto (Moss Park), ON M5A 4S7
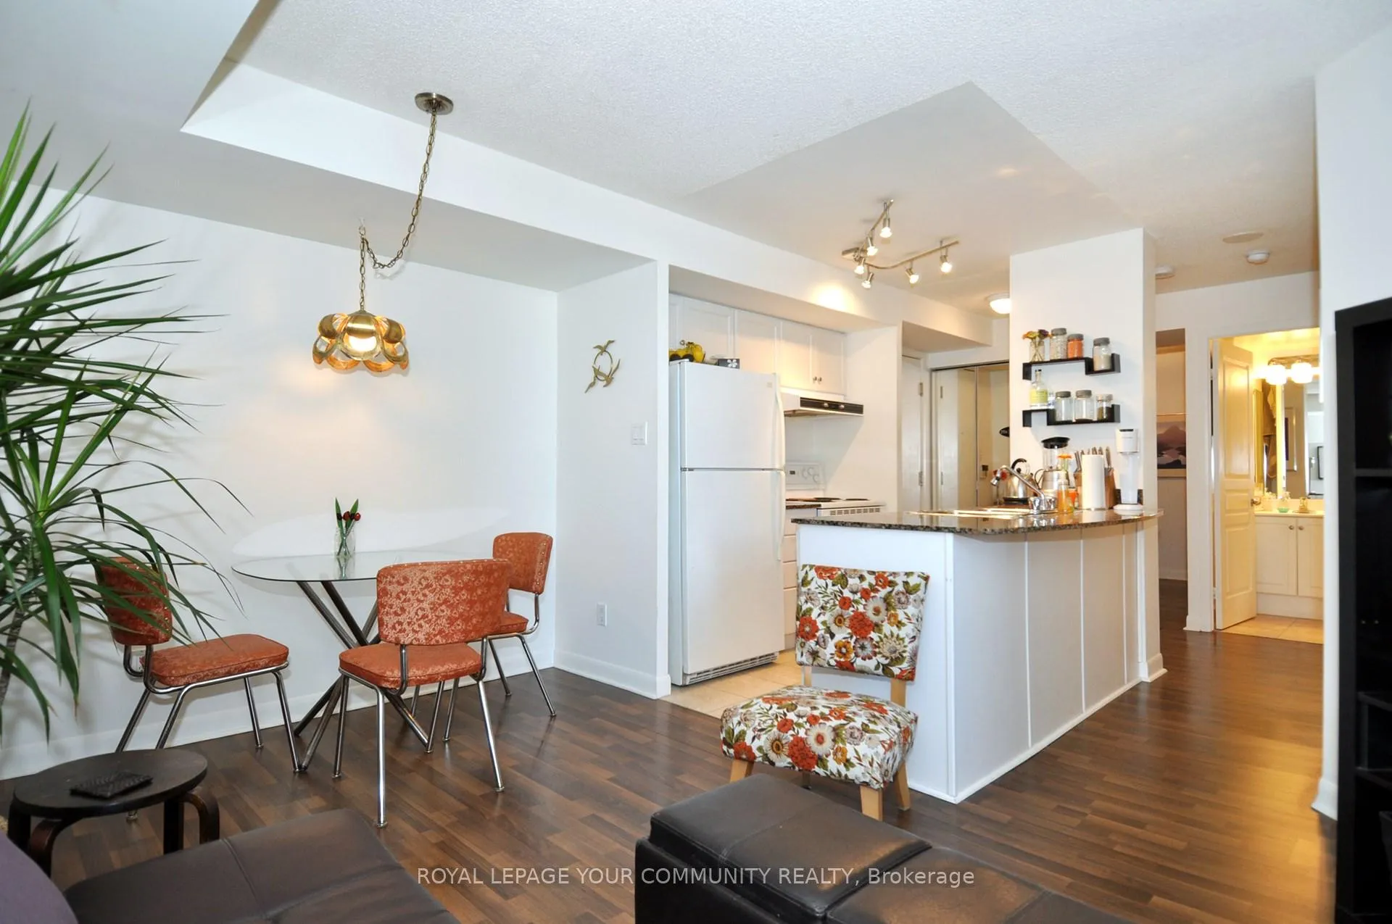
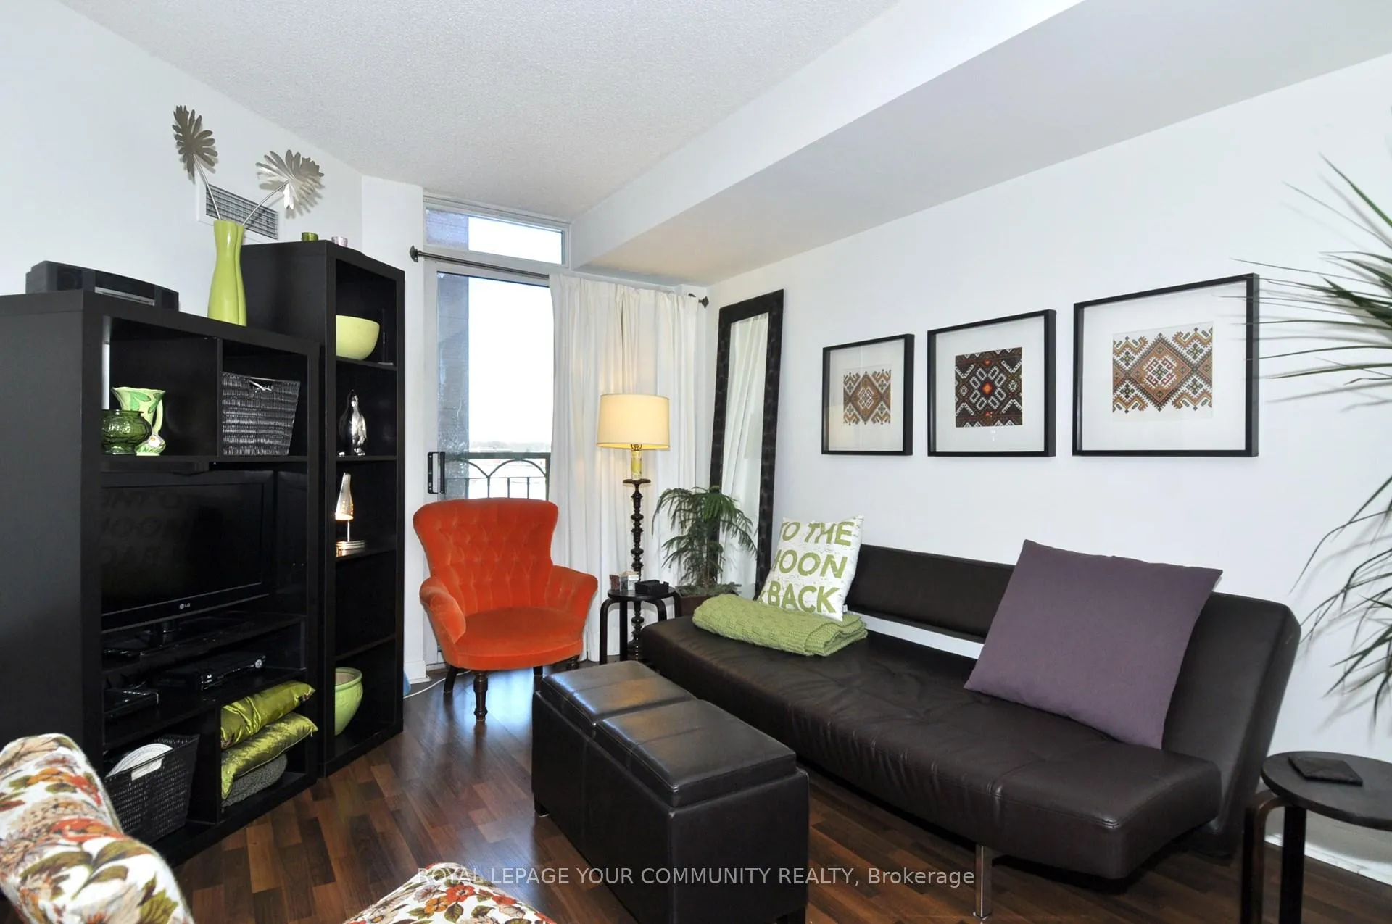
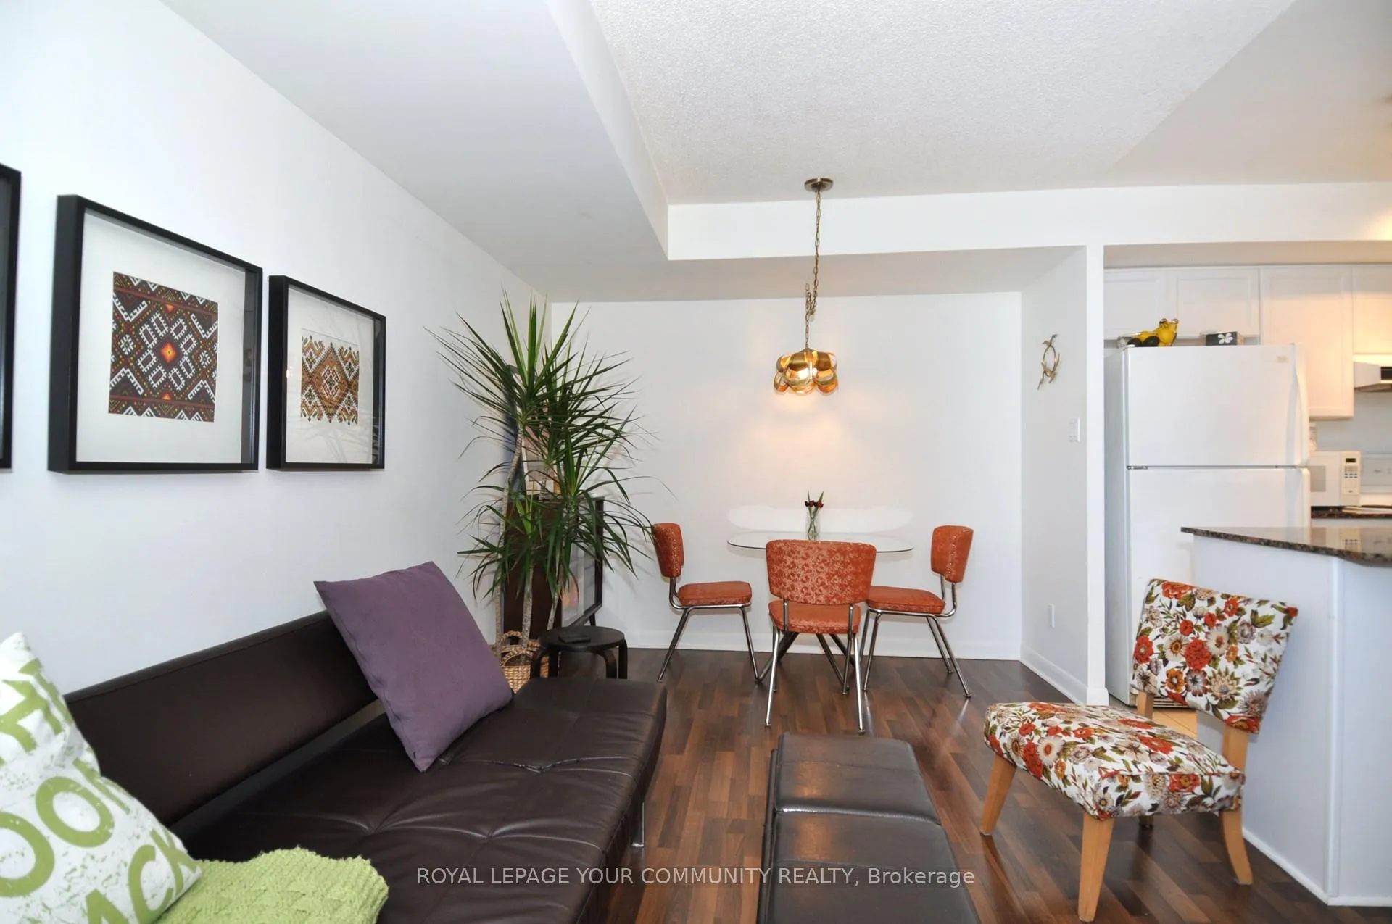
Sweet condo with a great layout just steps away from the World Famous St. Lawrence Market & Distillery Distract. Very well maintained and comes complete with an awesome landlord and an extremely close knit community within the building which is extremely rare. Once you get here you will not want to leave. Kitchen features granite counters and a breakfast bar. Large den is on the opposite side of the living and dining room so you can visually tuck away your work day if working from home, out of sight out of mind! Walk to everything in the hood including King East Design corridor, shops, dining, patio's, groceries, LCBO, Rainbow Theatre, Galleries and so much more. Easy 10 minute walk, if that, to the Finance Core. TTC at door and Green P parking onsite. All inclusive rent includes all utilities, even Hydro! Only pay for your Internet/Cable/Landline. Easy budgeting for sure.
Ask about this home
A HOMEH agent will answer your questions about this home.
Know more about The Richmond
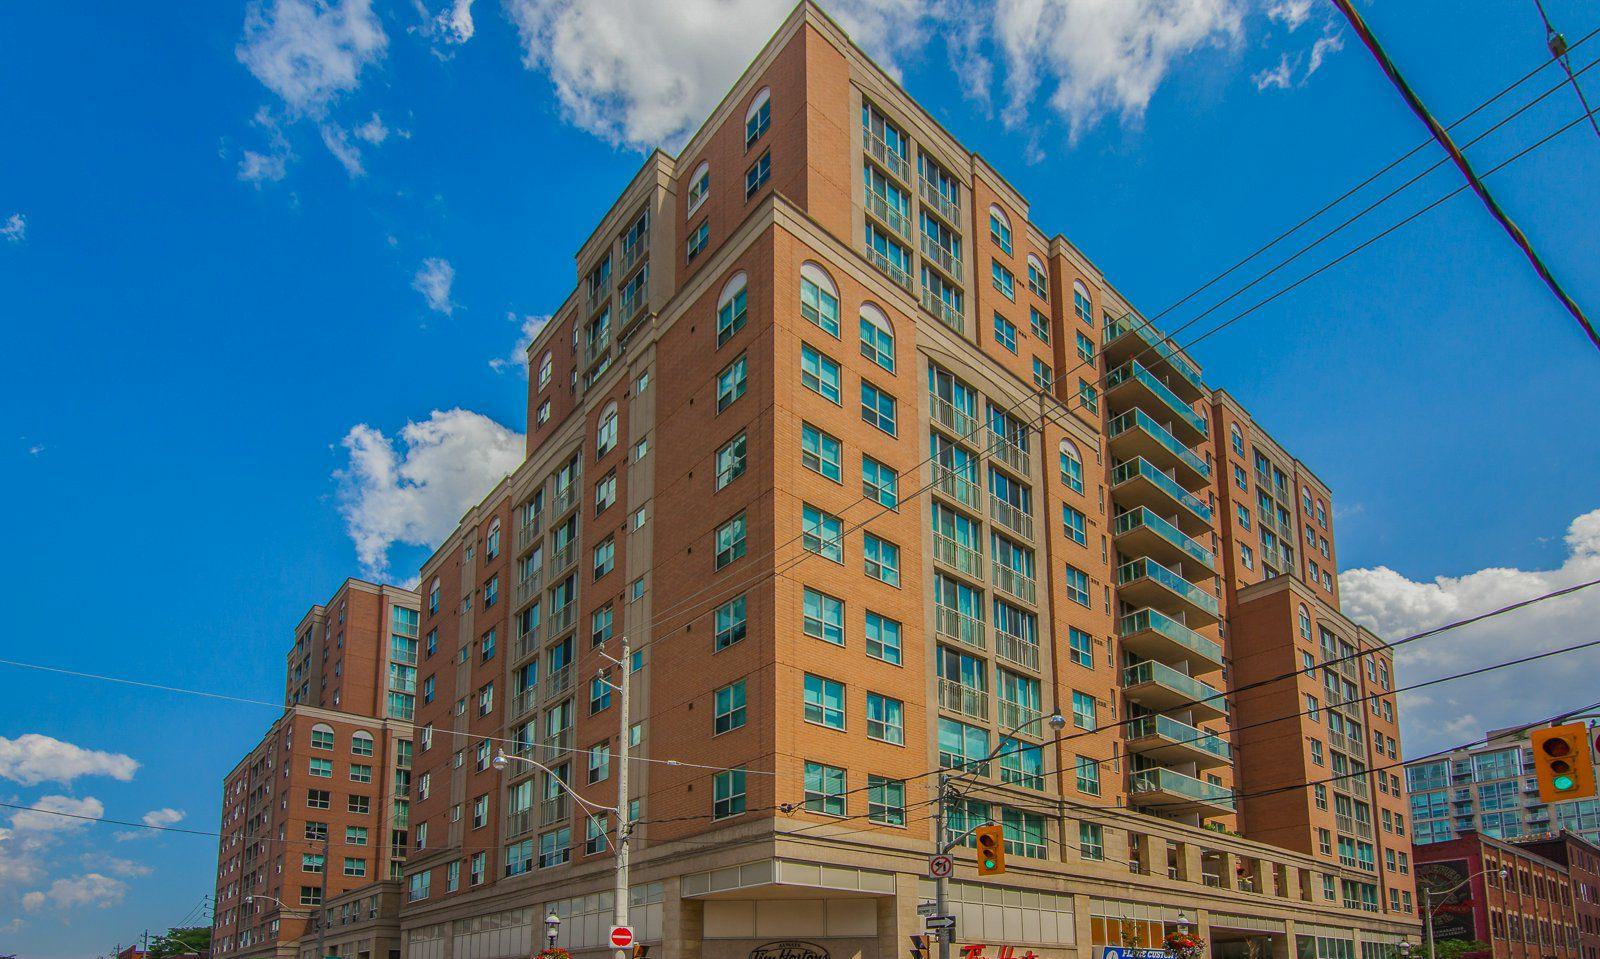
Condo building · 313 Richmond Street E
The Richmond is a 15-storey condo with 497 suites, built in 2000 by Tridel. Right now 2 for sale and 4 for rent are on the market here.
- 15storeys
- 497suites
- $769/sq ft
- 2000built
No similar units for rent in The Richmond right now.
Around this home
Daily convenience, out of 100, from the distances below
Schools nearby
School rating, out of 10.
Helpful calculators
Your HOMEH agent

"I would see it this week."