

Unit 560, 313 Richmond Street E
Unit 560, 313 Richmond Street E
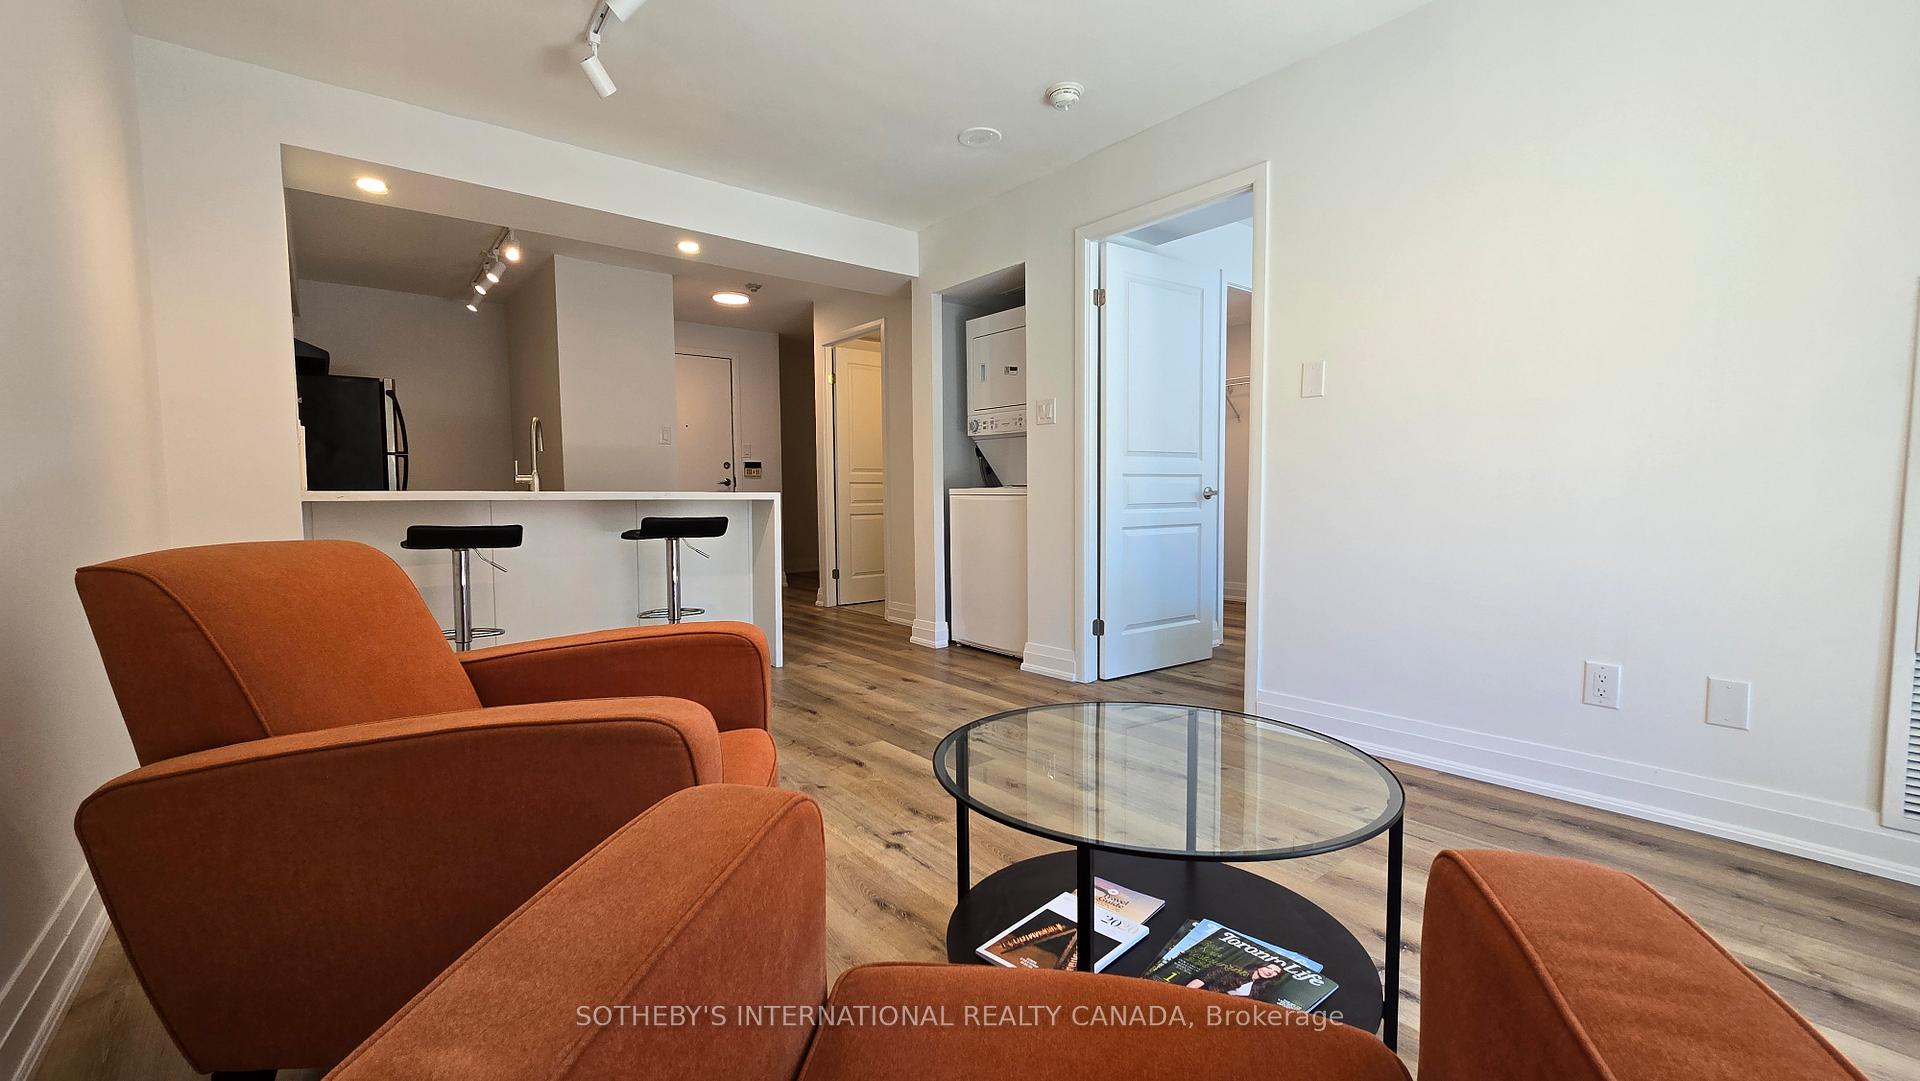 See all 36 photos
Property history
Facts and features
- ExposureSouth
- LaundryEnsuite
- LockerNone
- BalconyOpen
- Central air
- Gym
- Party room/meeting room
- Rooftop deck/garden
- Concierge
The homeCondo Apartment, Apartment, Age 16–30 years
- TypeCondo Apartment
- StyleApartment
- Age16–30 years
- Living space500–599 sq ft
- BasementNone
- ExposureSouth
InsideVinyl, Ensuite, Carpet free
- FlooringVinyl
- LaundryEnsuite
- FeaturesCarpet free
- Rooms above ground4
- Rooms in the basement1
- Bedrooms1 + 1 in the basement
- Bathrooms1
- Kitchens1
OutsideBrick, concrete, Open
- ExteriorBrick, concrete
- BalconyOpen
Parking and lockerUnderground, Parking type None, Locker None
- GarageUnderground
- Parking typeNone
- LockerNone
BuildingThe richmond, Storeys 15, Units 497
- NameThe richmond
- Storeys15
- Units497
- Registered2000
- Condo corporation1337
- AmenitiesCommunity bbq, game room, gym, party room/meeting room, rooftop deck/garden, concierge
- PetsAllowed
Heating, water and powerFan coil, electric, Central air
- HeatingFan coil, electric
- CoolingCentral air
Rent and termsRent $2,350 a month, Entire property, Unfurnished
- Rent$2,350 a month
- Space for rentEntire property
- FurnishedUnfurnished
- Lease12 months
- PaidMonthly
- Rent includesBuilding insurance, central air conditioning, common elements, heat, hydro, recreation facility, water
- DepositRequired
- Credit checkRequired
- Employment letterRequired
- Rental applicationRequired
- ReferencesRequired
- Rental itemsNone
IncludedAll bills included (except wifi & tv), curtains and blinds, laundry door to be attached. glass shower screen to be added, Furniture - but can be part furnished if wanted
- IncludedAll bills included (except wifi & tv), curtains and blinds, laundry door to be attached. glass shower screen to be added
- Not includedFurniture - but can be part furnished if wanted
NearbyHospital, library, park, place of worship, public transit, school
- Close toHospital, library, park, place of worship, public transit, school
Listing detailsC12390332, Rented, Sep 8, 2025
- MLS® numberC12390332
- StatusRented
- Listed onSep 8, 2025
- Days on market9
- UpdatedSep 17, 2025
- PossessionFlexible
- Occupied byOwner
- Listing brokerageSOTHEBY'S INTERNATIONAL REALTY CANADA
About this home
Unit 560, 313 Richmond Street E, Toronto (Moss Park), ON M5A 4S7
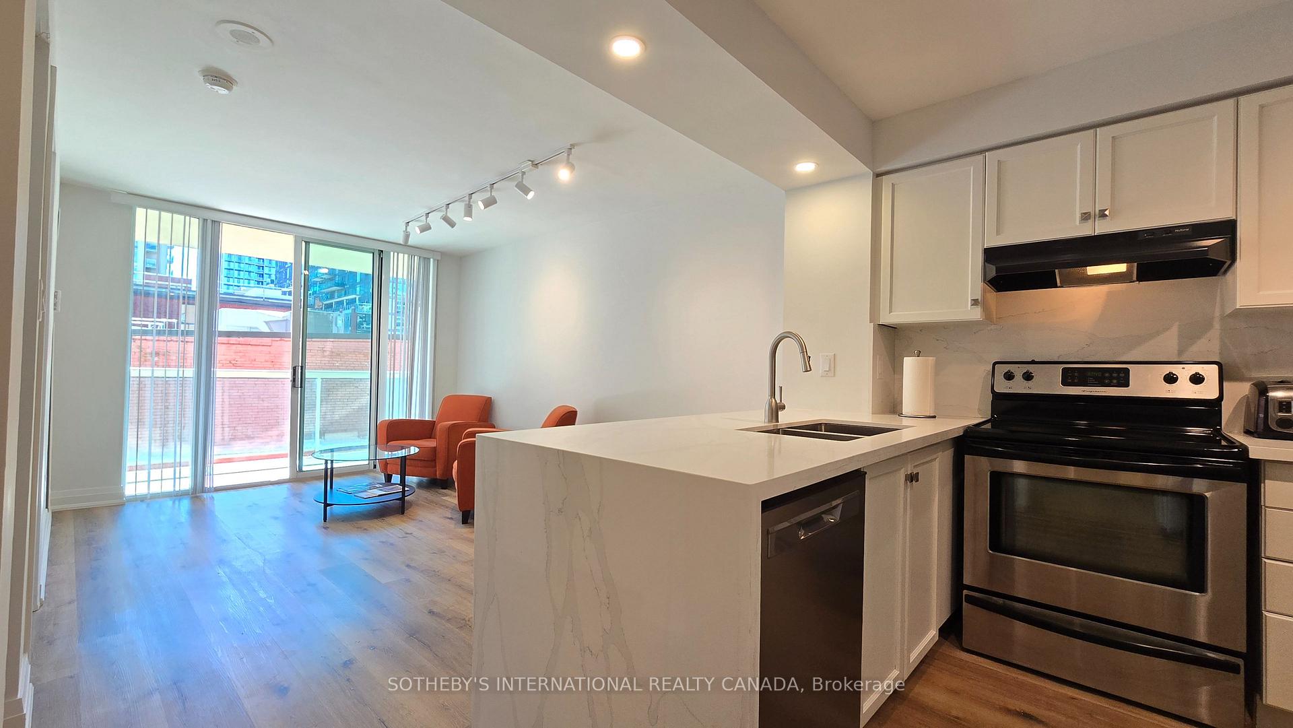
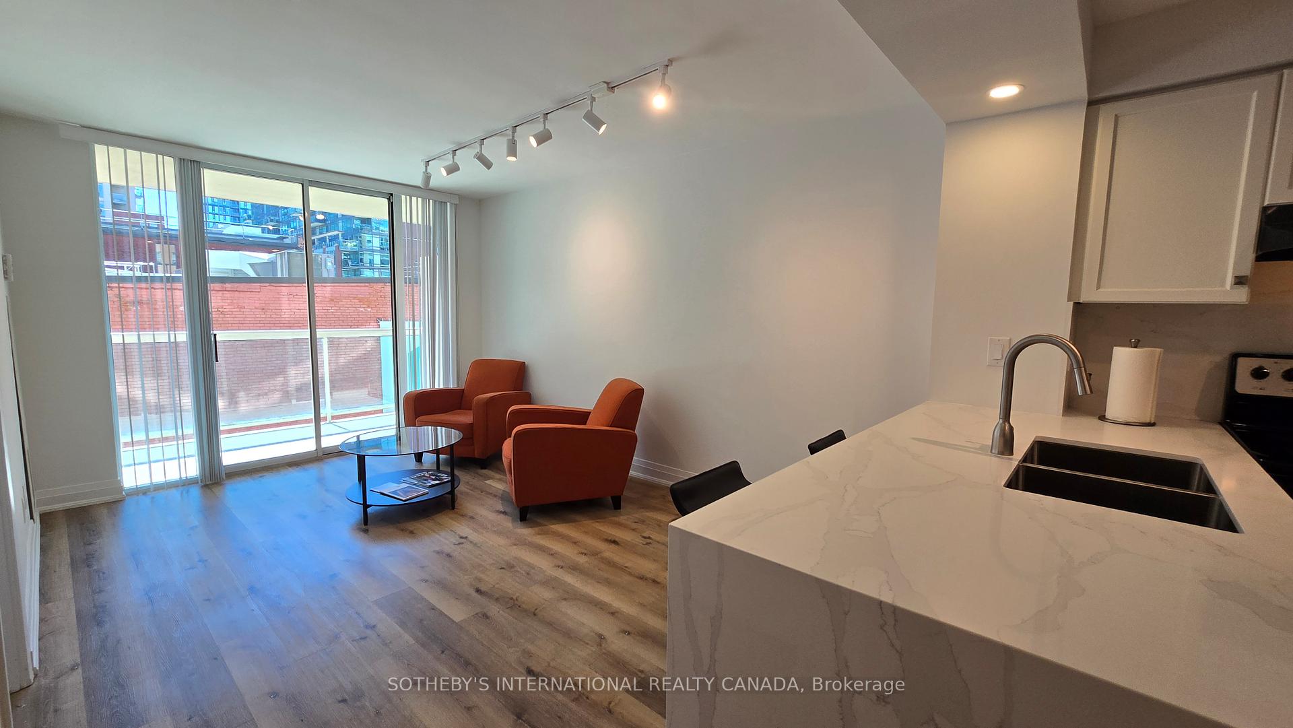
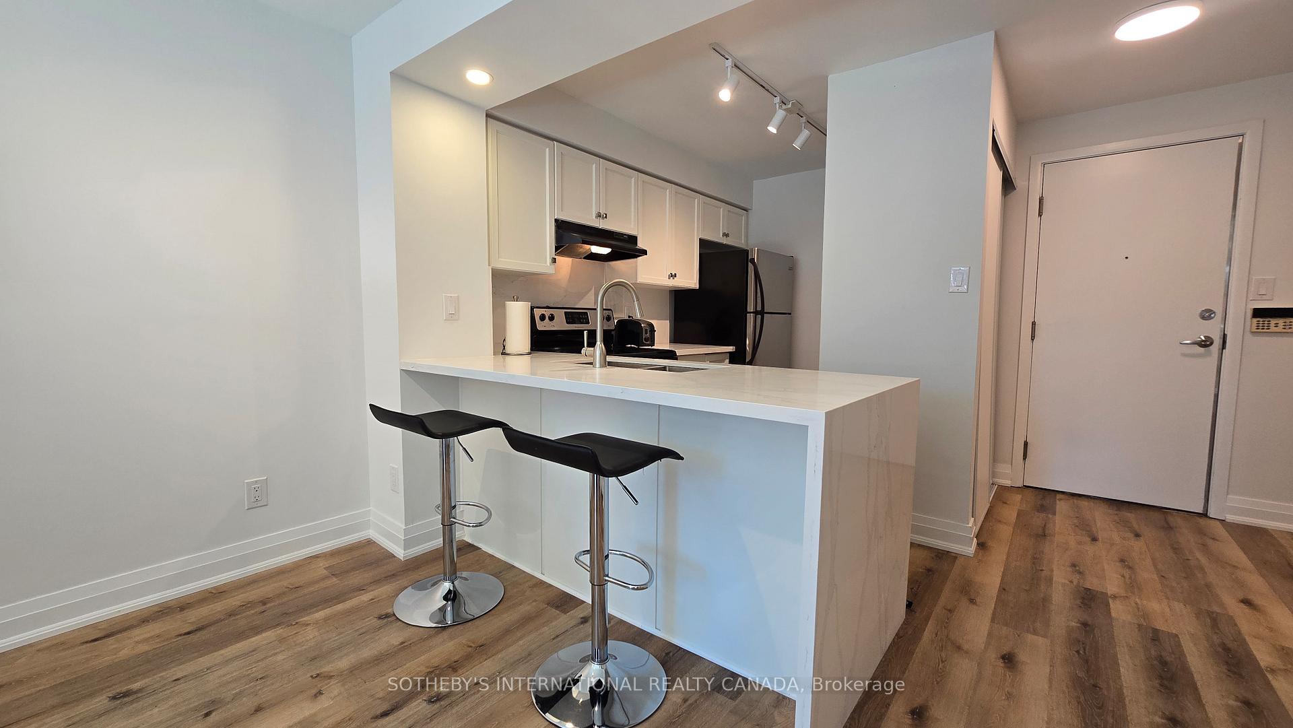
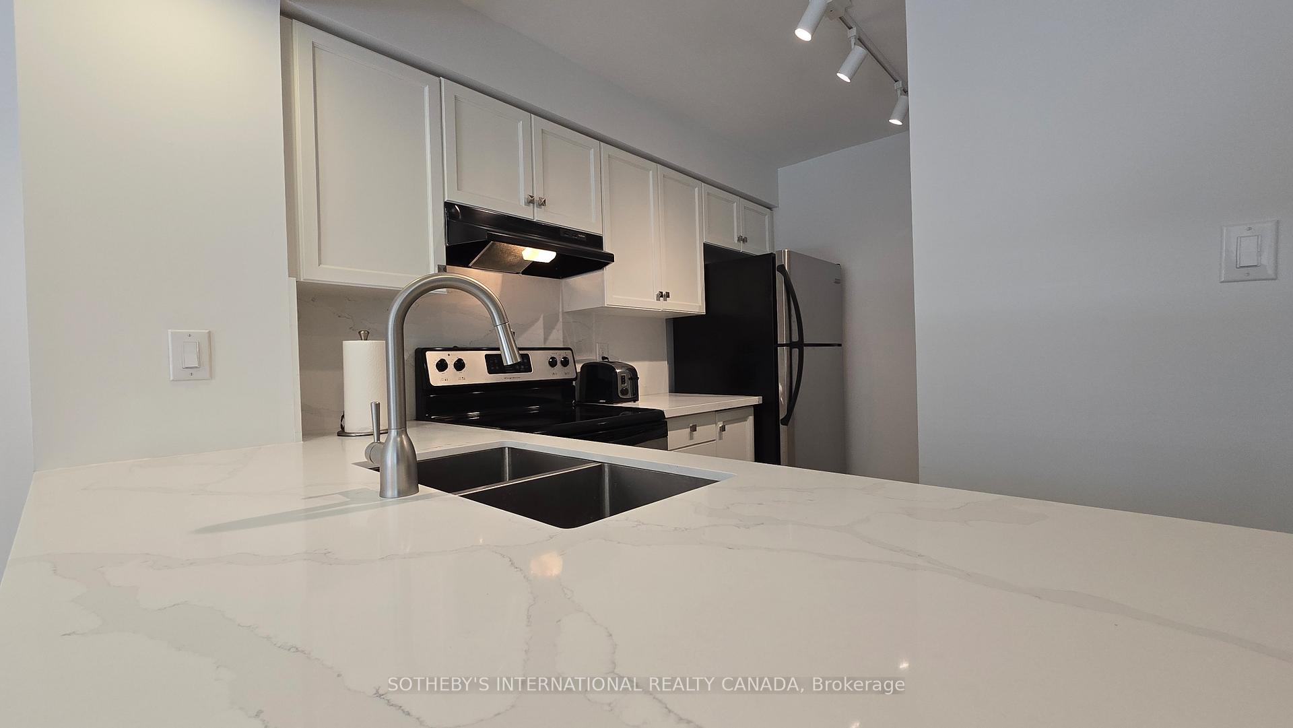
Flooded with natural light, this newly renovated 1-bedroom + den residence spans over 600 square feet of refined contemporary living in one of downtown Toronto's most vibrant neighbourhoods. The open-concept kitchen showcases a quartz waterfall breakfast bar, deep stainless steel sink, and a full suite of stainless-steel appliances perfect for both entertaining and everyday life. New Bathroom and new flooring throughout. The versatile den serves seamlessly as a home office or guest room, while the private south-facing bedroom with walk-in closet enjoys abundant daylight. Extend your living outdoors onto the sunlit balcony, or indulge in one of the citys most impressive amenity offerings: a two-level fitness centre, basketball court, sauna, two hot tubs, media lounge, library, billiards, conference rooms, and an elegant party suite with catering kitchen. At the pinnacle, a sprawling rooftop terrace delivers resort-style living complete with landscaped gardens, panoramic skyline and lake views, multiple BBQs, firepits, alfresco dining and lounge areas.Perfectly situated just steps from the St. Lawrence Market, King Easts design corridor, the Distillery District, parks, shops, and dining with effortless access to transit and major routes this all-inclusive home is move-in ready and truly turn-key.
Ask about this home
A HOMEH agent will answer your questions about this home.
Know more about The Richmond
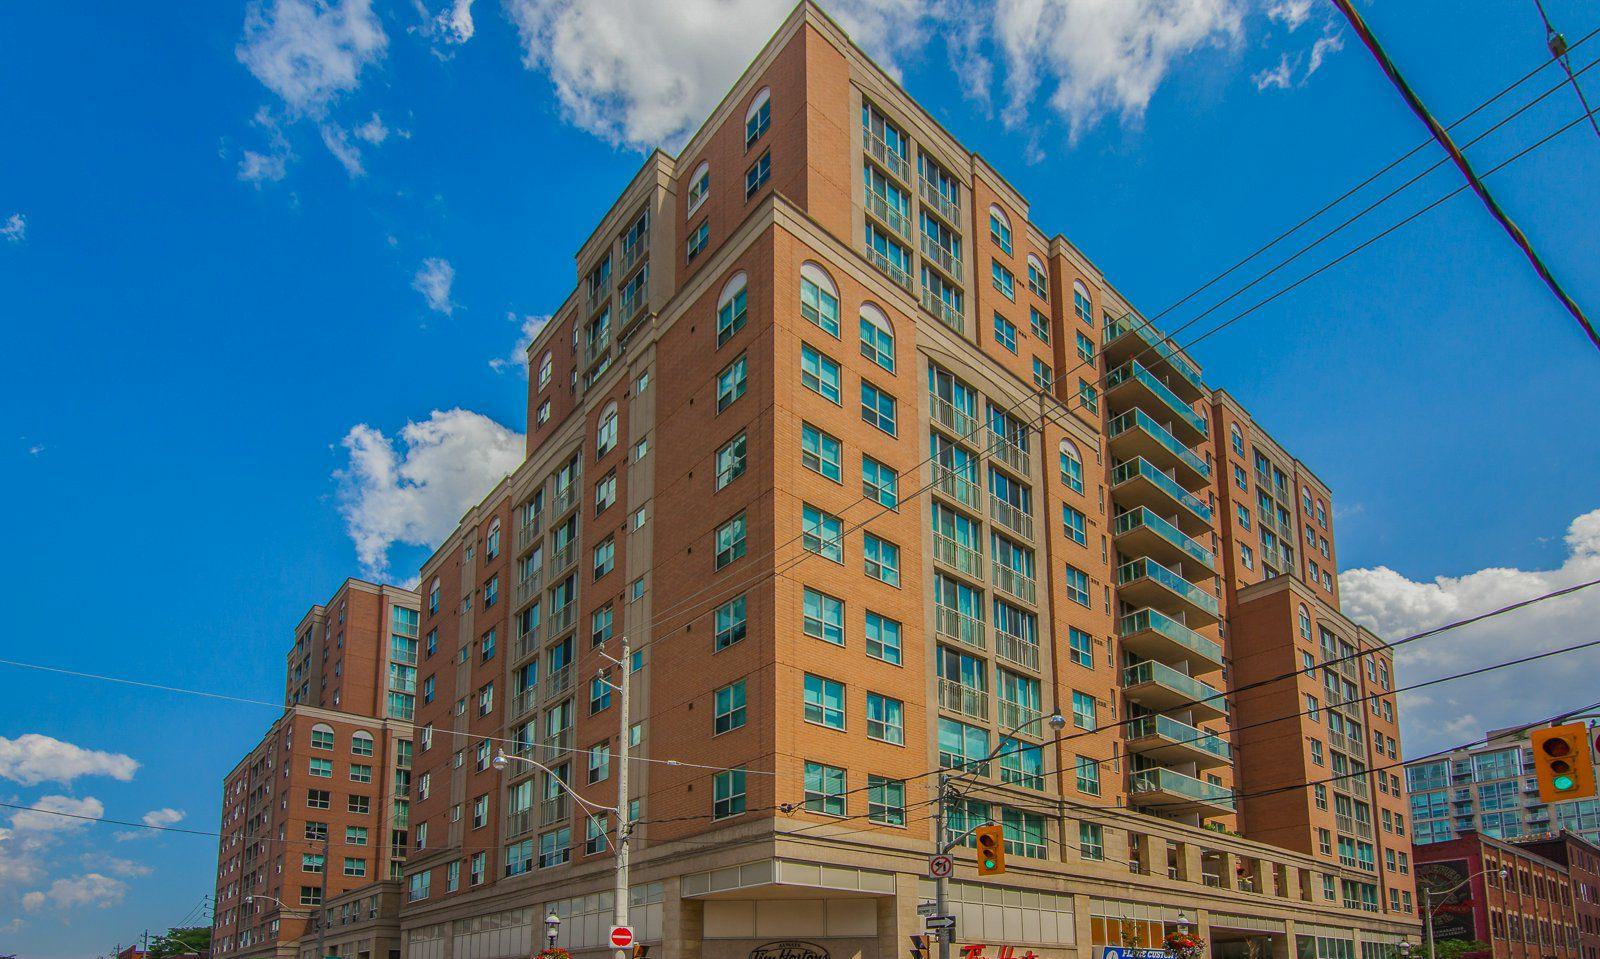
Condo building · 313 Richmond Street E
The Richmond is a 15-storey condo with 497 suites, built in 2000 by Tridel. Right now 2 for sale and 4 for rent are on the market here.
- 15storeys
- 497suites
- $769/sq ft
- 2000built
No similar units for rent in The Richmond right now.
Around this home
Daily convenience, out of 100, from the distances below
Schools nearby
School rating, out of 10.
Helpful calculators
Your HOMEH agent

"I would see it this week."