
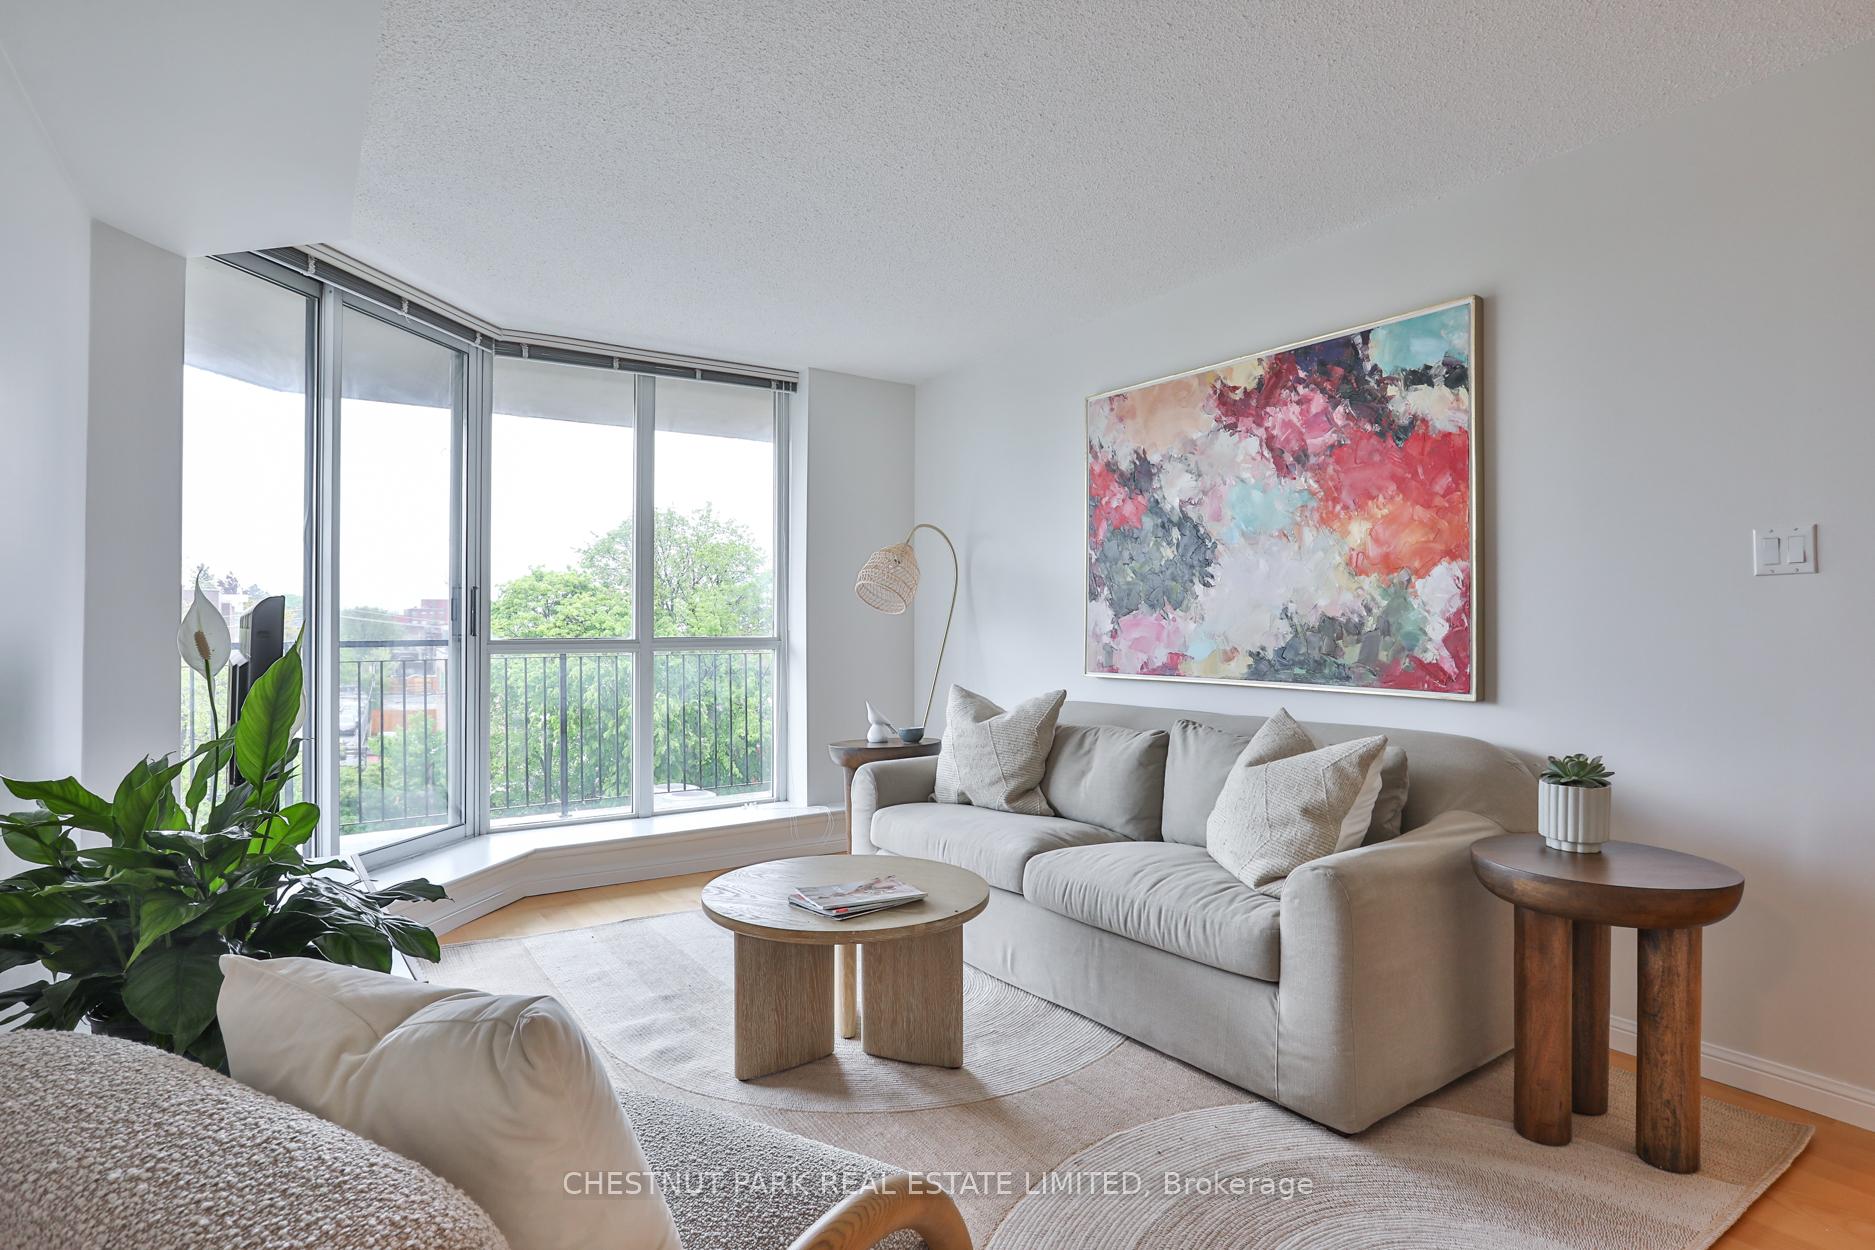
 See all 30 photos
Property history

This home has sold. It is no longer available.
Property not available for sale or for rent.
Book a viewing
Ask HOMEH
About this home
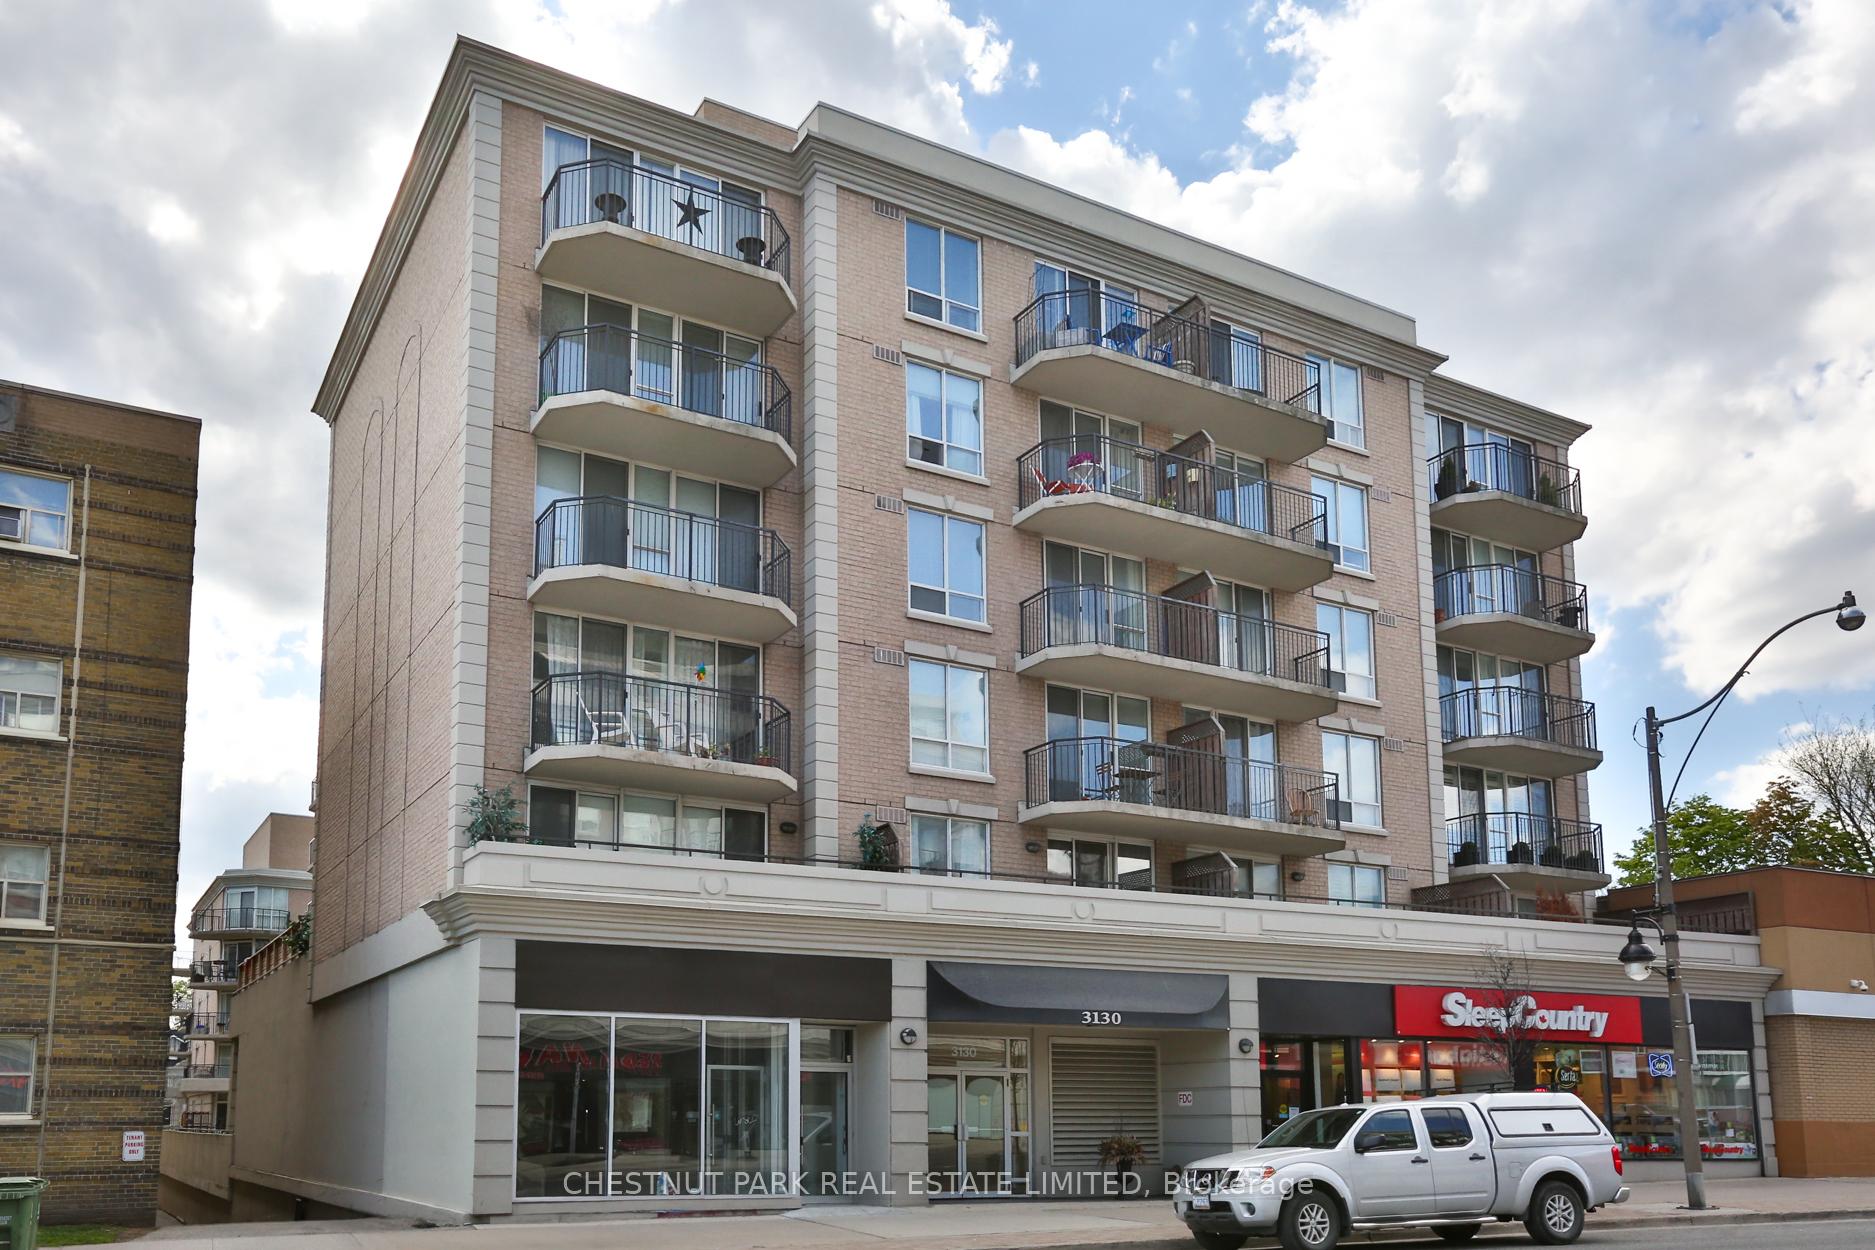
Unit 506, 3130 Yonge Street, Toronto
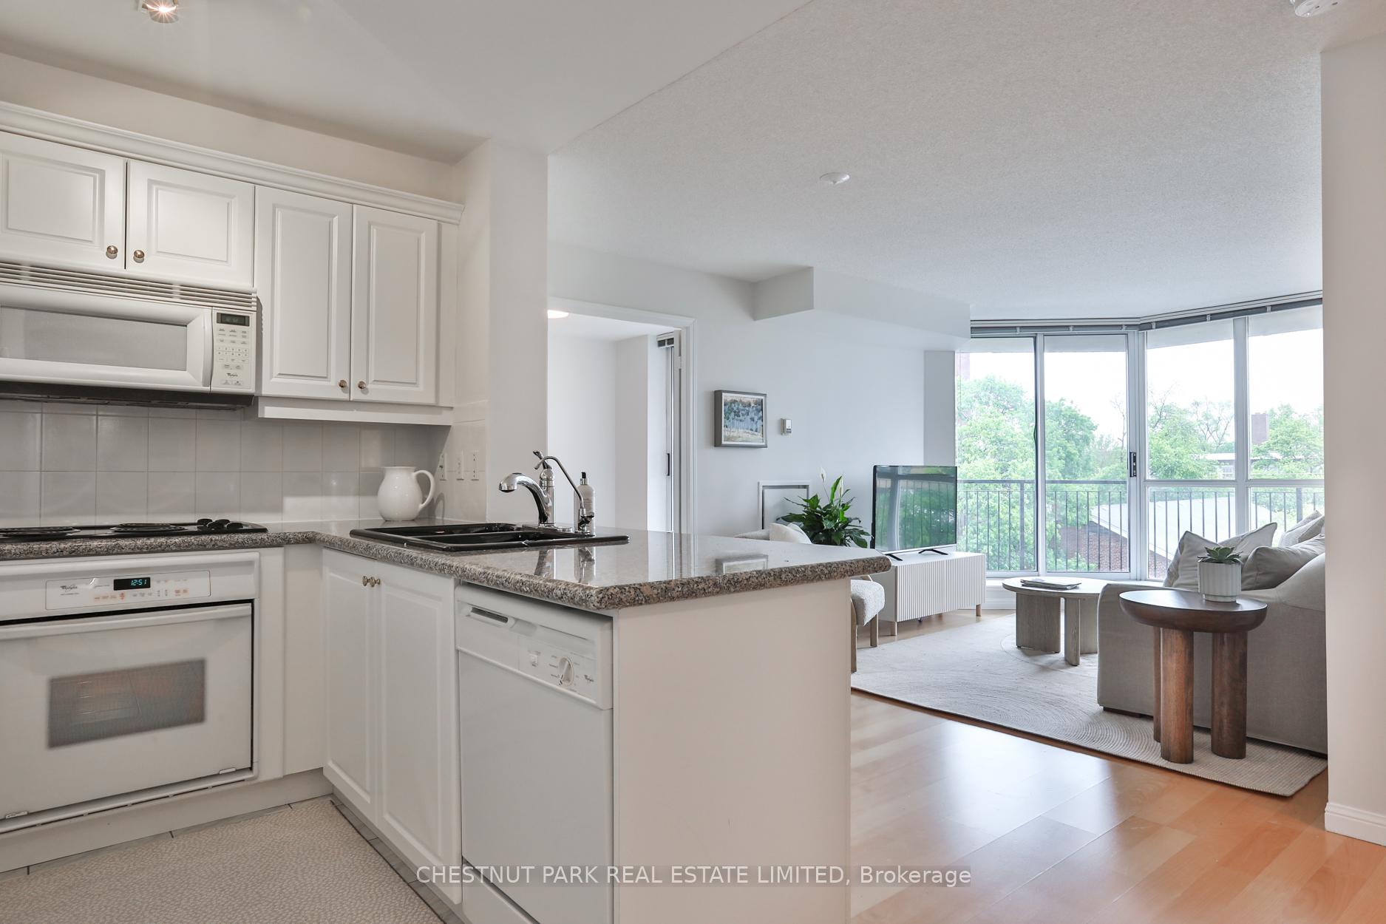
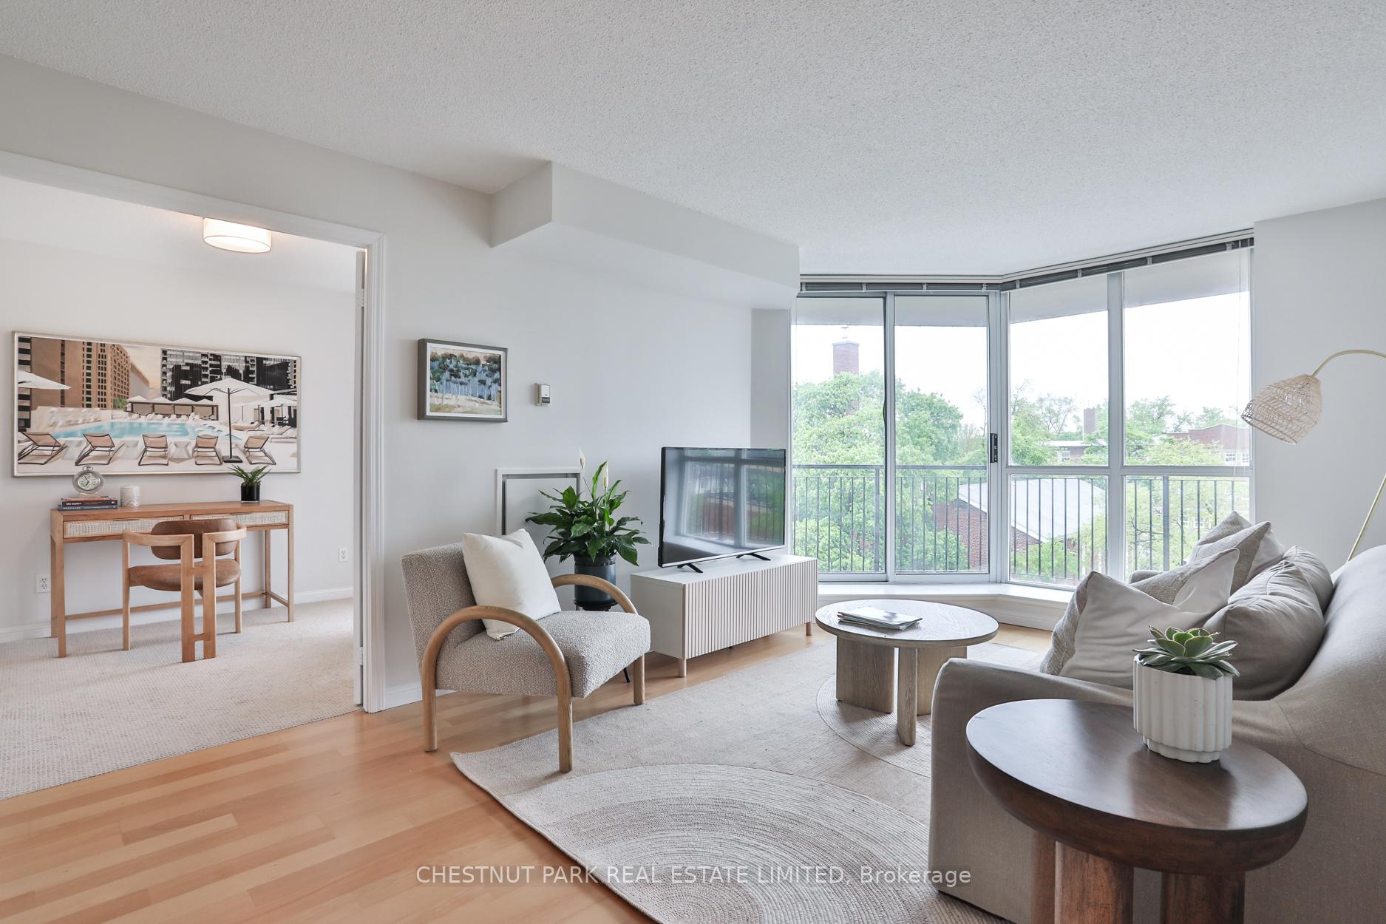
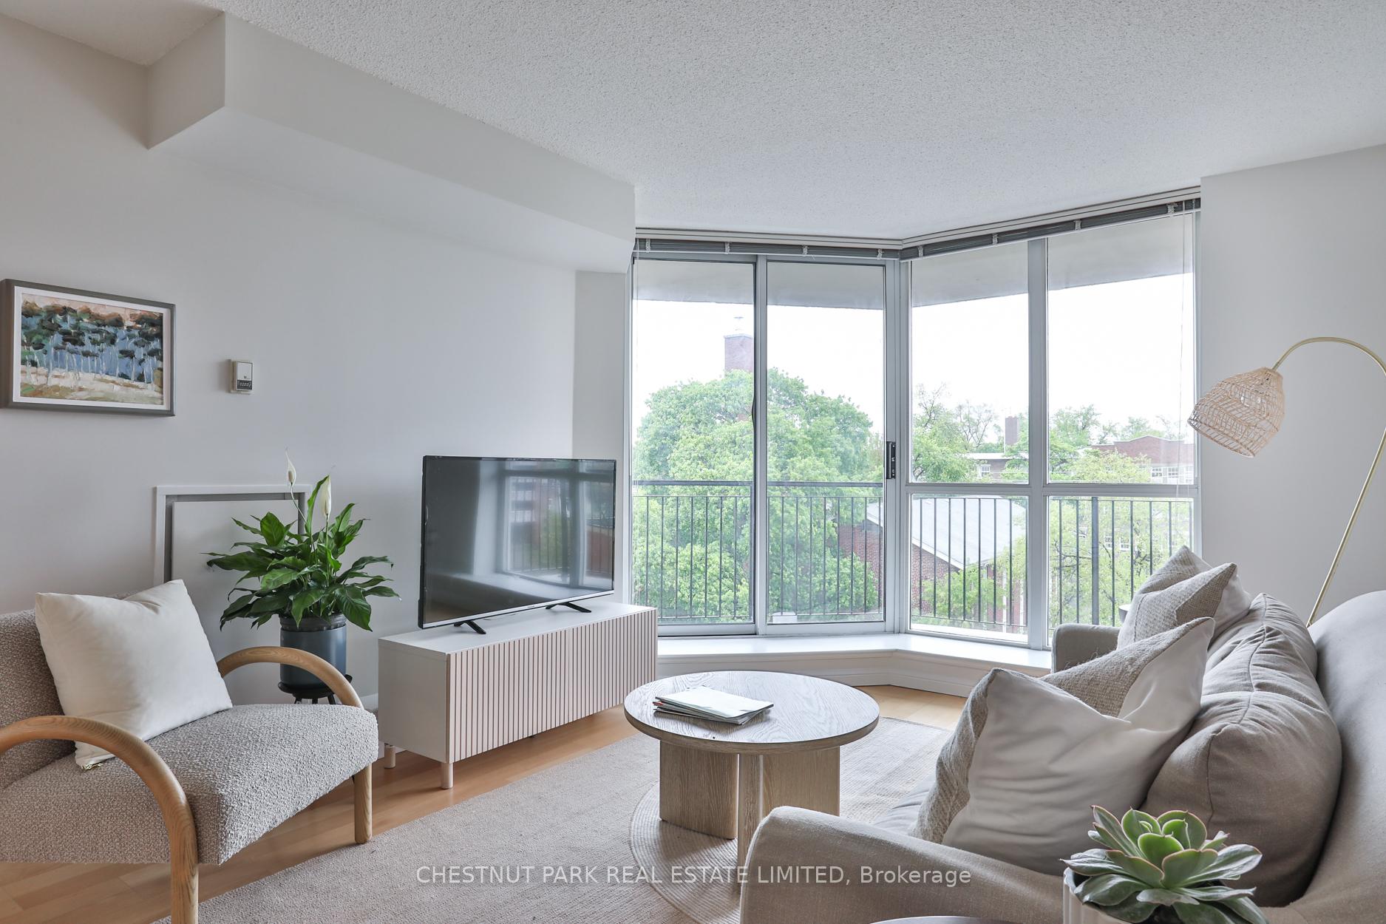
In a market plagued with small, poorly planned new condos comes this refreshing 1005 square foot suite at Yonge and Lawrence. Thoughtfully planned and executed in 2002, the floor plan has three full bedrooms (with closets and windows), and a perfectly sized living/dining room that accommodates large-scale furnishings. Using no stretch of the imagination, this suite holds the opportunity for buyers in many segments of life: families, downsizers, and first-time buyers. With only 78 suites in the building, hallways on each level are lined with respectful and established residents. In the suite, a generous foyer with a coat closet opens to the U-shaped kitchen with upgraded and supremely durable granite countertops. The kitchen overlooks the shared living and dining areas, with generous wall space for artwork or a large television, and a walk-out to the wrap-around terrace. The primary bedroom has new broadloom, a walk-in closet, and a five-piece ensuite with a separate tub/shower combination. Two other bedrooms (one currently staged as a home office) each have closets and share access to the three-piece bathroom. There is also a walk-out from the third bedroom/den to the terrace. This unit was purchased directly from the builder and has had just one owner since conception. Thats a testament to this condo offering and the lifestyle conveniences that surround it. Take the subway to or from work with ease, as access to the Yonge line is less than a block away. Large and small grocers lie in each direction. Pubs, cafes, restaurants, parks, ravine trails, veterinarians, medical practices, its all here and within walking distance to this building. Underground parking for one car is included, as is exclusive use of one underground locker.
Facts & features
Book a viewing
Rooms
7 rooms · 2 bathrooms
- Foyer5′5″ × 5′27 sq.ft.
- Living room17′9″ × 10′10″192 sq.ft.
- Kitchen10′3″ × 8′3″84 sq.ft.
- Primary bedroom12′3″ × 10′1″123 sq.ft.
- Bedroom 210′6″ × 9′5″99 sq.ft.
- Dining room17′9″ × 10′10″192 sq.ft.
- Bedroom 39′11″ × 8′6″84 sq.ft.
Around this home
Schools nearby
School rating, out of 10.
Listing details
Helpful tools
Your HOMEH agent
"I would see it this week."
Ask HOMEH about this home
Price, neighbourhood, monthly cost. Ask anything.
HOMEH Intelligent Agent is an AI, not a licensed representative. Check anything important with your agent.