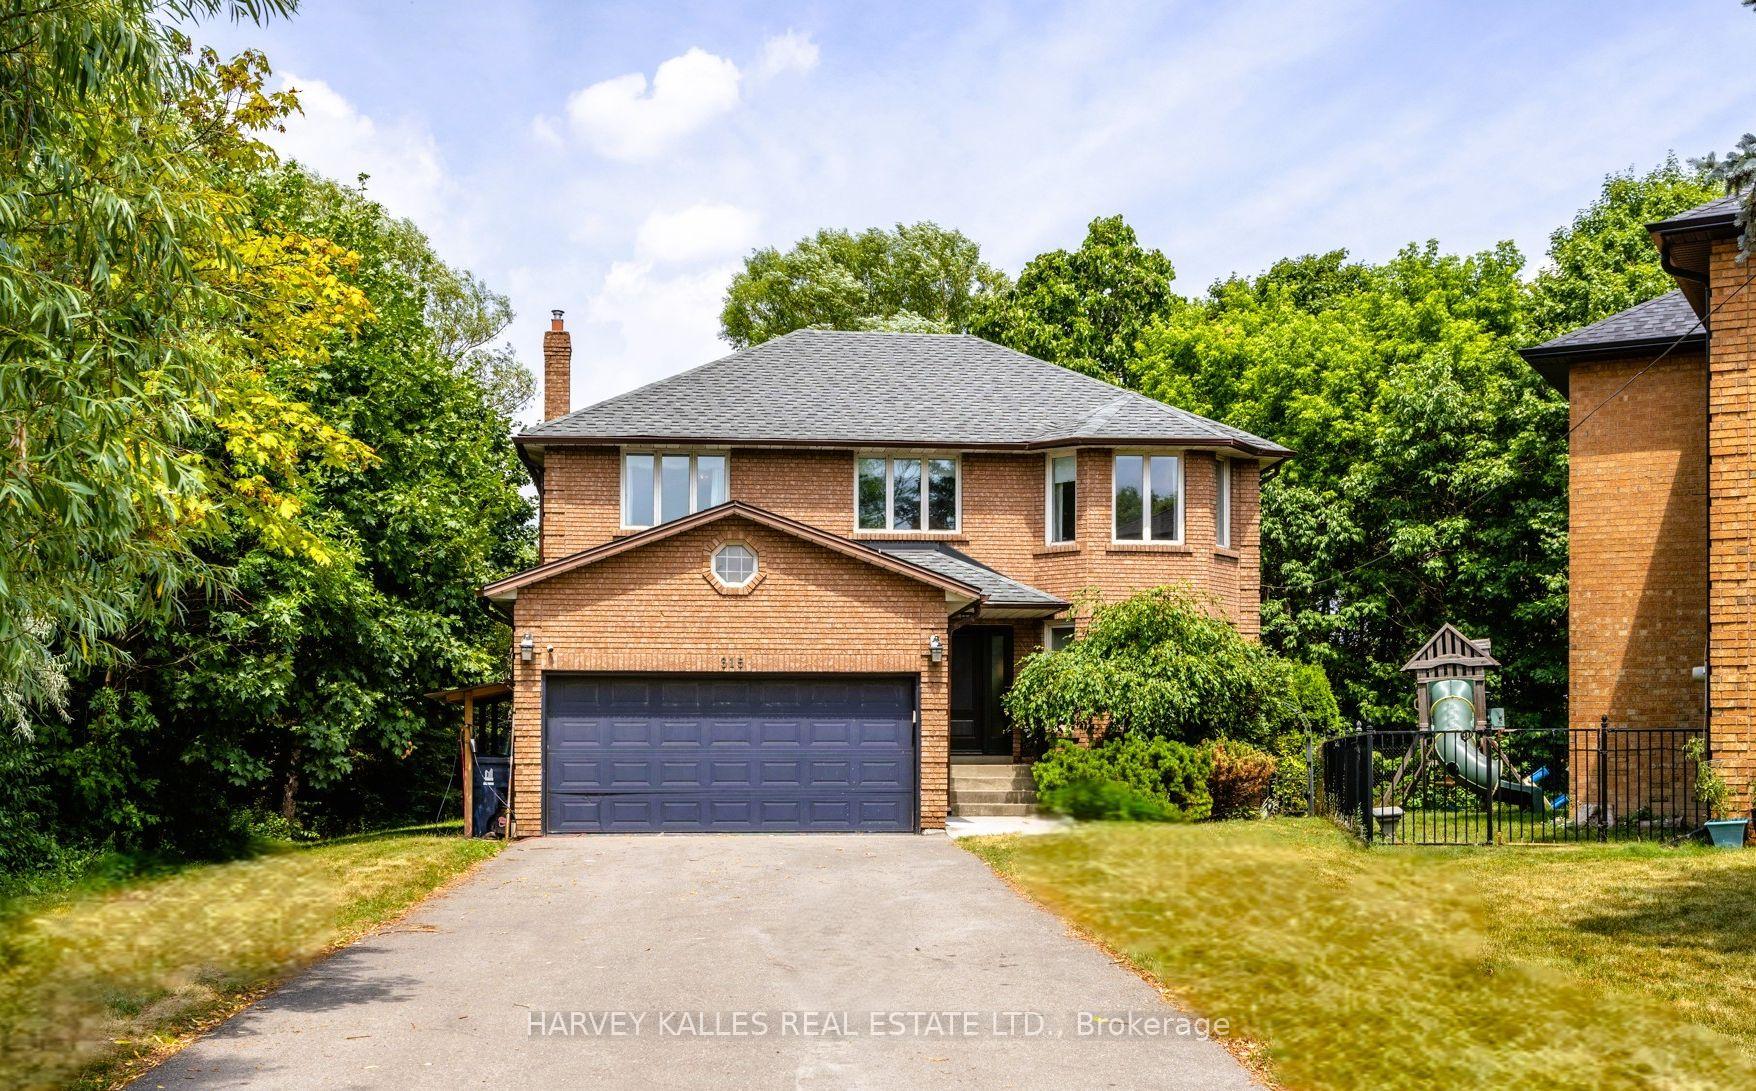
Welcome to 315 Yonge Blvd. A one-of-a-kind opportunity in the heart of Armour Heights. Tucked away at the end of a child-safe cul-de-sac, this stately custom-built home sits on an extraordinary 16,566 Sq. Ft. ravine lot with generous table land a rare offering that backs onto the Don Valley Golf Course for ultimate privacy and serene green views. Lovingly maintained by the same family since 1987, the home offers over 4,400 Sq. Ft. of well-planned living space plus a built-in 2-car garage and private drive. The updated kitchen is timeless and functional, featuring granite countertops, stainless steel appliances, custom cabinetry with valance lighting, and a bright breakfast area with walkout to the deck. The warm panelled family room, with its wood-burning fireplace and large windows, is ideal for relaxed evenings or family gatherings. Upstairs, the oversized primary suite is a true retreat with a private balcony, walk-in closet with built-ins, and a beautifully renovated 7-piece ensuite with marble finishes, a freestanding soaker tub, and frameless glass shower. Three additional bedrooms share a spacious 5-piece bath. The lower level features a sprawling recreation room with gas fireplace and wet bar, a den or games area, a 3-piece bath, and a dedicated, climate-controlled wine cellar. The renovated laundry/mudroom includes direct access from both the garage and side entrance, along with an updated 2-piece powder room perfect for busy families. Located within walking distance to Armour Heights Public School, The Toronto Cricket Club, and minutes to York Mills Station, this is a home that offers space, privacy, and long-term value all in a setting that's rarely available.
Read more
Central VacuumSchoolPublic TransitParkFenced YardDeck
Facts & features
TypeDetached
Style2-storey
Size2.5K~3K Sq.Ft.
Lot67.44 x 227.87 ft
Tax$14,124 (2025)
HeatingForced air, gas
CoolingCentral air
BasementFinished, full
Parking8 drive
WaterMunicipal
FireplaceYes
Book a viewing
Wed28Oct
Thu29Oct
Fri30Oct
Sat31Oct
Sun1Nov
Pick a time
Rooms
17 rooms · 4 bathrooms
Main floor7 rooms
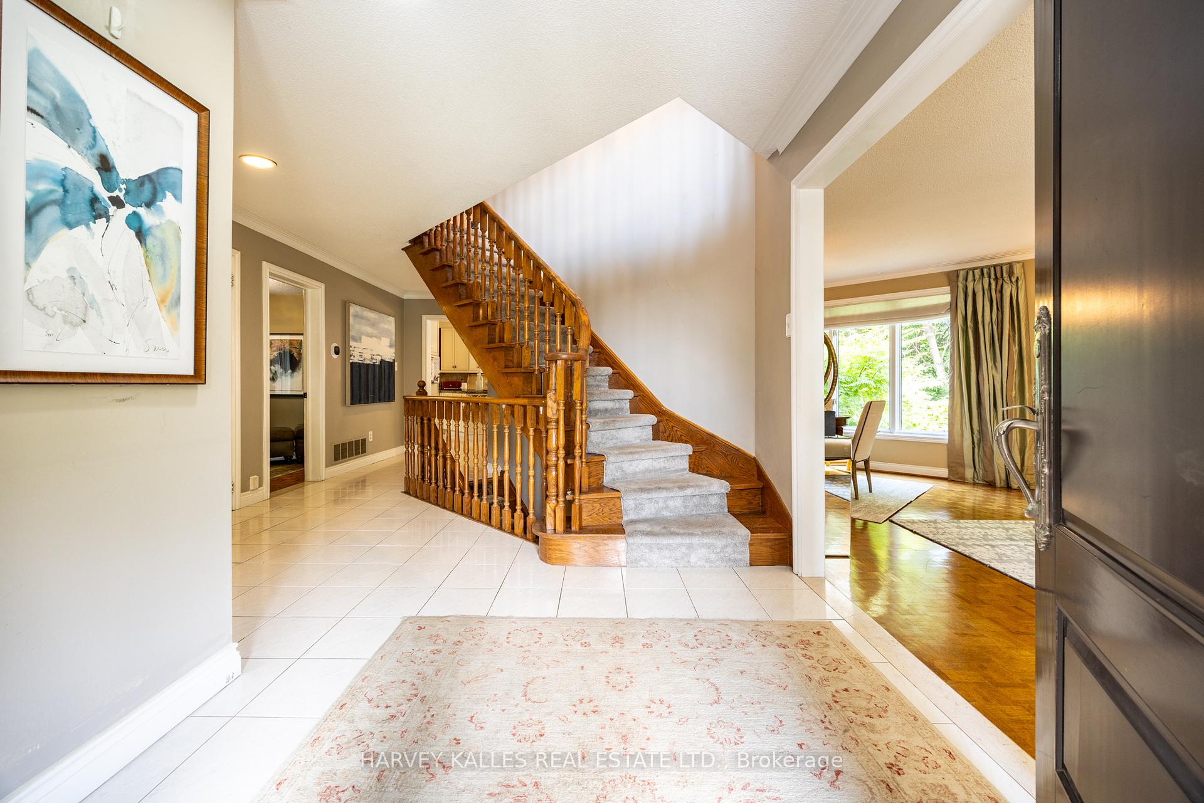
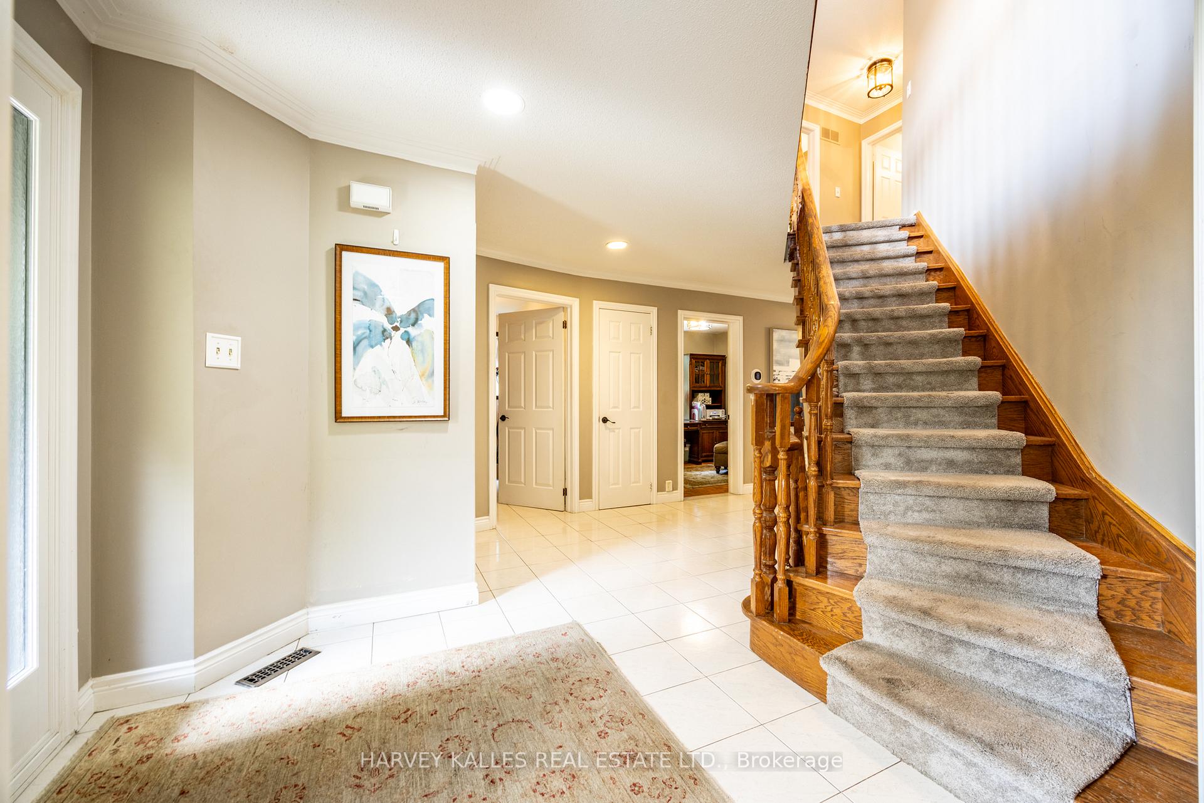
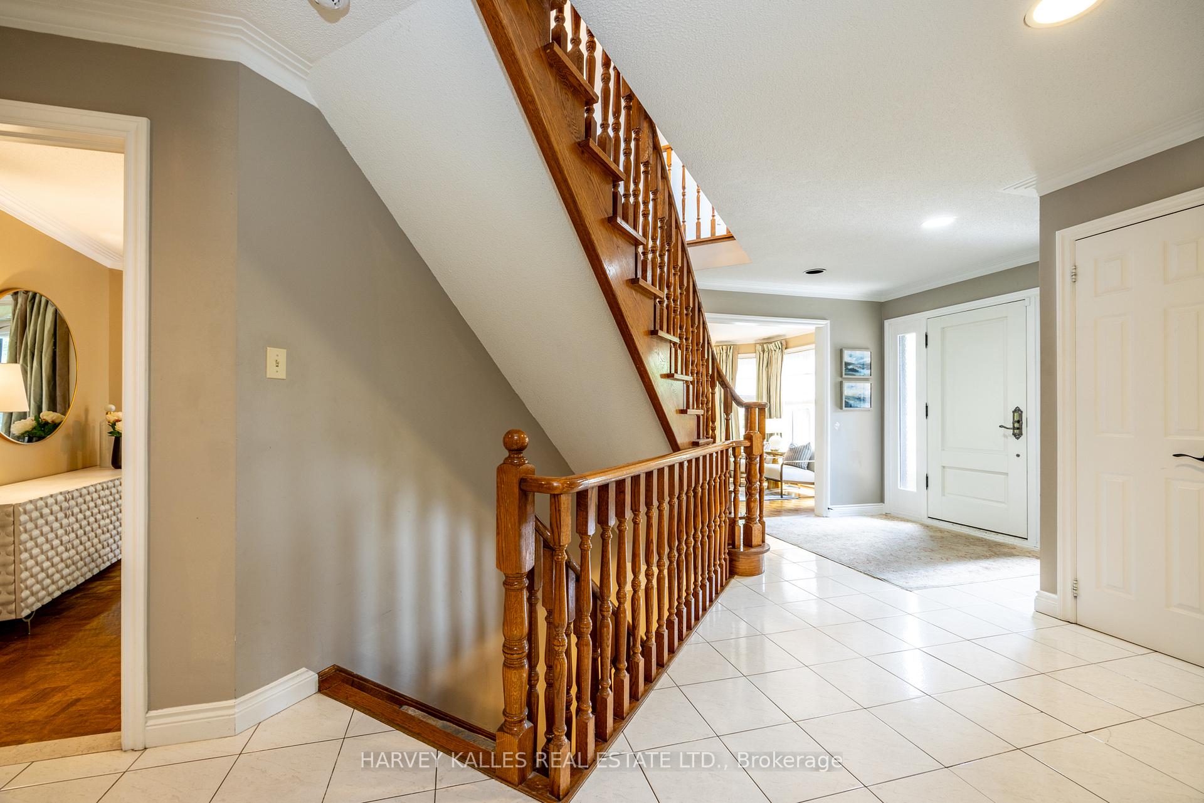
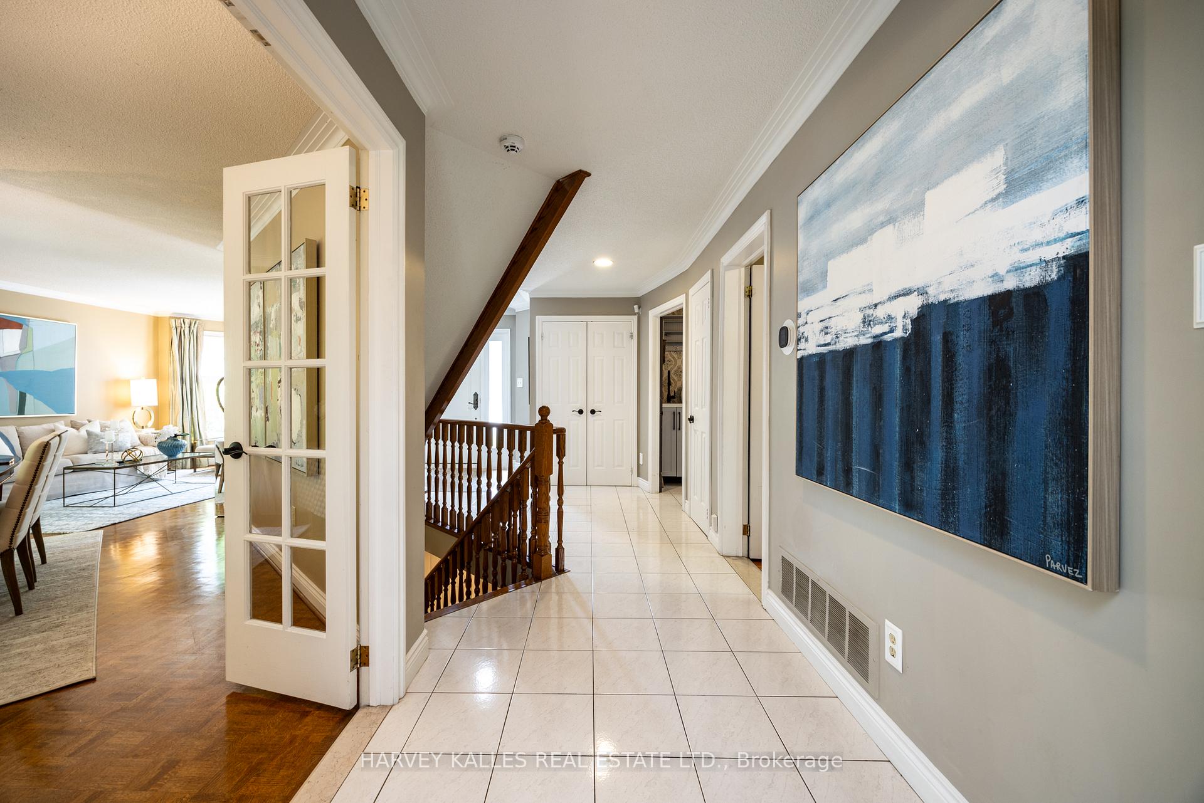
Foyer23′ × 13′1″301 sq.ft.
Living room16′5″ × 11′9″193 sq.ft.
Dining room15′ × 11′2″167 sq.ft.
Study9′10″ × 9′10″97 sq.ft.
Kitchen14′5″ × 10′3″147 sq.ft.
Breakfast12′3″ × 11′1″136 sq.ft.
Family room22′2″ × 12′3″271 sq.ft.
Second floor6 rooms
Primary bedroom24′2″ × 13′5″324 sq.ft.
Bathroom9′5″ × 8′9″82 sq.ft.
Bedroom 214′8″ × 11′5″167 sq.ft.
Bedroom 315′4″ × 11′8″179 sq.ft.
Bedroom 414′1″ × 12′5″175 sq.ft.
Bathroom9′5″ × 8′1″76 sq.ft.
Basement4 rooms
Recreation25′2″ × 22′6″566 sq.ft.
Den11′3″ × 11′1″125 sq.ft.
Bathroom10′1″ × 7′7″76 sq.ft.
Utility room11′8″ × 9′9″114 sq.ft.
Bathrooms4
7-pcSecond5-pcSecond3-pcBasement2-pcMain
Thinking of selling your home?See what your home is worth today.

 See all 50 photos
