

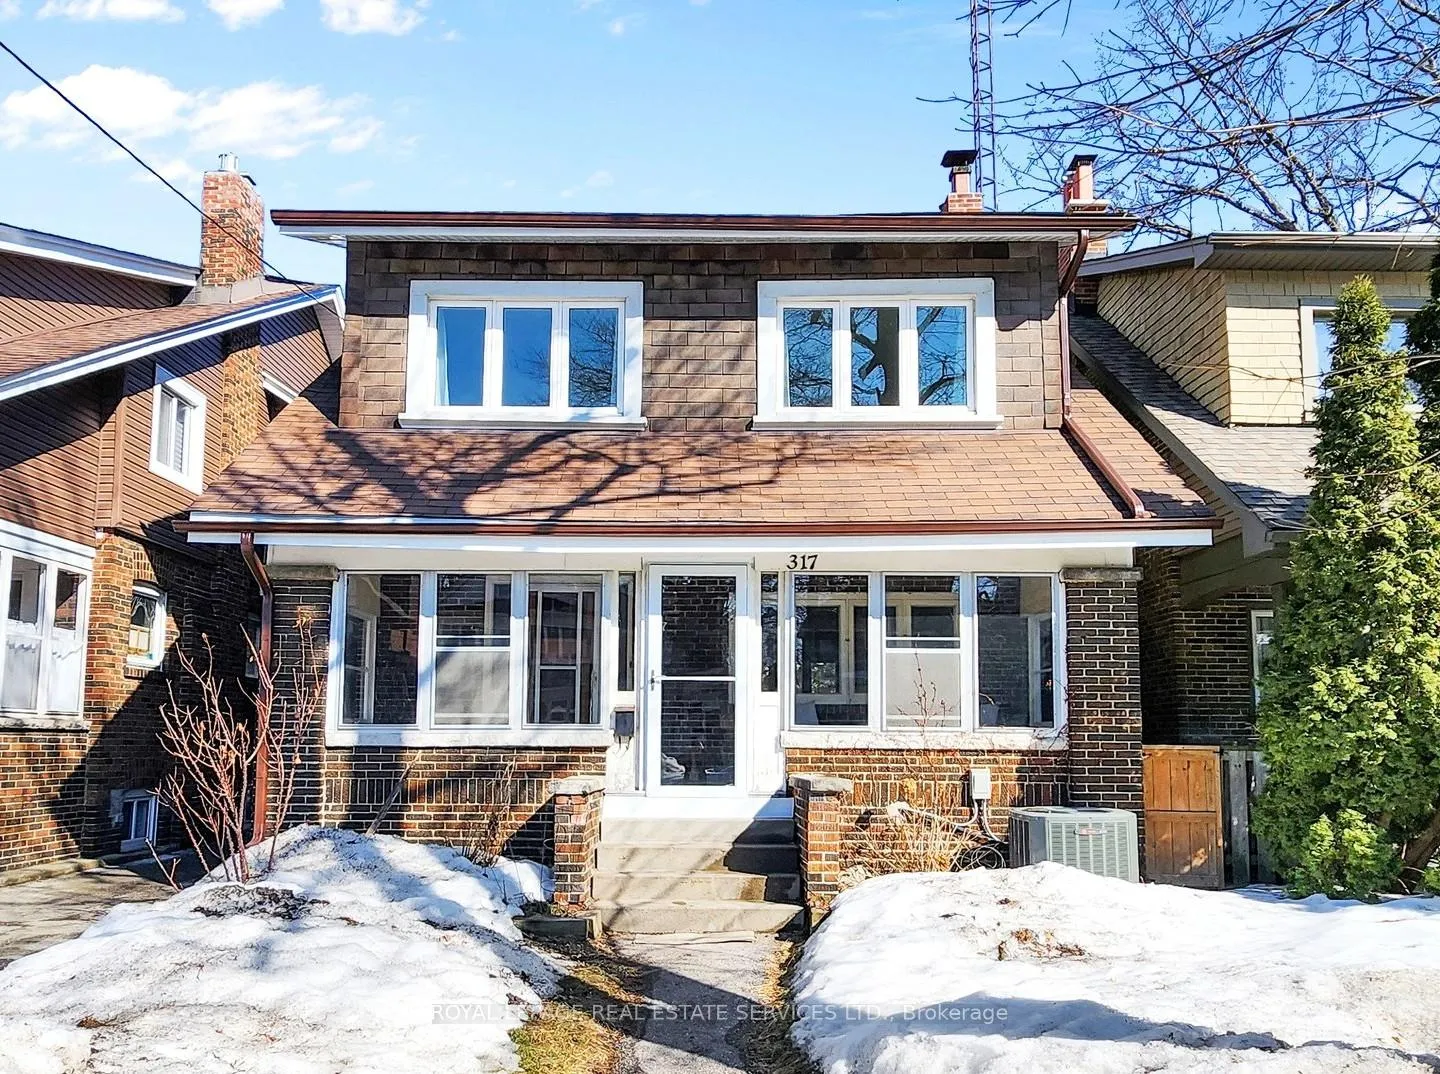
317 Runnymede Road
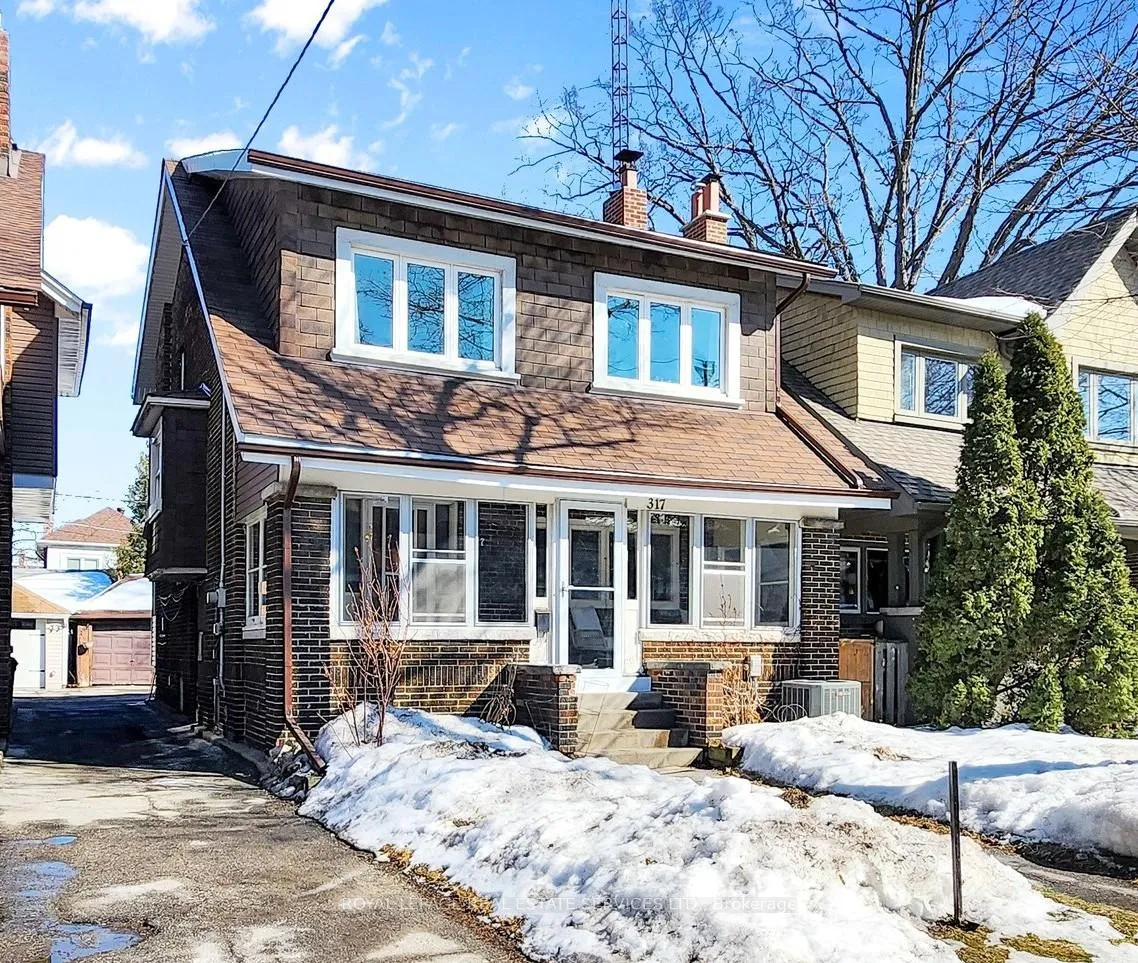
317 Runnymede Road
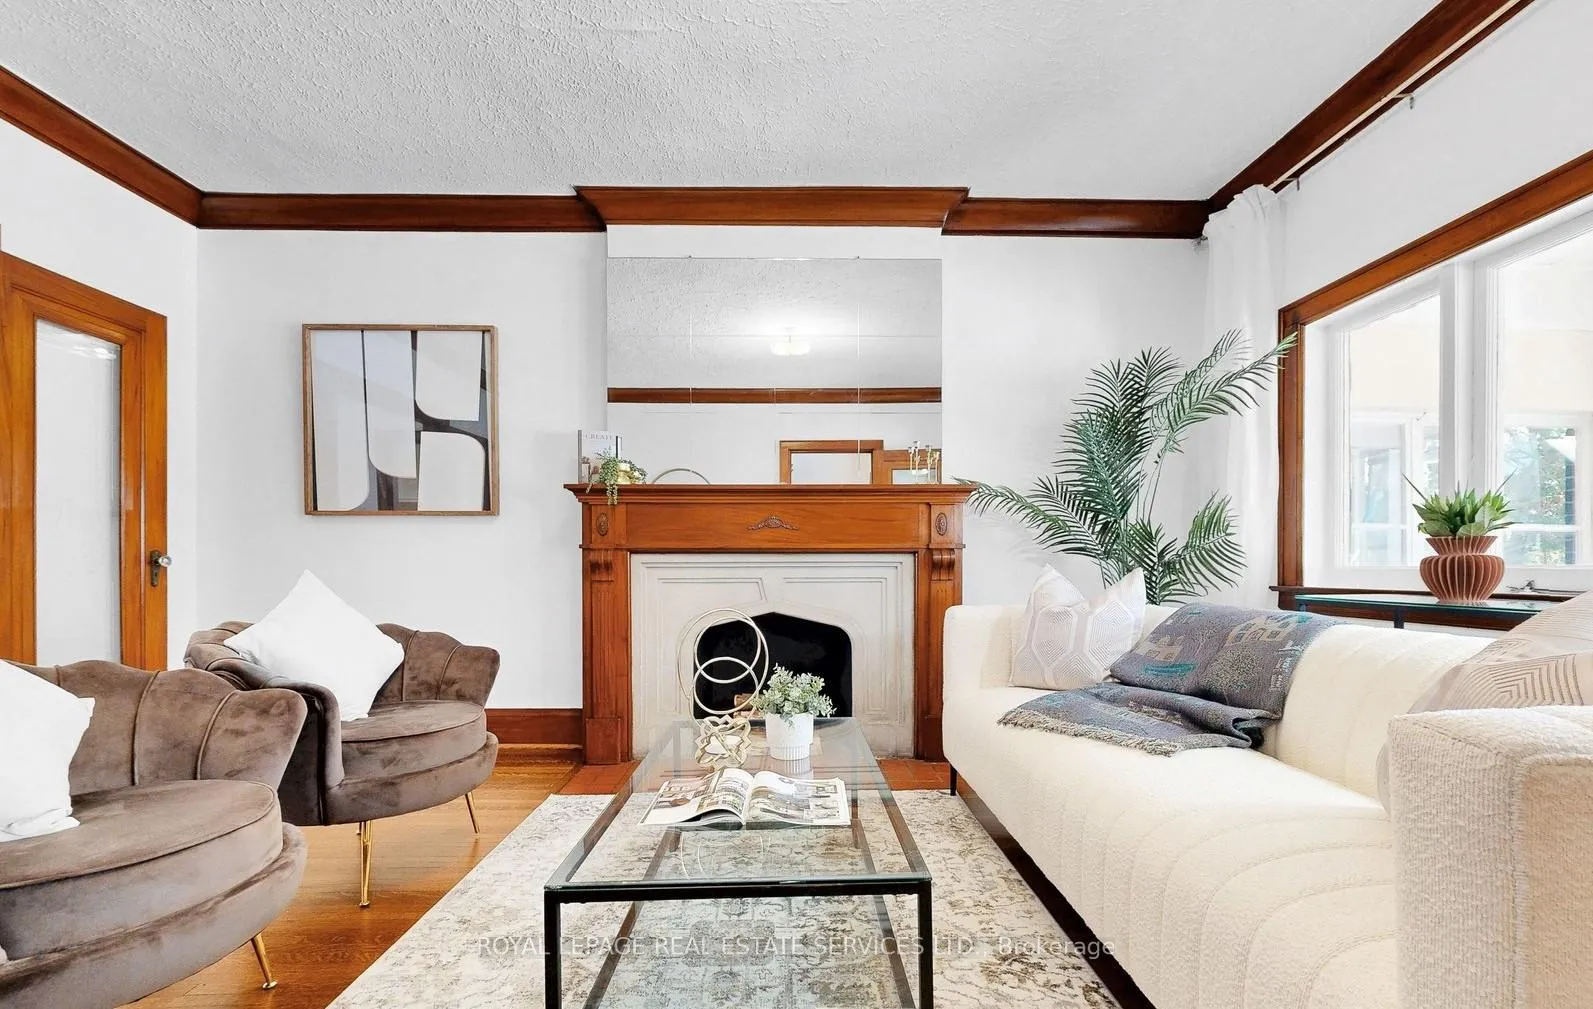 See all 33 photos
Property history
Facts and features
- BasementPart finished
- Age of home100+
- Water, sewerMunicipal
- HeatingForced air
- Separate entrance
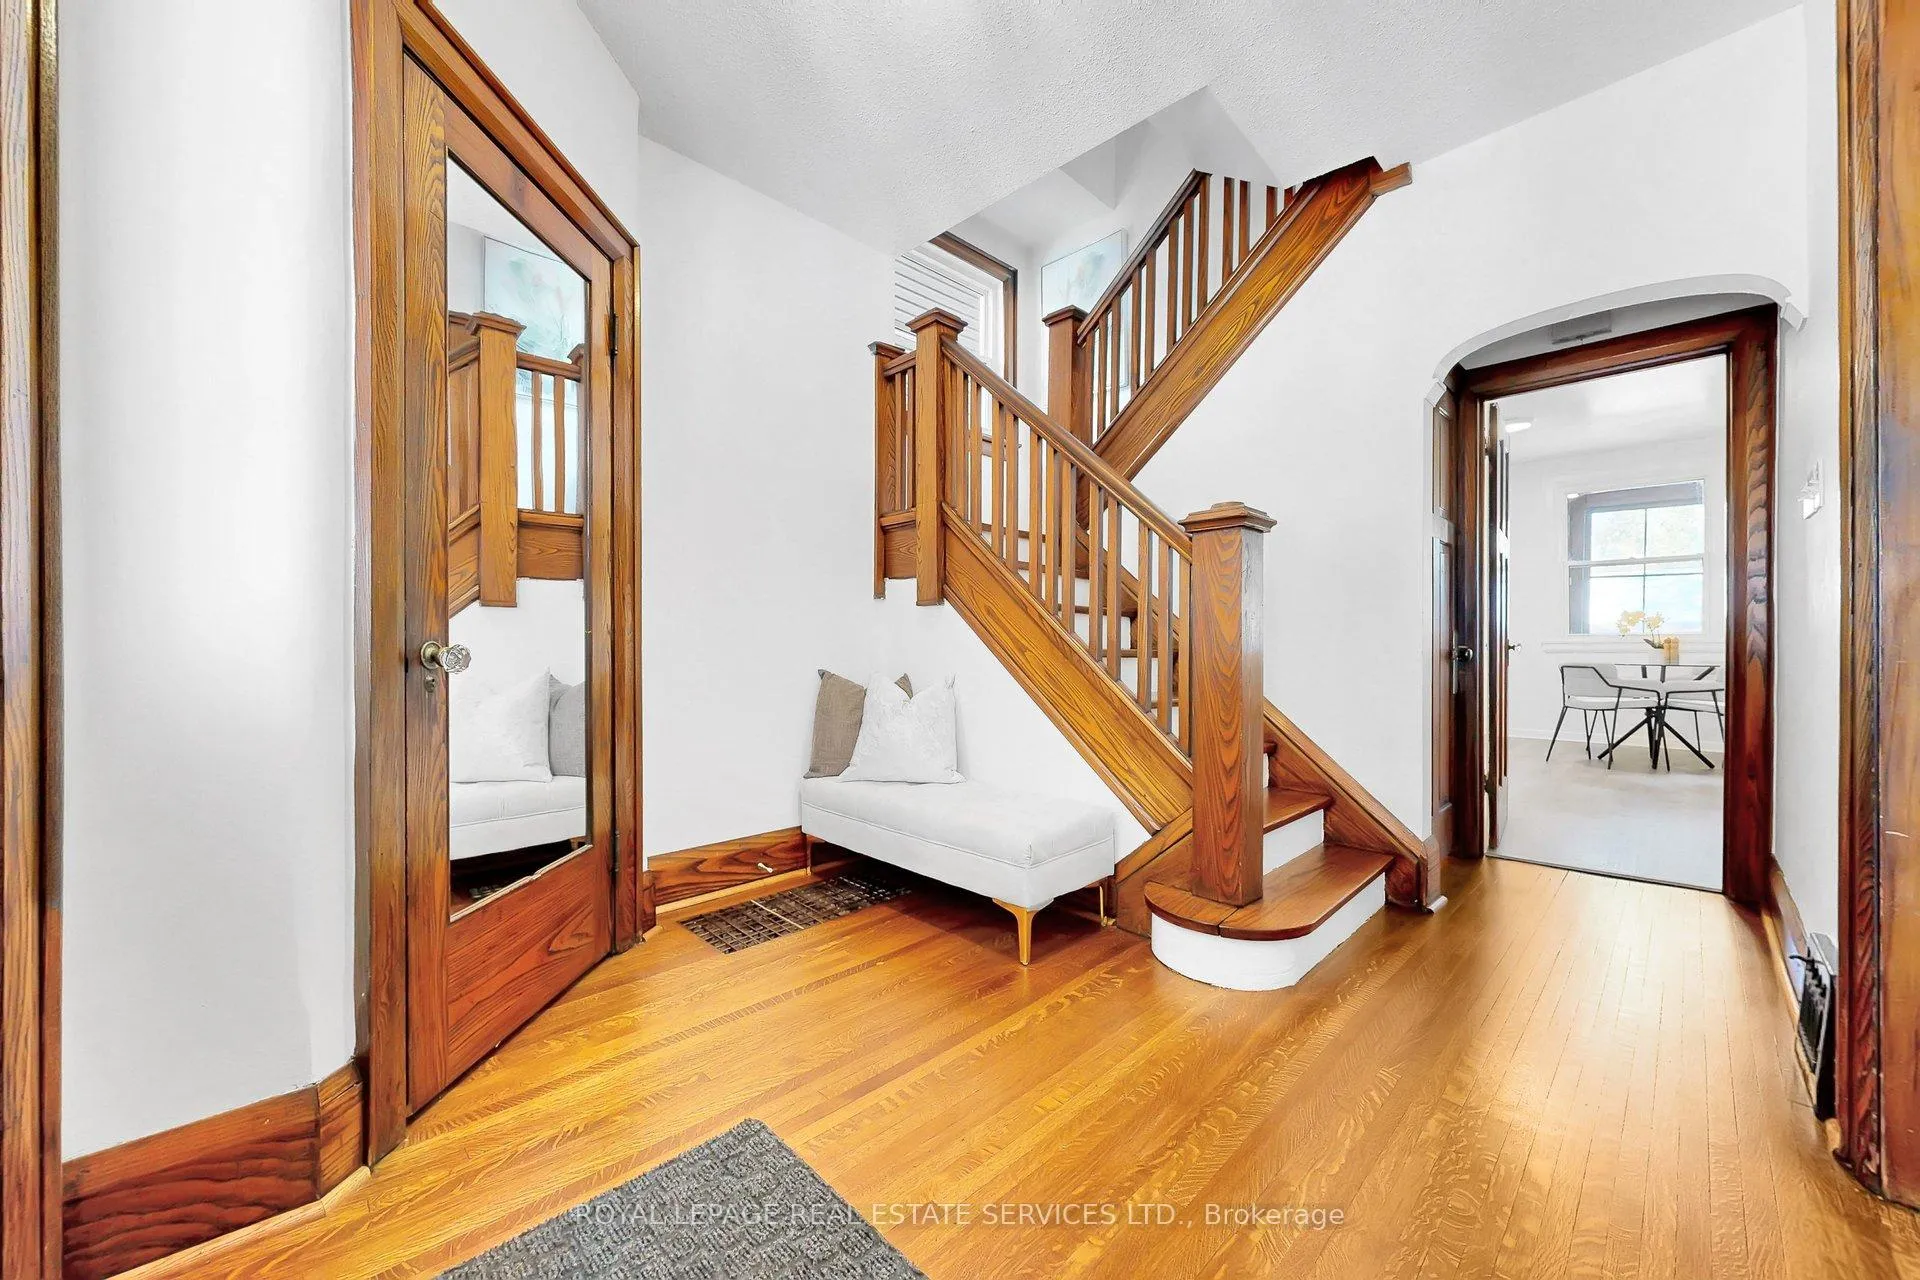
- Hardwood floors
- Fireplace
- Central air
The homeDetached, 2-storey, 100+
- Type: Detached
- Style: 2-storey
- Age: 100+
- Living space: 1,100–1,500 sq ft
- Basement: Separate entrance, full, partially finished
InsideFireplace Yes, wood, Hardwood, Ceramic, Broadloom, Carpet free, floor drain, in-law capability, storage area lockers
- Fireplace: Yes, wood
- Flooring: Hardwood, Ceramic, Broadloom
- Features: Carpet free, floor drain, in-law capability, storage area lockers
- Rooms above ground: 7
- Rooms in the basement: 2
- Bedrooms: 4
- Bathrooms: 2
- Kitchens: 1
Outside and lotBrick, Asphalt shingle, Brick
- Exterior: Brick
- Roof: Asphalt shingle
- Foundation: Brick
- Size: 30 × 120 ft
Parking2 Garage, Detached, Right of way
- Spaces: 2 Garage
- Garage: Detached
- Driveway: Right of way
Heating, water and powerForced air, gas, Central air, Municipal water
- Heating: Forced air, gas
- Cooling: Central air
- Water: Municipal water
- Sewer: Municipal sewer
Costs and taxesTaxes $7,503 a year, HST No HST, Hot water tank is rented at $30.98 per month including hst.
- Taxes, 2025: $7,503 a year
- HST: No HST
- Rental items: Hot water tank is rented at $30.98 per month including hst.
- Under contract: Hot water heater
Included in the saleSee schedule c. note: all chattels and fixtures are sold as is without warranty. existing: electric light fixtures, fridge, stove, washer, dryer, forced air furnace and central air conditioning unit., Window curtains and rods
- Included: See schedule c. note: all chattels and fixtures are sold as is without warranty. existing: electric light fixtures, fridge, stove, washer, dryer, forced air furnace and central air conditioning unit.
- Not included: Window curtains and rods
NearbyArts centre, library, park, public transit, school, rec./commun.centre
- Close to: Arts centre, library, park, public transit, school, rec./commun.centre
Listing detailsW12850956, Sold, Mar 5, 2026
- MLS® number: W12850956
- Status: Sold
- Listed on: Mar 5, 2026
- Days on market: 50
- Updated: Apr 24, 2026
- Possession: Immediate
- Occupied by: Owner
- Listing brokerage: ROYAL LEPAGE REAL ESTATE SERVICES LTD.
About this home
317 Runnymede Road, Toronto (High Park North), ON M6S 2Y5
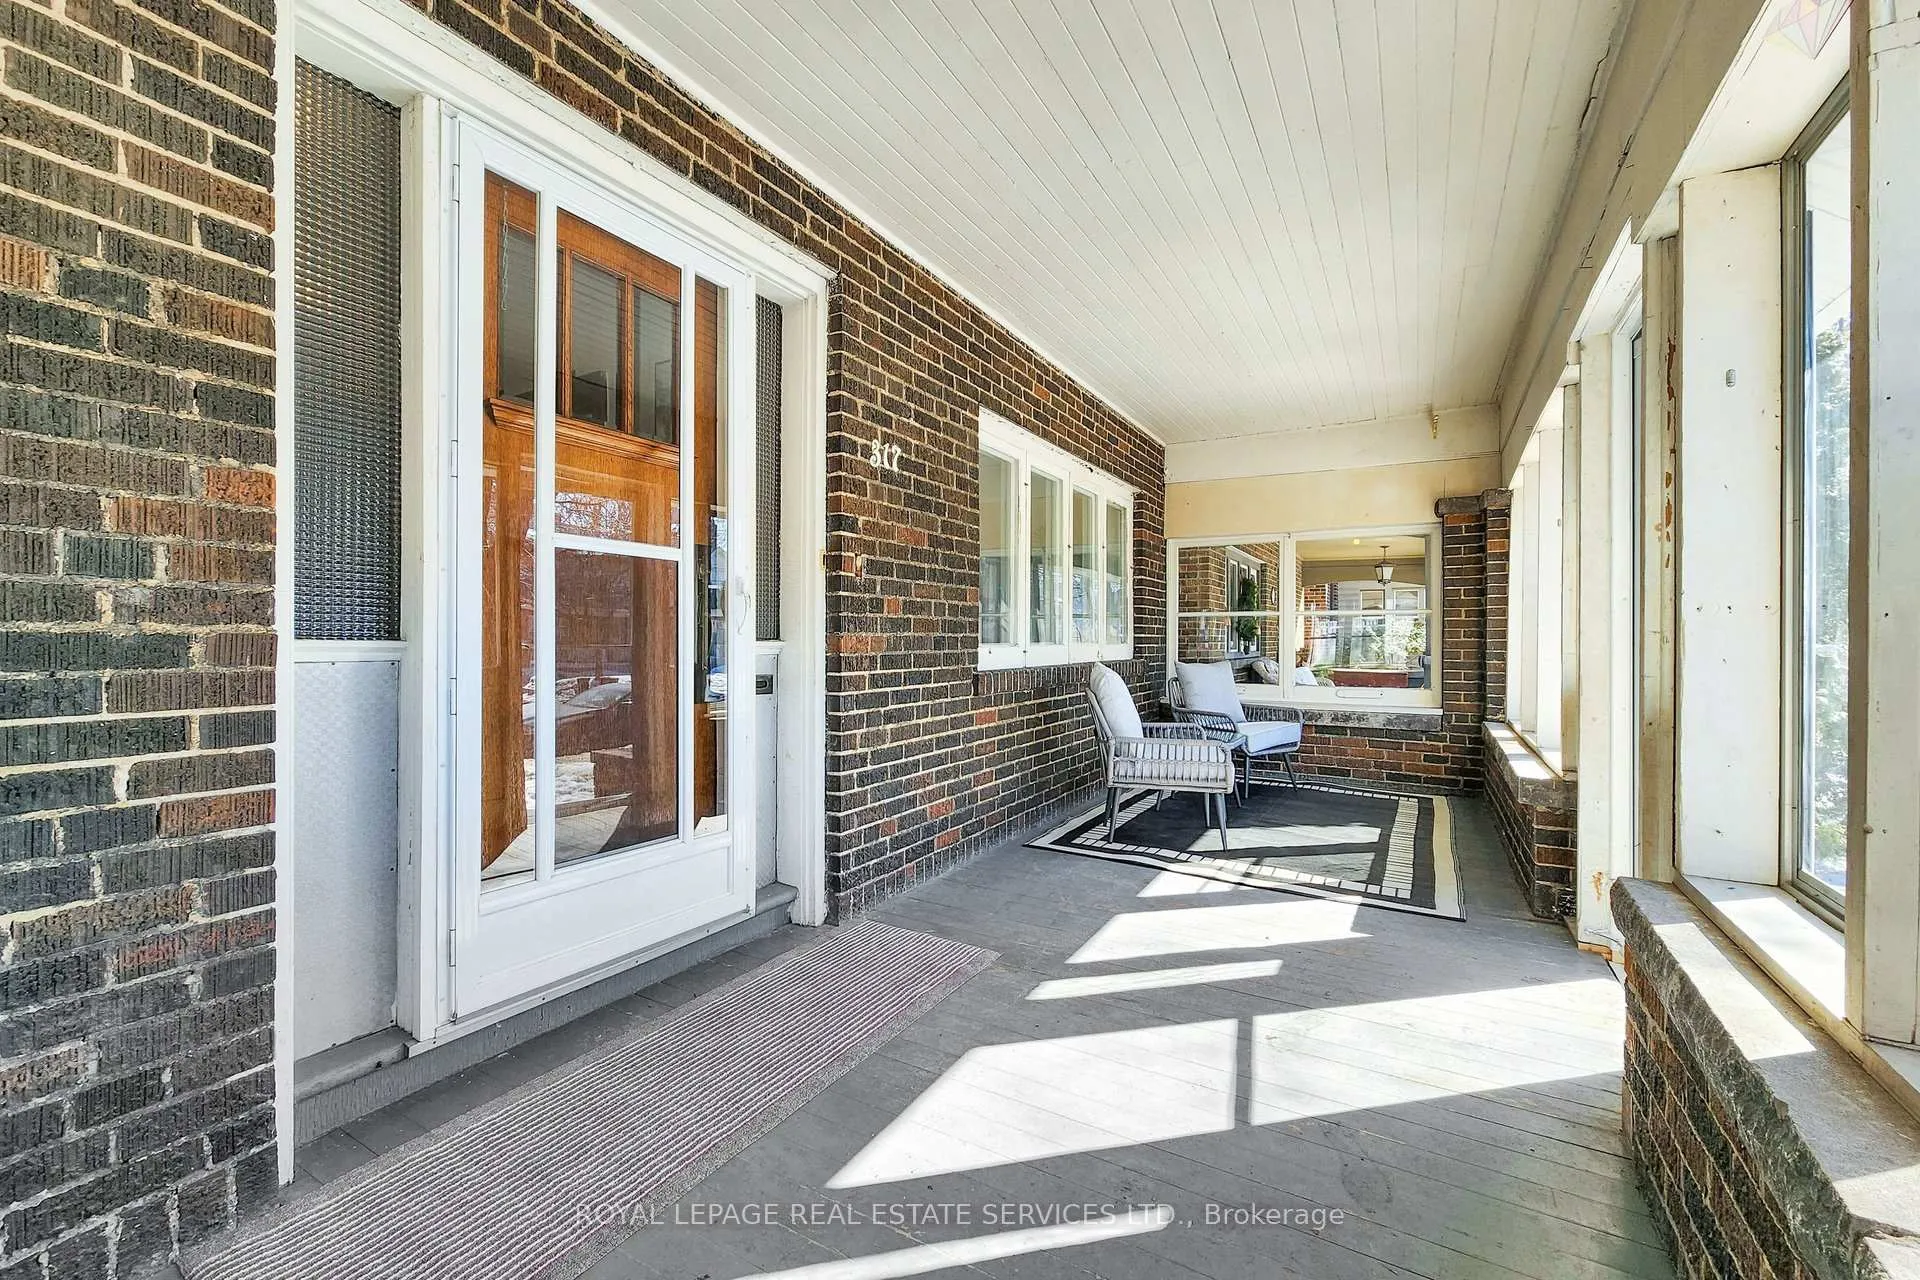
Well Loved By The Same Family For 48 Years! You Too May Thrive Here Longterm-3 Levels Of Bright Airy Living Space Awaiting Your Creative Input-Ideal For Those Seeking Their 'Forever' Home! Perfectly Located In The Hub Of A Family-Friendly Community, On The 'School' Side Of A Popular Street Amongst Other Beautifully Crafted Century Homes. Enjoy The Private Backyard Where Rear Neighbours Are Not Readily Noticeable-A Serene Space With Ample Room For Kids, Pets & Entertaining. Front Entrance Foyer Has A Rare Large Closet-Store Your Outdoor Gear Out Of Sight! Original Character Embodies Traditional Elegance-Classic Decorative Glass Doors Separate The Entrance Foyer & Dining Room From The Grand Over-Sized Living Room. Original Leaded Glass Accent Windows (3), Crown Molding In The Living & Dining Room, Fireplace, Exposed Wood, Dinner-Party Sized Dining Room (Ideal For Family Gatherings & Entertainment Ease!), Recently Refinished Oak Hardwood Floors. Functional Kitchen Has Added Storage Space In The Cold Room. Door To Yard Facilitates Access To BBQ! King-Size Primary, Closets In Bedrooms, Linen Storage. Sunlight Streams Thru Over-Sized Windows-A Breath Of Fresh Air! Separate Side Door Enables Entry To Basement Loaded With Potential-Note Two Storage Rooms - Wine Cellar Anyone? Ez Parking & Wide Shared Drive For Effortless Entry To The Rare Double Garage.Pleasant 5 Minute Walk To Runnymede Subway Station, 5-10 Mins To Top School Catchments Including Runnymede Jr & Sr PS, Humberside CI & More! Stroll To 400 Acre High Park, Excellent Transit Options-Up Express & GO Provide A Quick Commute To Downtown/Pearson Airport-Such A Breeze! Ensures Fast Leisure & Downtown Accessibility! Delightful Walk To All Three: The Junction, Bloor West Village & Roncy. This Spacious Cherished Home Is Perfect For A Growing Family & Checks All The Right Boxes-CreateYour Masterpiece Now Or Down The Road. This Attractive Home Brimming W/Pride-Of-Ownership Will Put A Smile On Your Face!
Ask about this home
A HOMEH agent will answer your questions about this home.
Around this home
Daily convenience, out of 100, from the distances below
Schools nearby
School rating, out of 10.
Helpful calculators
Your HOMEH agent

"I would see it this week."