

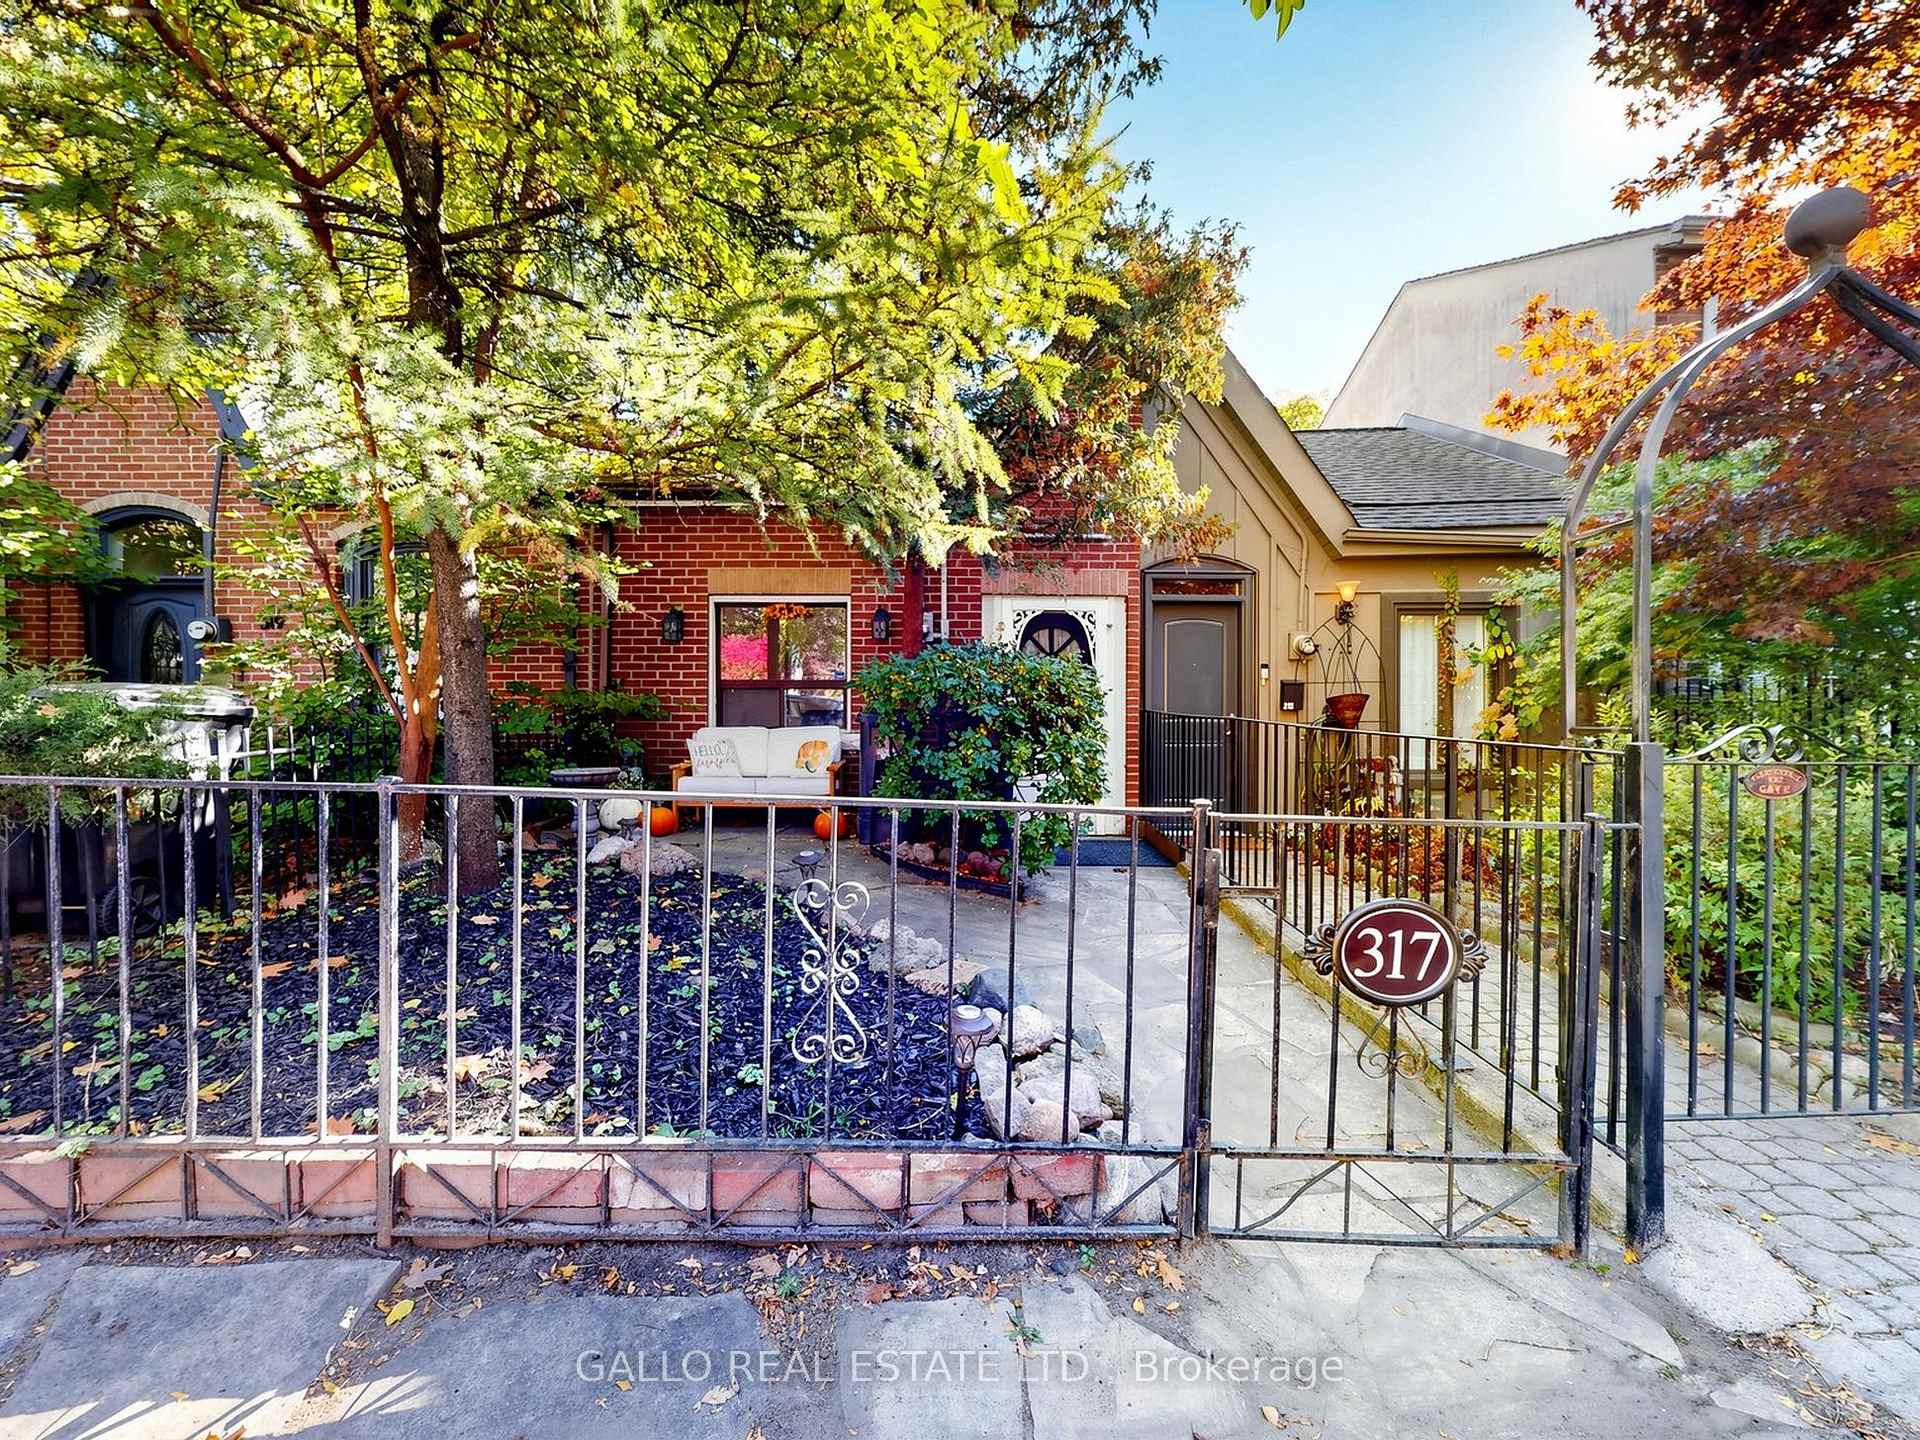
317 Wellesley Street E
Freehold Townhouse For Sale
1/24317 Wellesley Street E
Freehold Townhouse For Sale
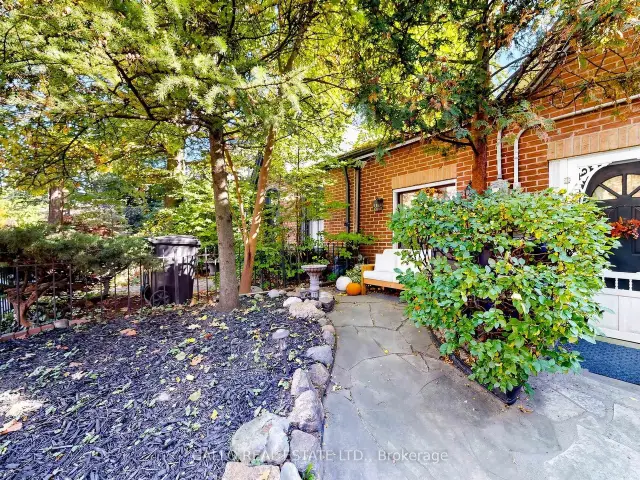
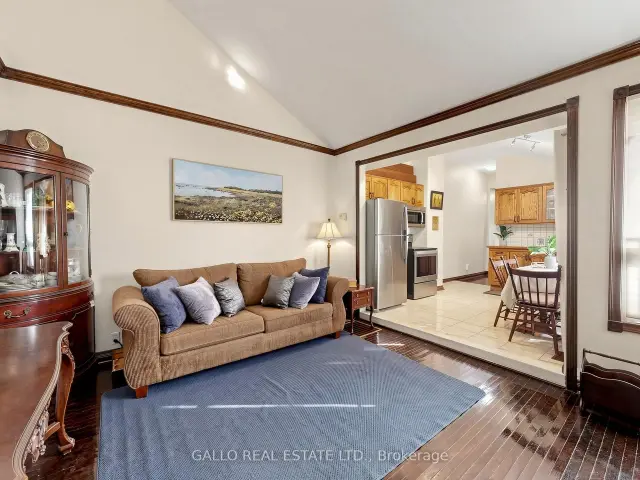
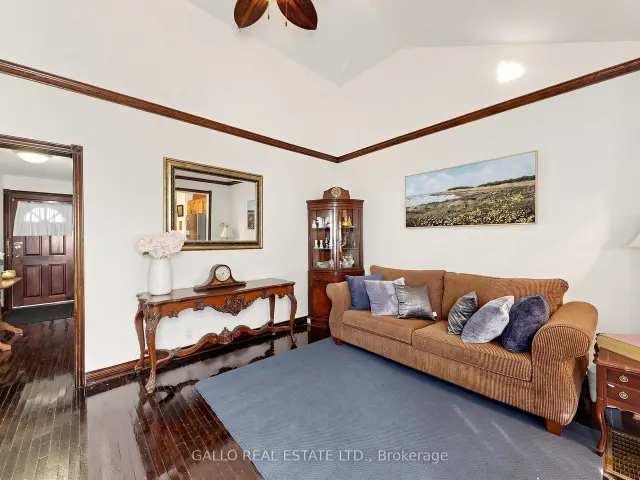
 See all 24 photos
Listed for:Listed 23 days ago
$999,000
Hestimate*: $958,241▼ 4%2 Bedrooms
1 Bathroom
1 Garage
700–1.1K sq.ft
15×128 ft
$7,075/yr
Facts and features
- BasementPartial
- Age of home100+
- Price per sq ft~$1,110
- Water, sewerMunicipal
What stands out
- Hardwood floors
- Central air
The homeFreehold Townhouse, Bungalow, 100+
- TypeFreehold Townhouse
- StyleBungalow
- Age100+
- Living space700–1,100 sq ft
- BasementPartial basement
- Special designationHeritage
InsideHardwood, Lower level, Carpet free, primary bedroom - main floor
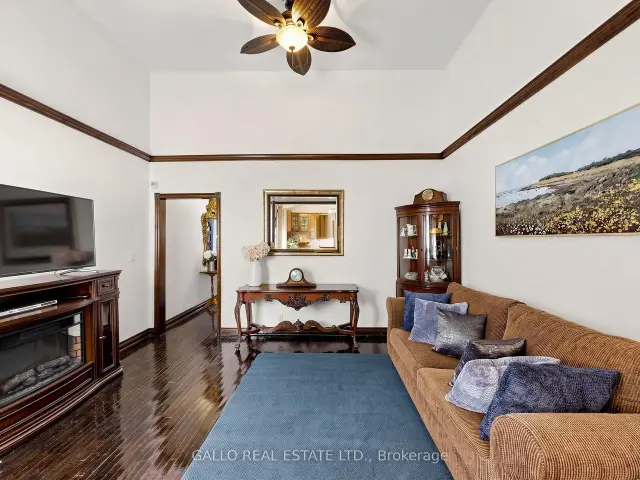
- FlooringHardwood
- LaundryLower level
- FeaturesCarpet free, primary bedroom - main floor
- Rooms above ground4
- Bedrooms2
- Bathrooms1
- Kitchens1
Outside and lotBrick front, stucco (plaster), Asphalt shingle, Unknown
- ExteriorBrick front, stucco (plaster)
- RoofAsphalt shingle
- FoundationUnknown
- FeaturesDeck
- Size15 × 128 ft
Parking1 Garage, Detached, Lane
- Spaces1 Garage
- GarageDetached
- DrivewayLane
Heating, water and powerForced air, gas, Central air, Municipal water
- HeatingForced air, gas
- CoolingCentral air
- WaterMunicipal water
- SewerMunicipal sewer
Costs and taxesTaxes $7,075 a year, HST included in the price, Hot water tank
- Taxes, 2026$7,075 a year
- HSTHST included in the price
- Rental itemsHot water tank
- Under contractHot water tank-electric
Included in the saleStainless steel fridge, stove, built in dishwasher, built in microwave/fan, washer, dryer, existing electric light fixtures, tv in primary bedroom
- IncludedStainless steel fridge, stove, built in dishwasher, built in microwave/fan, washer, dryer, existing electric light fixtures, tv in primary bedroom
NearbyFenced yard, place of worship, public transit, rec./commun.centre, hospital, park
- Close toFenced yard, place of worship, public transit, rec./commun.centre, hospital, park
Listing detailsC14123810, For Sale, Oct 28, 2026
- MLS® numberC14123810
- StatusFor Sale
- Listed onOct 28, 2026
- Days on market23
- UpdatedNov 4, 2026
- PossessionFlexible
- Occupied byOwner
- Listing brokerageGALLO REAL ESTATE LTD.
About this home
317 Wellesley Street E, Toronto (Cabbagetown-South St. James Town), ON M4X 1H2
Carpet FreePrimary Bedroom - Main FloorFenced YardPlace Of WorshipPublic TransitRec./Commun.Centre
Historic Cabbagetown! Charming Victorian Row Townhouse, 2-bedroom bungalow on a premium deep lot with private fenced yard, detached garage, and dedicated laneway access on Jeffreys Ln, potential for a laneway dwelling, subject to approvals! Rare opportunity for end- users, renovators, or investors in this sought-after neighbourhood! Walk to Riverdale Farm, Shops, and Cafe's, minutes from the downtown core. Explore the Possibilities!!
Read more
Book a viewing
Fri20Nov
Sat21Nov
Sun22Nov
Mon23Nov
Tue24Nov
Wed25Nov
Thu26Nov
Pick A Time
Buy with HOMEH and get back$14,985Cashback Rebate, paid at closing
Claim my rebate
Around this home
Wellesley St. E. & Parliament St.
Errands
Transit
Parks
Schools
Daily convenience, out of 100, from the distances below
ParkWinchester Park · 15 within 1 km5 min walk290 m
GroceryAbsolute Bakery & Cafe1 min walk10 m
SchoolWinchester Junior and Senior Public School3 min walk200 m
Train stationParliament Street6 min walk371 m
PharmacyMain Drug Mart1 min walk40 m
Cafés & foodShalom · 15 within 1 km1 min walk9 m
Gym & rec centreThe Filipino Centre Toronto1 min walk35 m
LibraryToronto Public Library - St. James Town7 min walk424 m
WalkDriveStraight-line distance, open map data
Grocery0.0 km
Park0.3 km
Coffee0.0 km
Dining0.0 km
Gym0.1 km
Parliament Street0.4 km
Schools nearby
School rating, out of 10.
Winchester Junior and Senior Public Schoolelementary · Public · 0.2 km
—
St Martin Catholic School (St.Martin)secondary · Catholic · 0.4 km
—
Rose Avenue Junior Public Schoolelementary · Public · 0.4 km
4.1/10
Contact agent
Helpful calculators
Mortgage
Affordability
Closing costs
Land transfer tax
Property tax
Down payment
CMHC insurance
Stress test
Cashback Rebate
Your HOMEH agent

NimaHOMEH agent · Toronto
"Priced 4% over the Hestimate. I would see it this week."
Ask Nima
Keep exploring
You are here