

Unit 1205, 318 King Street E
Unit 1205, 318 King Street E
 See all 24 photos
Property history
Facts and features
- ExposureNorth east
- LaundryEnsuite
- LockerOwned
- BalconyTerrace
- Hardwood floors
- Central air
- Concierge
- Party room/meeting room
The homeCondo Apartment, Apartment, Age 11–15 years
- TypeCondo Apartment
- StyleApartment
- Age11–15 years
- Living space600–699 sq ft
- BasementNone
- ExposureNorth East
InsideHardwood, Ensuite, Auto garage door remote, carpet free, countertop range
- FlooringHardwood
- LaundryEnsuite
- FeaturesAuto garage door remote, carpet free, countertop range
- SecuritySmoke detector, concierge/security
- Rooms above ground4
- Bedrooms1
- Bathrooms1
- Kitchens1
OutsideBrick front, Concrete, Terrace
- ExteriorBrick front
- FoundationConcrete
- BalconyTerrace
Parking and locker1 Parking, Underground, Parking type Owned
- Spaces1 Parking
- GarageUnderground
- Parking typeOwned
- LockerOwned
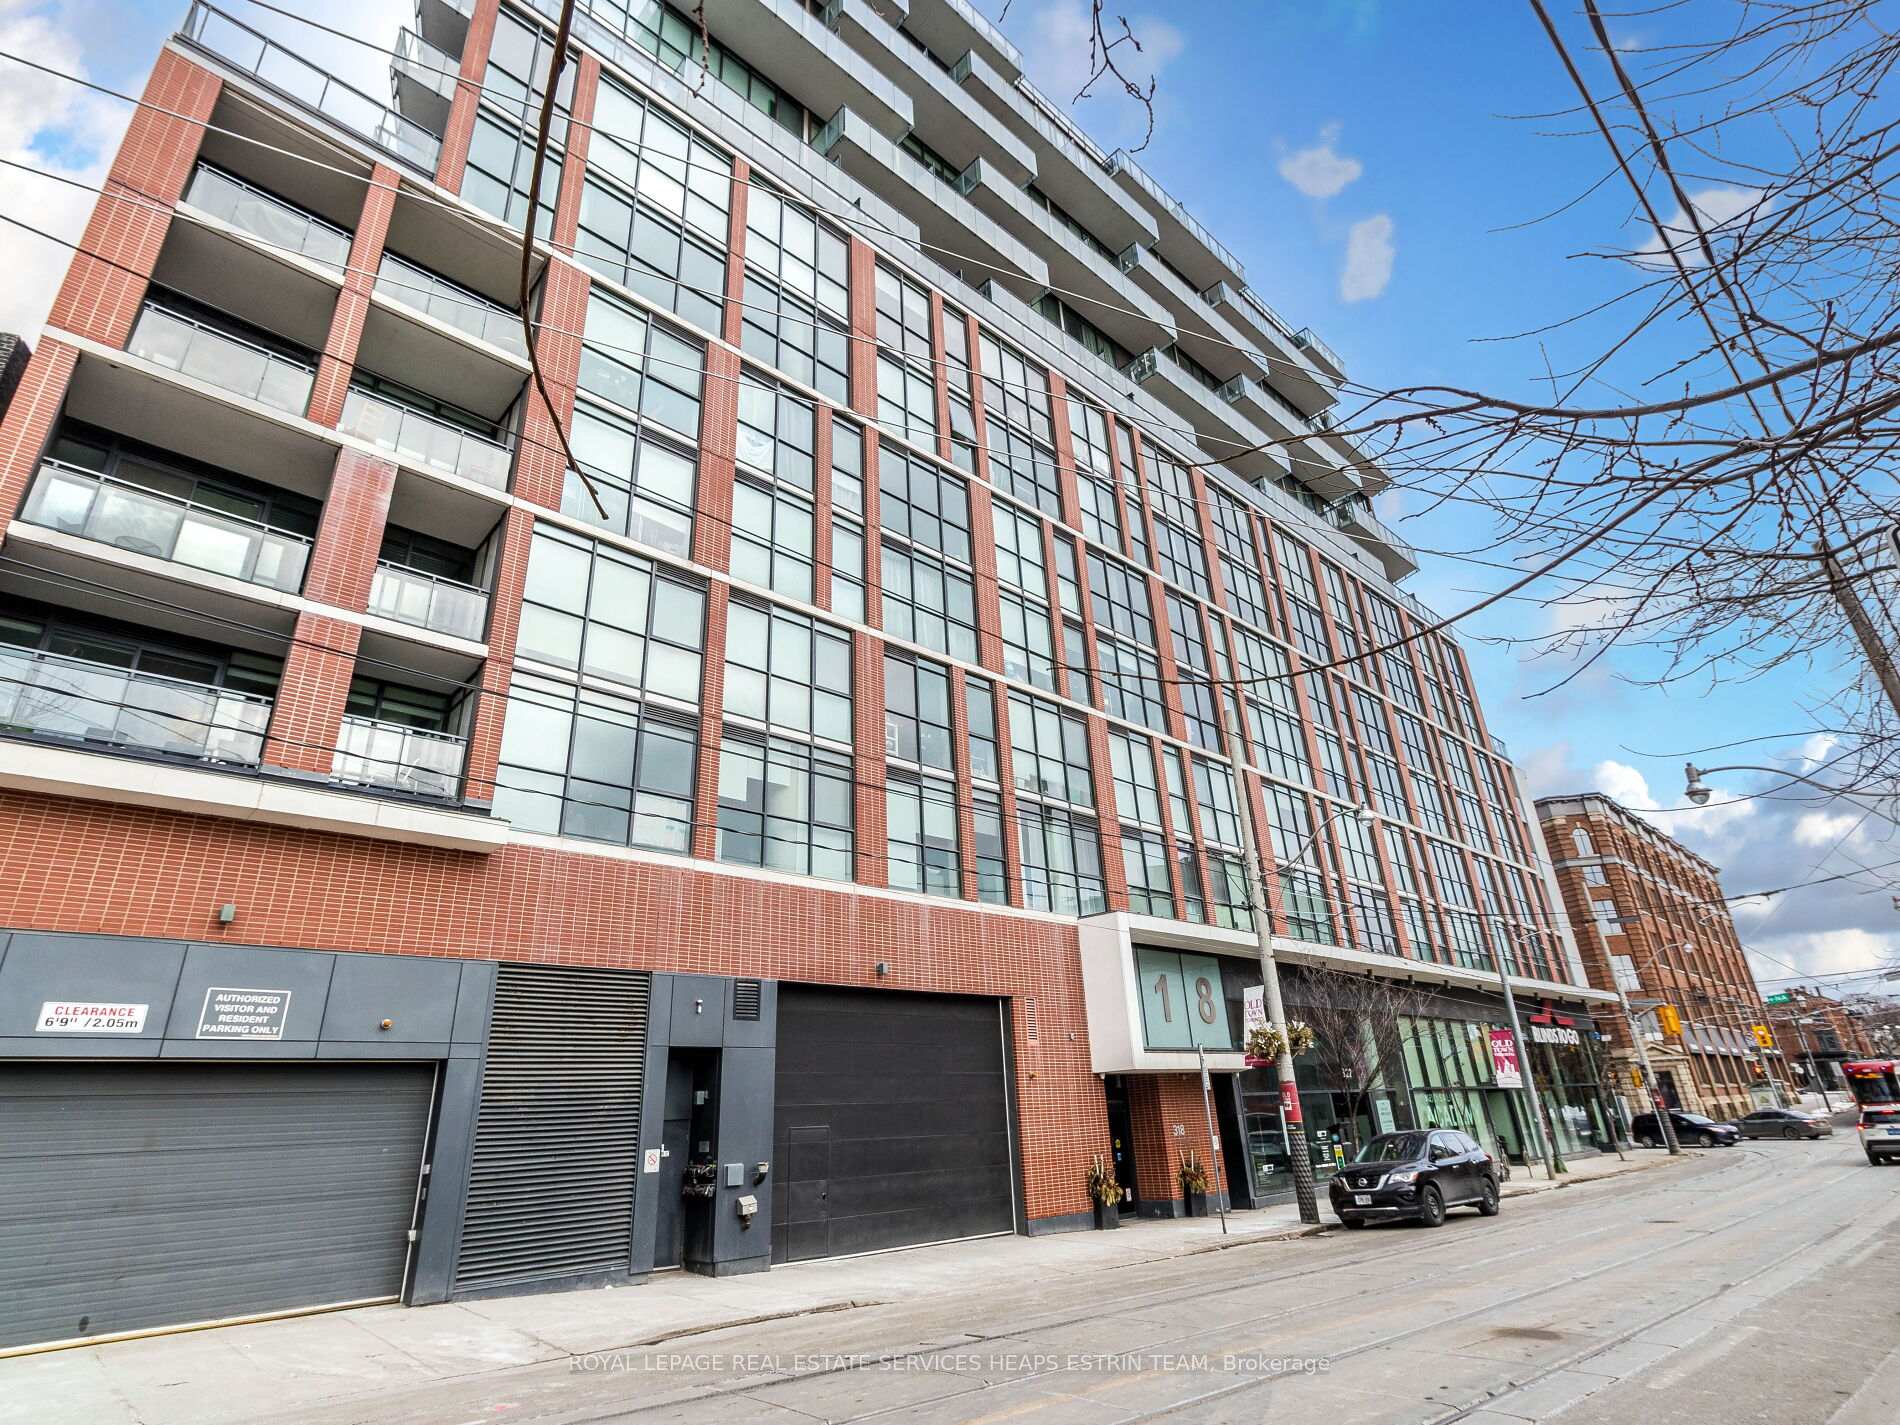
BuildingThe king east, Storeys 14, Units 215
- NameThe king east
- Storeys14
- Units215
- Registered2013
- Condo corporation2300
- AmenitiesBbqs allowed, concierge, guest suites, party room/meeting room, visitor parking
- PetsAllowed
Heating, water and powerHeat pump, gas, Central air
- HeatingHeat pump, gas
- CoolingCentral air
Rent and termsRent $2,800 a month, Entire property, Unfurnished
- Rent$2,800 a month
- Space for rentEntire property
- FurnishedUnfurnished
- Lease12 months
- PaidMonthly
- Rent includesHeat, water, central air conditioning, parking
- DepositRequired
- Credit checkRequired
- Employment letterRequired
- Rental applicationRequired
- ReferencesRequired
IncludedGe fridge with bottom freezer drawer, ge gas stove, samsung built-in microwave and rangehood, blomberg dishwasher, stacked washer & dryer, all electric light fixtures, gas bbq, exterior dining table and chairs and lounge set., All current tenant's belongings.
- IncludedGe fridge with bottom freezer drawer, ge gas stove, samsung built-in microwave and rangehood, blomberg dishwasher, stacked washer & dryer, all electric light fixtures, gas bbq, exterior dining table and chairs and lounge set.
- Not includedAll current tenant's belongings.
NearbyHospital, library, public transit, school, school bus route, rec./commun.centre
- Close toHospital, library, public transit, school, school bus route, rec./commun.centre
Listing detailsC12661628, Rented, Jan 5, 2026
- MLS® numberC12661628
- StatusRented
- Listed onJan 5, 2026
- Days on market8
- UpdatedJan 13, 2026
- Possession2026-02-01 / 30-59 days
- Occupied byTenant
- Listing brokerageROYAL LEPAGE REAL ESTATE SERVICES HEAPS ESTRIN TEAM
About this home
Unit 1205, 318 King Street E, Toronto (Moss Park), ON M5A 0C1
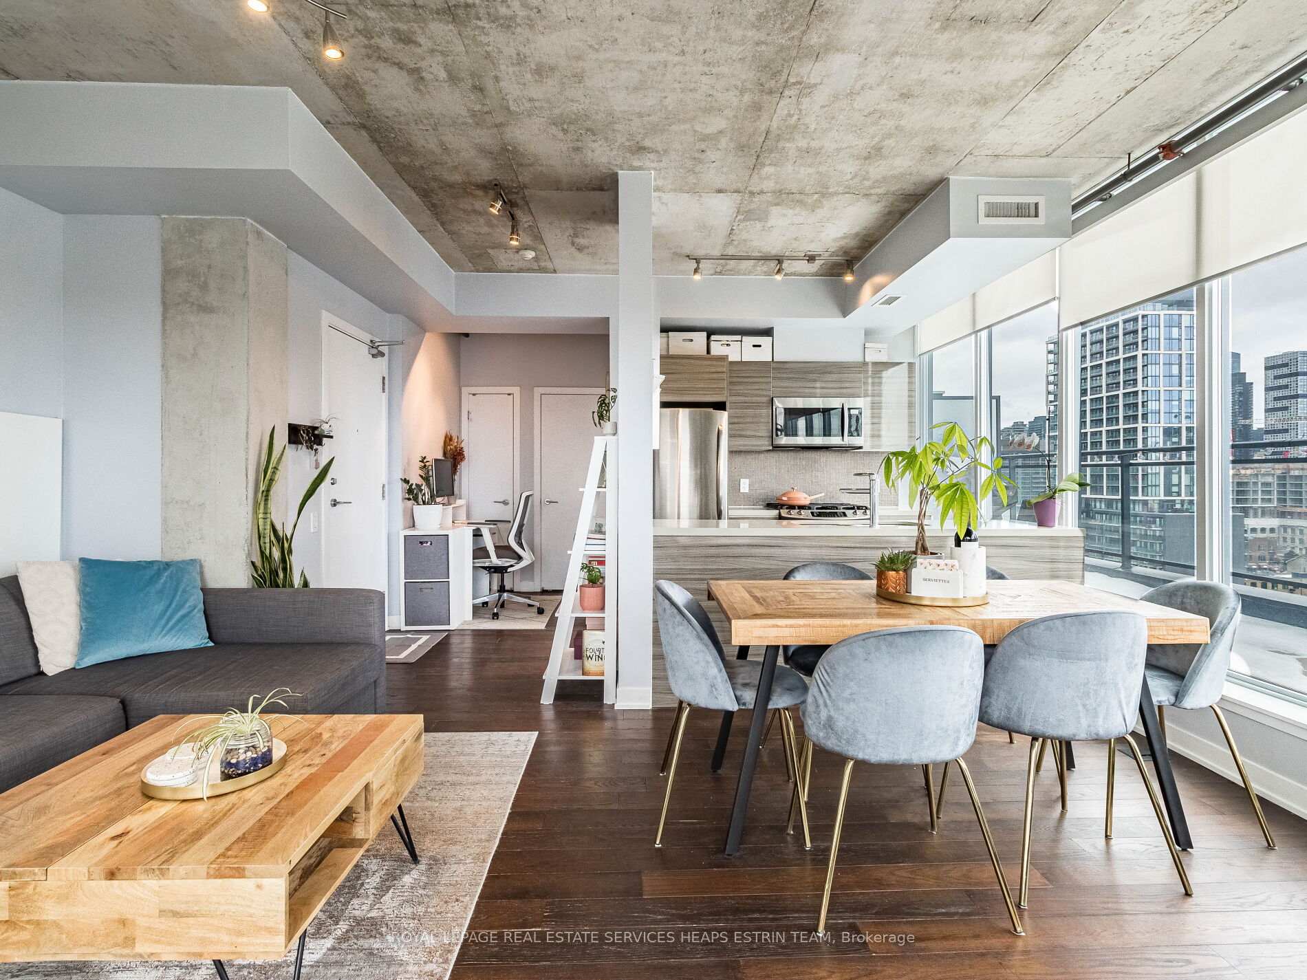
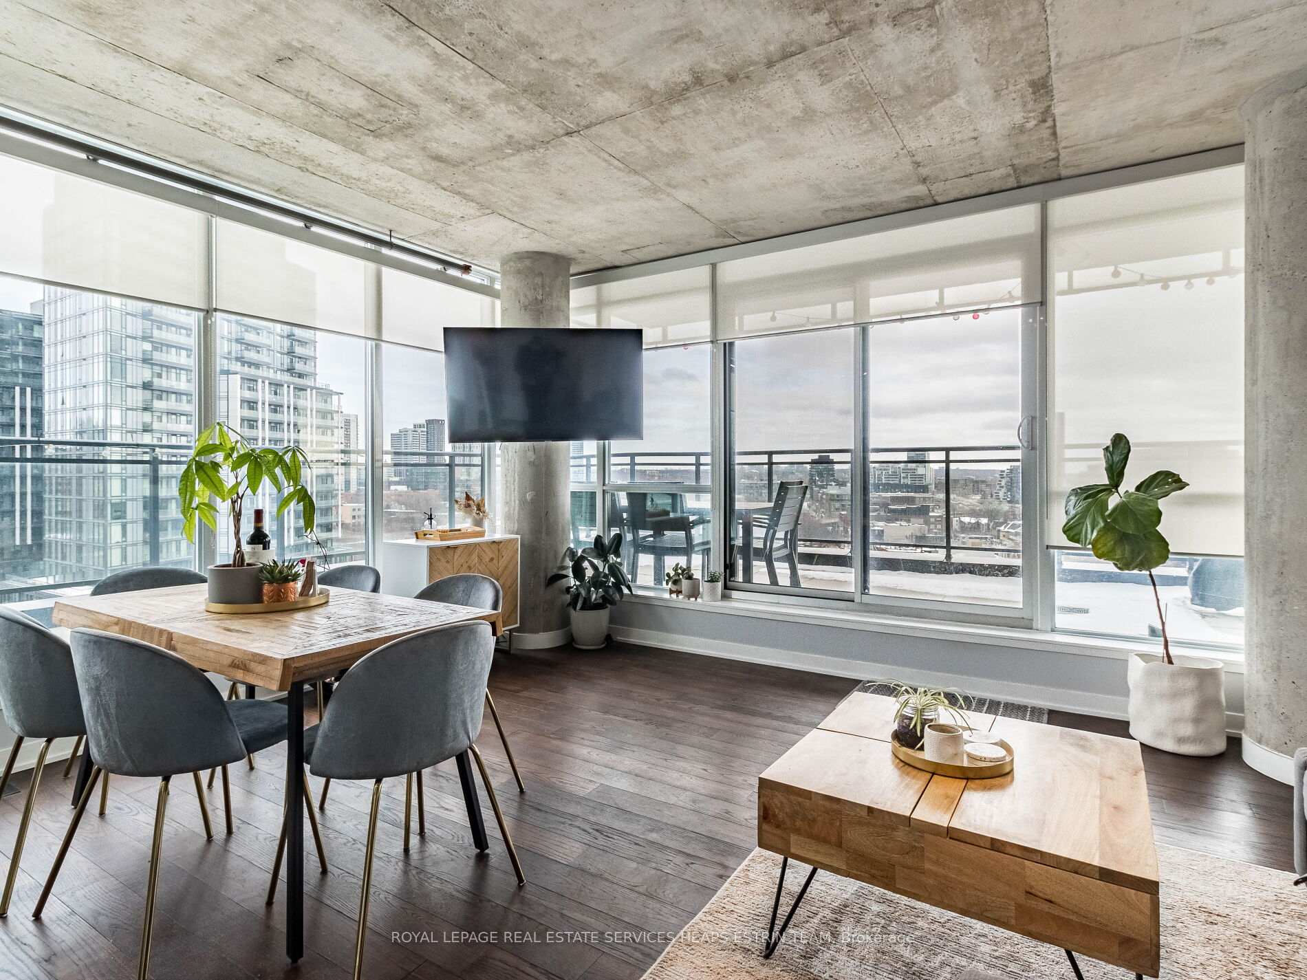
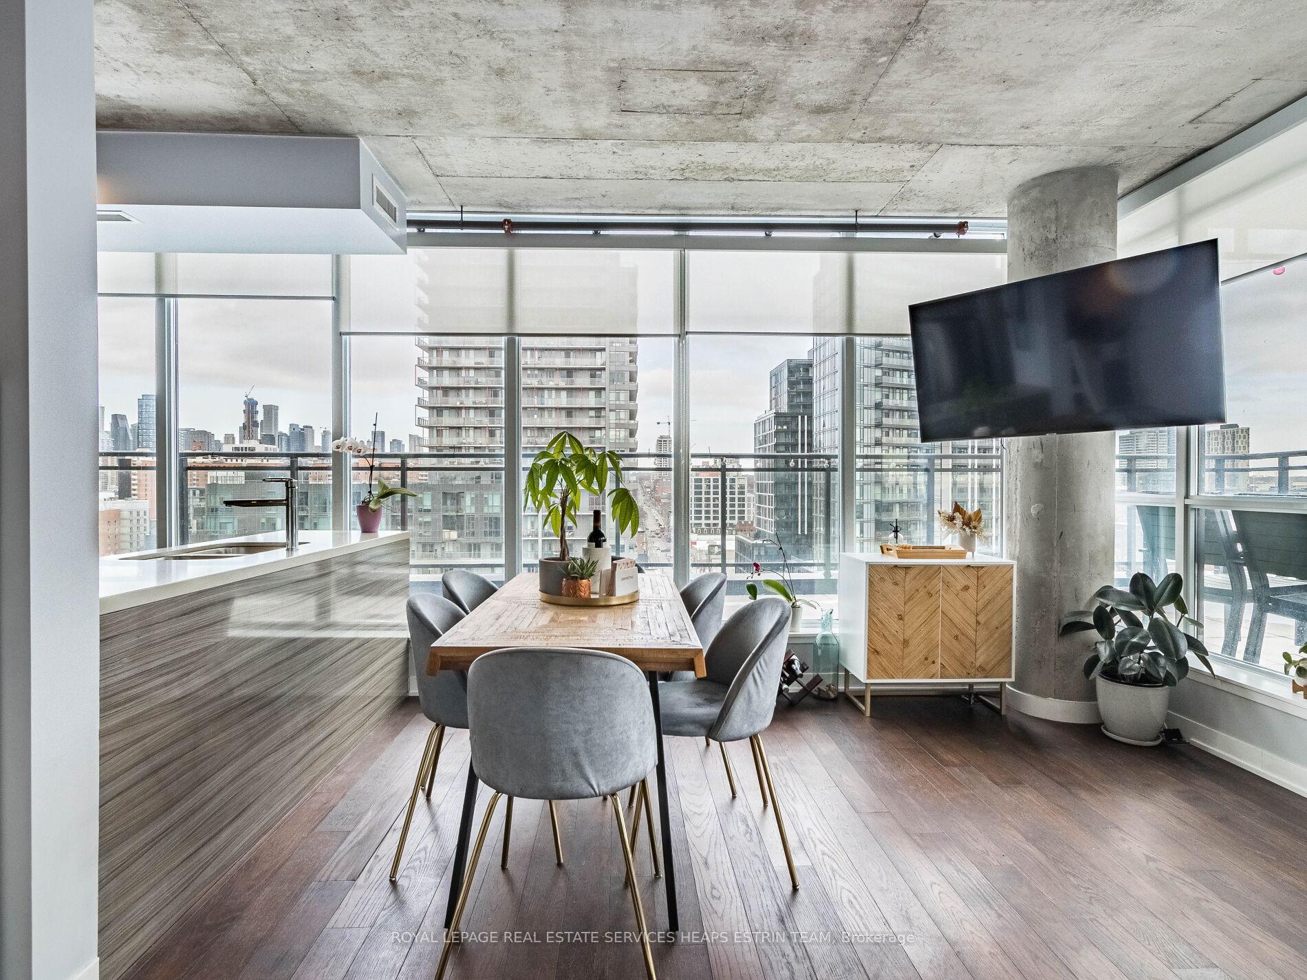
Welcome to a refined one-bedroom loft in the heart of Toronto's vibrant St Lawrence District. Designed for those who appreciate clean lines, thoughtful design, and elevated outdoor living, this light-filled private corner suite offers a rare 400+ square foot wrap-around terrace with clear panoramic northeast views and a gas line for summer barbecues. Inside, soaring nine-foot concrete ceilings and rich hardwood flooring establish a sense of contemporary sophistication. The open-concept kitchen features sleek cabinetry, quartz countertops, and stainless steel appliances, seamlessly blending functionality with style. The open concept living and dining area offers ample space to relax or entertain, while the bedroom is a serene retreat complete with wall-to-wall closets and sunrise views. With a four-piece bath, parking, locker, and access to exceptional building amenities including 24-hour concierge, guest suites, and visitor parking, this unit offers a turnkey lifestyle just steps from the Distillery District, St Lawrence Market and the King Streetcar.
Ask about this home
A HOMEH agent will answer your questions about this home.
Know more about The King East
Condo building · 318 King Street E
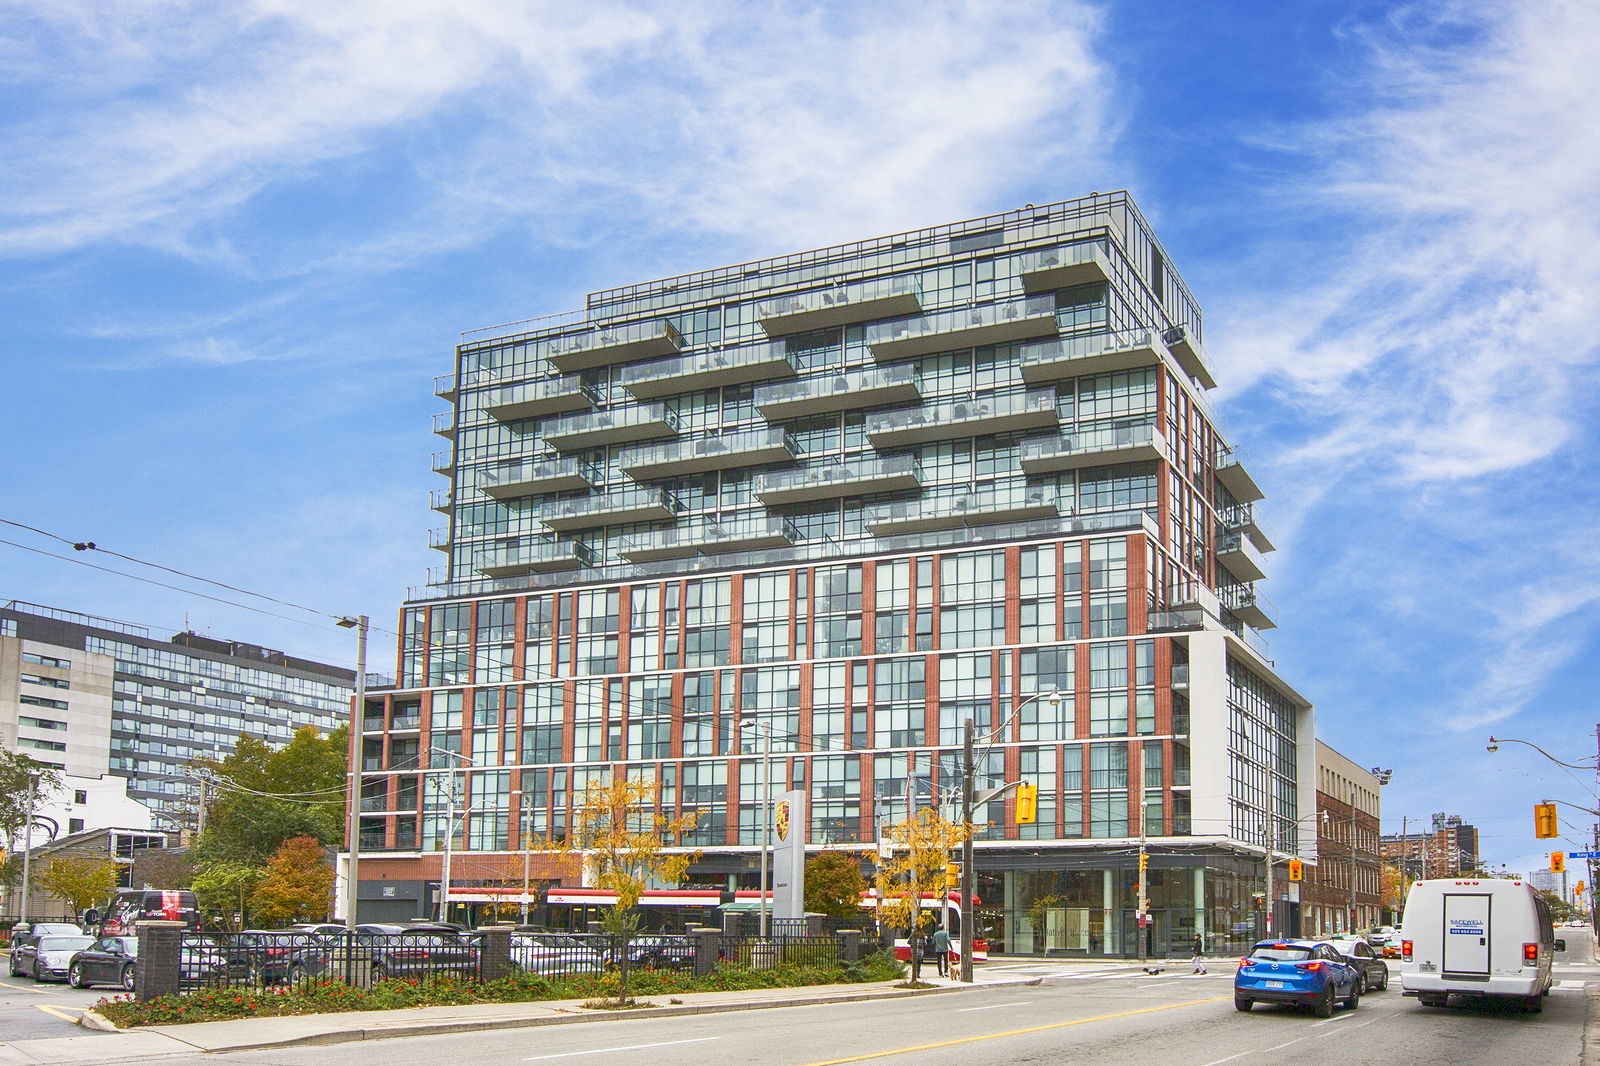
The King East is a 14-storey condo with 215 suites, built in 2013 by Lamb Development Corp. Right now 2 for sale and 4 for rent are on the market here.
- 14storeys
- 215suites
- $882/sq ft
- 2013built
No similar units for rent in The King East right now.
Around this home
Daily convenience, out of 100, from the distances below
Schools nearby
School rating, out of 10.
Helpful calculators
Your HOMEH agent

"I would see it this week."