

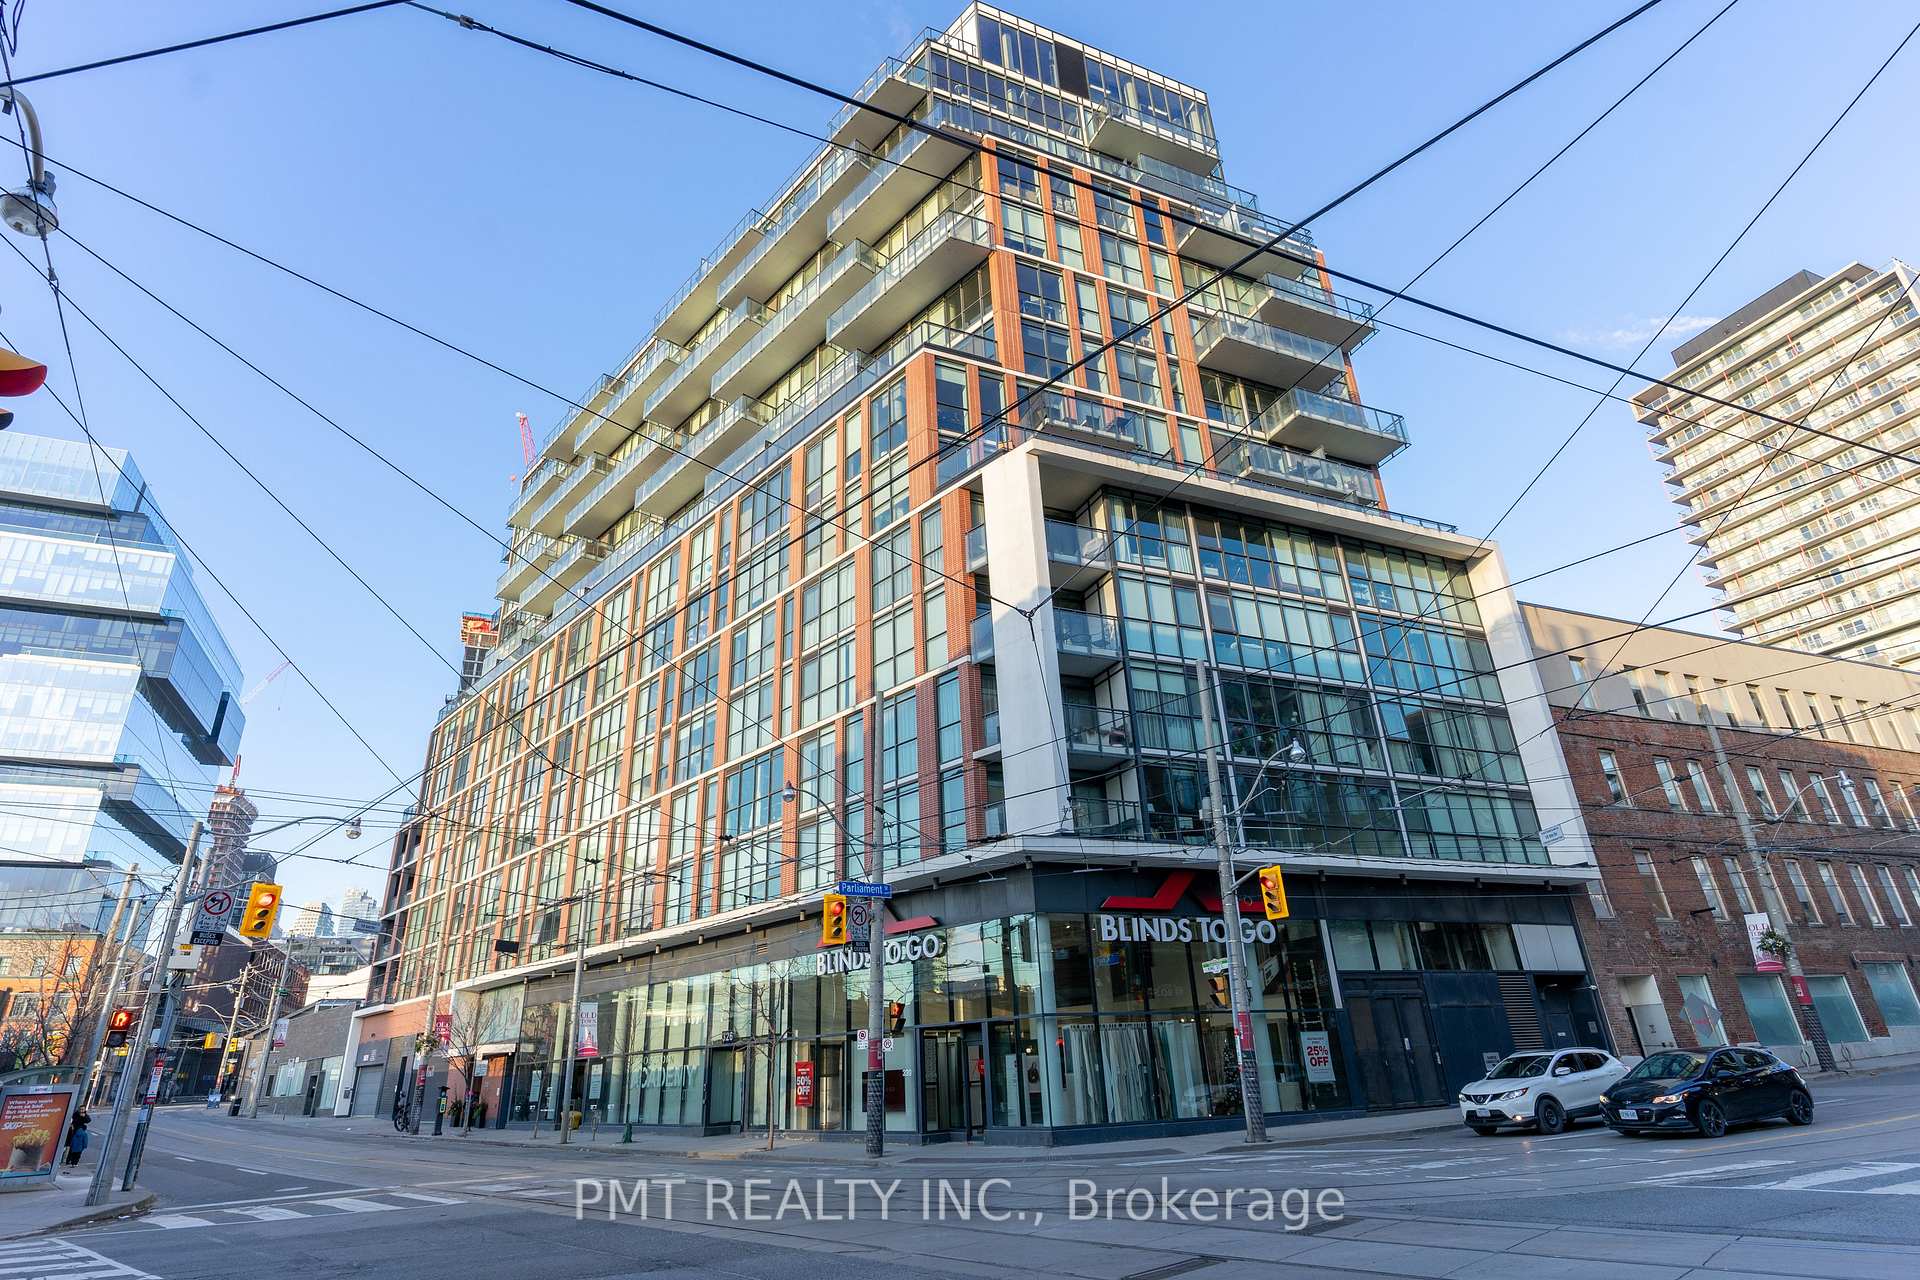
Unit 204, 318 King Street E
Unit 204, 318 King Street E
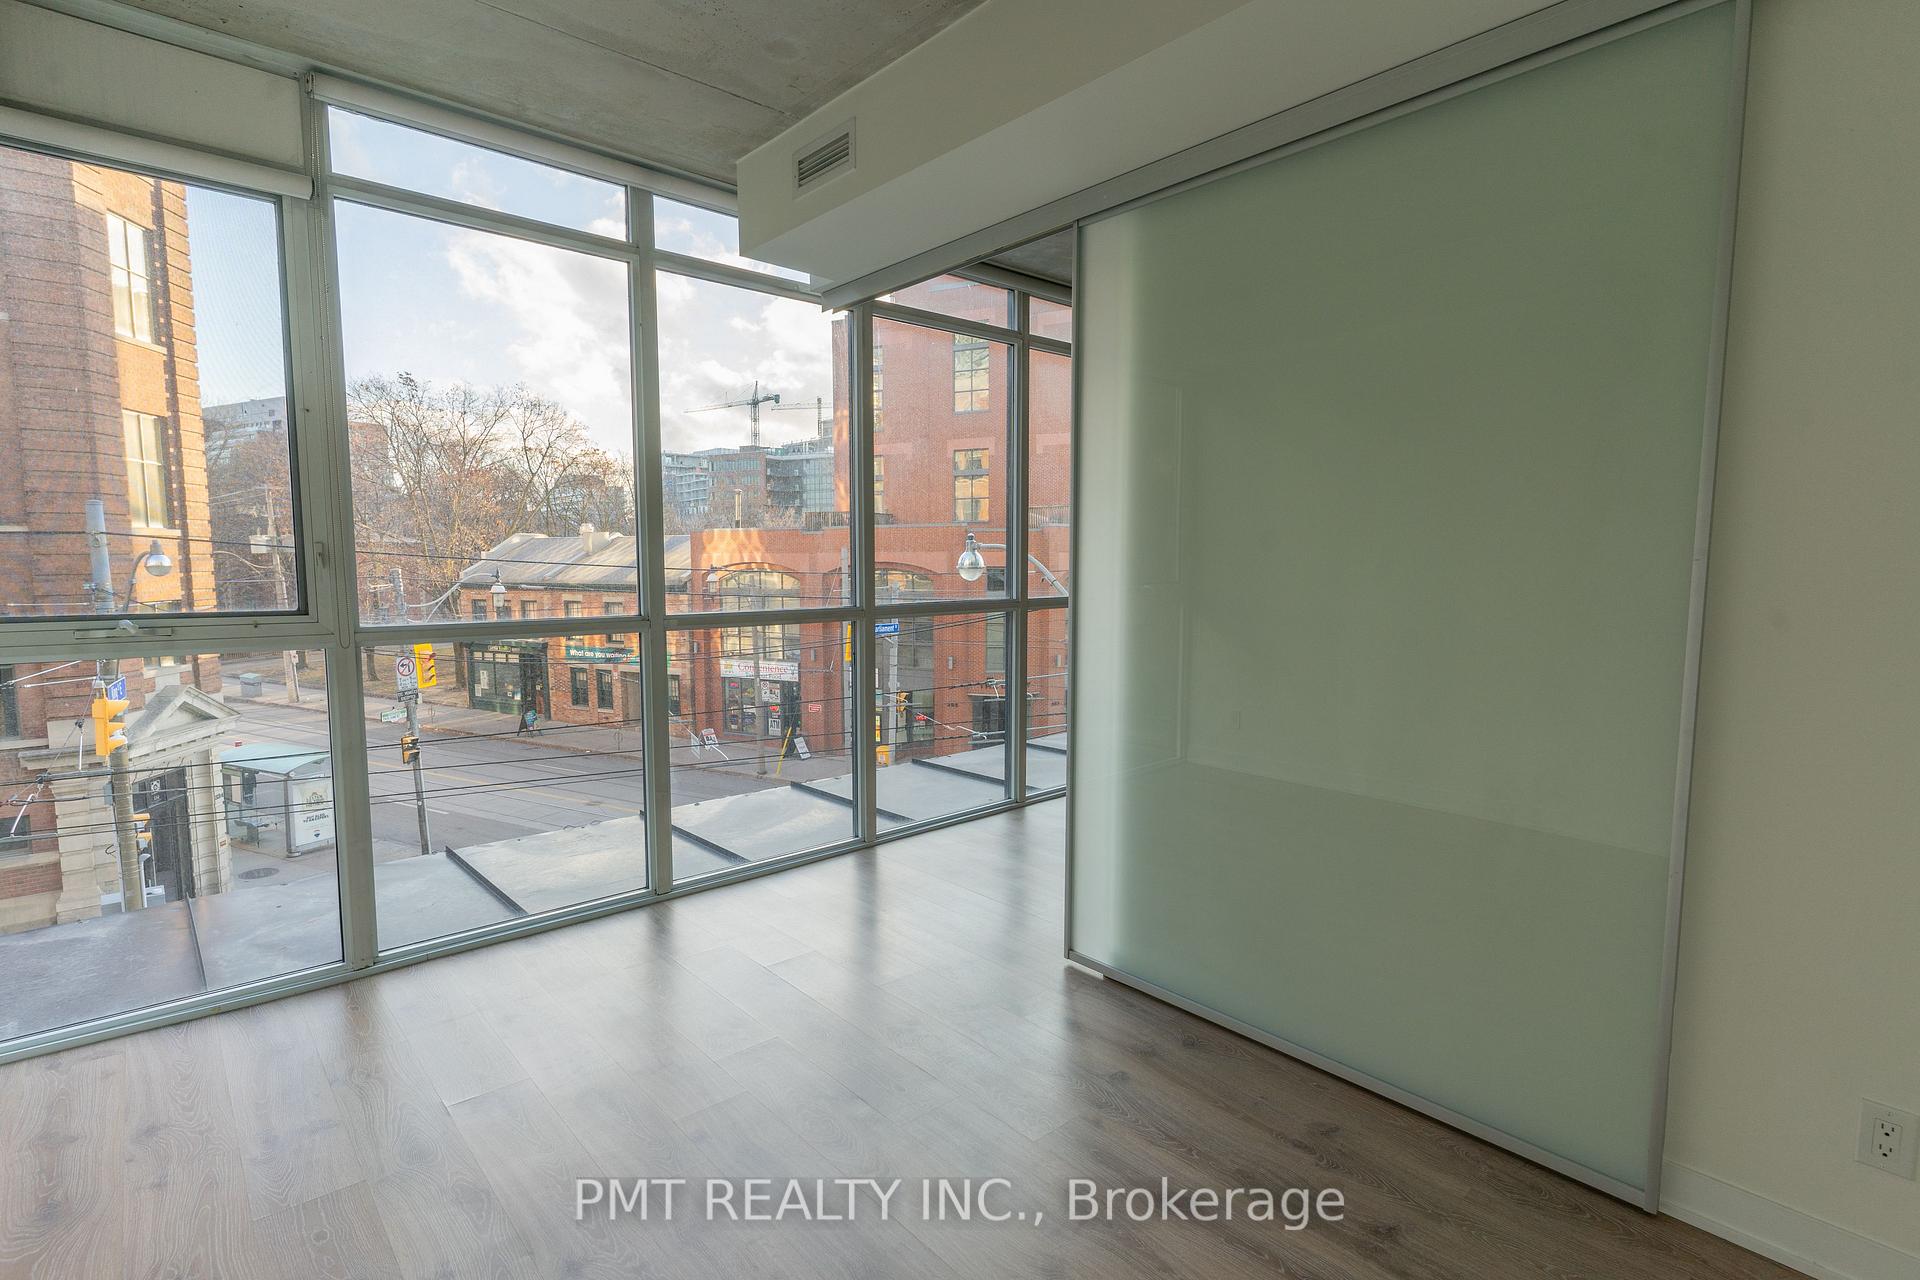 See all 10 photos
Property history
- $2,500TerminatedList: 2024-12-16|End: 2025-01-29|44 daysC11894320
- $2,575TerminatedList: 2024-09-20|End: 2024-11-29|70 daysC9364340
Facts and features
- ExposureEast
- LaundryIn-suite
- LockerNone
- BalconyNone
- Hardwood floors
- Central air
The homeCondo Apartment, Apartment, 700–799 sq ft
- Type: Condo Apartment
- Style: Apartment
- Living space: 700–799 sq ft
- Basement: None
- Exposure: East
InsideHardwood, In-suite laundry, Rooms above ground 5
- Flooring: Hardwood
- Laundry: In-suite laundry
- Rooms above ground: 5
- Bedrooms: 1 + 1 in the basement
- Bathrooms: 1
- Kitchens: 1
OutsideConcrete, Balcony None
- Exterior: Concrete
- Balcony: None
Parking and lockerUnderground, Parking type None, Locker None
- Garage: Underground
- Parking type: None
- Locker: None
BuildingThe King East, Storeys 14, Units 215
- Name: The King East
- Storeys: 14
- Units: 215
- Registered: 2013
- Condo corporation: 2300
- Pets: Allowed
Heating, water and powerHeat pump, gas, Central air
- Heating: Heat pump, gas
- Cooling: Central air
Rent and termsRent $2,500 a month, Entire property, Unfurnished
- Rent: $2,500 a month
- Space for rent: Entire property
- Furnished: Unfurnished
- Lease: 12 months
- Paid: Monthly
- Rent includes: Building insurance, building maintenance, common elements, grounds maintenance, water
- Deposit: Required
- Credit check: Required
- Employment letter: Required
- Rental application: Required
- References: Required
Listing detailsC11894320, Terminated, Dec 16, 2024
- MLS® number: C11894320
- Status: Terminated
- Listed on: Dec 16, 2024
- Days on market: 44
- Updated: Jan 29, 2025
- Possession: Immediately
- Occupied by: Vacant
- Listing brokerage: PMT REALTY INC.
About this home
Unit 204, 318 King Street E, Toronto (Moss Park), ON M5A 0C1
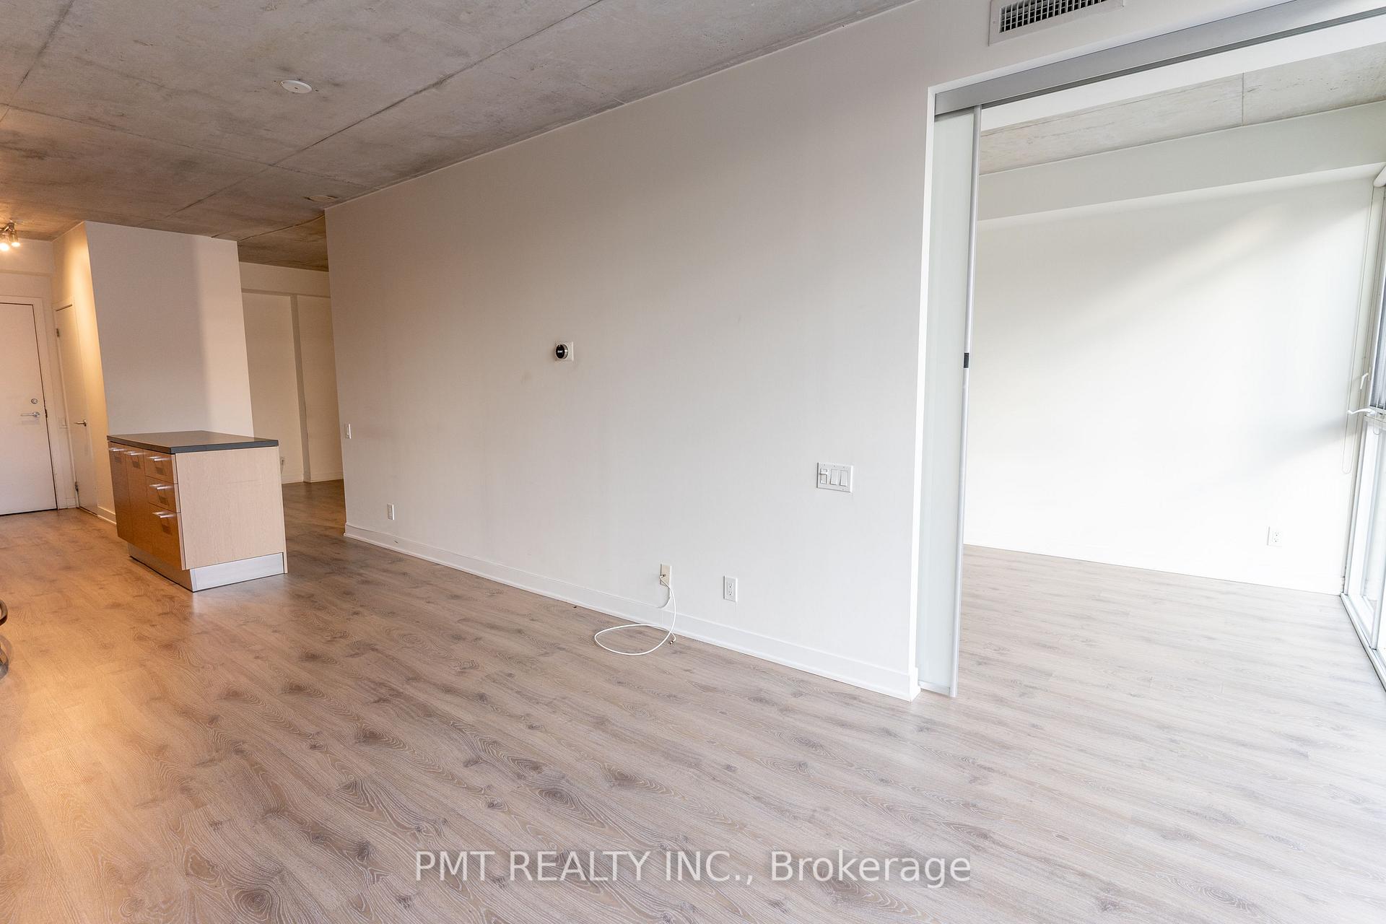
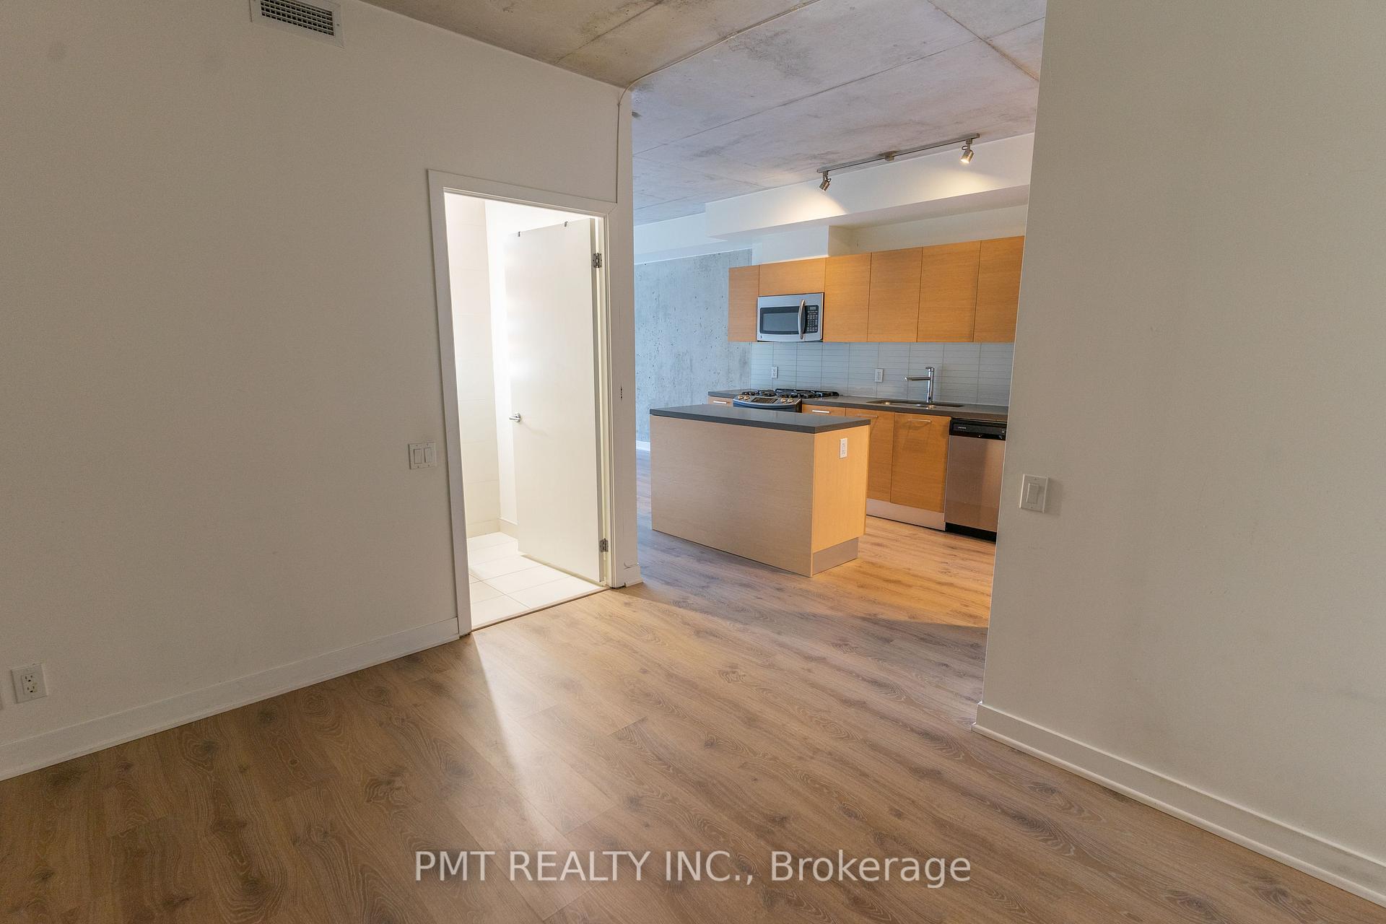
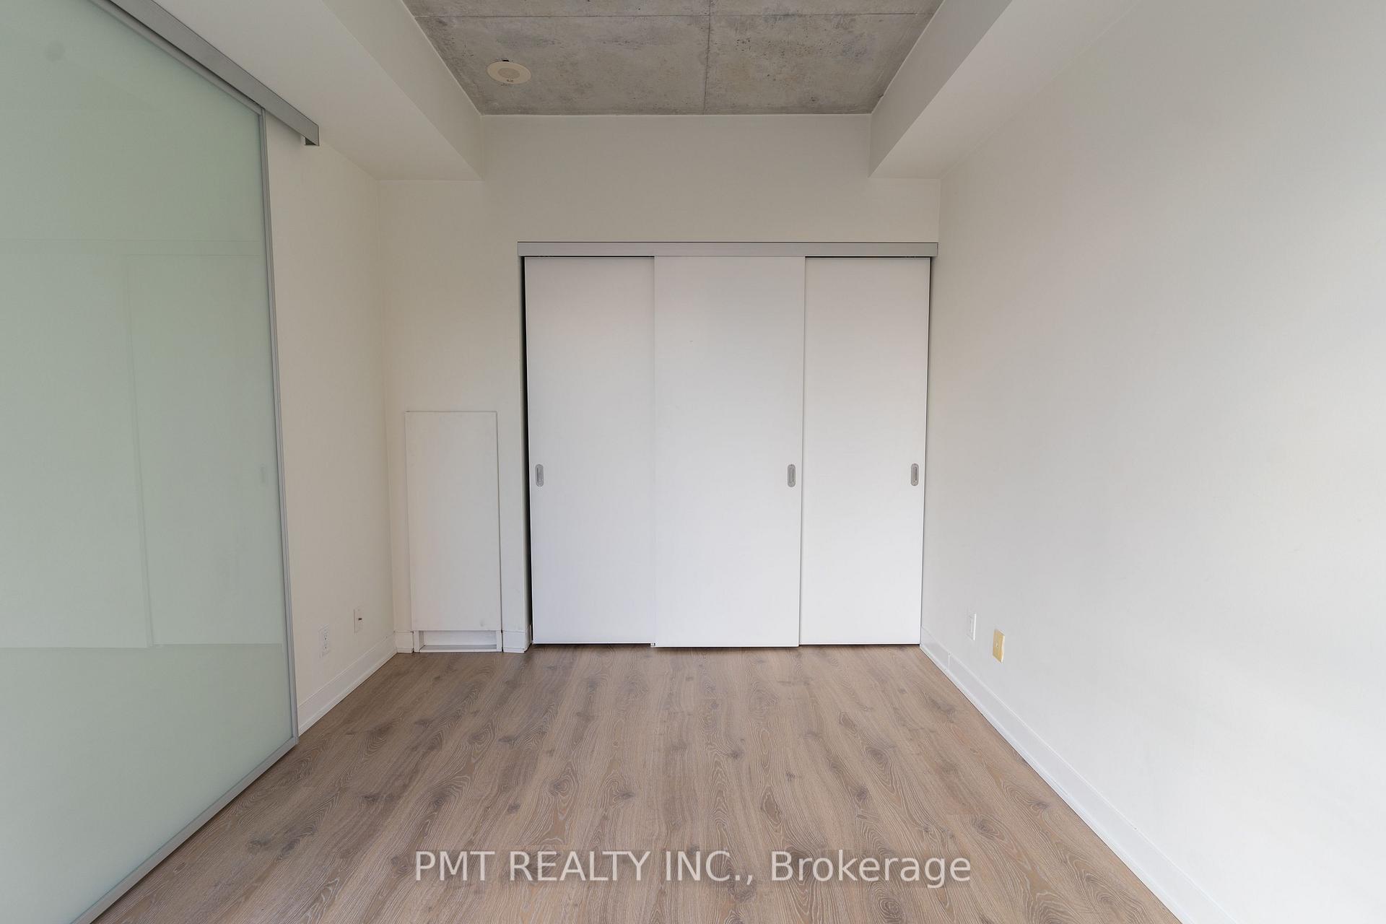
Discover the epitome of upscale downtown living at 318 King Street East, a sought-after address in the heart of Toronto's vibrant east end. Suite 204 offers a thoughtfully designed floor plan that seamlessly combines style and functionality, creating the perfect environment for modern city living and entertaining. Spanning well over 700 sq. ft., this spacious 1-bedroom + den (which can easily serve as a second bedroom or private office) exudes contemporary elegance. The suite boasts 9-foot exposed concrete ceilings, sleek engineered hardwood floors, and a modern kitchen with gas cooking and premium stainless steel appliances, catering to those with refined tastes. Step outside your door and immerse yourself in some of Toronto's most iconic neighborhoods, including the Distillery District, St. Lawrence Market, and Corktown, all within walking distance. Enjoy the convenience of nearby grocery stores, an array of top-tier restaurants, charming bars, and the scenic Don River Trails for outdoor adventures. Building Amenities Include: Guest Suites for hosting visitors in comfort, Party/Meeting Room for entertaining and business needs, Visitor Parking for added convenience, Bike Storage to complement an active lifestyle, Outdoor BBQ Areas for al fresco dining, & 24/7 Security for peace of mind. This suite offers a sophisticated lifestyle in one of Toronto's most dynamic neighborhoods. With its exceptional design, prime location, and access to an array of upscale amenities, Suite 204 at The King East is the perfect place to call home.
Ask about this home
A HOMEH agent will answer your questions about this home.
Know more about The King East
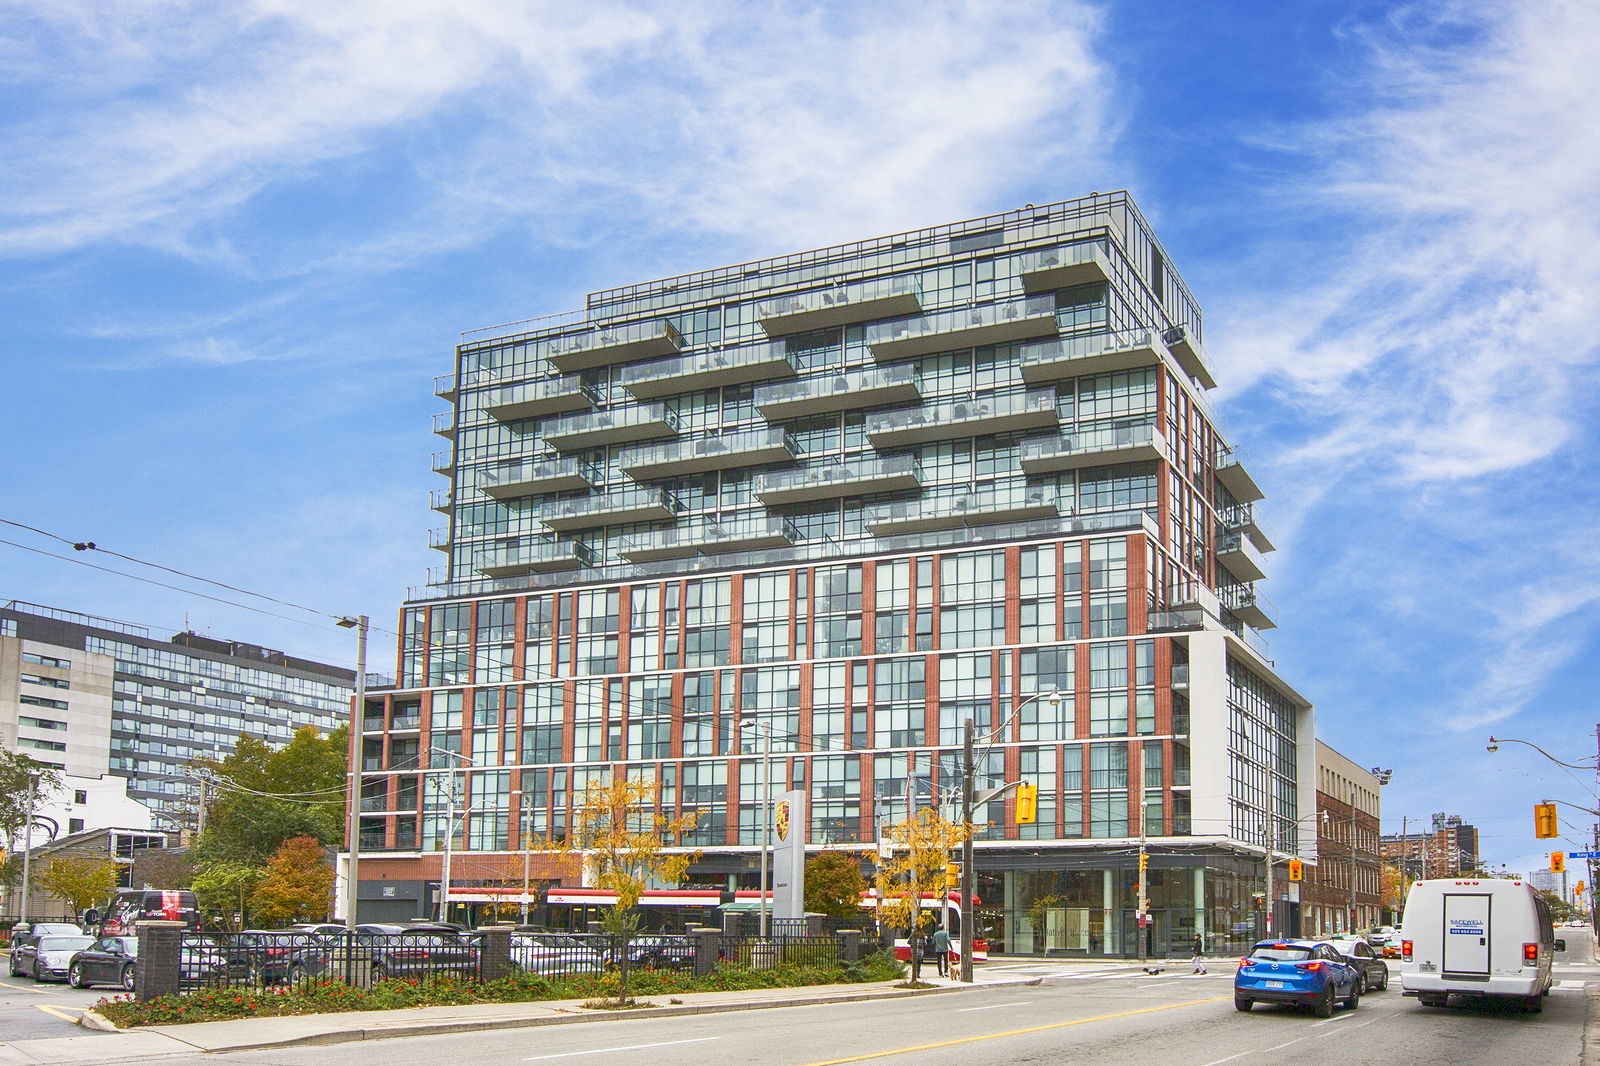
Condo building · 318 King Street E
The King East is a 14-storey condo with 215 suites, built in 2013 by Lamb Development Corp. Right now 2 for sale and 4 for rent are on the market here.
- 14storeys
- 215suites
- $882/sq ft
- 2013built
No similar units for rent in The King East right now.
Around this home
Daily convenience, out of 100, from the distances below
Schools nearby
School rating, out of 10.
Helpful calculators
Your HOMEH agent

"I would see it this week."