

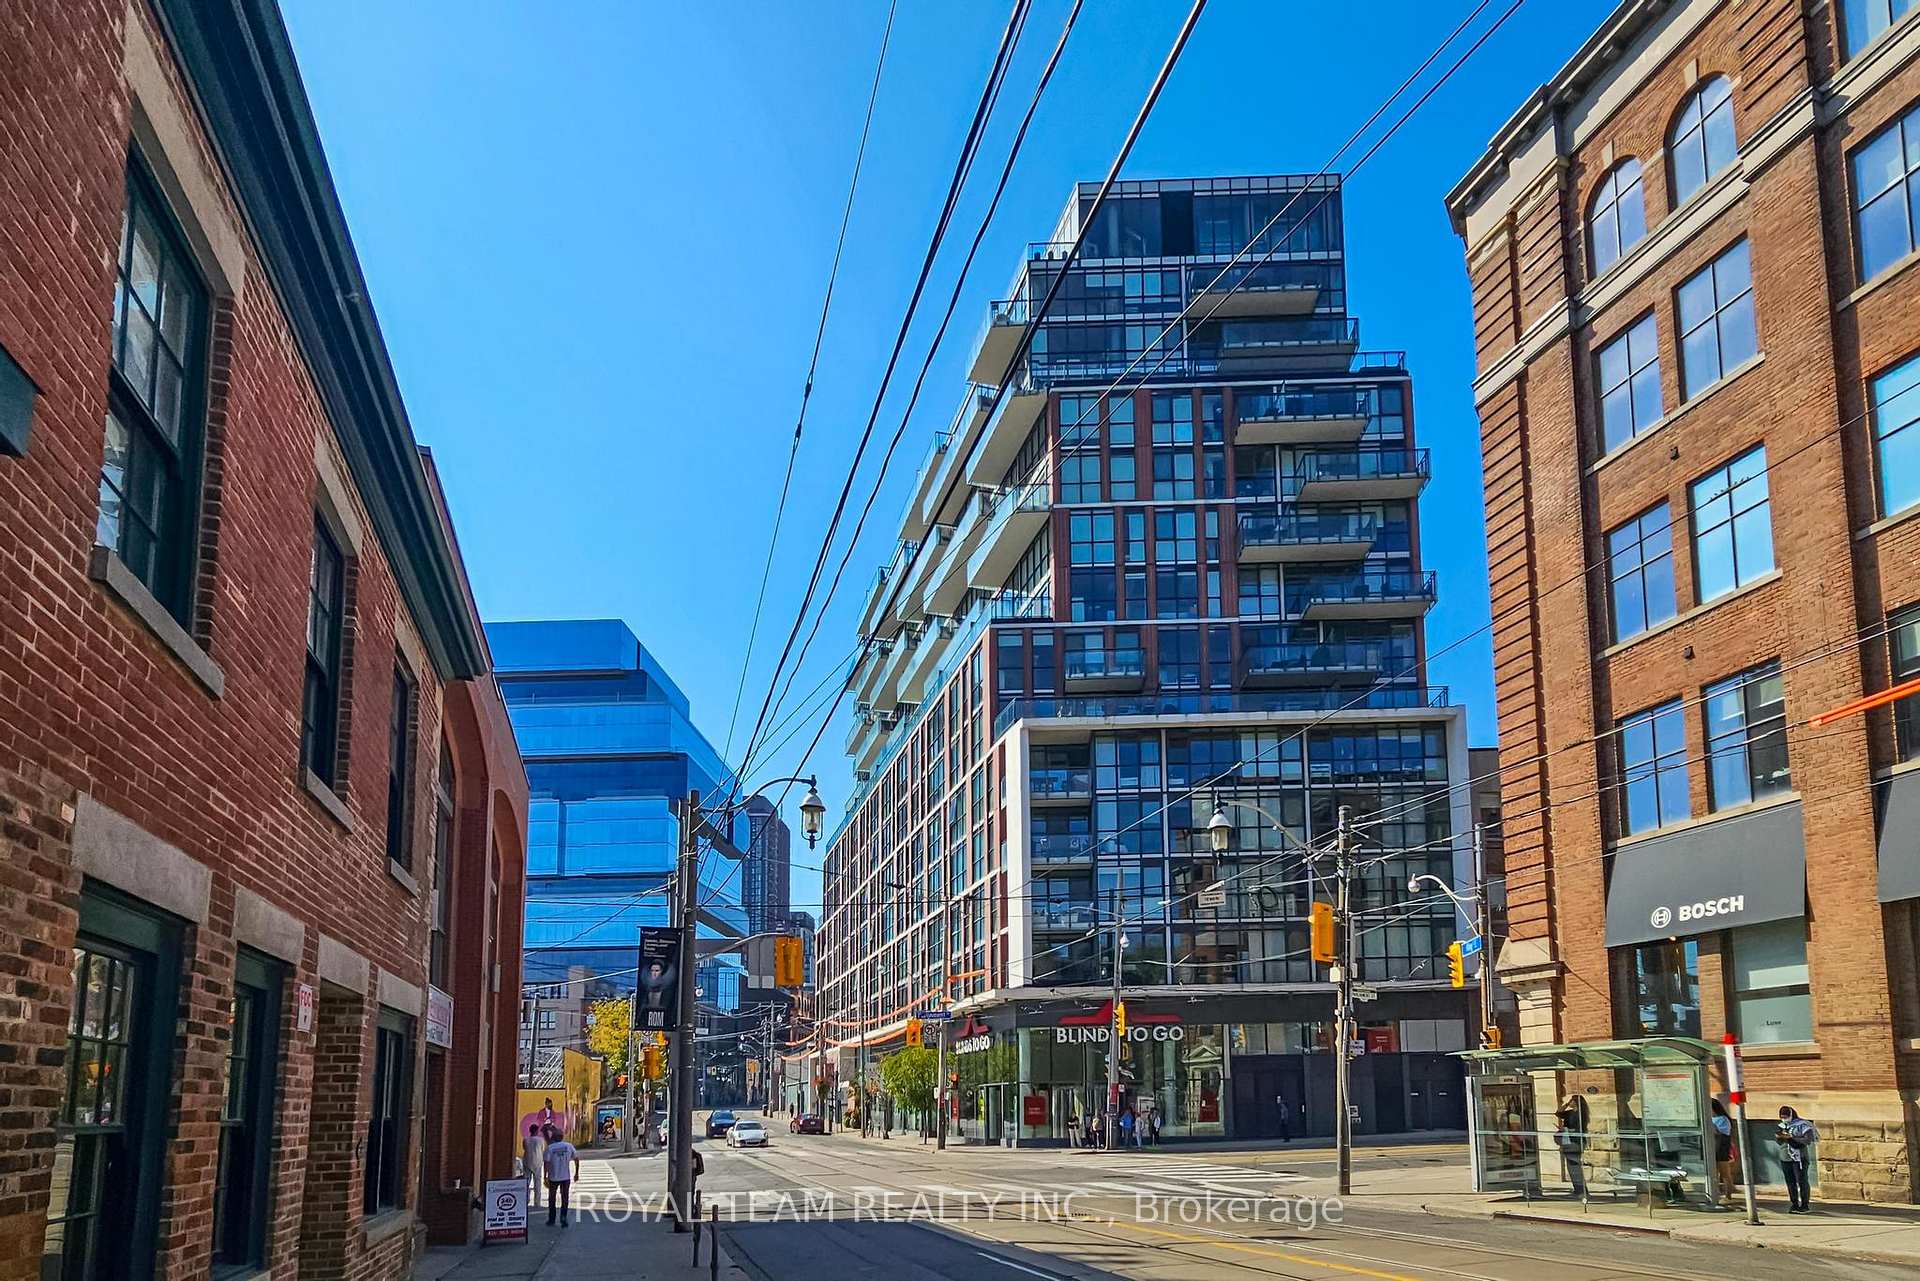
Unit 206, 318 King Street E
Unit 206, 318 King Street E
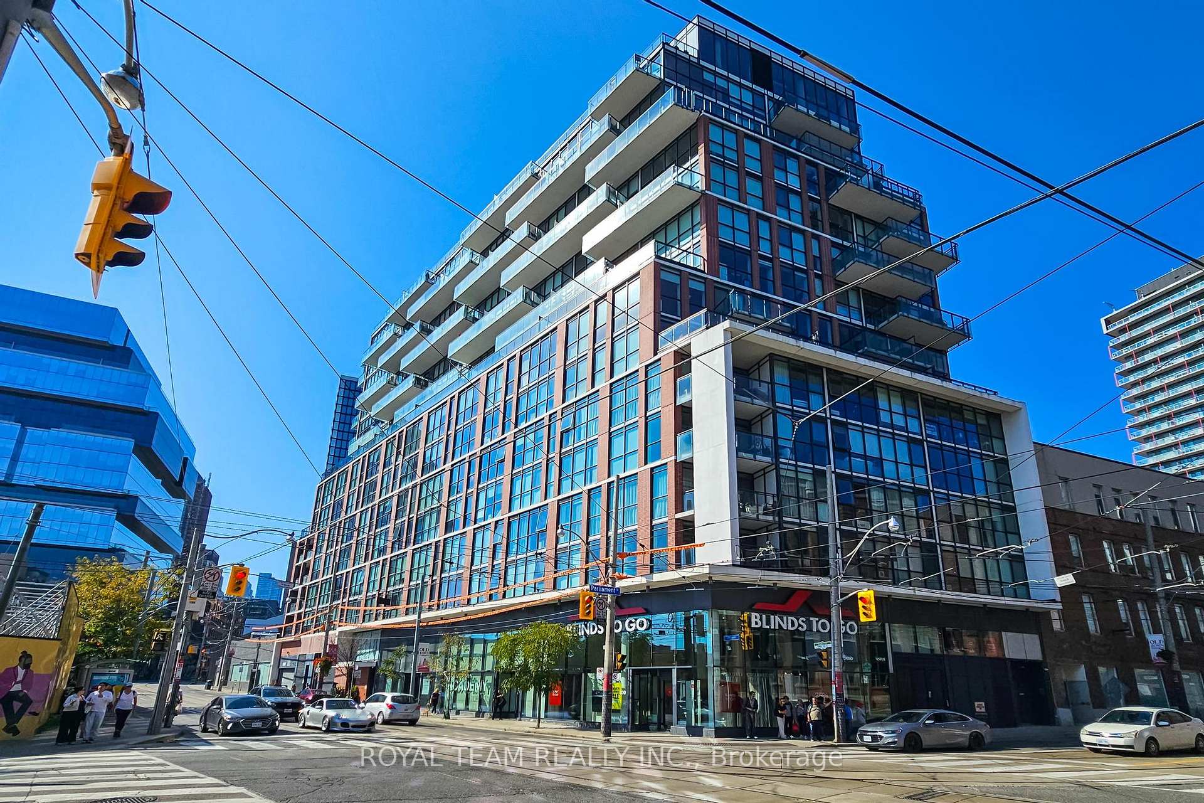
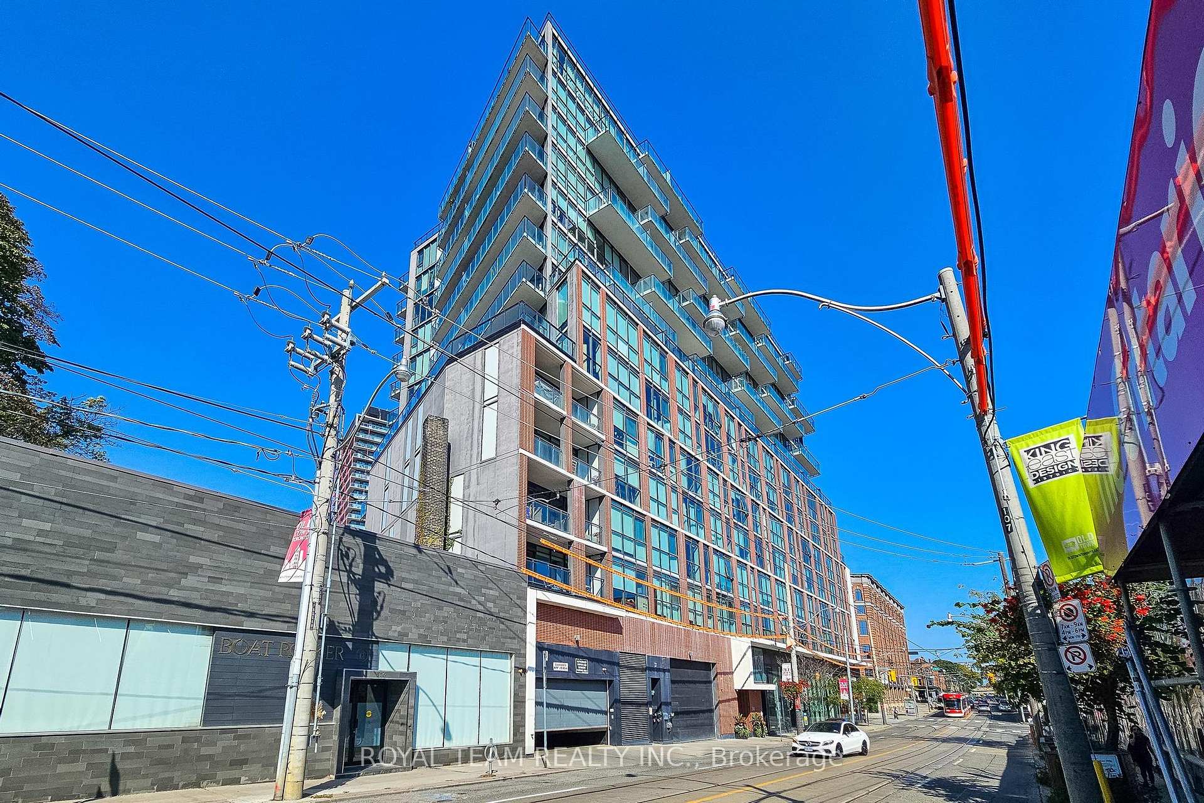
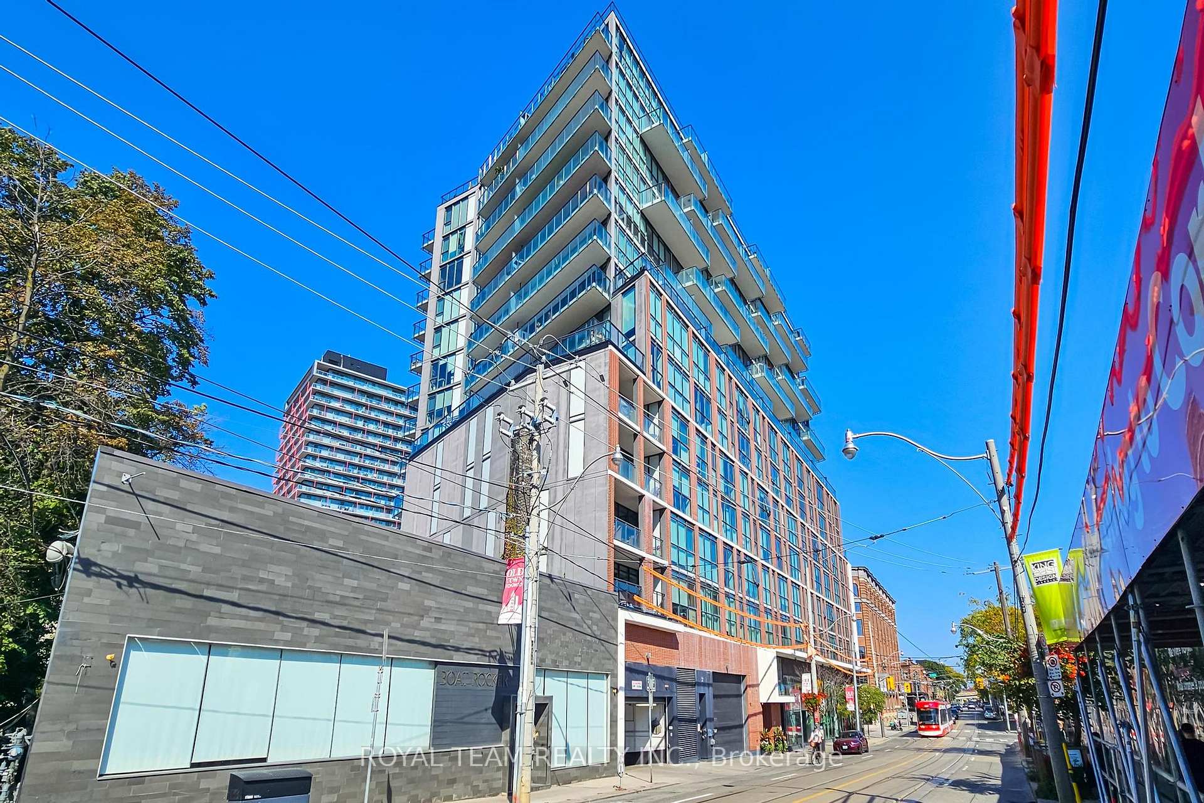
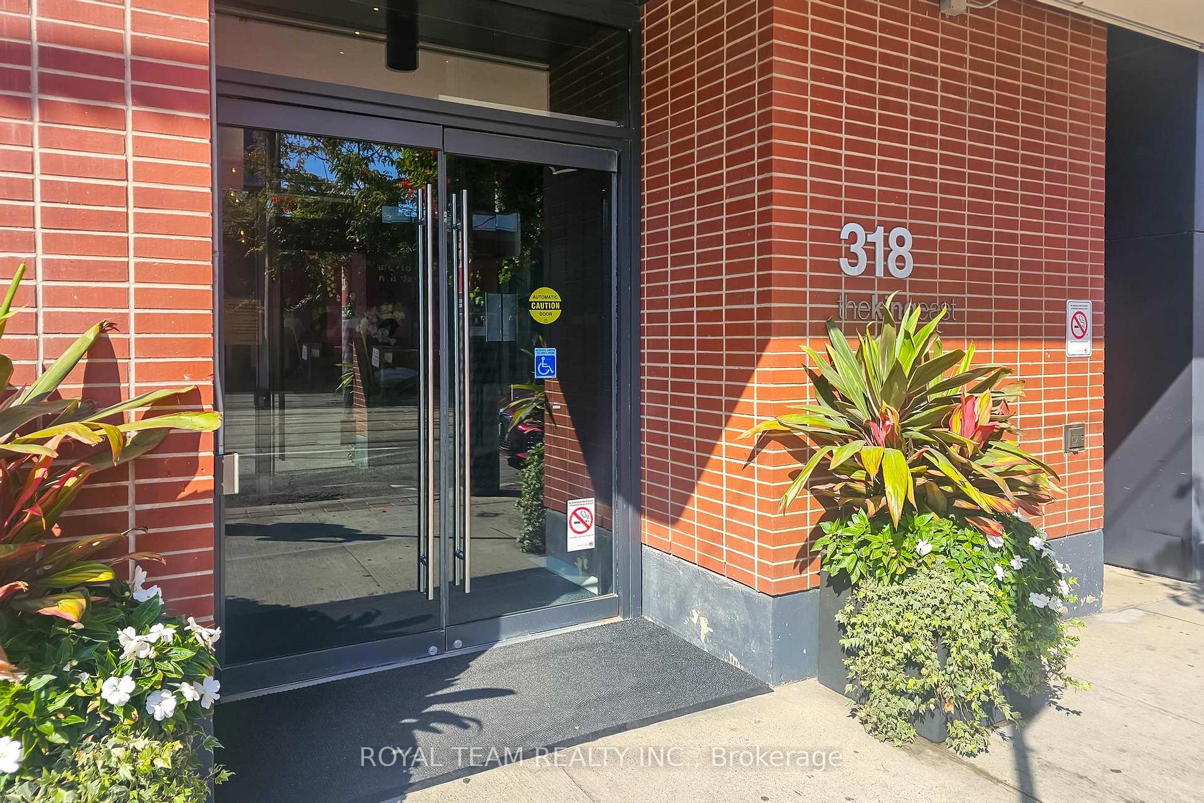 See all 21 photos
Property history
Facts and features
- ExposureSouth
- LaundryEnsuite
- LockerNone
- BalconyNone
- Hardwood floors
- Central air
- Concierge
- Party room/meeting room
The homeCondo Apartment, Apartment, New
- TypeCondo Apartment
- StyleApartment
- AgeNew
- Living space500–599 sq ft
- BasementNone
- ExposureSouth
InsideHardwood, Ensuite, main level, Elevator Yes
- FlooringHardwood
- LaundryEnsuite, main level
- ElevatorYes
- Rooms above ground4
- Bedrooms1
- Bathrooms1
- Kitchens1
OutsideBrick, concrete, Balcony None
- ExteriorBrick, concrete
- BalconyNone
Parking and lockerUnderground, Parking type None, Underground
- GarageUnderground
- Parking typeNone
- DrivewayUnderground
- LockerNone
- Locker numberNone
BuildingThe King East, Storeys 14, Units 215
- NameThe King East
- Storeys14
- Units215
- Registered2013
- Condo corporation2300
- AmenitiesBbqs allowed, concierge, guest suites, party room/meeting room, visitor parking
- PetsAllowed
Heating, water and powerHeat pump, gas, Central air
- HeatingHeat pump, gas
- CoolingCentral air
Rent and termsRent $2,050 a month, Entire property, Partially
- Rent$2,050 a month
- Space for rentEntire property
- FurnishedPartially
- Lease12 months
- Rent includesBuilding insurance, common elements, water
IncludedStainless steel fridge, stove, dishwasher, microwave; stacked washer & dryer.
- IncludedStainless steel fridge, stove, dishwasher, microwave; stacked washer & dryer.
NearbyPublic transit
- Close toPublic transit
Listing detailsC12449645, Rented, Oct 7, 2025
- MLS® numberC12449645
- StatusRented
- Listed onOct 7, 2025
- Days on market19
- UpdatedOct 26, 2025
- Possession2025-12-01 / Flexible
- Occupied byOwner
- Listing brokerageROYAL TEAM REALTY INC.
About this home
Unit 206, 318 King Street E, Toronto (Moss Park), ON M5A 0C1
Welcome to your truly stunning one-bedroom loft at The King East, offering contemporary design and exceptional comfort in one of Toronto's most vibrant neighbourhoods. Situated in a luxurious 14-storey boutique building with 215 units, this suite delivers the best of downtown living with King Street streetcars right outside your door and the upcoming Corktown Subway Station just across the street. Step inside to discover a bright, modern one-bedroom loft featuring 9-foot exposed concrete ceilings, large windows, and engineered hardwood floors. The sleek kitchen boasts stainless steel appliances, a gas stove, stone countertops, and wood finishes, while custom roll-down blinds add a touch of sophistication. The bathroom includes a deep soaker tub for ultimate relaxation, and in-suite laundry offers everyday convenience. Enjoy unbeatable access to the city's essentials - No Frills just two blocks away, LCBO, Shoppers Drug Mart at Parliament & Queen, and banking services all nearby. Youre steps from the Distillery District, St. Lawrence Market, Corktown, and the waterfront, with King and Queen TTC routes just outside for effortless commuting. Residents enjoy a full range of premium amenities, including guest suites, party room, visitor parking, parking garage, concierge, security, meeting room, BBQ areas, and an entry phone system - everything needed for modern urban living. This stylish King East loft perfectly combines comfort, convenience, and downtown energy. Experience the best of Toronto living today!
Ask about this home
A HOMEH agent will answer your questions about this home.
Know more about The King East
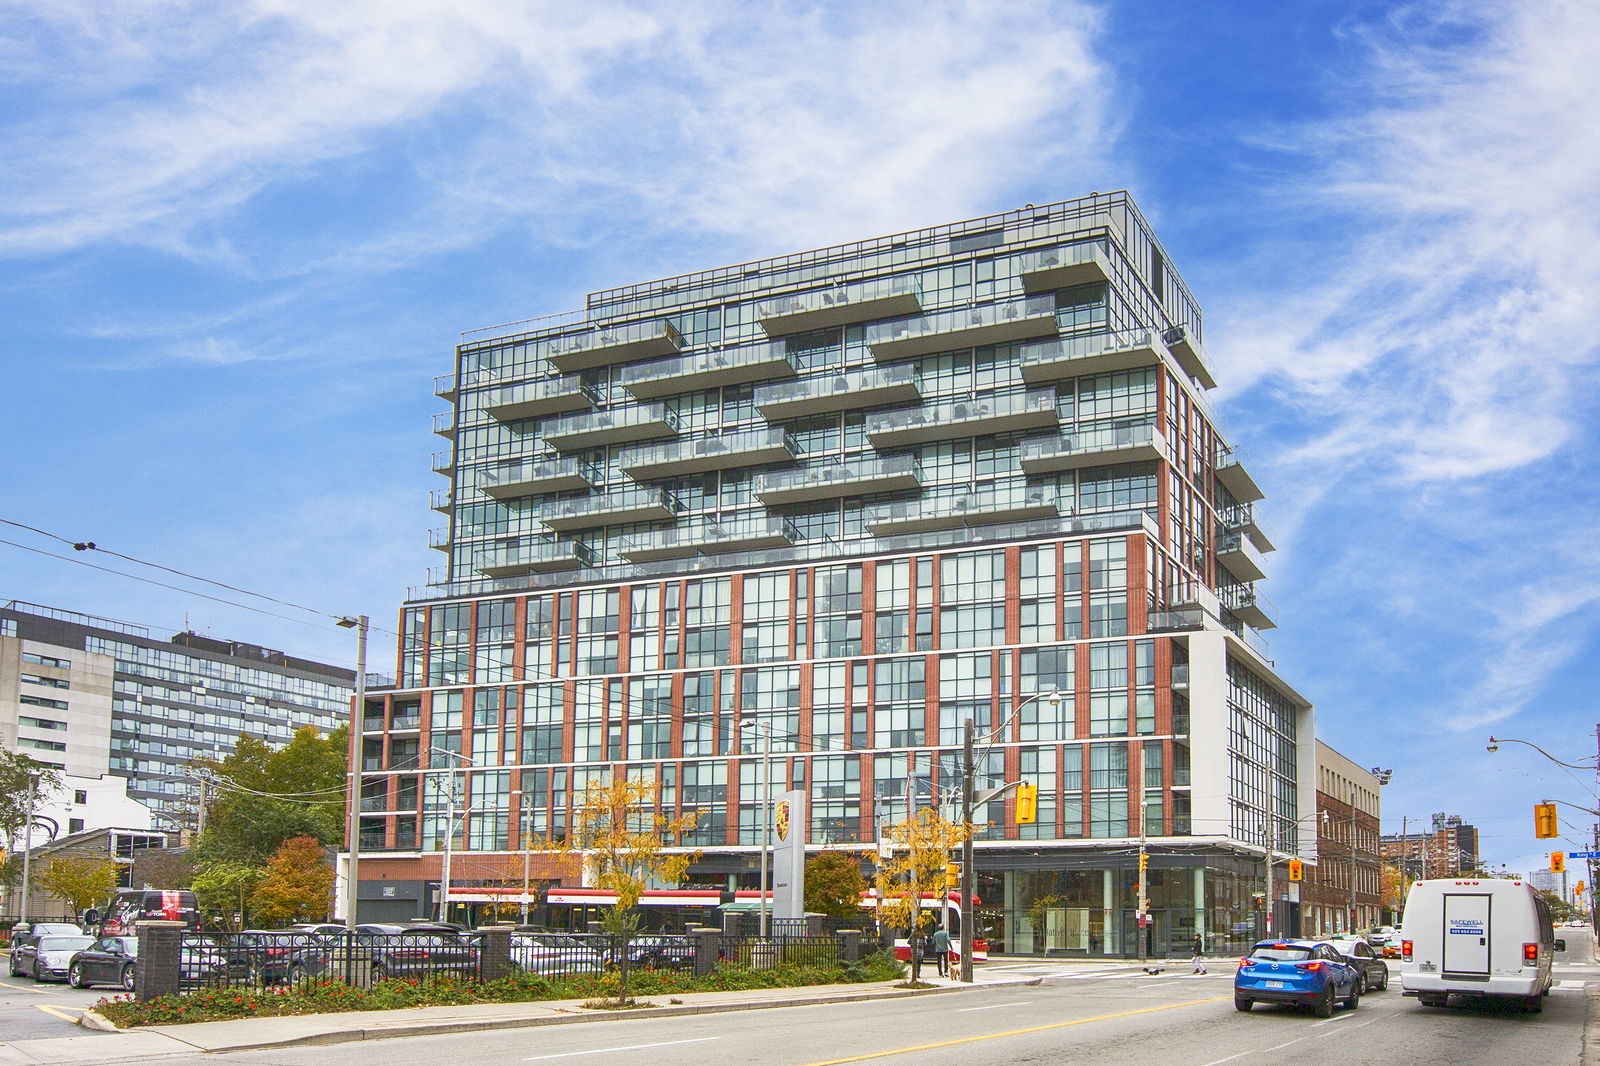
Condo building · 318 King Street E
The King East is a 14-storey condo with 215 suites, built in 2013 by Lamb Development Corp. Right now 2 for sale and 4 for rent are on the market here.
- 14storeys
- 215suites
- $882/sq ft
- 2013built
No similar units for rent in The King East right now.
Around this home
Daily convenience, out of 100, from the distances below
Schools nearby
School rating, out of 10.
Helpful calculators
Your HOMEH agent

"I would see it this week."