

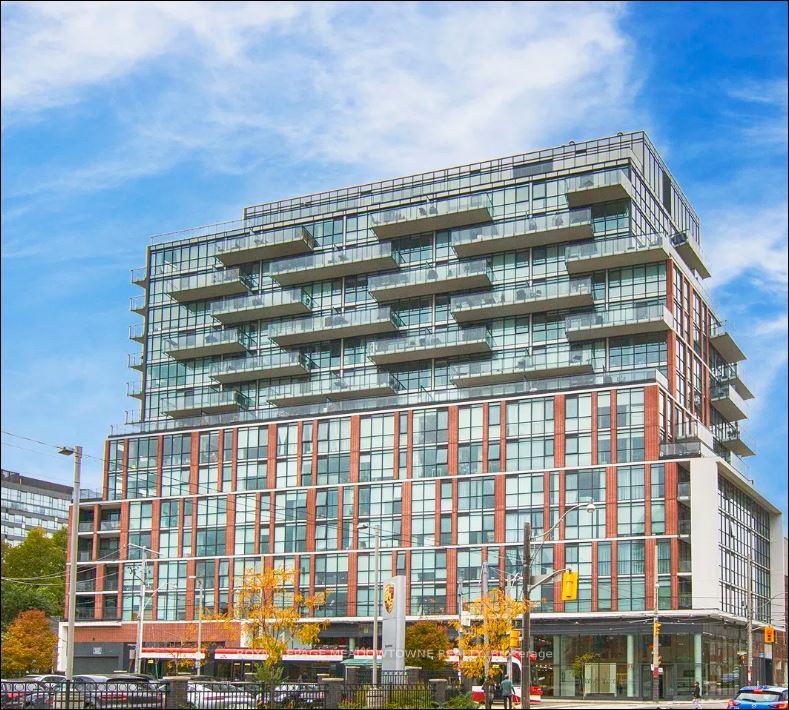
Unit 210, 318 King Street E
Unit 210, 318 King Street E
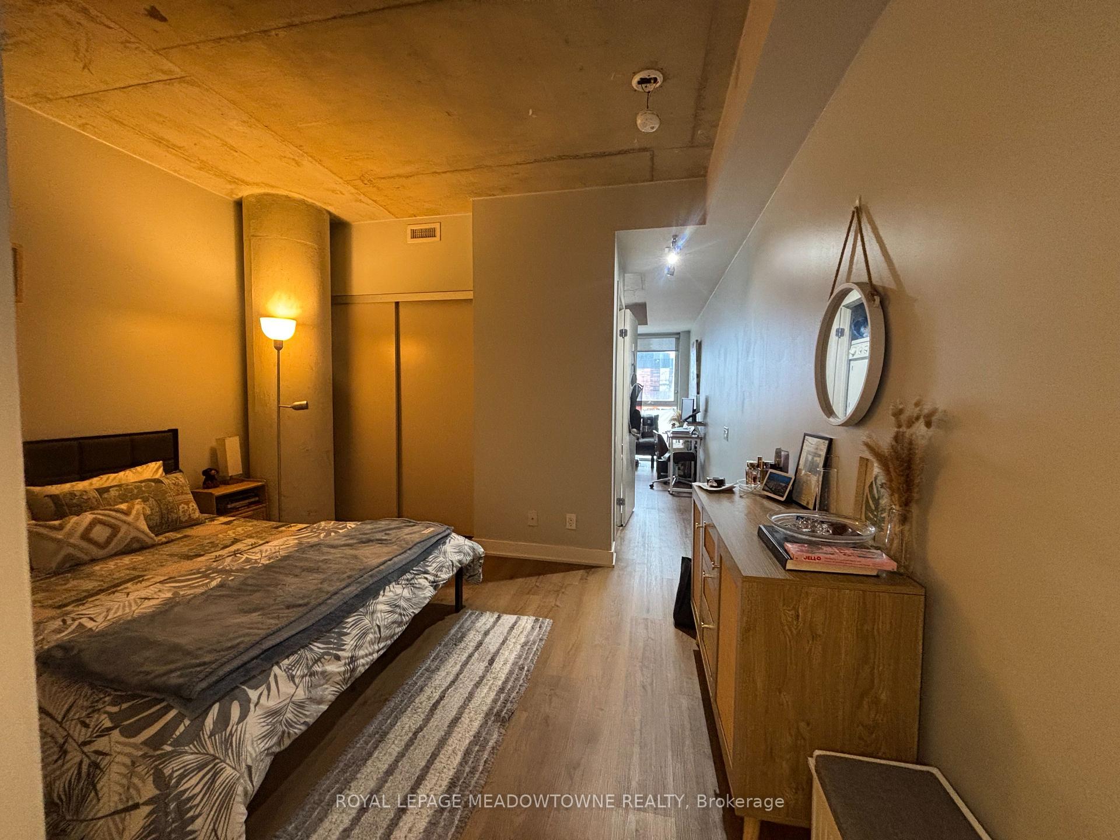
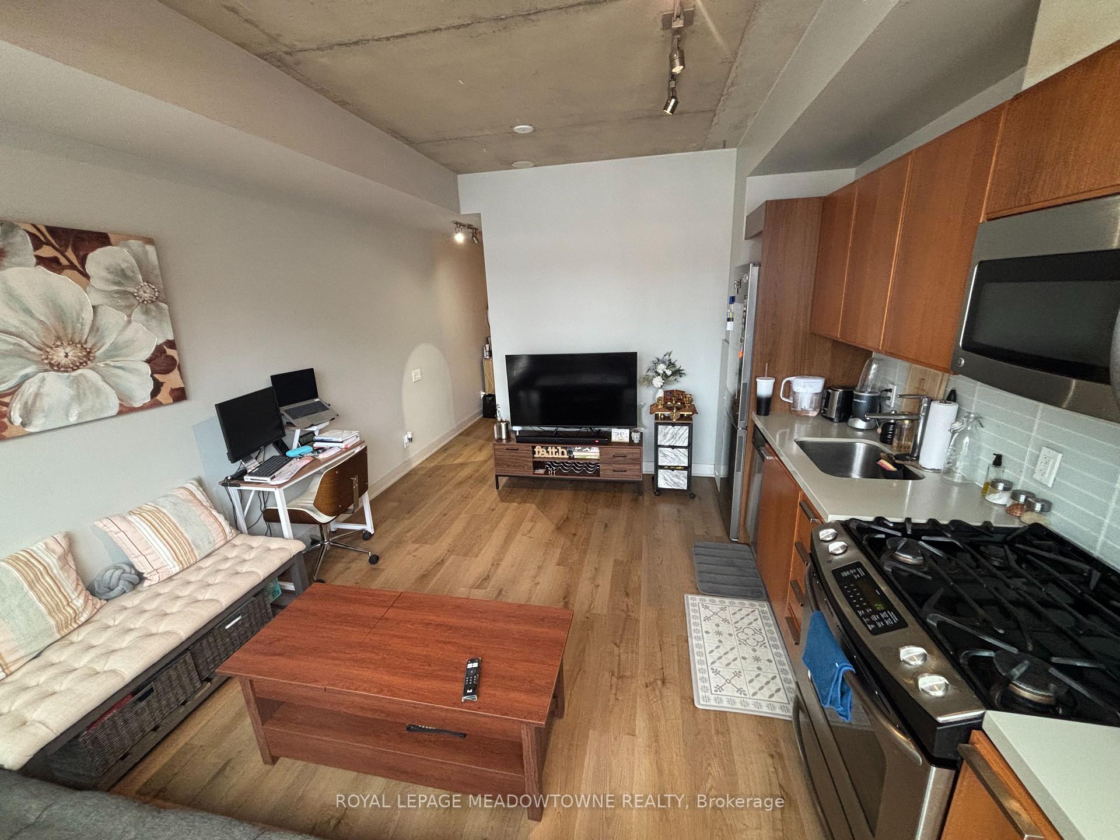
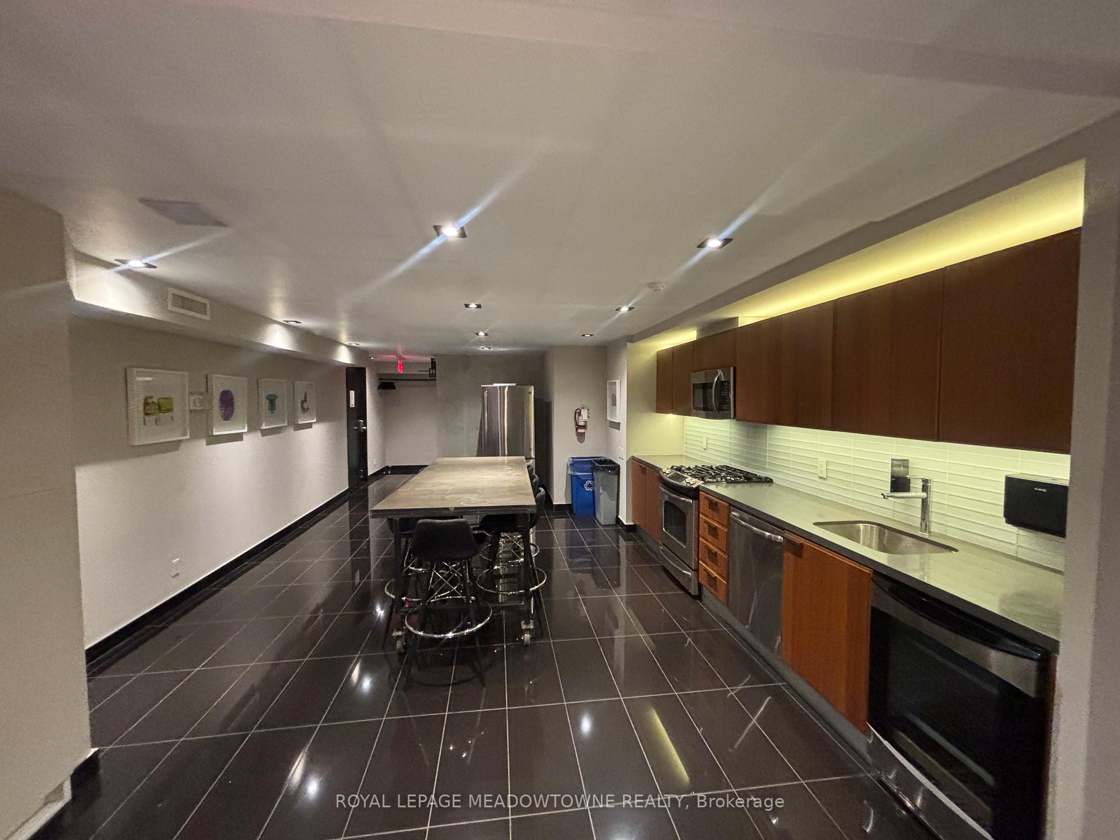
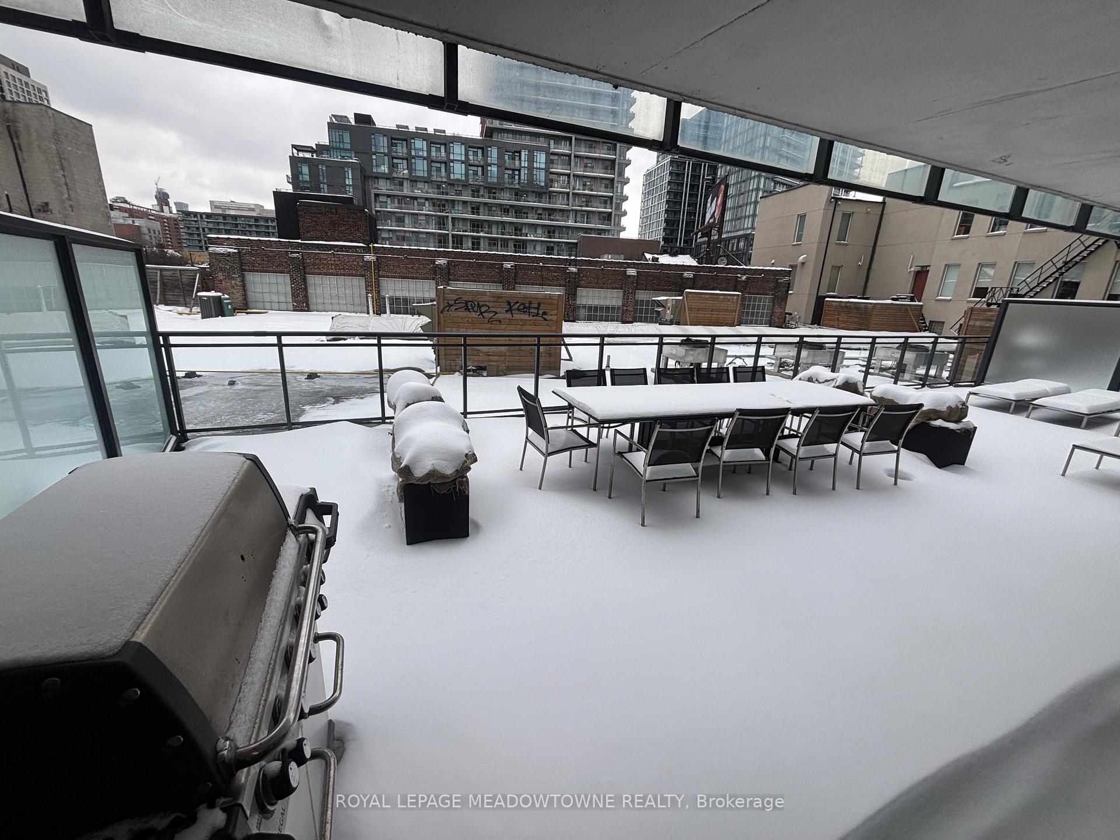 See all 15 photos
Property history
Facts and features
- ExposureSouth
- LaundryEnsuite
- LockerNone
- BalconyJuliette
- Hardwood floors
- Central air
- Concierge
- Party room/meeting room
The homeCondo Apartment, Loft, Age 11–15 years
- Type: Condo Apartment
- Style: Loft
- Age: 11–15 years
- Living space: 0–499 sq ft
- Basement: None
- Exposure: South
- View: City
- Waterfront: None
InsideHardwood, Ensuite, Carpet free, countertop range, separate hydro meter
- Flooring: Hardwood
- Laundry: Ensuite
- Features: Carpet free, countertop range, separate hydro meter
- Security: Carbon monoxide detectors, concierge/security, smoke detector
- Rooms above ground: 3
- Bedrooms: 1
- Bathrooms: 1
- Kitchens: 1
OutsideBrick, Roof Not applicable, Concrete
- Exterior: Brick
- Roof: Not applicable
- Foundation: Concrete
- Balcony: Juliette
- Features: Controlled entry, year round living
- Accessibility: Elevator
Parking and lockerUnderground, Parking type None, Locker None
- Garage: Underground
- Parking type: None
- Locker: None
BuildingThe king east lofts, Storeys 14, Units 215
- Name: The king east lofts
- Storeys: 14
- Units: 215
- Registered: 2013
- Condo corporation: 2300
- Amenities: Community bbq, concierge, elevator, game room, guest suites, party room/meeting room
- Pets: Not allowed
Heating, water and powerForced air, gas, Central air
- Heating: Forced air, gas
- Cooling: Central air
Rent and termsRent $1,850 a month, Entire property, Unfurnished
- Rent: $1,850 a month
- Space for rent: Entire property
- Furnished: Unfurnished
- Lease: 12 months
- Paid: Monthly
- Rent includes: Central air conditioning, heat, water
- Deposit: Required
- Credit check: Required
- Employment letter: Required
- Rental application: Required
- References: Required
IncludedExisting elfs & window coverings, water, heat & ac, lamp in sleeping area., Hydro & tenants personal belongings.
- Included: Existing elfs & window coverings, water, heat & ac, lamp in sleeping area.
- Not included: Hydro & tenants personal belongings.
NearbyArts centre, place of worship, school, public transit
- Close to: Arts centre, place of worship, school, public transit
Listing detailsC12706242, Rented, Jan 16, 2026
- MLS® number: C12706242
- Status: Rented
- Listed on: Jan 16, 2026
- Days on market: 62
- Updated: Mar 19, 2026
- Possession: 2026-03-01 / 30-59 days
- Occupied by: Tenant
- Listing brokerage: ROYAL LEPAGE MEADOWTOWNE REALTY
About this home
Unit 210, 318 King Street E, Toronto (Moss Park), ON M5A 0C1
Welcome to this stylish studio in the heart of Toronto's downtown core, perfectly positioned near major transit, colleges, restaurants, and shopping-an ideal opportunity for students and professionals seeking convenience and an urban lifestyle. This loft-style unit features soaring 9 ft. ceilings and an open-concept layout with large floor-to-ceiling windows in the kitchen and living area, allowing for optimal natural daylight throughout and staying true to the vibrant downtown Toronto vibe. The unit also offers in-suite laundry for added convenience and comes equipped with all standard appliances, including a fridge, microwave, oven, and dishwasher. Located in a boutique condo, the building offers excellent amenities including a rooftop terrace with a gas BBQ, a party room/games area, and guest suites. Highly accessible and surrounded by everything the city has to offer, this is a must-see downtown studio. Please note: no parking or locker included. Tenant pays hydro and internet ONLY.
Ask about this home
A HOMEH agent will answer your questions about this home.
Know more about The King East
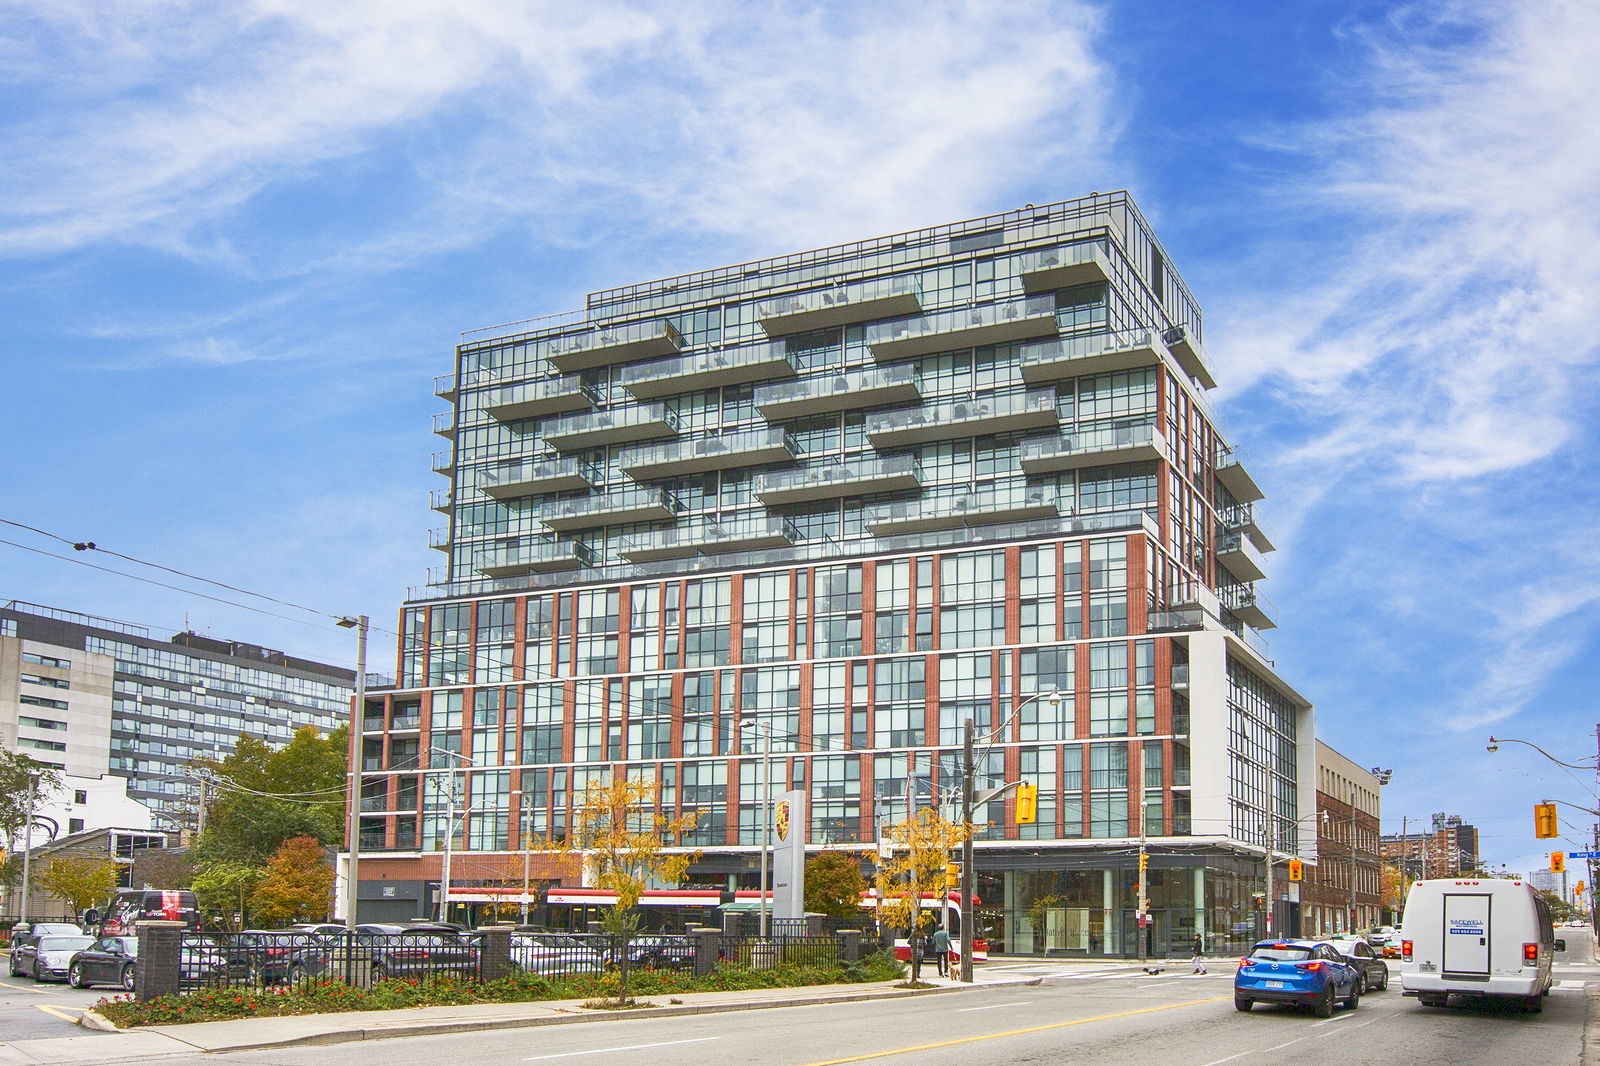
Condo building · 318 King Street E
The King East is a 14-storey condo with 215 suites, built in 2013 by Lamb Development Corp. Right now 2 for sale and 4 for rent are on the market here.
- 14storeys
- 215suites
- $882/sq ft
- 2013built
No similar units for rent in The King East right now.
Around this home
Daily convenience, out of 100, from the distances below
Schools nearby
School rating, out of 10.
Helpful calculators
Your HOMEH agent

"I would see it this week."