

Unit 1908, 318 Richmond Street
Unit 1908, 318 Richmond Street
 See all 34 photos
Property history
Facts and features
- ExposureSouth west
- LaundryIn-suite
- LockerOwned
- BalconyTerrace
- Fireplace
- Central air
The homeCommon Element Condo, 1 storey/apt, Age 6–10 years
- Type: Common Element Condo
- Style: 1 storey/apt
- Age: 6–10 years
- Living space: 1,200–1,399 sq ft
- Basement: None
- Exposure: South West
InsideFireplace Yes, In-suite laundry, main level, Other
- Fireplace: Yes
- Laundry: In-suite laundry, main level
- Features: Other
- Rooms above ground: 5
- Bedrooms: 2
- Bathrooms: 3
- Kitchens: 1
- Family room: Yes
OutsideConcrete, Terrace
- Exterior: Concrete
- Balcony: Terrace
Parking and locker2 Parking, Underground, Parking type Owned
- Spaces: 2 Parking
- Garage: Underground
- Parking type: Owned
- Spot: 19
- Locker: Owned
- Locker number: 10
- Locker level: 18
BuildingPicasso, Storeys 39, Units 405
- Name: Picasso
- Storeys: 39
- Units: 405
- Registered: 2016
- Condo corporation: 2547
- Pets: Allowed
Heating, water and powerForced air, gas, Central air
- Heating: Forced air, gas
- Cooling: Central air
Costs and taxesTaxes $6,996 a year, Condo fee $1,206 a month, Heat included, water included, cac included, building insurance included, parking included, condo taxes included
- Taxes, 2024: $6,996 a year
- Condo fee: $1,206 a month
- Fee includes: Heat included, water included, cac included, building insurance included, parking included, condo taxes included
- HST: HST included in the price
Included in the saleBosch fridge, wall oven, steam oven, dishwasher, washer, dryer, all light fixtures. all electric blinds. electric fireplace. 2 parking spaces, 2 lockers
- Included: Bosch fridge, wall oven, steam oven, dishwasher, washer, dryer, all light fixtures. all electric blinds. electric fireplace. 2 parking spaces, 2 lockers
Listing detailsC12116261, Sold, May 1, 2025
- MLS® number: C12116261
- Status: Sold
- Listed on: May 1, 2025
- Days on market: 35
- Updated: Jun 5, 2025
- Possession: Flexible
- Occupied by: Vacant
- Listing brokerage: Royal LePage Real Estate Services Ltd., Brokerage
About this home
Unit 1908, 318 Richmond Street, Toronto (Waterfront Communities), ON M5V 0B4
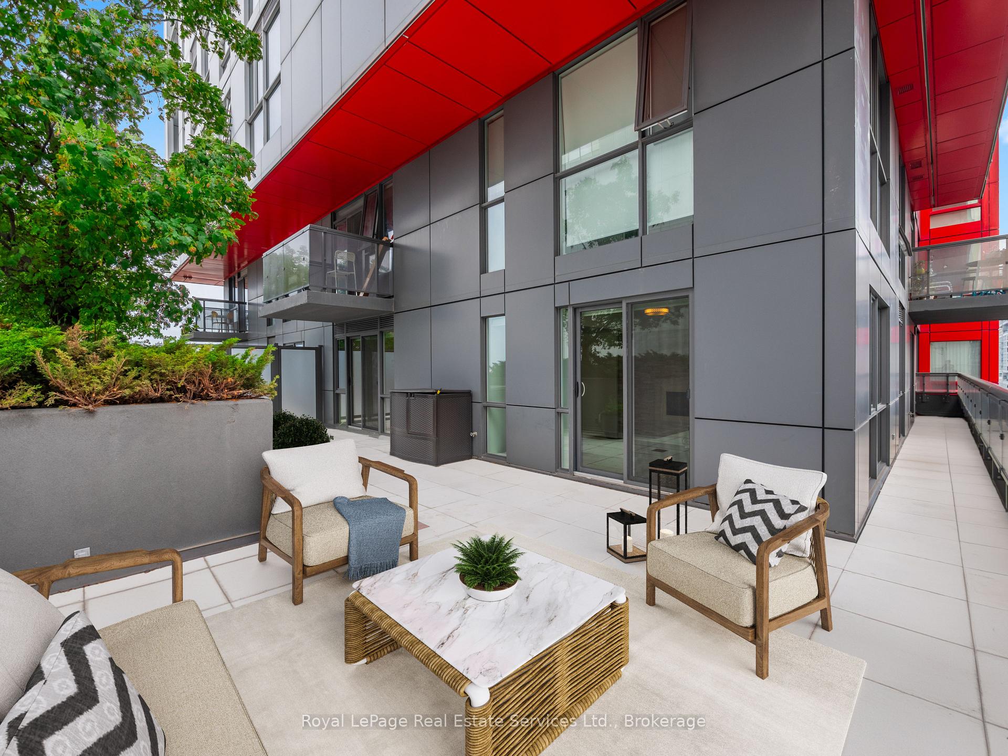
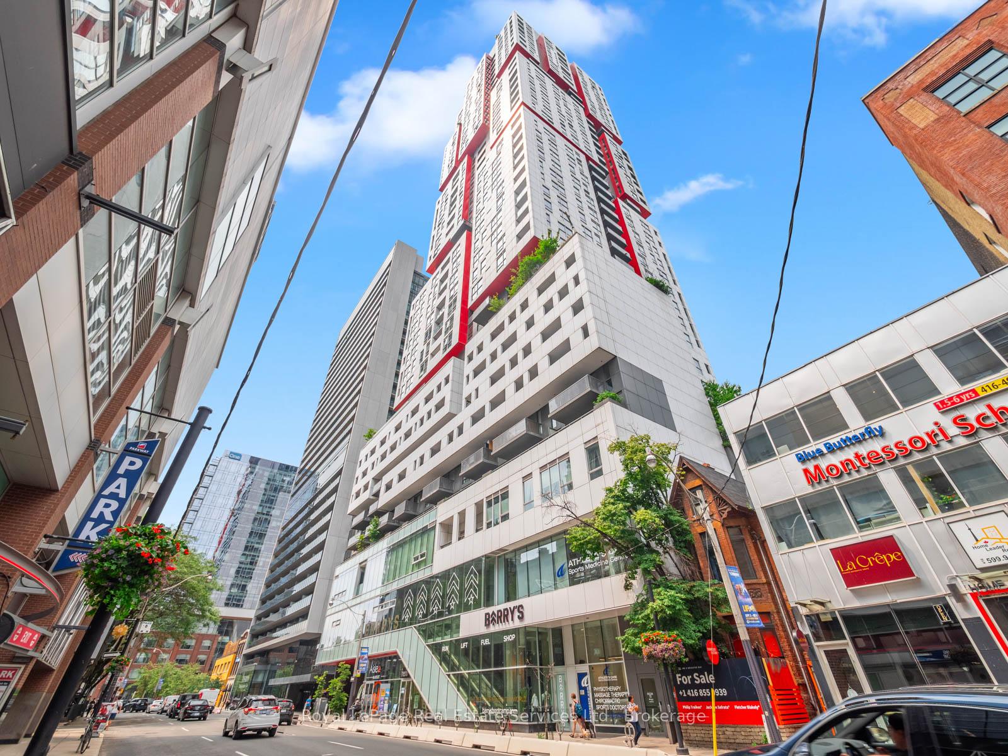
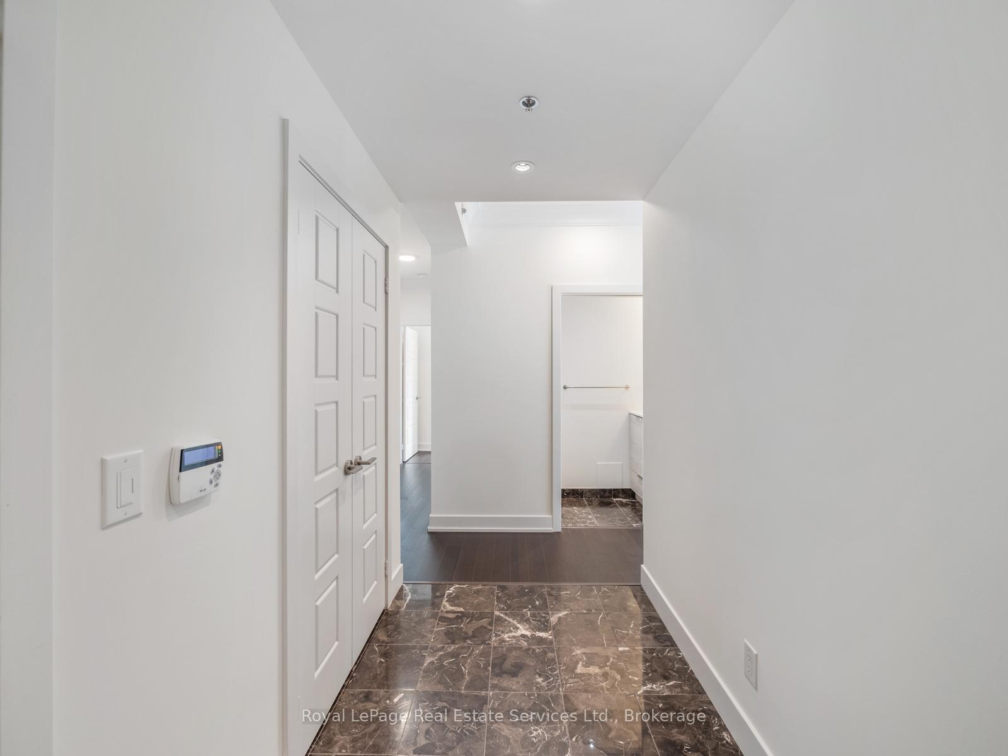
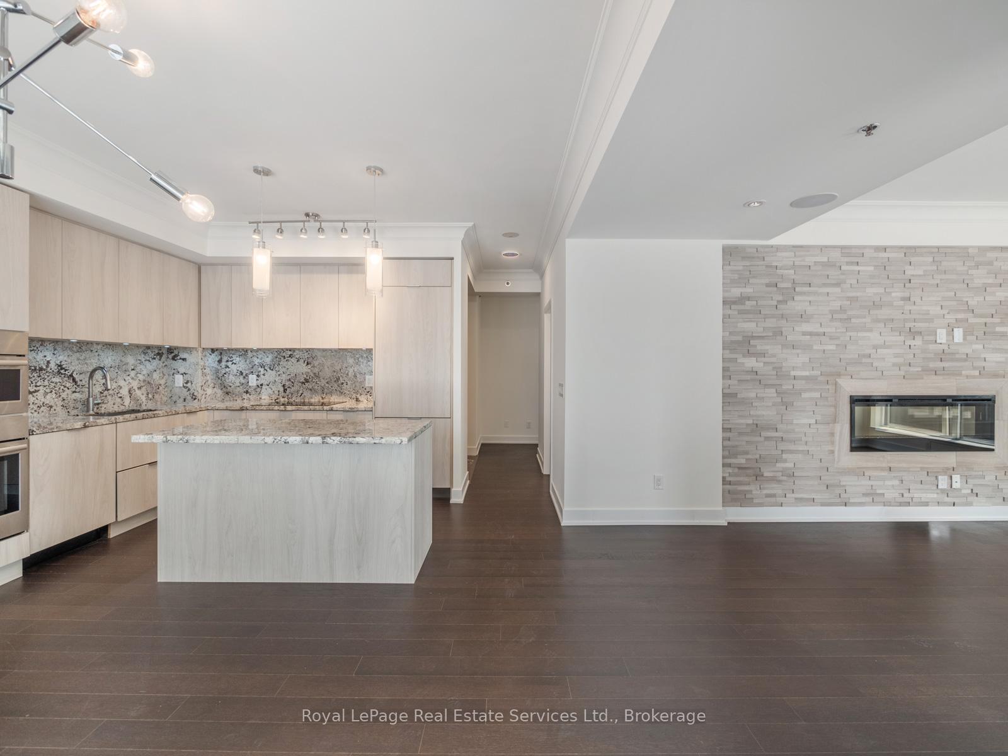
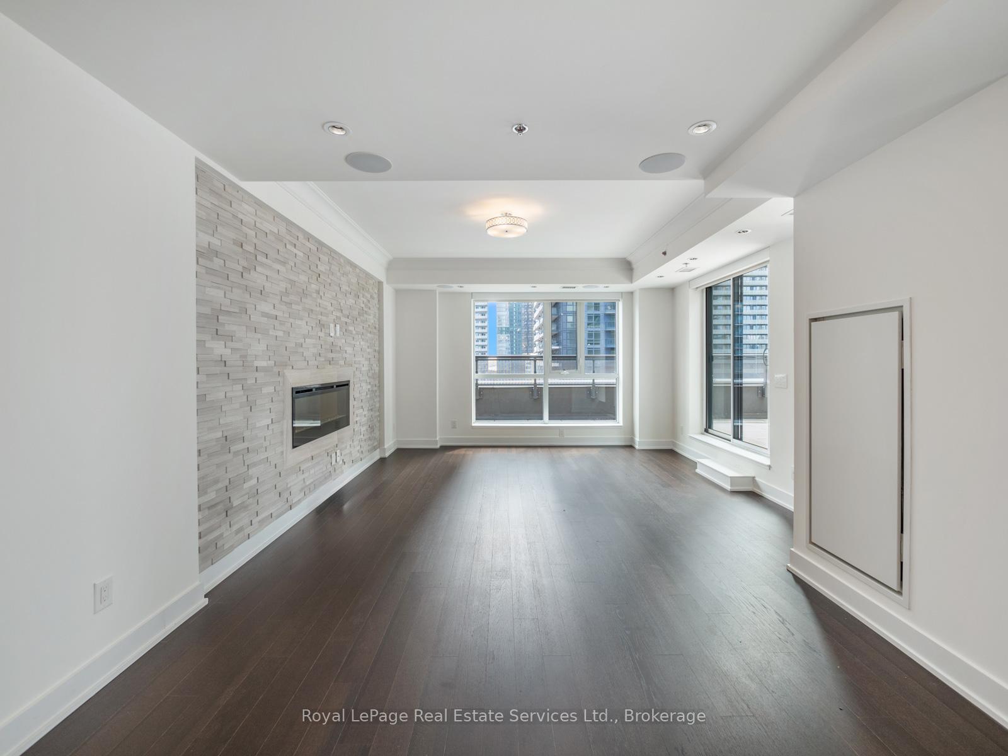
Fabulous southwest 2 bed, 2.5 bath, 2 Premium parking, 2 Lockers (one huge room adjacent parking and one on same floor as the unit) corner suite with two full walls of windows and a huge wrap around terrace with 4 walk-outs. This very special 1253 SqFt unit is a custom floor plan combining 2 units to create a spectacular floor plan! Generous entrance foyer with marble floor tiles, large closet and Powder Room. Beautiful kitchen with high-end Bosch built-in appliances, steam/convection oven, wall oven, centre island with beverage fridge, granite countertops and granite slab backsplash. Large open concept Living Room, Dining Room, Kitchen with south and west views. 9 ceilings smooth ceilings with cornice mouldings. Engineered oak flooring throughout. Heavily upgraded with over 100K in custom upgrades including motorized blinds throughout. Custom LED pot lights. Dimmer switches throughout. Living Room with feature electric fireplace. Primary suite with walk-in closet and luxury ensuite, whirlpool soaker tub, glass shower, quartz counters, 36 height vanity. Secondary bedroom suite with ensuite bathroom, marble glass shower, granite counters, 36 height vanity. Hose bibs & electrical for Terrace. Two premium lockers - one on the same floor as the unit and one large Locker room adjacent the 2 premium parking spaces. Superb Picasso building by Mattamy features 24 hour concierge and premium amenities. Exclusive access to the "Picasso Club" located on the 3rd floor with fitness, weight areas, saunas and a yoga studio. 10th floor party room with lounges, billiards and TV areas. The outdoor 10th floor rooftop deck with a lounge, cabanas, fireplace, barbecues, tanning deck and a jacuzzi. Located in the heart of the Queen West Entertainment district with fantastic restaurants, bars, shops, theatres and gyms all at your fingertips. Don't miss!
Ask about this home
A HOMEH agent will answer your questions about this home.
Know more about Picasso on Richmond
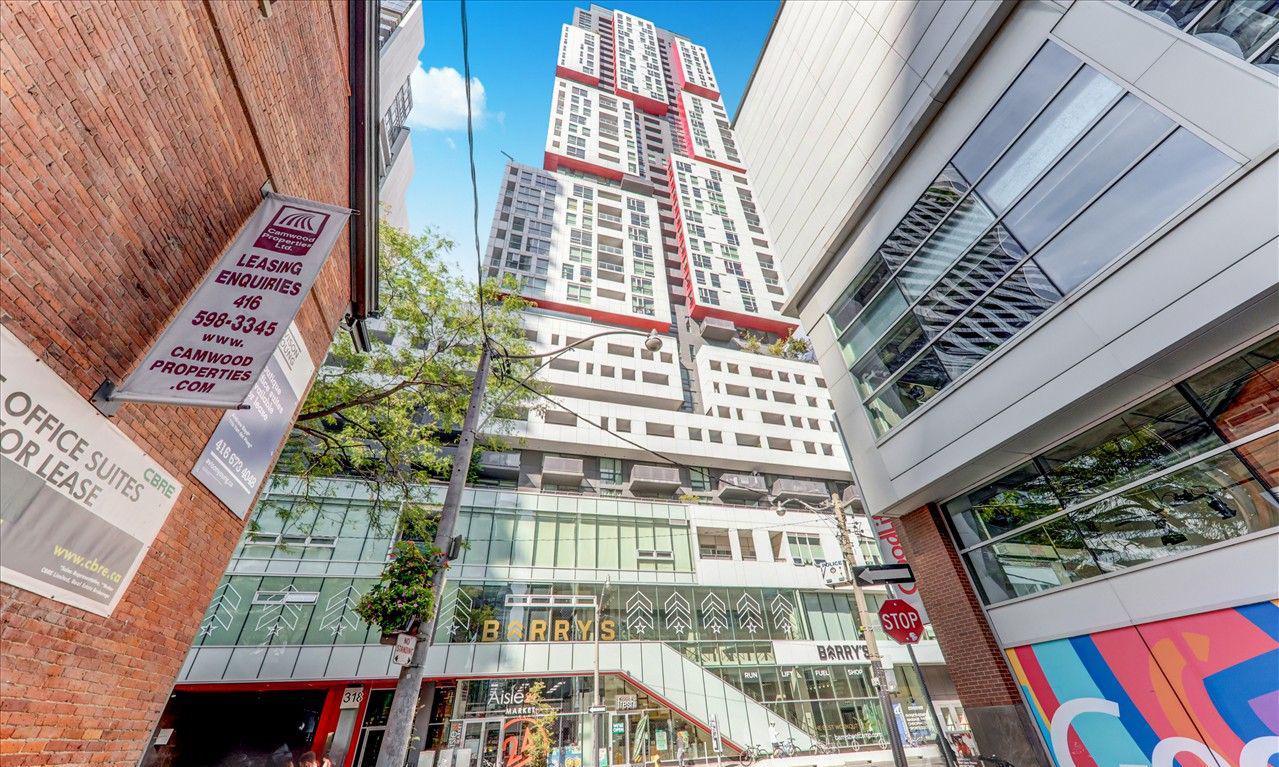
Condo building · 318 Richmond Street W
Picasso on Richmond is a 39-storey condo with 405 suites, built in 2016 by Monarch Group. Right now 2 for sale and 3 for rent are on the market here.
- 39storeys
- 405suites
- $872/sq ft
- 2016built
No similar units for sale in Picasso on Richmond right now.
Around this home
Daily convenience, out of 100, from the distances below
Schools nearby
School rating, out of 10.
Helpful calculators
Your HOMEH agent

"I would see it this week."