

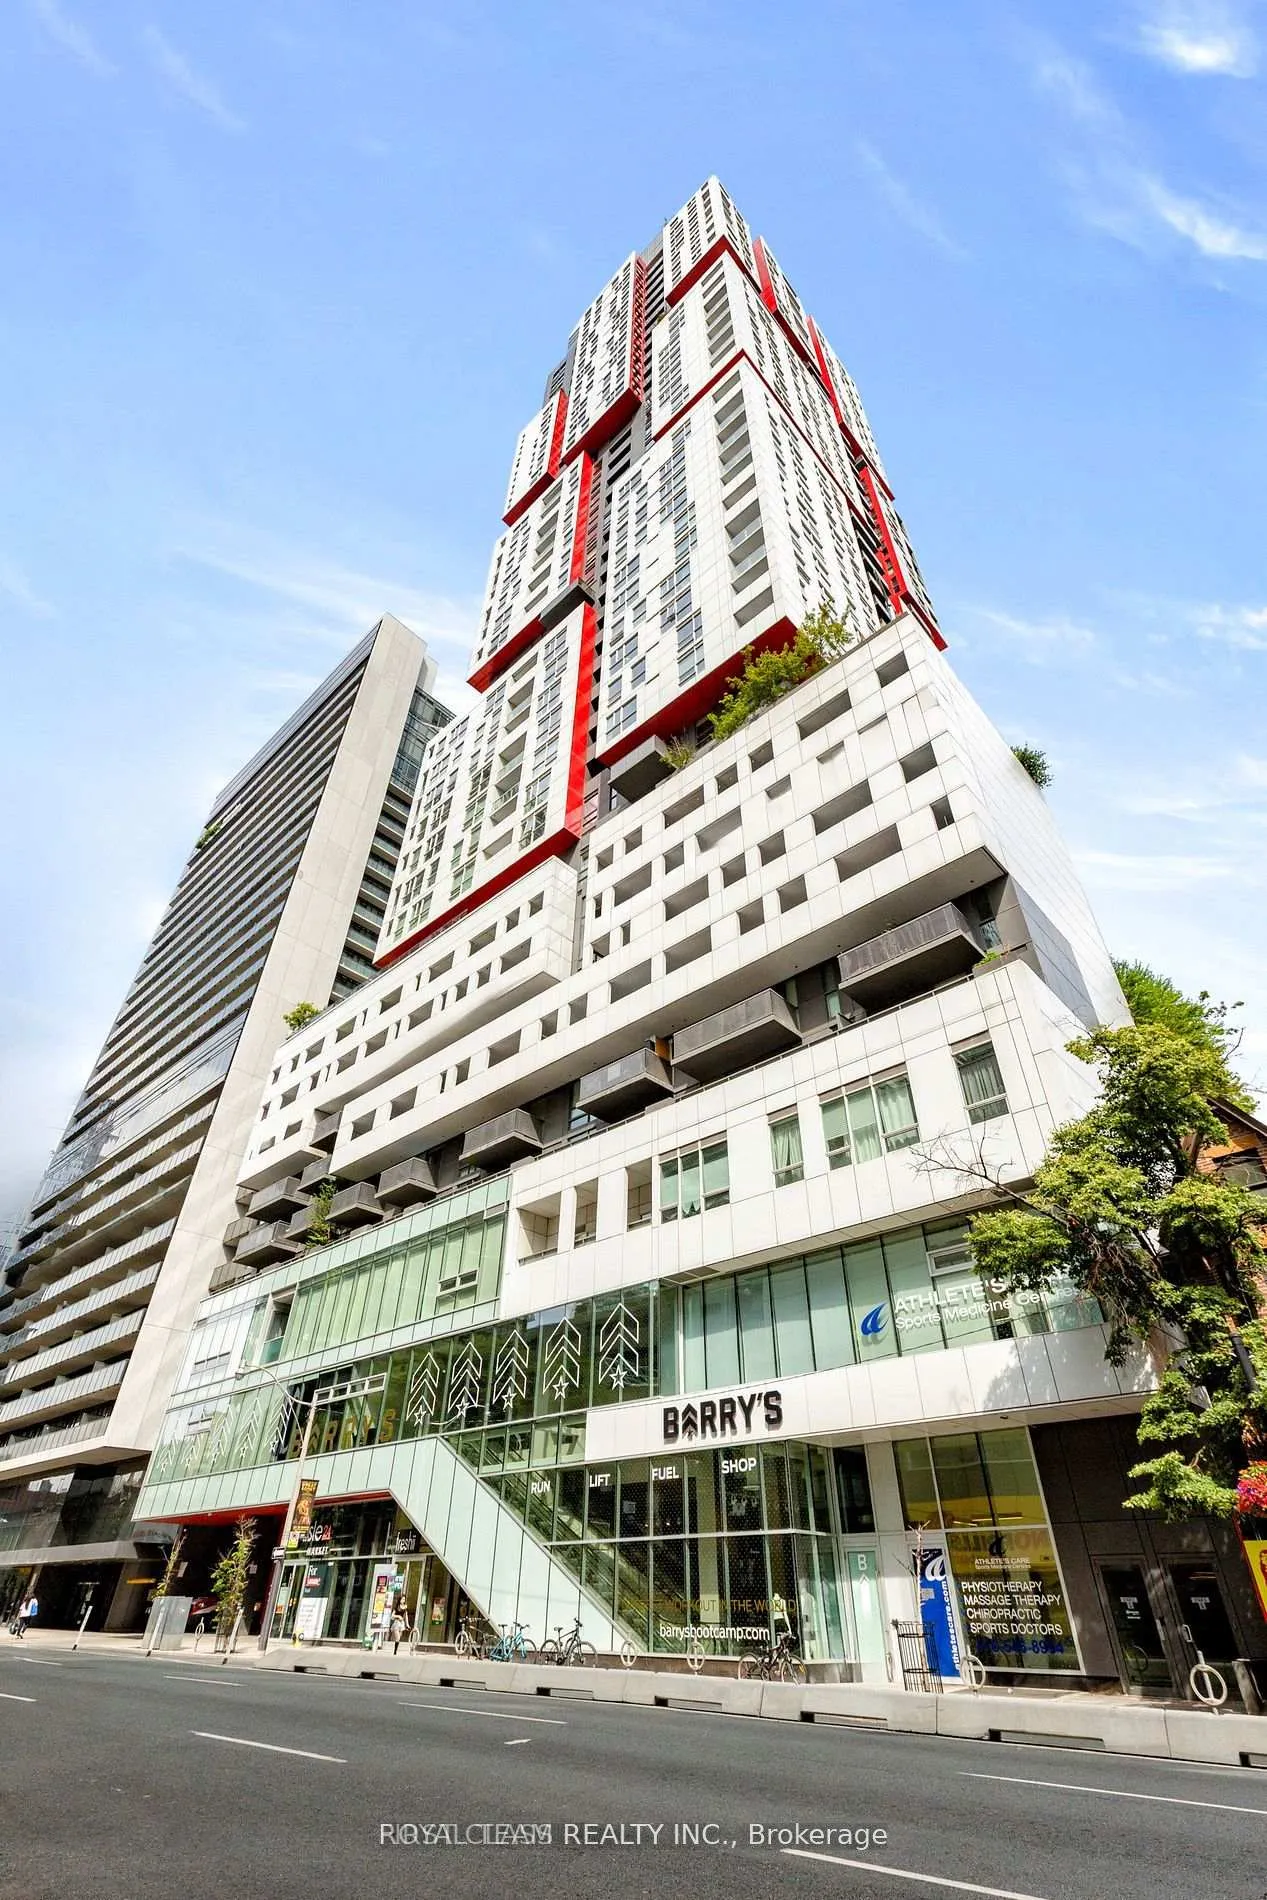
Unit 2408, 318 Richmond Street W
Unit 2408, 318 Richmond Street W
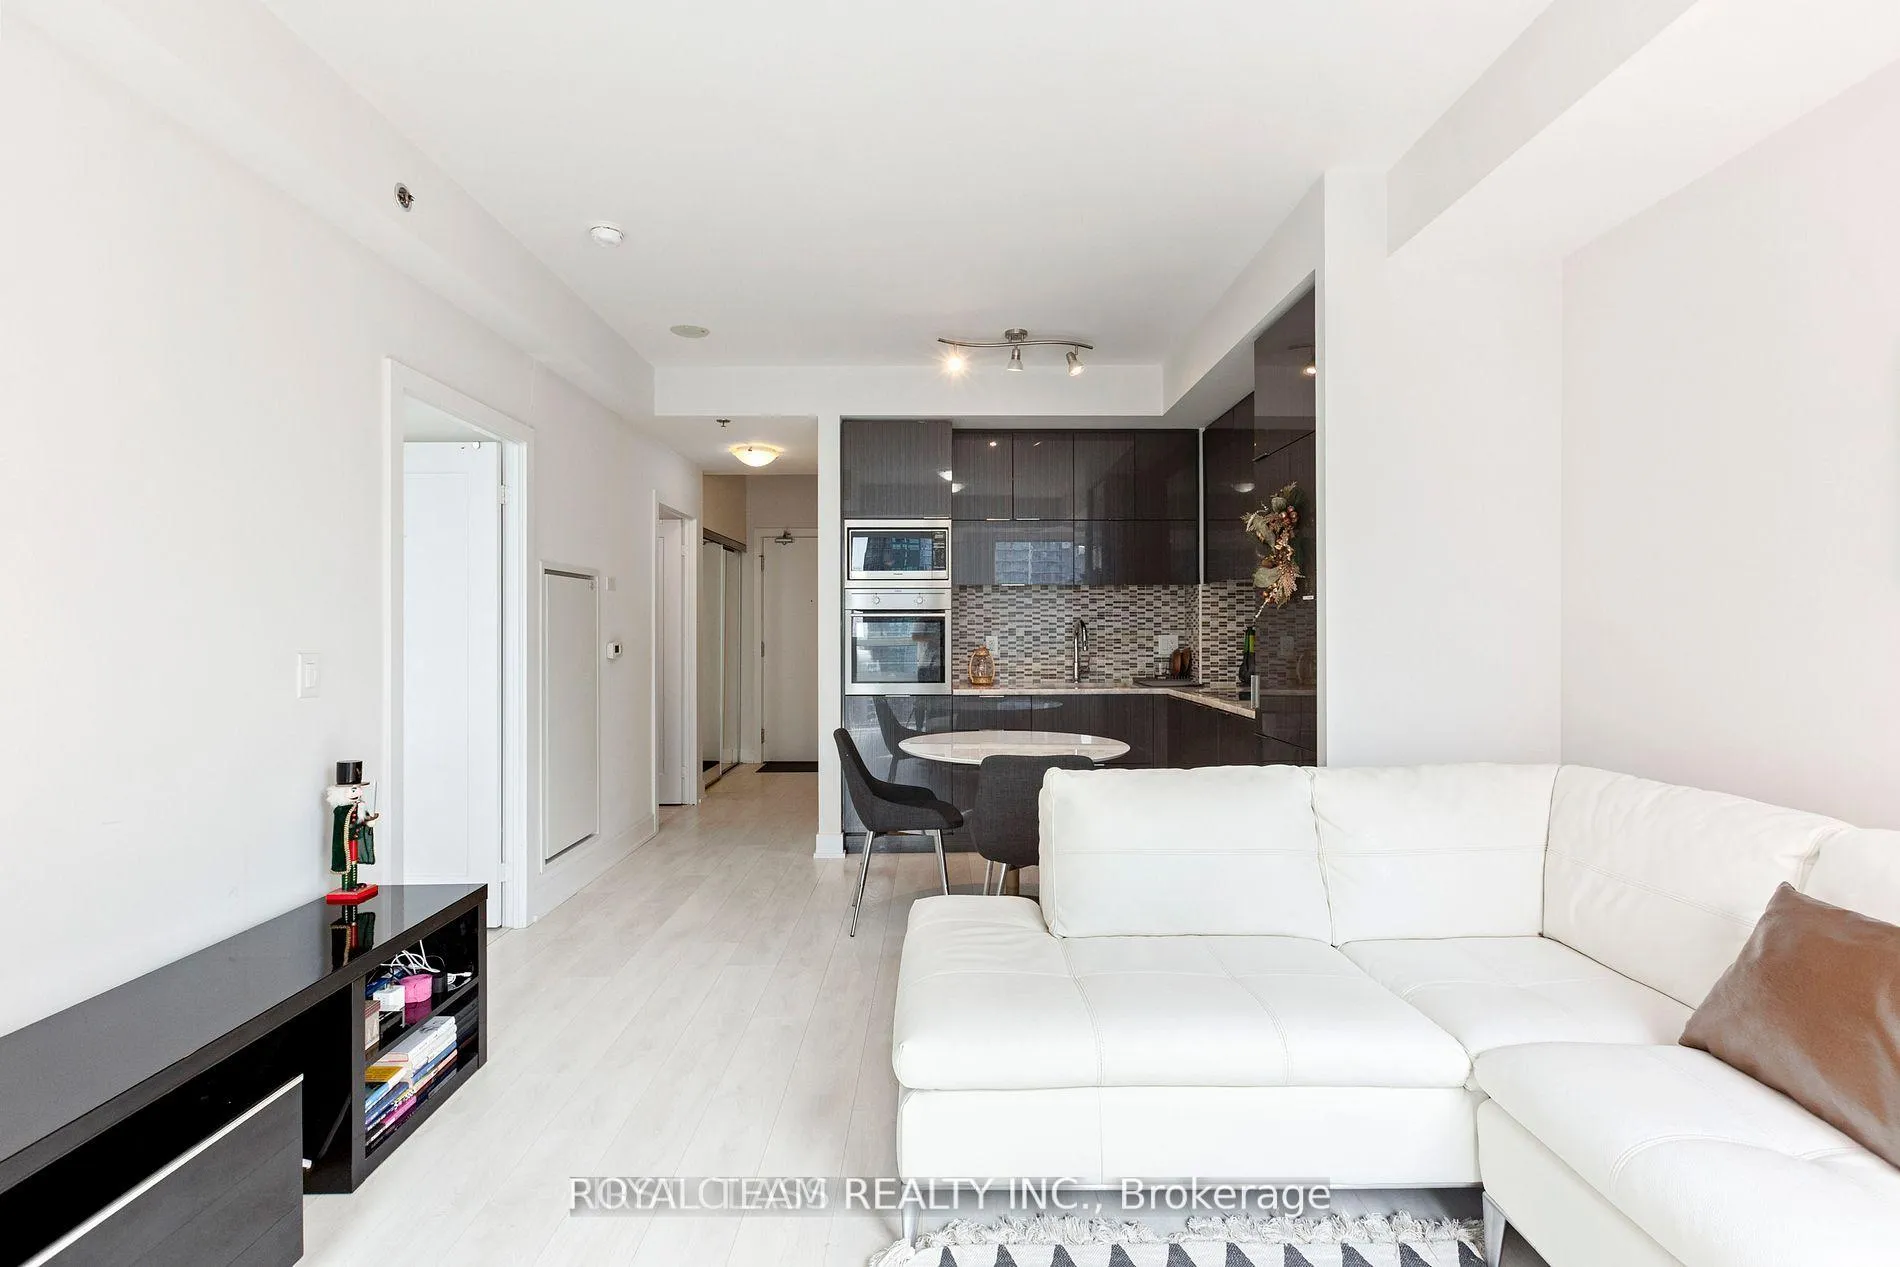 See all 31 photos
Property history
Facts and features
- ExposureSouth
- LaundryEnsuite
- LockerNone
- BalconyOpen
- Central air
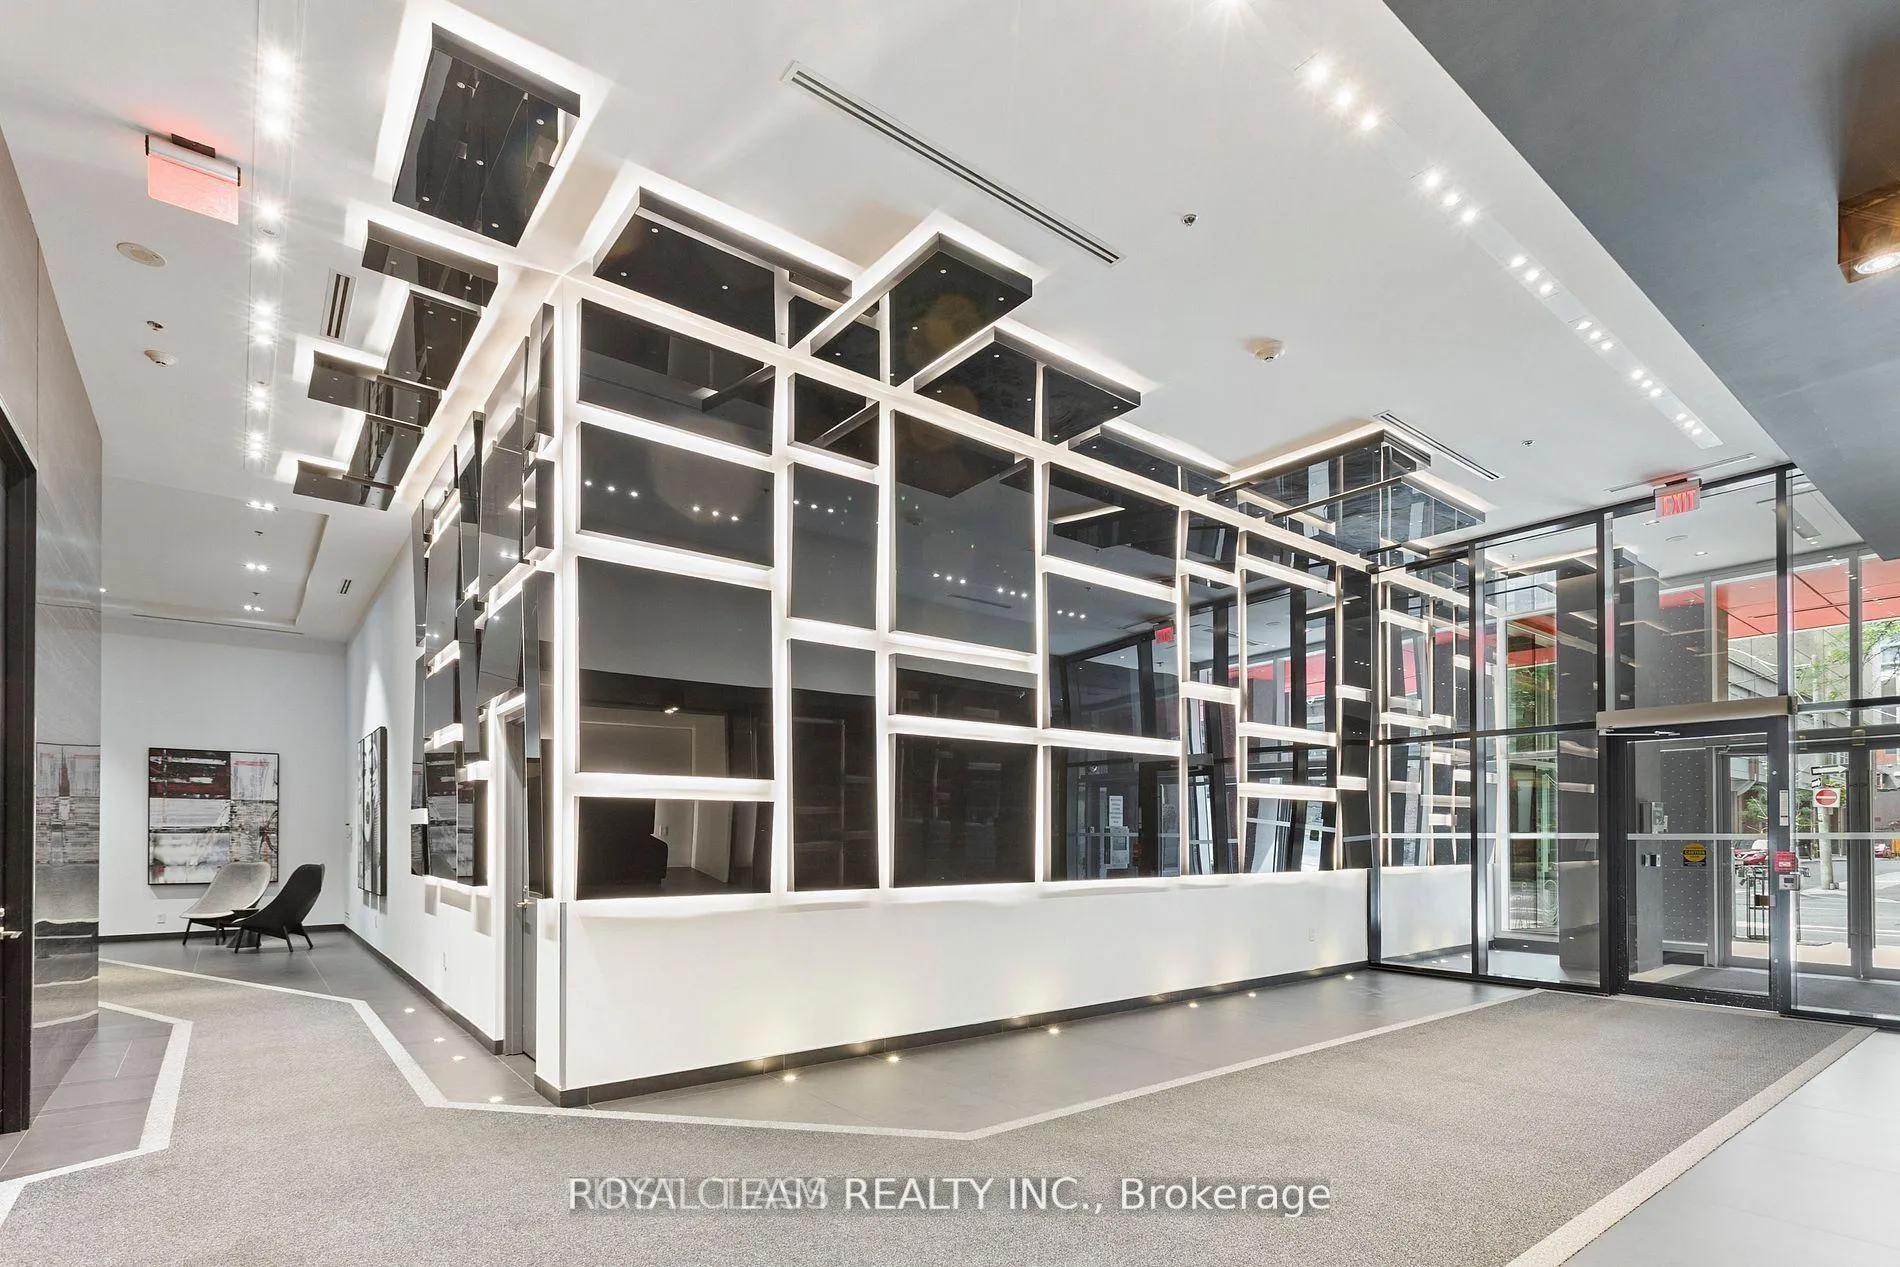
- Concierge
- Party room/meeting room
- Rooftop deck/garden
- Gym
The homeCondo Apartment, Apartment, 600–699 sq ft
- Type: Condo Apartment
- Style: Apartment
- Living space: 600–699 sq ft
- Basement: None
- Exposure: South
InsideEnsuite, main level, Carpet free, Elevator Yes
- Laundry: Ensuite, main level
- Features: Carpet free
- Elevator: Yes
- Rooms above ground: 5
- Bedrooms: 1 + 1 in the basement
- Bathrooms: 1
- Kitchens: 1
OutsideConcrete, Open
- Exterior: Concrete
- Balcony: Open
Parking and lockerUnderground, Parking type None, Underground
- Garage: Underground
- Parking type: None
- Driveway: Underground
- Locker: None
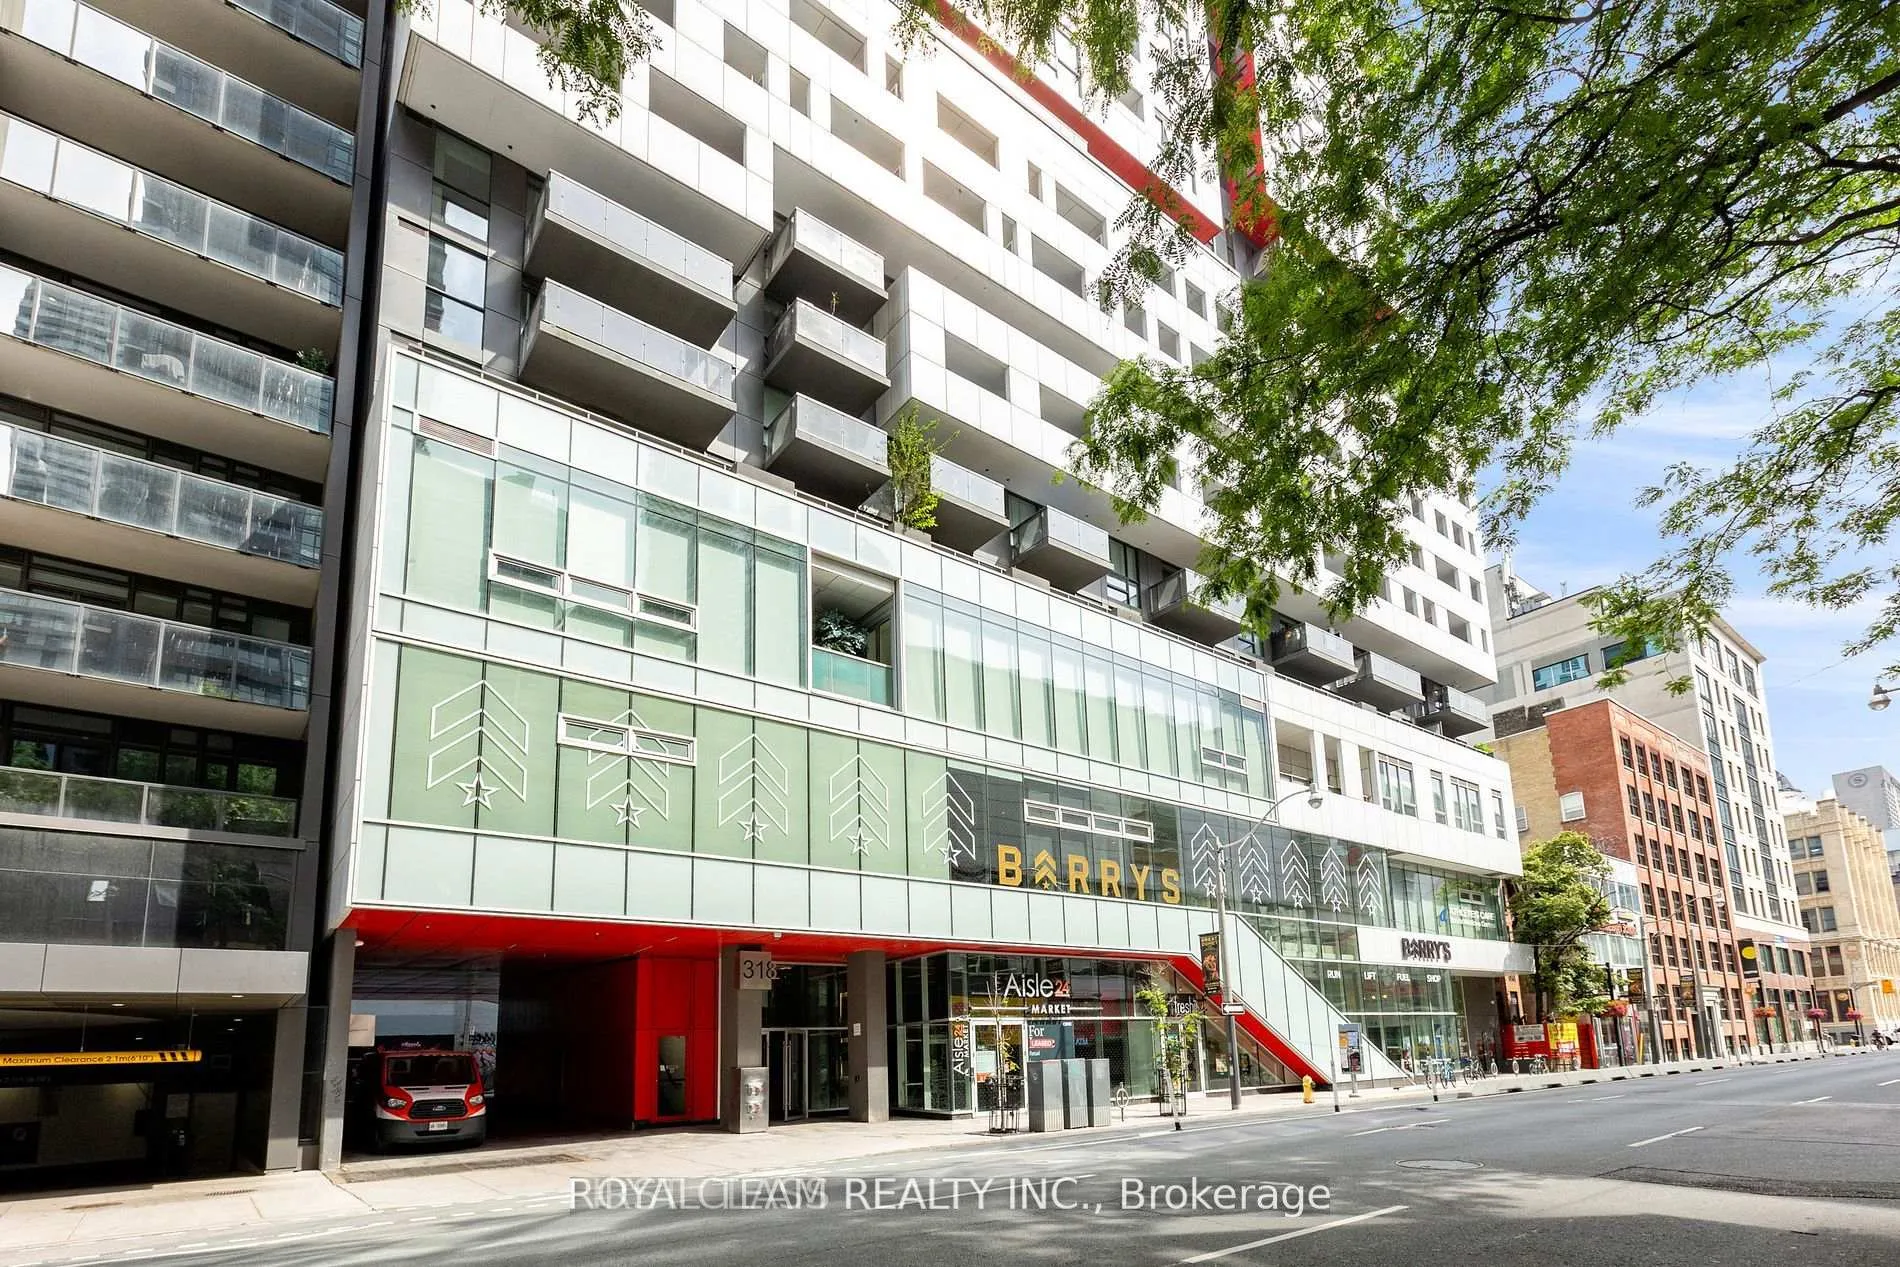
BuildingPicasso on Richmond, Storeys 39, Units 405
- Name: Picasso on Richmond
- Storeys: 39
- Units: 405
- Registered: 2016
- Condo corporation: 2547
- Amenities: Bbqs allowed, concierge, party room/meeting room, rooftop deck/garden, sauna, gym
- Pets: Allowed
Heating, water and powerForced air, gas, Central air
- Heating: Forced air, gas
- Cooling: Central air
Rent and termsRent $2,500 a month, Entire property, Unfurnished
- Rent: $2,500 a month
- Space for rent: Entire property
- Furnished: Unfurnished
- Lease: 12 months
- Rent includes: Building insurance, central air conditioning, common elements, heat, water
- Deposit: Required
- Credit check: Required
- Employment letter: Required
- Rental application: Required
- References: Required
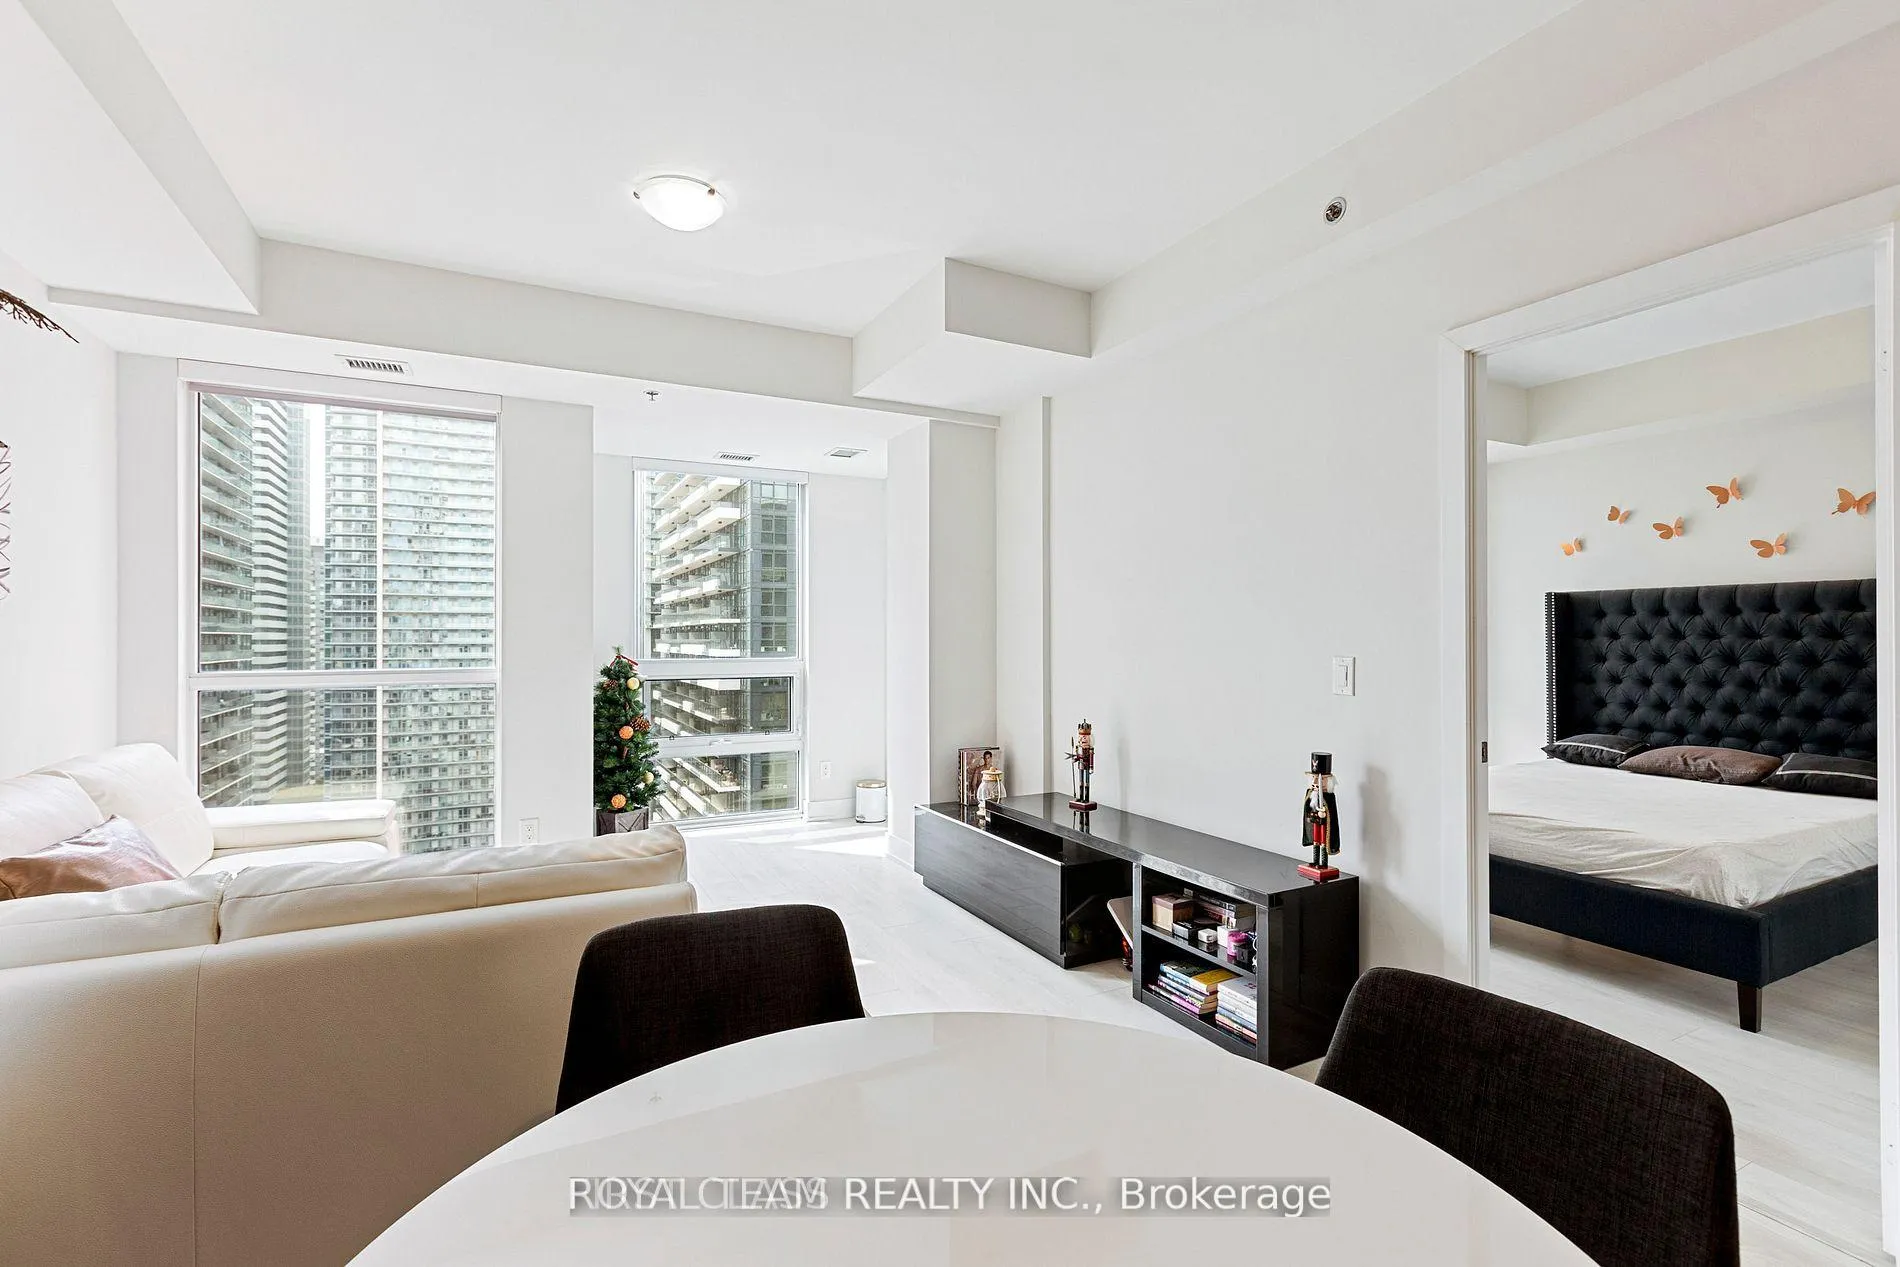
IncludedWasher & dryer, built-in fridge, cooktop, built-in oven, built-in dishwasher, microwave, existing window coverings, all elf's, existing in-unit furniture: l-shape sofa, tv stand, round table & 2 chairs, bedroom bed, desk.
- Included: Washer & dryer, built-in fridge, cooktop, built-in oven, built-in dishwasher, microwave, existing window coverings, all elf's, existing in-unit furniture: l-shape sofa, tv stand, round table & 2 chairs, bedroom bed, desk.
NearbyArts centre, hospital, library, park, public transit, rec./commun.centre
- Close to: Arts centre, hospital, library, park, public transit, rec./commun.centre
Listing detailsC12956208, Rented, Apr 3, 2026
- MLS® number: C12956208
- Status: Rented
- Listed on: Apr 3, 2026
- Days on market: 5
- Updated: Apr 8, 2026
- Possession: 2026-05-01 / 1-29 days
- Occupied by: Owner
- Listing brokerage: ROYAL TEAM REALTY INC.
About this home
Unit 2408, 318 Richmond Street W, Toronto (Waterfront Communities), ON M5V 0B4
Live in style at Picasso on Richmond in the heart of Toronto's Entertainment District. This beautifully upgraded 1+Den suite comes fully furnished and is move-in ready. Enjoy a bright, open-concept layout with unobstructed south-facing views of the city skyline and CN Tower - a rare combination of vibrant downtown living and peaceful privacy. The modern kitchen features integrated appliances, including a built-in fridge, cooktop, oven, microwave, and dishwasher. The suite also offers 9 ft smooth ceilings, a spacious den ideal for a home office, and in-suite laundry for your convenience. Step onto your private balcony and unwind with stunning panoramic views - your own quiet escape in the middle of the city. Residents have access to premium building amenities, including a rooftop terrace, fitness centre, swimming pool, and 24/7 concierge.Located steps from No Frills, GoodLife Fitness, and Bestco, and within walking distance to King & Queen West, Financial District, Rogers Centre, Scotiabank Arena, Harbourfront, and more. Easy access to TTC, PATH, and Union Station makes commuting effortless.Surrounded by top restaurants, cafés, nightlife, and boutique shopping, plus close to Grange Park, OCAD, and Chinatown. Perfect for professionals seeking comfort, convenience, and a vibrant downtown lifestyle.
Ask about this home
A HOMEH agent will answer your questions about this home.
Know more about Picasso on Richmond
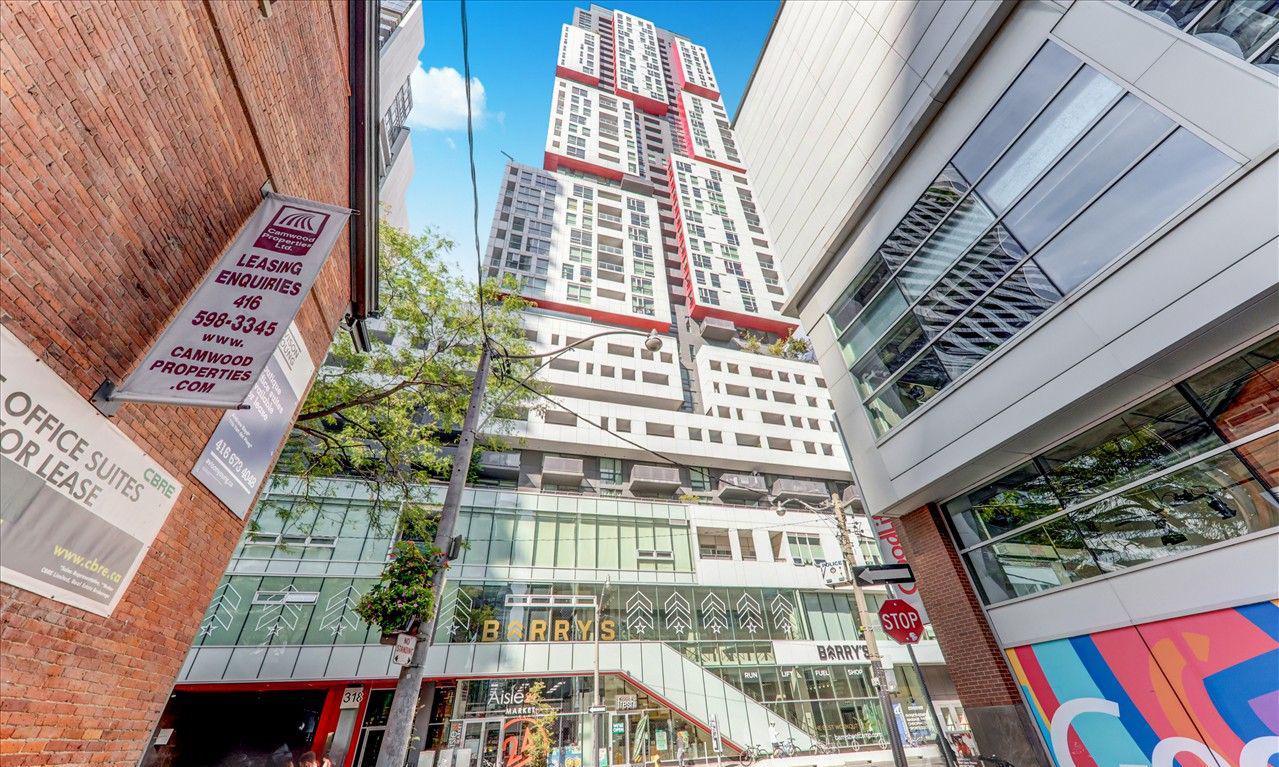
Condo building · 318 Richmond Street W
Picasso on Richmond is a 39-storey condo with 405 suites, built in 2016 by Monarch Group. Right now 2 for sale and 3 for rent are on the market here.
- 39storeys
- 405suites
- $872/sq ft
- 2016built
No similar units for rent in Picasso on Richmond right now.
Around this home
Daily convenience, out of 100, from the distances below
Schools nearby
School rating, out of 10.
Helpful calculators
Your HOMEH agent

"I would see it this week."