

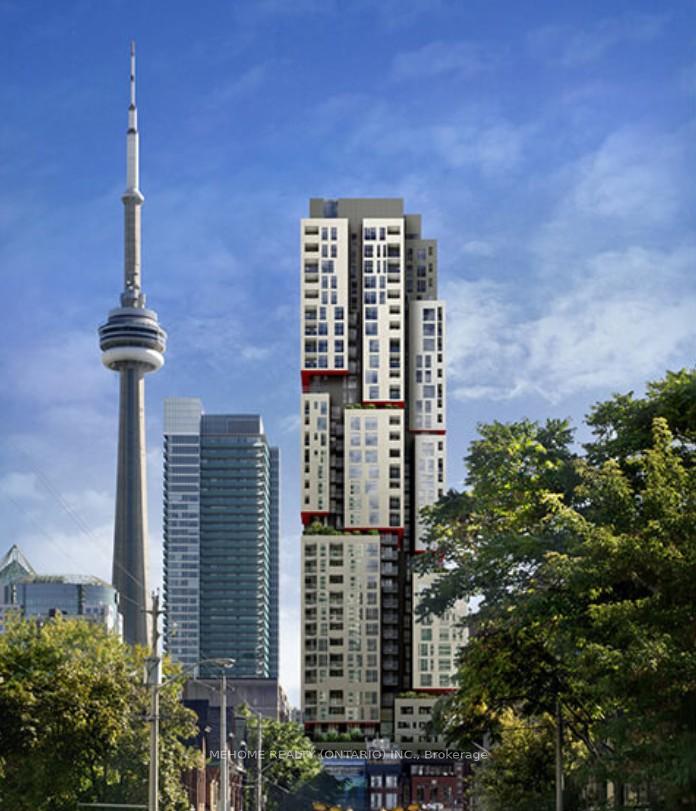
Unit 606, 318 Richmond Street W
Unit 606, 318 Richmond Street W
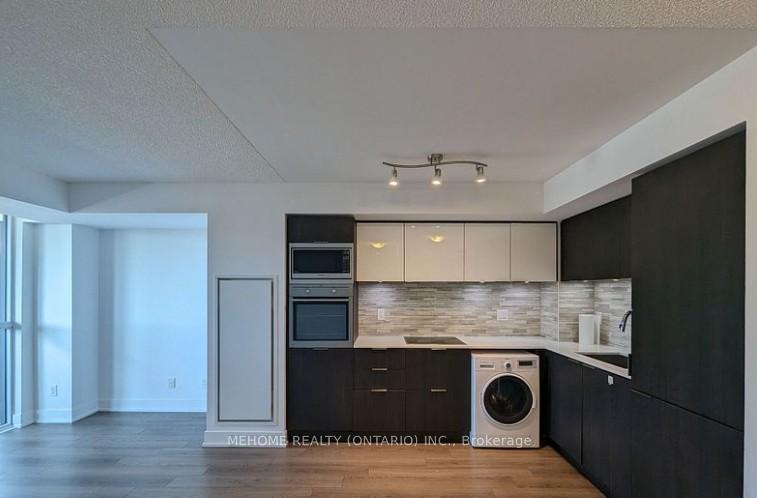 See all 27 photos
Property history
Facts and features
- ExposureNorth
- LaundryEnsuite
- LockerNone
- BalconyOpen
- Central air
The homeCondo Apartment, Apartment, Age 6–10 years
- Type: Condo Apartment
- Style: Apartment
- Age: 6–10 years
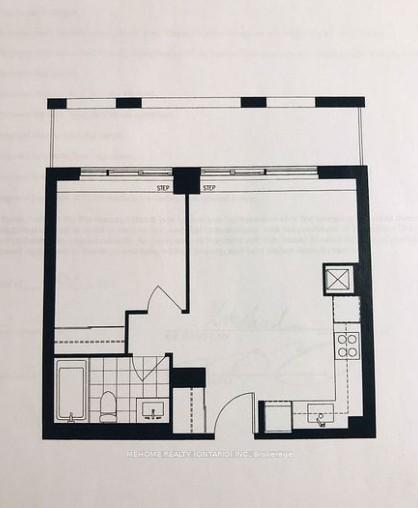
- Living space: 500–599 sq ft
- Basement: None
- Exposure: North
- Waterfront: None
InsideConcrete, Ensuite, main level, Carpet free, separate hydro meter, ventilation system
- Flooring: Concrete
- Laundry: Ensuite, main level
- Features: Carpet free, separate hydro meter, ventilation system
- Rooms above ground: 4
- Bedrooms: 1
- Bathrooms: 1
- Kitchens: 1
OutsideConcrete, Open
- Exterior: Concrete
- Balcony: Open
Parking and lockerUnderground, Parking type None, Locker None
- Garage: Underground
- Parking type: None
- Locker: None
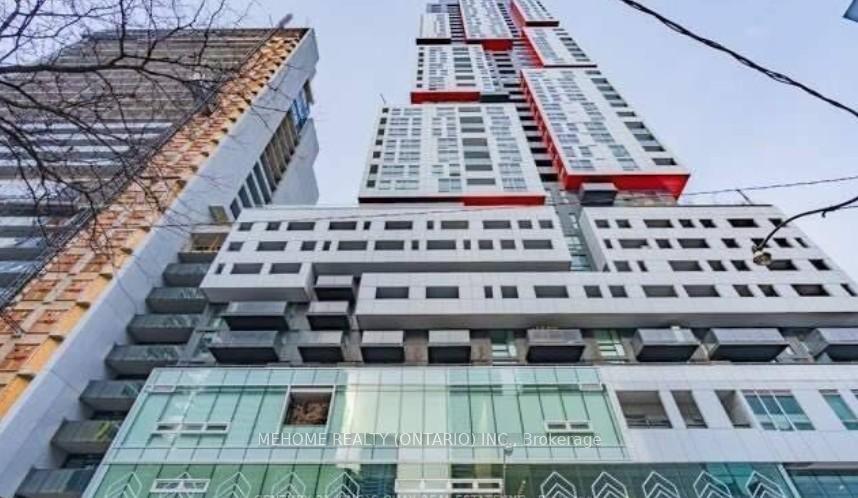
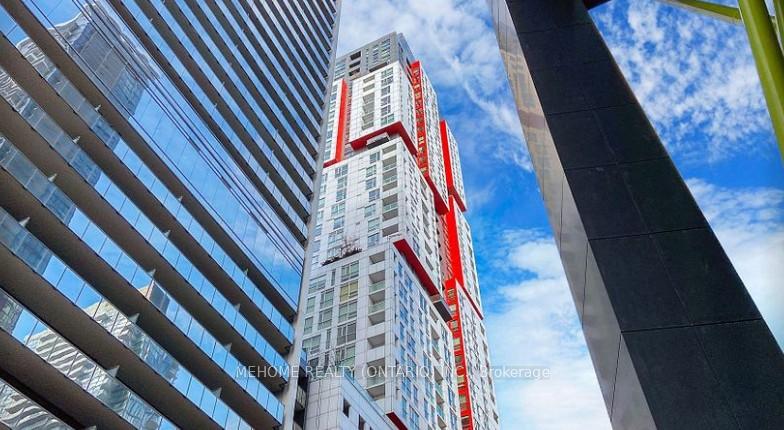
BuildingPicasso condo, Storeys 39, Units 405
- Name: Picasso condo
- Storeys: 39
- Units: 405
- Registered: 2016
- Condo corporation: 2547
- Pets: Allowed
Heating, water and powerForced air, gas, Central air
- Heating: Forced air, gas
- Cooling: Central air
Rent and termsRent $2,190 a month, Entire property, Unfurnished
- Rent: $2,190 a month
- Space for rent: Entire property
- Furnished: Unfurnished
- Lease: 12 months
- Rent includes: Water, building insurance, common elements, central air conditioning, heat
- Deposit: Required
- Credit check: Required
- Employment letter: Required
- Rental application: Required
- References: Required
IncludedBuilt-in fridge, cooktop with built-in oven, built-in dishwasher, washer & dryer, microwave, all window coverings, and all electric light fixtures.built-in fridge, cooktop with built-in oven, built-in dishwasher, washer & dryer, microwave, all window coverings, and all electric light fixtures.
- Included: Built-in fridge, cooktop with built-in oven, built-in dishwasher, washer & dryer, microwave, all window coverings, and all electric light fixtures.built-in fridge, cooktop with built-in oven, built-in dishwasher, washer & dryer, microwave, all window coverings, and all electric light fixtures.
Listing detailsC12497884, Rented, Oct 31, 2025
- MLS® number: C12497884
- Status: Rented
- Listed on: Oct 31, 2025
- Days on market: 22
- Updated: Nov 22, 2025
- Possession: 2025-10-31 / Immediate
- Occupied by: Vacant
- Listing brokerage: MEHOME REALTY (ONTARIO) INC.
About this home
Unit 606, 318 Richmond Street W, Toronto (Waterfront Communities), ON M5V 0B4
Welcome To The Stunning Picasso Condos By Mattamy Homes, In The Heart Of Downtown Toronto! This Bright And Spacious 1-Bedroom Suite Features Floor-To-Ceiling Windows With Gorgeous City Views And A Large Balcony For Perfect Indoor-Outdoor Living. The Open-Concept Layout Offers Smooth Ceilings, A Stylish Kitchen With Quartz Countertops, Custom Backsplash, And Built-In Appliances-Ideal For Modern Urban Living. Located Steps From The Financial And Entertainment Districts, You'll Enjoy Easy Access To TTC, Fine Dining, Theatres, Shopping, Harbourfront, CN Tower, Rogers Centre, And Chinatown. Residents Enjoy Exceptional Amenities Including 24-Hour Concierge, Rooftop Terrace With Hot Tub & Cabanas, Party Lounge, Yoga Studio, And Fully Equipped Fitness Centre. Experience The Best Of Downtown Luxury Living At Picasso Condos!Welcome To The Stunning Picasso Condos By Mattamy Homes, In The Heart Of Downtown Toronto! This Bright And Spacious 1-Bedroom Suite Features Floor-To-Ceiling Windows With Gorgeous City Views And A Large Balcony For Perfect Indoor-Outdoor Living. The Open-Concept Layout Offers Smooth Ceilings, A Stylish Kitchen With Quartz Countertops, Custom Backsplash, And Built-In Appliances-Ideal For Modern Urban Living. Located Steps From The Financial And Entertainment Districts, You'll Enjoy Easy Access To TTC, Fine Dining, Theatres, Shopping, Harbourfront, CN Tower, Rogers Centre, And Chinatown. Residents Enjoy Exceptional Amenities Including 24-Hour Concierge, Rooftop Terrace With Hot Tub & Cabanas, Party Lounge, Yoga Studio, And Fully Equipped Fitness Centre. Experience The Best Of Downtown Luxury Living At Picasso Condos!
Ask about this home
A HOMEH agent will answer your questions about this home.
Know more about Picasso on Richmond
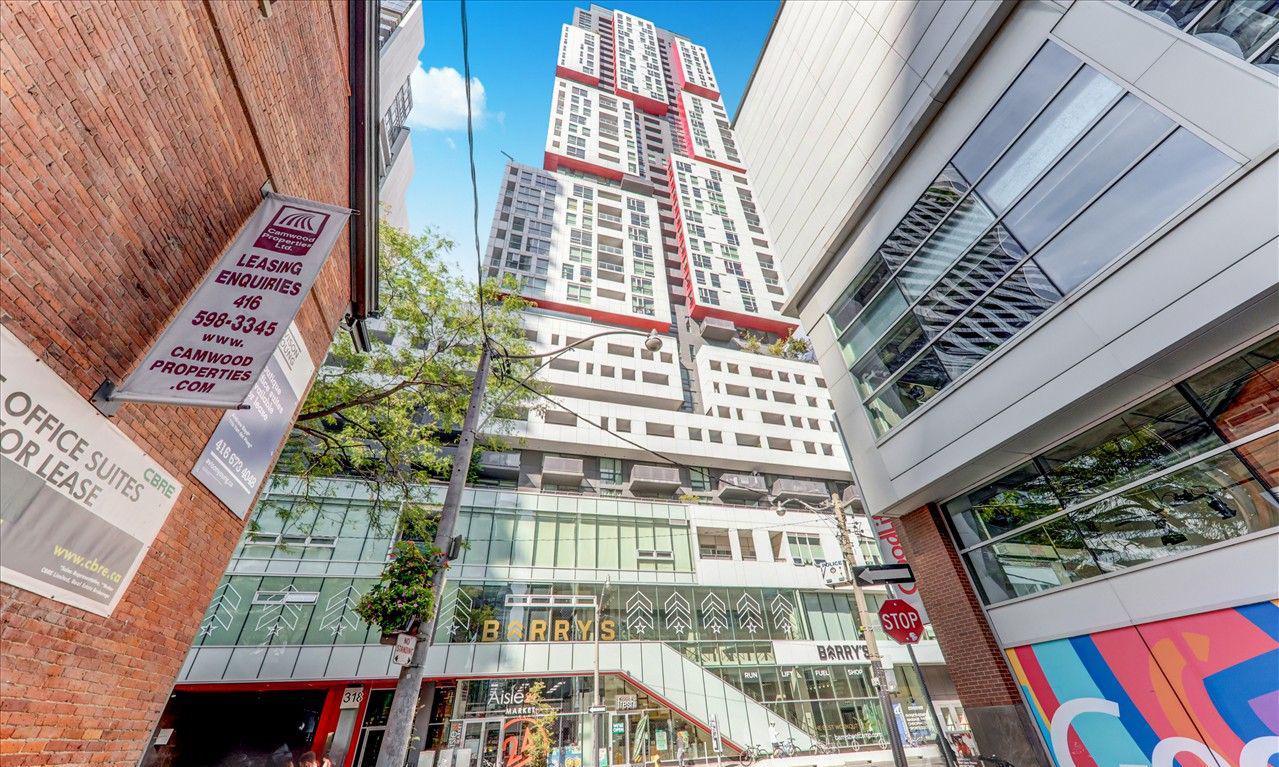
Condo building · 318 Richmond Street W
Picasso on Richmond is a 39-storey condo with 405 suites, built in 2016 by Monarch Group. Right now 2 for sale and 3 for rent are on the market here.
- 39storeys
- 405suites
- $872/sq ft
- 2016built
No similar units for rent in Picasso on Richmond right now.
Around this home
Daily convenience, out of 100, from the distances below
Schools nearby
School rating, out of 10.
Helpful calculators
Your HOMEH agent

"I would see it this week."