

Unit 2916, 319 Jarvis Street
Unit 2916, 319 Jarvis Street
 See all 30 photos
Facts and features
- ExposureSouth
- LaundryCloset, in-suite
- LockerNone
- BalconyJuliette
- Central air
- Concierge
- Gym
- Party room/meeting room
The homeCondo Apartment, Apartment, Age 0–5 years
- Type: Condo Apartment
- Style: Apartment
- Age: 0–5 years
- Living space: 500–599 sq ft
- Basement: None
- Exposure: South
- View: City, lake
InsideLaundry closet, in-suite laundry, Built-in oven, carpet free, countertop range, Rooms above ground 5
- Laundry: Laundry closet, in-suite laundry
- Features: Built-in oven, carpet free, countertop range
- Rooms above ground: 5
- Bedrooms: 1 + 1 in the basement
- Bathrooms: 1
- Kitchens: 1
OutsideConcrete, Juliette
- Exterior: Concrete
- Balcony: Juliette
Parking and lockerParking type None, Locker None
- Parking type: None
- Locker: None
BuildingPrime Condos, Storeys 46, Units 595
- Name: Prime Condos
- Storeys: 46
- Units: 595
- Registered: 2024
- Condo corporation: 3026
- Amenities: Concierge, gym, party room/meeting room, visitor parking
- Pets: Allowed
Heating, water and powerForced air, gas, Central air
- Heating: Forced air, gas
- Cooling: Central air
Costs and taxesTaxes $3,483 a year, Condo fee $452 a month, Common elements included, building insurance included
- Taxes, 2026: $3,483 a year
- Condo fee: $452 a month
- Fee includes: Common elements included, building insurance included
- HST: HST included in the price
Listing detailsC14138376, For Sale, Nov 2, 2026
- MLS® number: C14138376
- Status: For Sale
- Listed on: Nov 2, 2026
- Days on market: 20
- Updated: Nov 4, 2026
- Possession: Immediate
- Occupied by: Vacant
- Listing brokerage: ROYAL LEPAGE SIGNATURE REALTY
About this home
Unit 2916, 319 Jarvis Street, Toronto (Moss Park), ON M5B 0C8
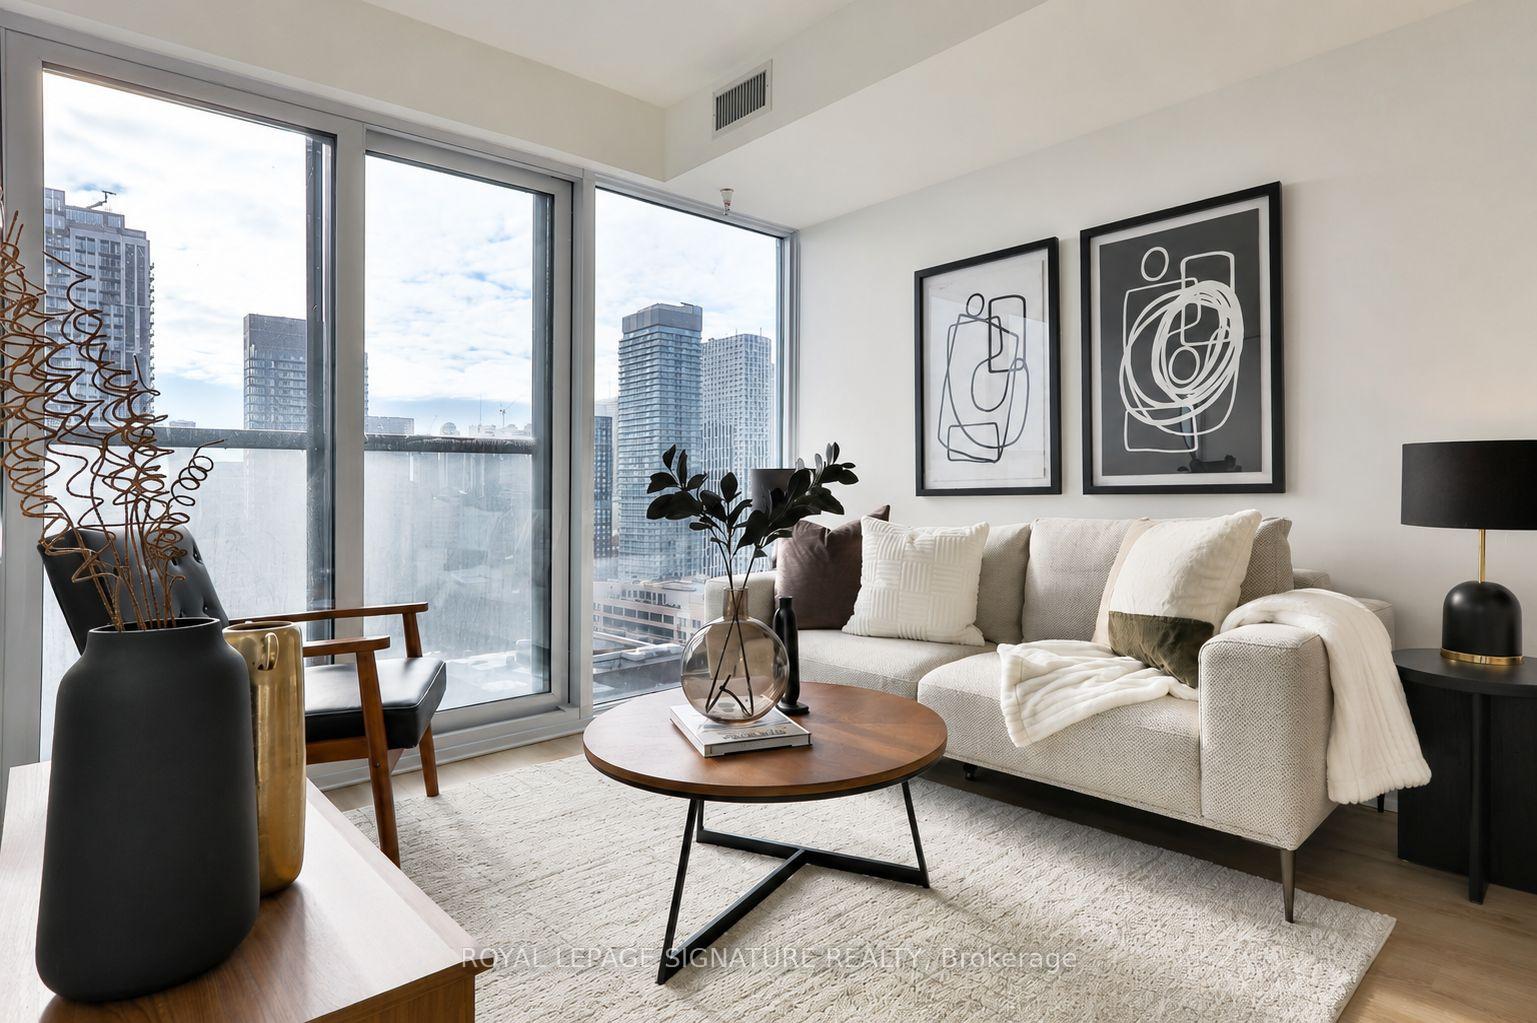
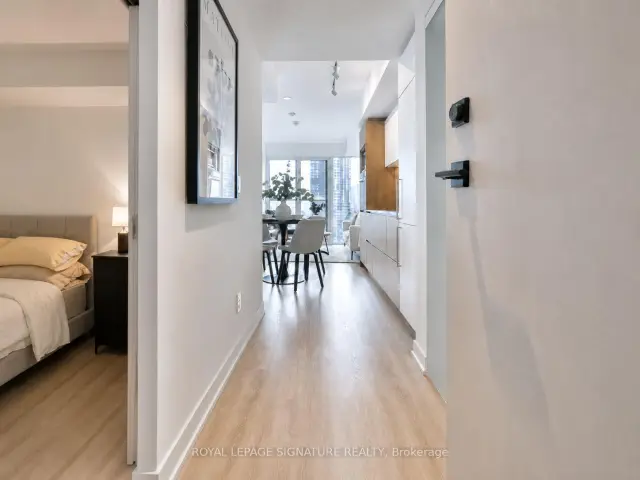
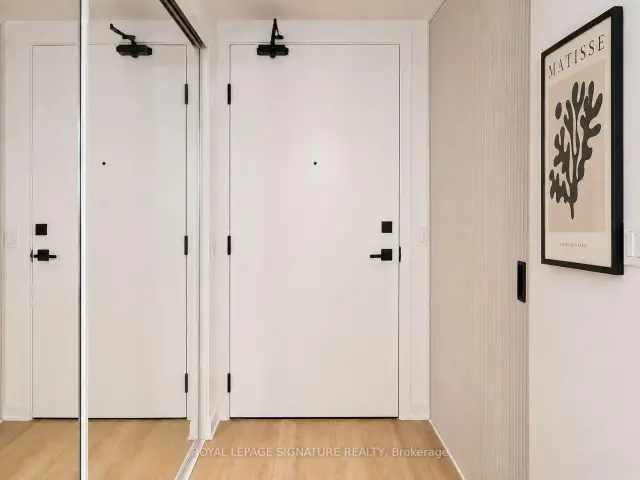
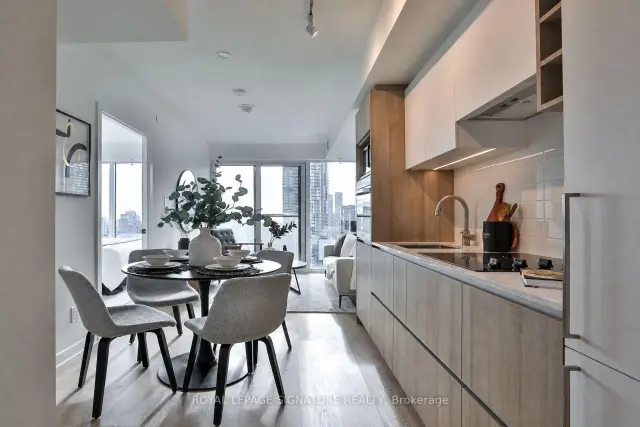
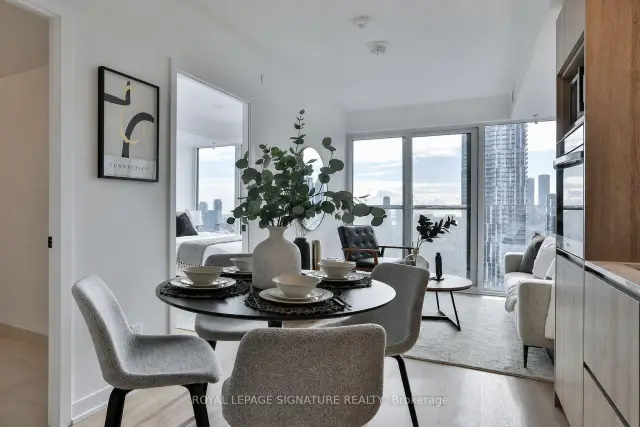
Welcome to Prime Condos at 319 Jarvis, where downtown living comes with a view! Perched high above the city on the 29th floor, this nearly new 520 sq. ft. suite offers a smart, functional layout with spectacular south-facing views of the lake, city skyline and CN Tower, equally impressive by day or night. The spacious primary bedroom is complemented by a separate den that has been thoughtfully enclosed with a sliding door, creating a versatile second sleeping area, private work-from-home office or flex space. Floor-to-ceiling windows fill the suite with natural light and are complemented by convenient electronic window shades. The modern kitchen with built-in appliances flows seamlessly into the open-concept living and dining area. Built in 2024 and occupied for only approximately one year, the suite still feels fresh and move-in ready. Located in the heart of downtown Toronto, just steps to Toronto Metropolitan University, College and Dundas subway stations, Eaton Centre, Loblaws, restaurants, shopping and everyday conveniences. Residents also enjoy an impressive collection of amenities, including a 24-hour 6,500 sq. ft. fitness facility and approximately 4,000 sq. ft. of co-working space. An ideal opportunity for an end user, student, young professional or investor looking for a modern downtown home with a flexible layout and incredible views. Priced to sell! Motivated seller offering flexible closing. Don't miss this opportunity to own a high-floor 1+den with stunning south-facing views in the heart of downtown Toronto.*Internet is included for the next 3+ years ** Photos have been virtually staged
Book a viewing
Know more about Prime Condos
Condo building · 319 Jarvis Street
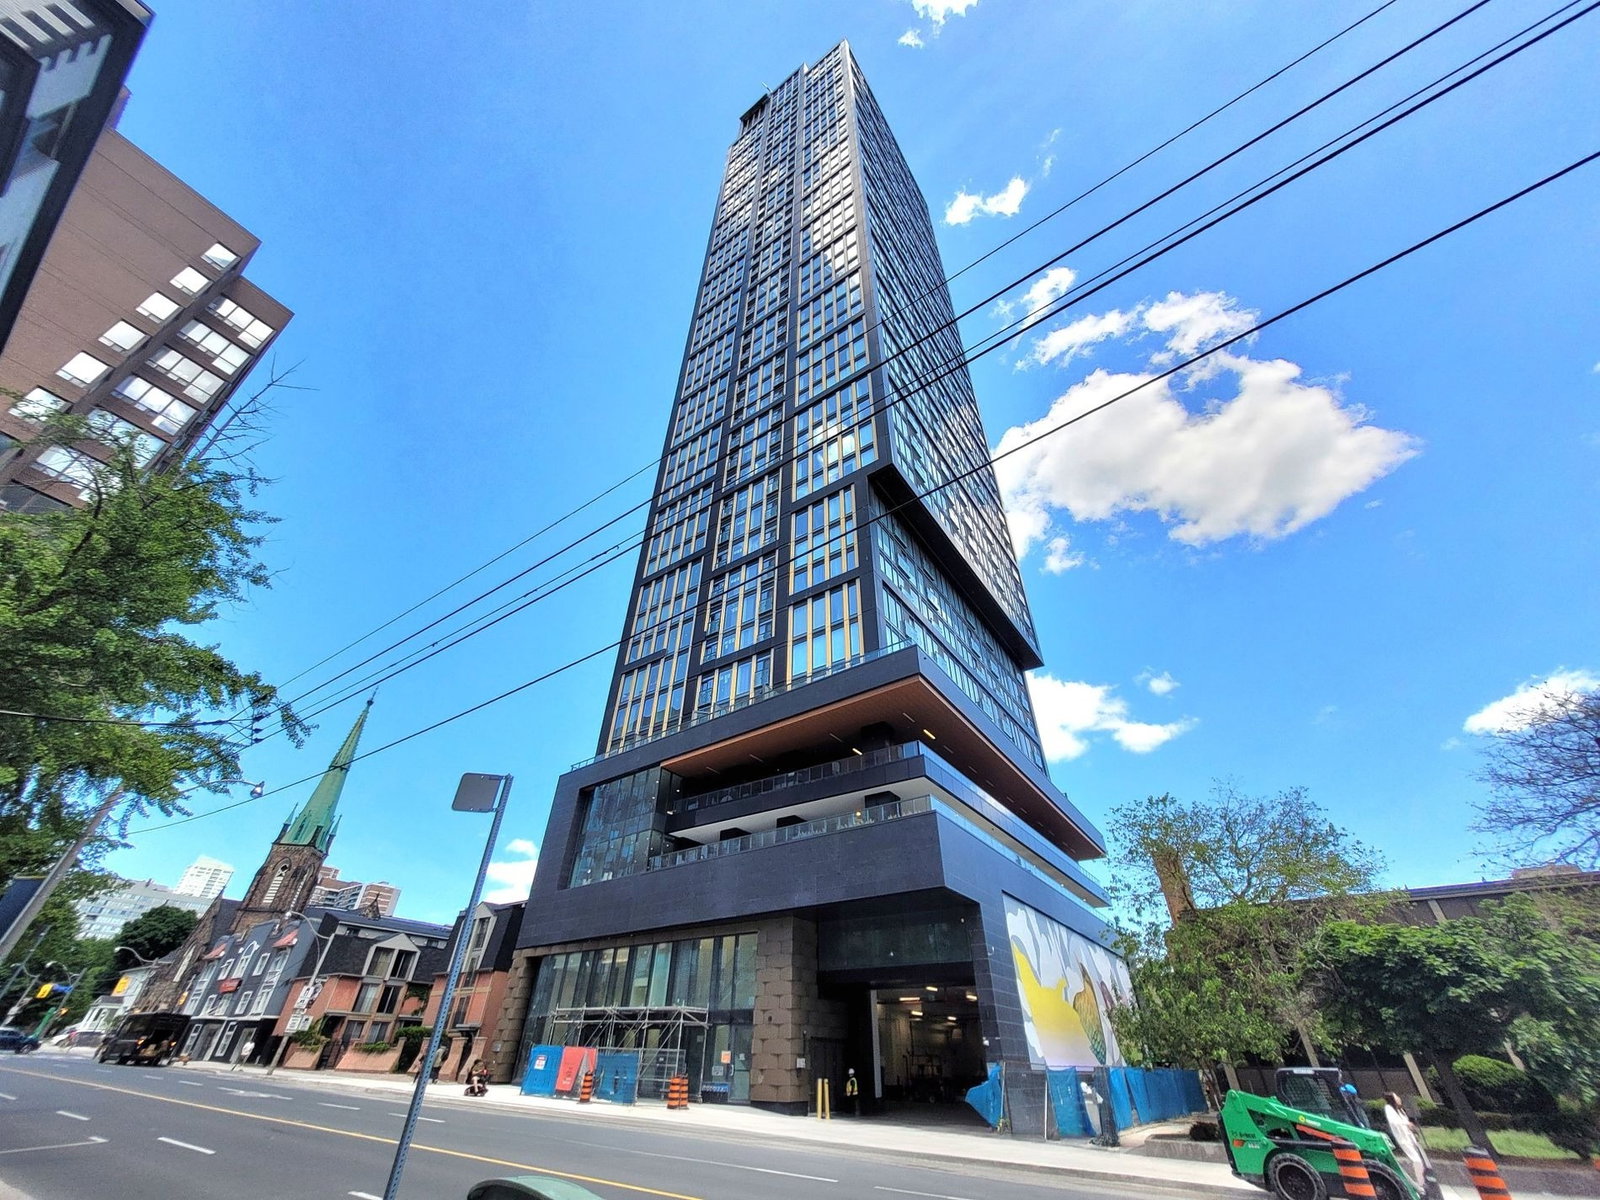
Prime Condos is a 46-storey condo with 595 suites, built in 2024 by CentreCourt Developments Inc. Right now 10 for sale and 30 for rent are on the market here.
- 46storeys
- 595suites
- $805/sq ft
- 2024built
No similar units for sale in Prime Condos right now.
Around this home
Daily convenience, out of 100, from the distances below
Schools nearby
School rating, out of 10.
Helpful calculators
Your HOMEH agent

"I would see it this week."