
 See all 36 photos
Property history

This home has been leased. It is no longer available.
Property not available for sale or for rent.
Book a viewing
Ask HOMEH
About this home
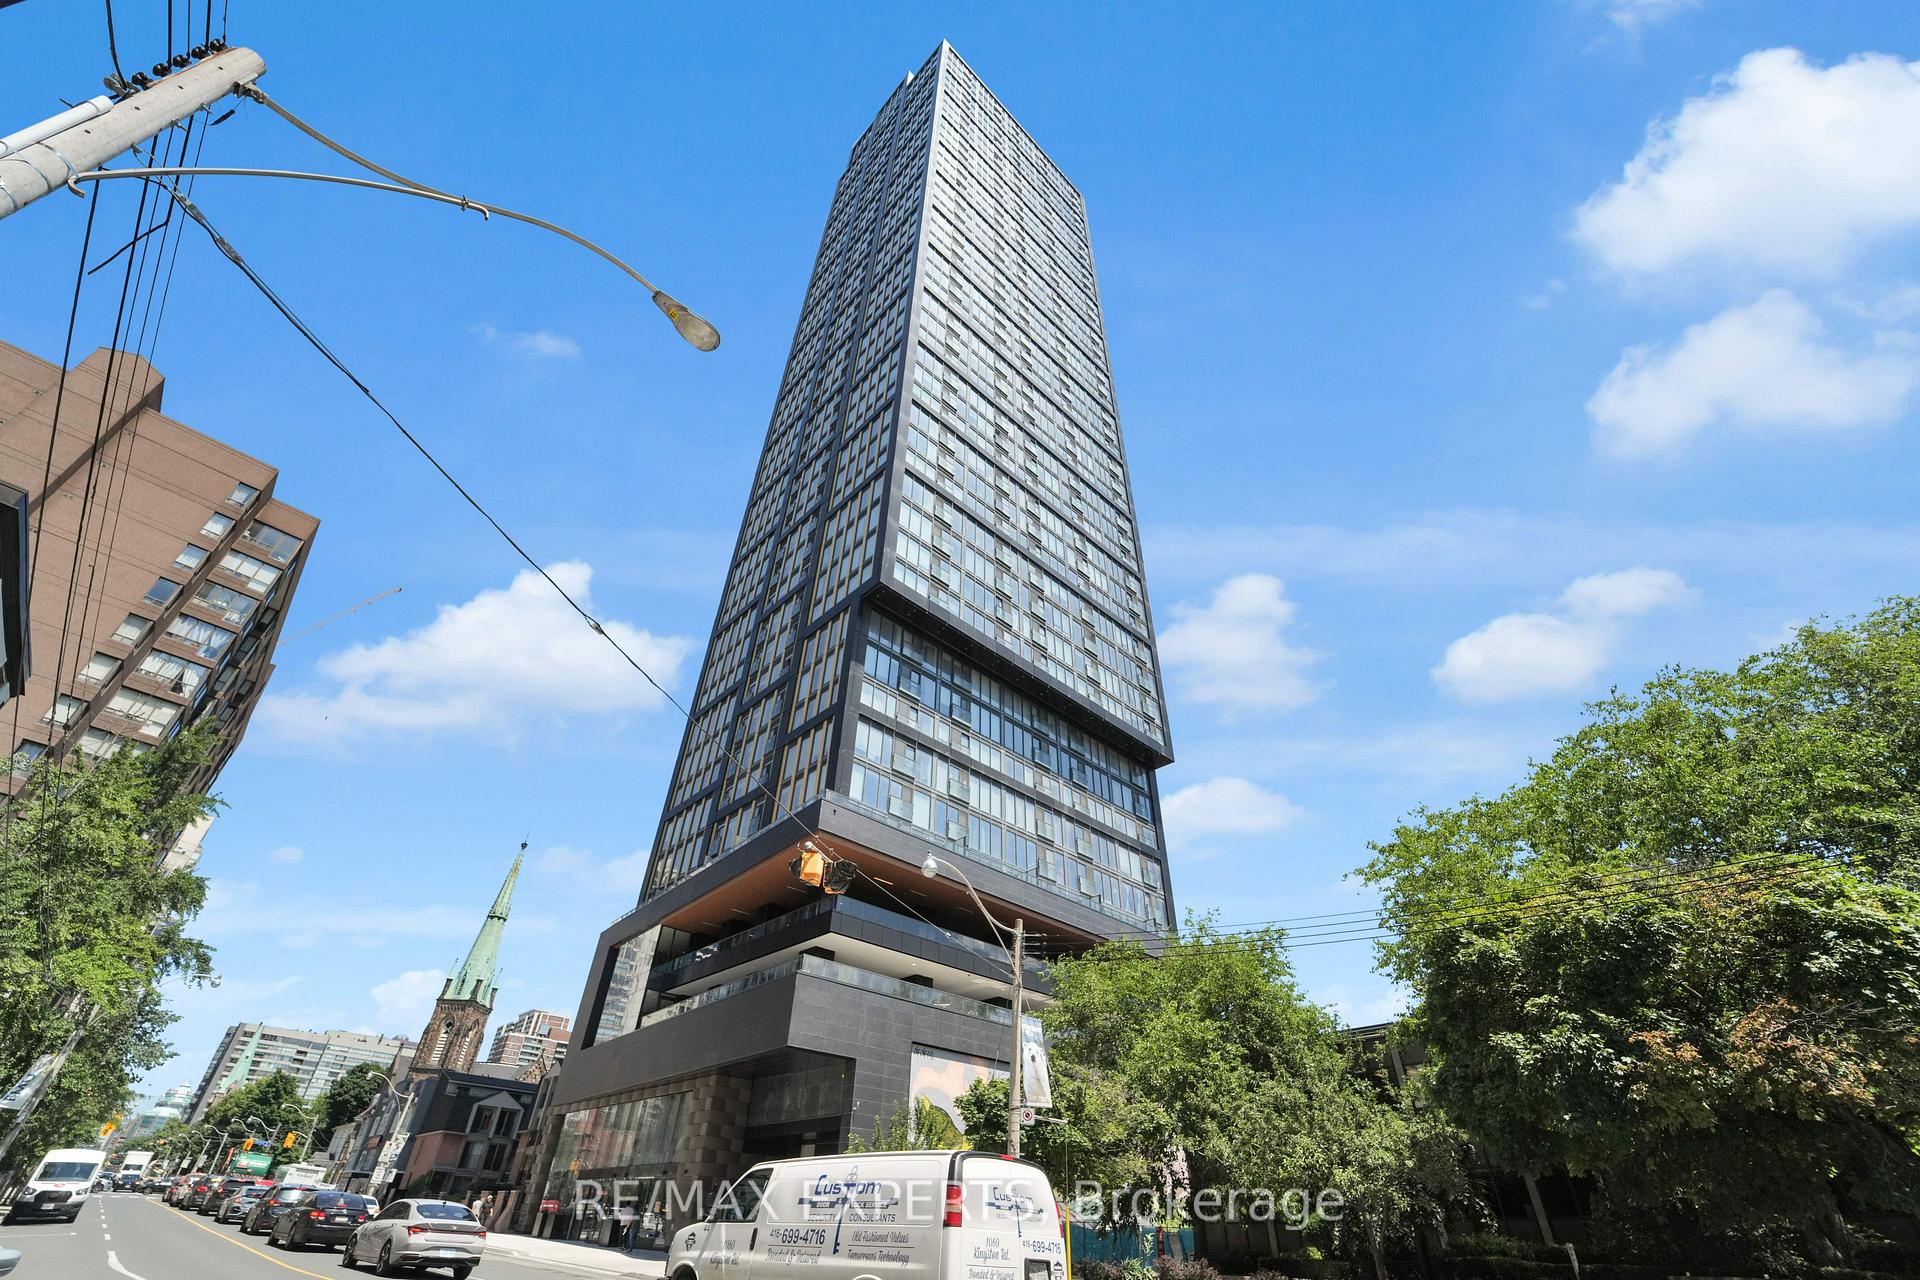
Unit 3307, 319 Jarvis Street, Toronto
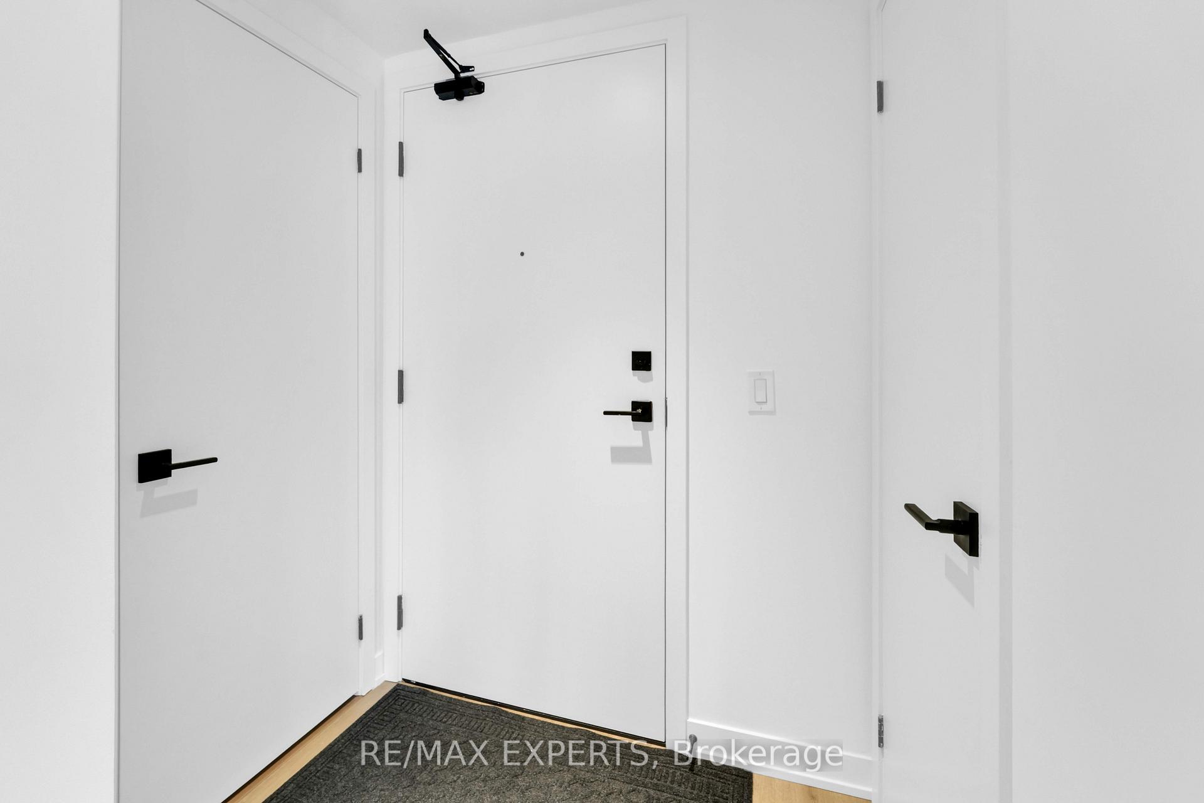
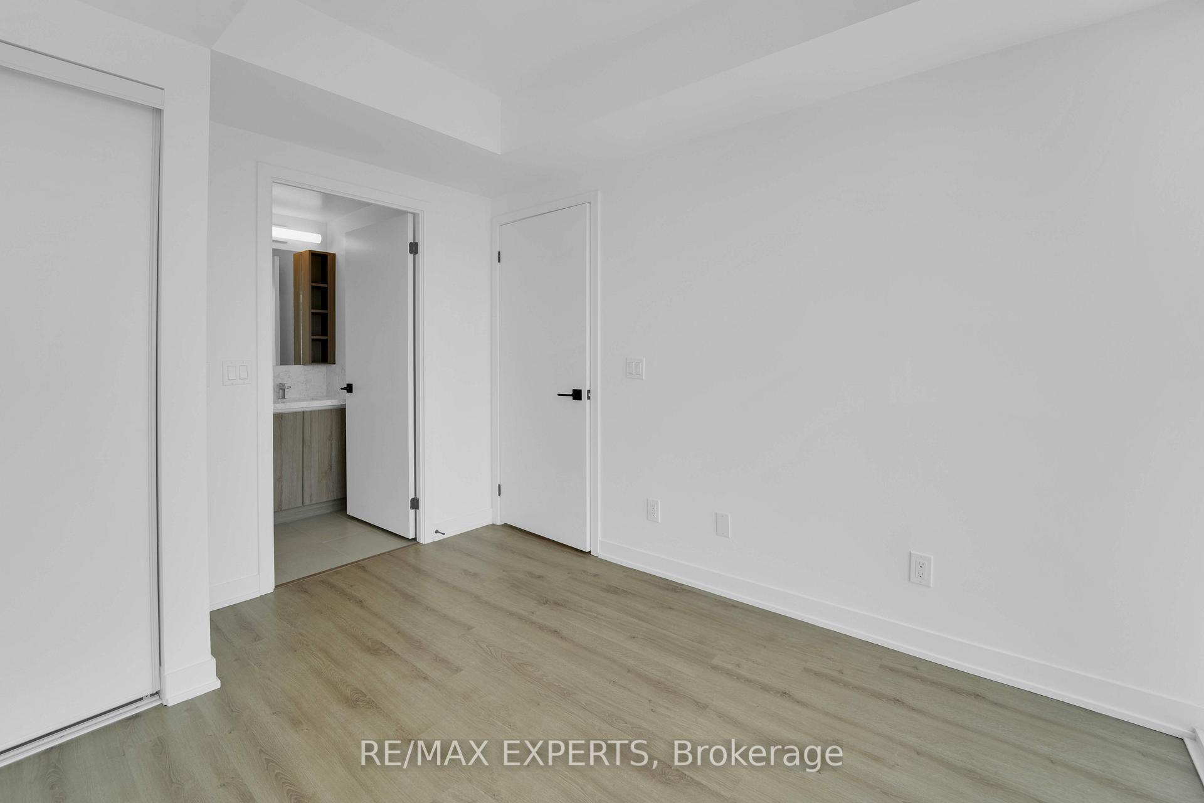
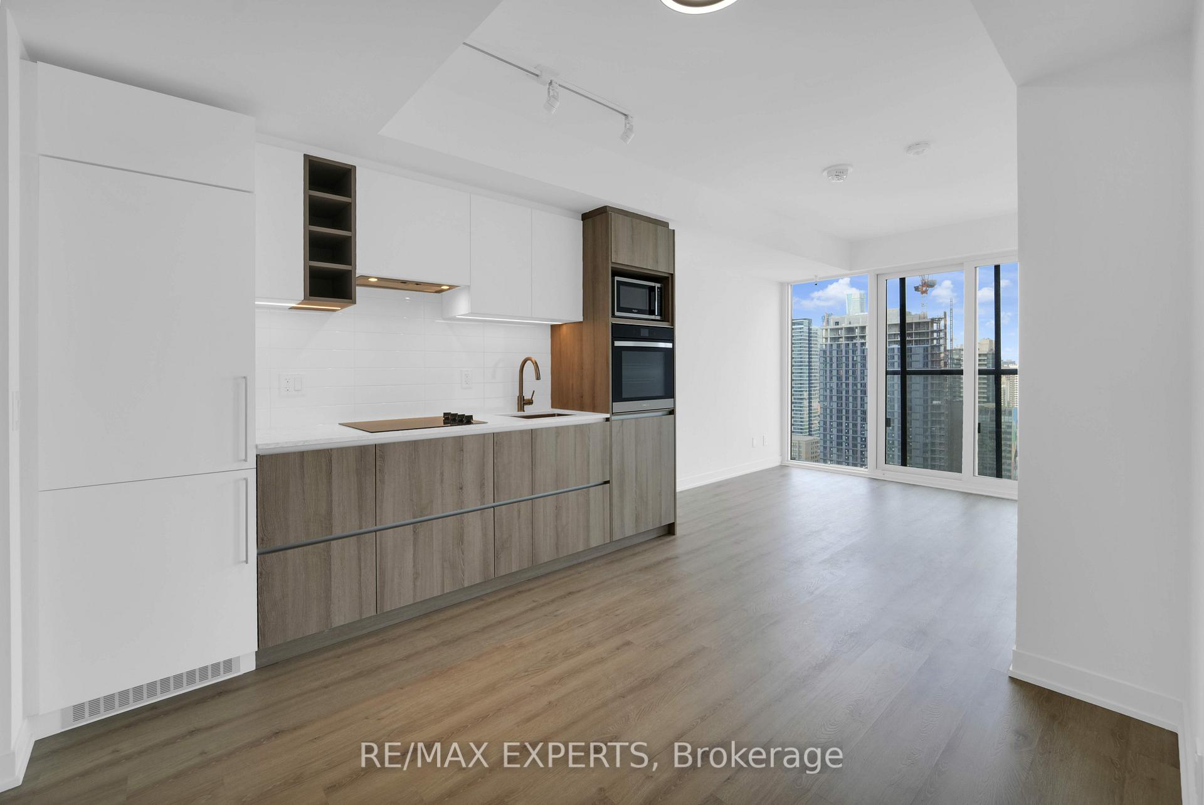
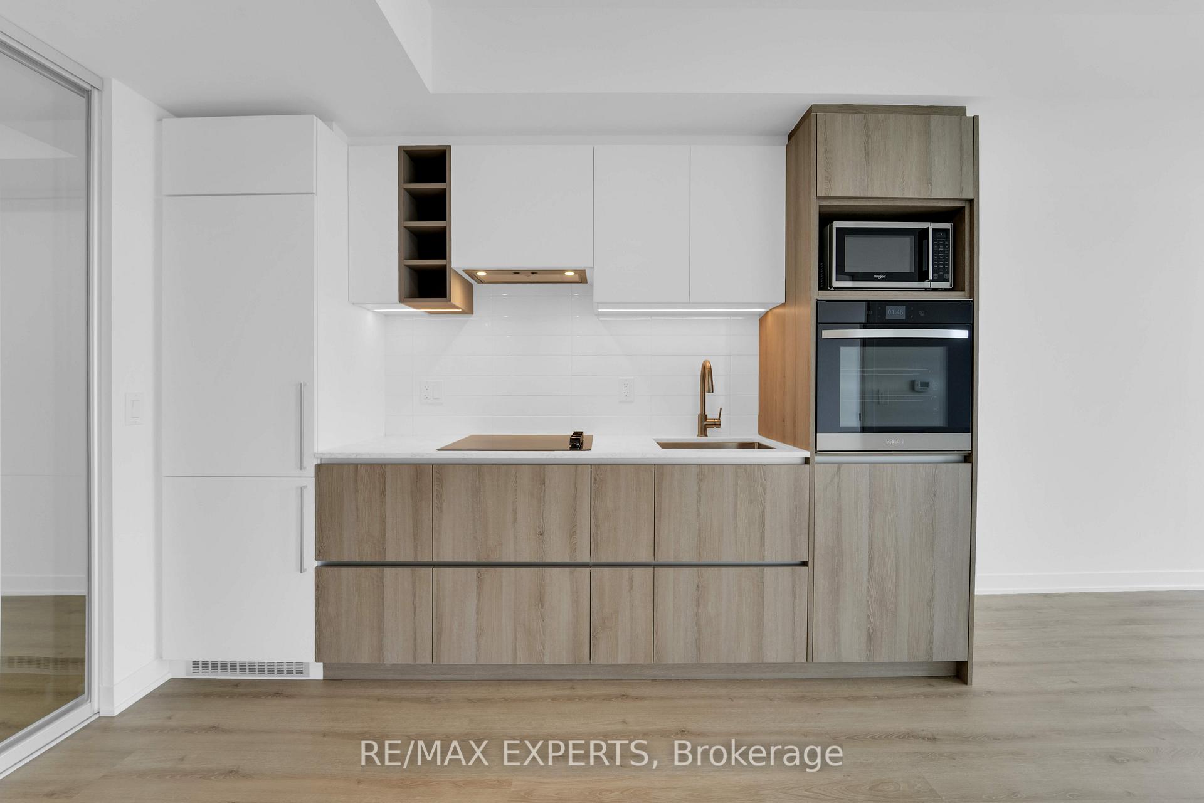
**AVAILABLE JUNE 1, 2025** - Sun-Filled Suite With Floor-To-Ceiling Windows At Prime Condos By CentreCourt! This 2 Bedroom / 2 Full Bathroom Suite Is Situated On A High-Floor With Stunning Unobstructed North Views, & Provides 649 Sq Ft (As Per iGuide Floor Plan) With A Juliette Balcony! Open Concept Living Space! Located At Jarvis & Gerrard! Walk Score Of 98! Transit Score Of 97! Biking Score Of 99! This Location Is Extremely Accessible! Public Transit At Your Doorstep! Situated Across The Street From Toronto Metropolitan University, & Is A 4 Minute Walk To Streetcars, 11 Minute Walk To The College Subway Station & The Eaton Centre, 4 Stops Away From Union Station, & 5 Minutes Away From Toronto's Financial District! 9 FT Ceilings! Modern Kitchen Provides Built-In Appliances, Stone Counters, & Back Splash! Spacious Combined Living & Dining Area! Spacious Primary Bedroom Provides 4-Piece Ensuite Bathroom! Laminate Flooring Throughout! Upgraded Light Fixtures! Centrally Located In An Amazing Downtown Toronto Pocket, & Within Minutes Of All Of Toronto's Major Hospitals, Restaurants, University Of Toronto, The Gardiner, & So Much More - The List Goes On! Building Features Include A Versace Inspired Lobby With 24 Hour Concierge, Two Guest Suites, Outdoor Dog Run Area, An Outdoor Terrace With Lounge & BBQ Area, A Second Floor Co-Working Space Which Includes Over 4,000 Sq Ft Of Indoor & Outdoor Space With Quiet Study Pods, Co-Working Spaces, & Private Meeting Rooms Inspired By The Work Environments At Google & Facebook! The Third Floor Provides Over 6,500 Sq Ft Of Indoor & Outdoor Fitness Amenities Which Includes CrossFit, Cardio, Weight Training, Yoga, Boxing & More! Lease Includes Free Unlimited Rogers Ignite Internet Services Until June 2030!
Facts & features
Book a viewing
Rooms
5 rooms · 2 bathrooms
- Kitchen20′6″ × 9′1″186 sq.ft.
- Dining room20′6″ × 9′1″186 sq.ft.
- Living room20′6″ × 9′1″186 sq.ft.
- Primary bedroom10′11″ × 9′7″105 sq.ft.
- Bedroom 28′7″ × 8′2″71 sq.ft.
Around this home
Schools nearby
School rating, out of 10.
Listing details
Helpful tools
Your HOMEH agent
"I would see it this week."
Ask HOMEH about this home
Price, neighbourhood, monthly cost. Ask anything.
HOMEH Intelligent Agent is an AI, not a licensed representative. Check anything important with your agent.