

LPH10, 319 Jarvis Street
LPH10, 319 Jarvis Street
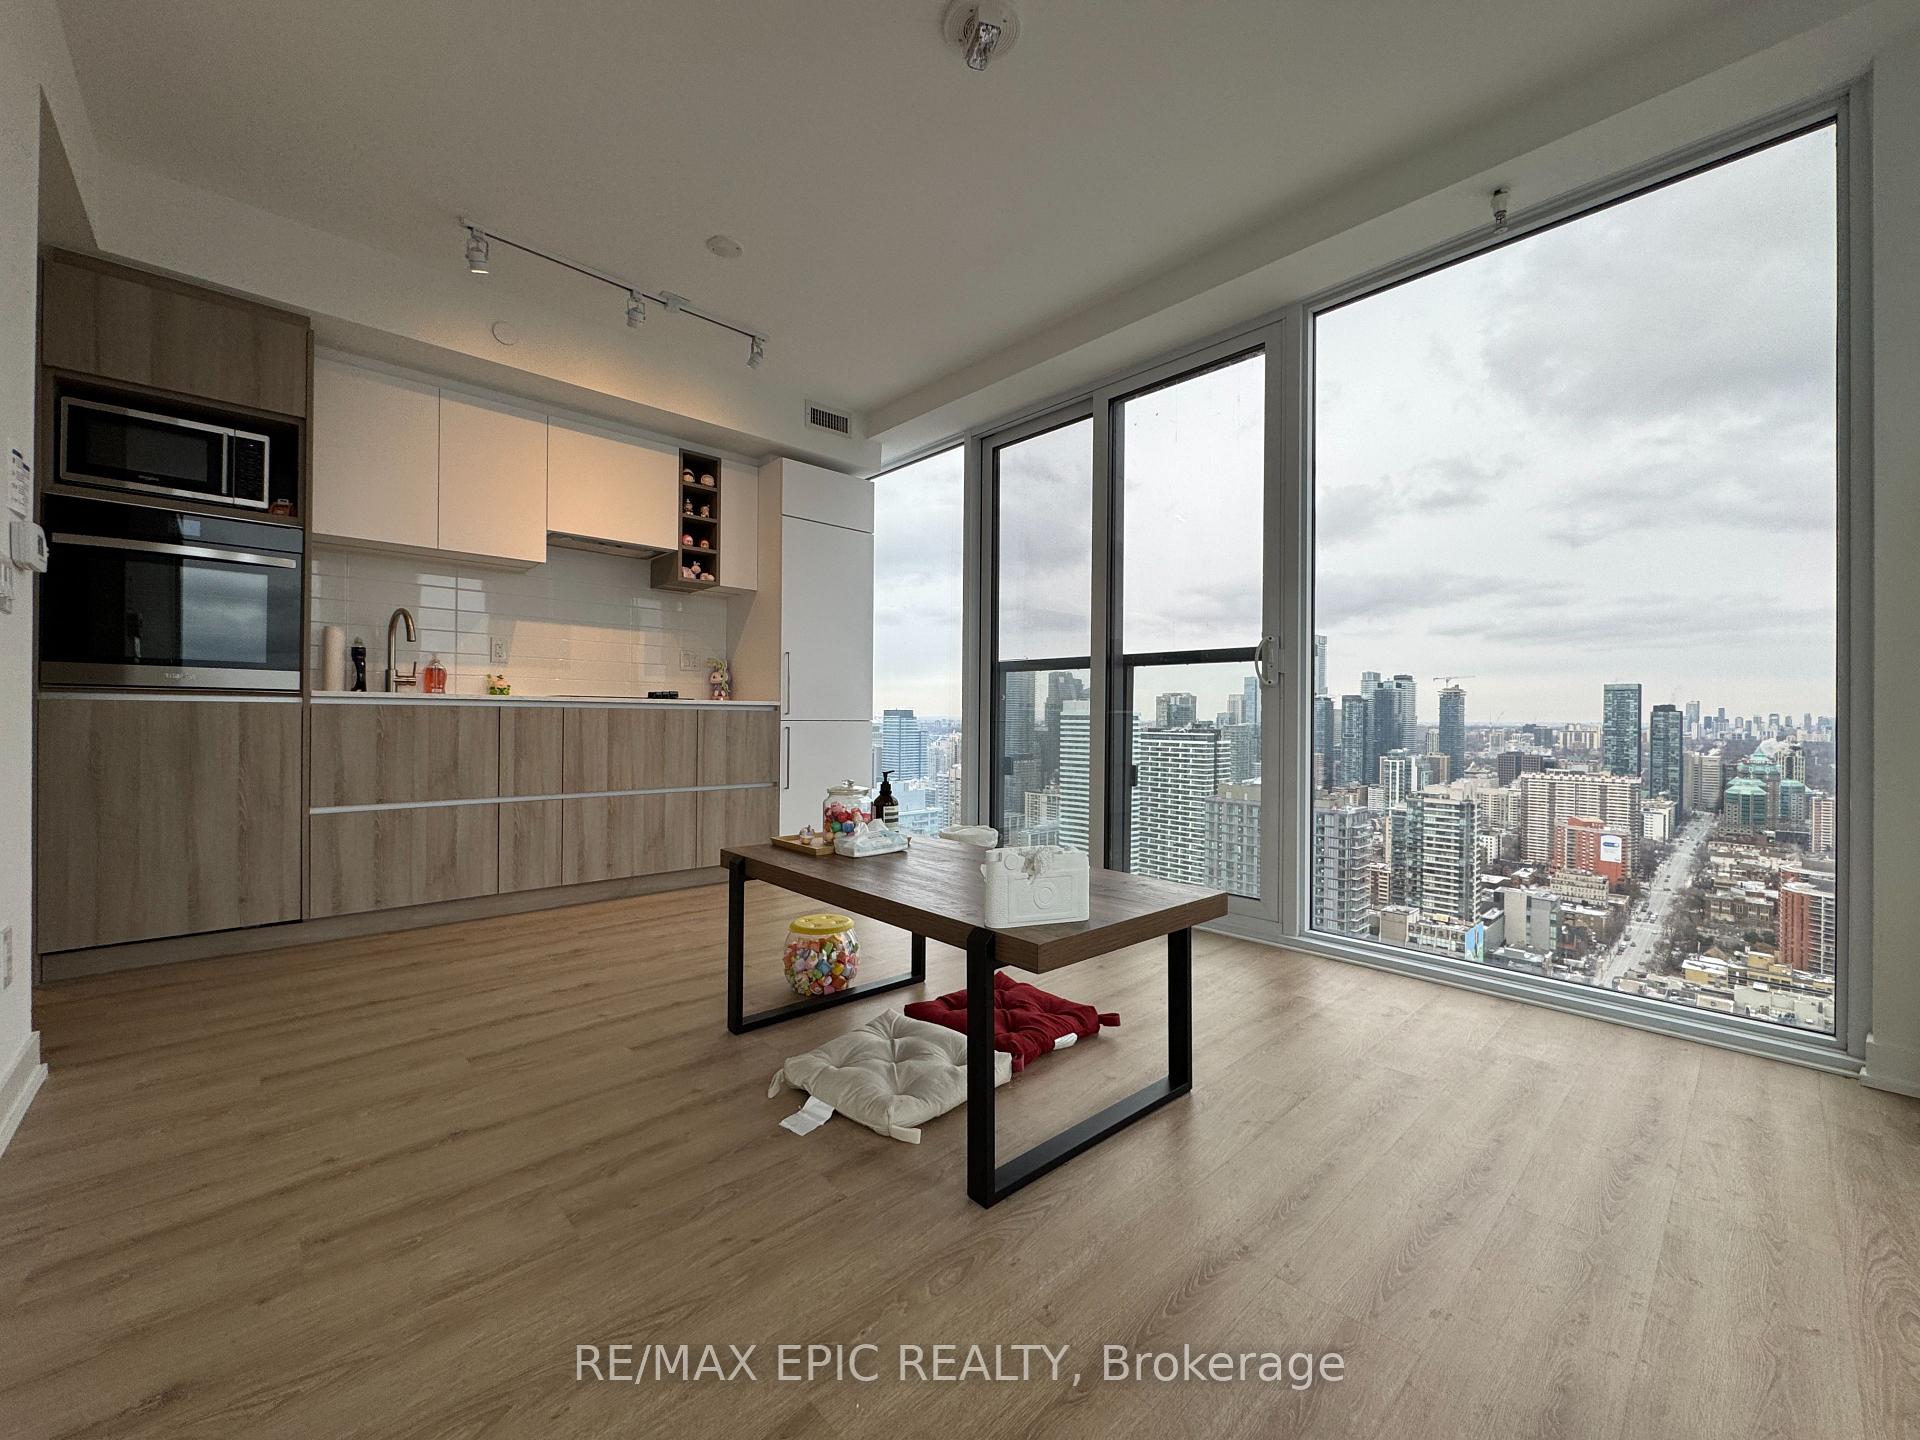 See all 38 photos
Property history
Facts and features
- ExposureNorth east
- LaundryEnsuite
- LockerNone
- BalconyJuliette
- Central air
- Concierge
- Gym
- Party room/meeting room
- Rooftop deck/garden
The homeCo-op Apartment, Apartment, New
- Type: Co-op Apartment
- Style: Apartment
- Age: New
- Living space: 600–699 sq ft
- Basement: None
- Exposure: North East
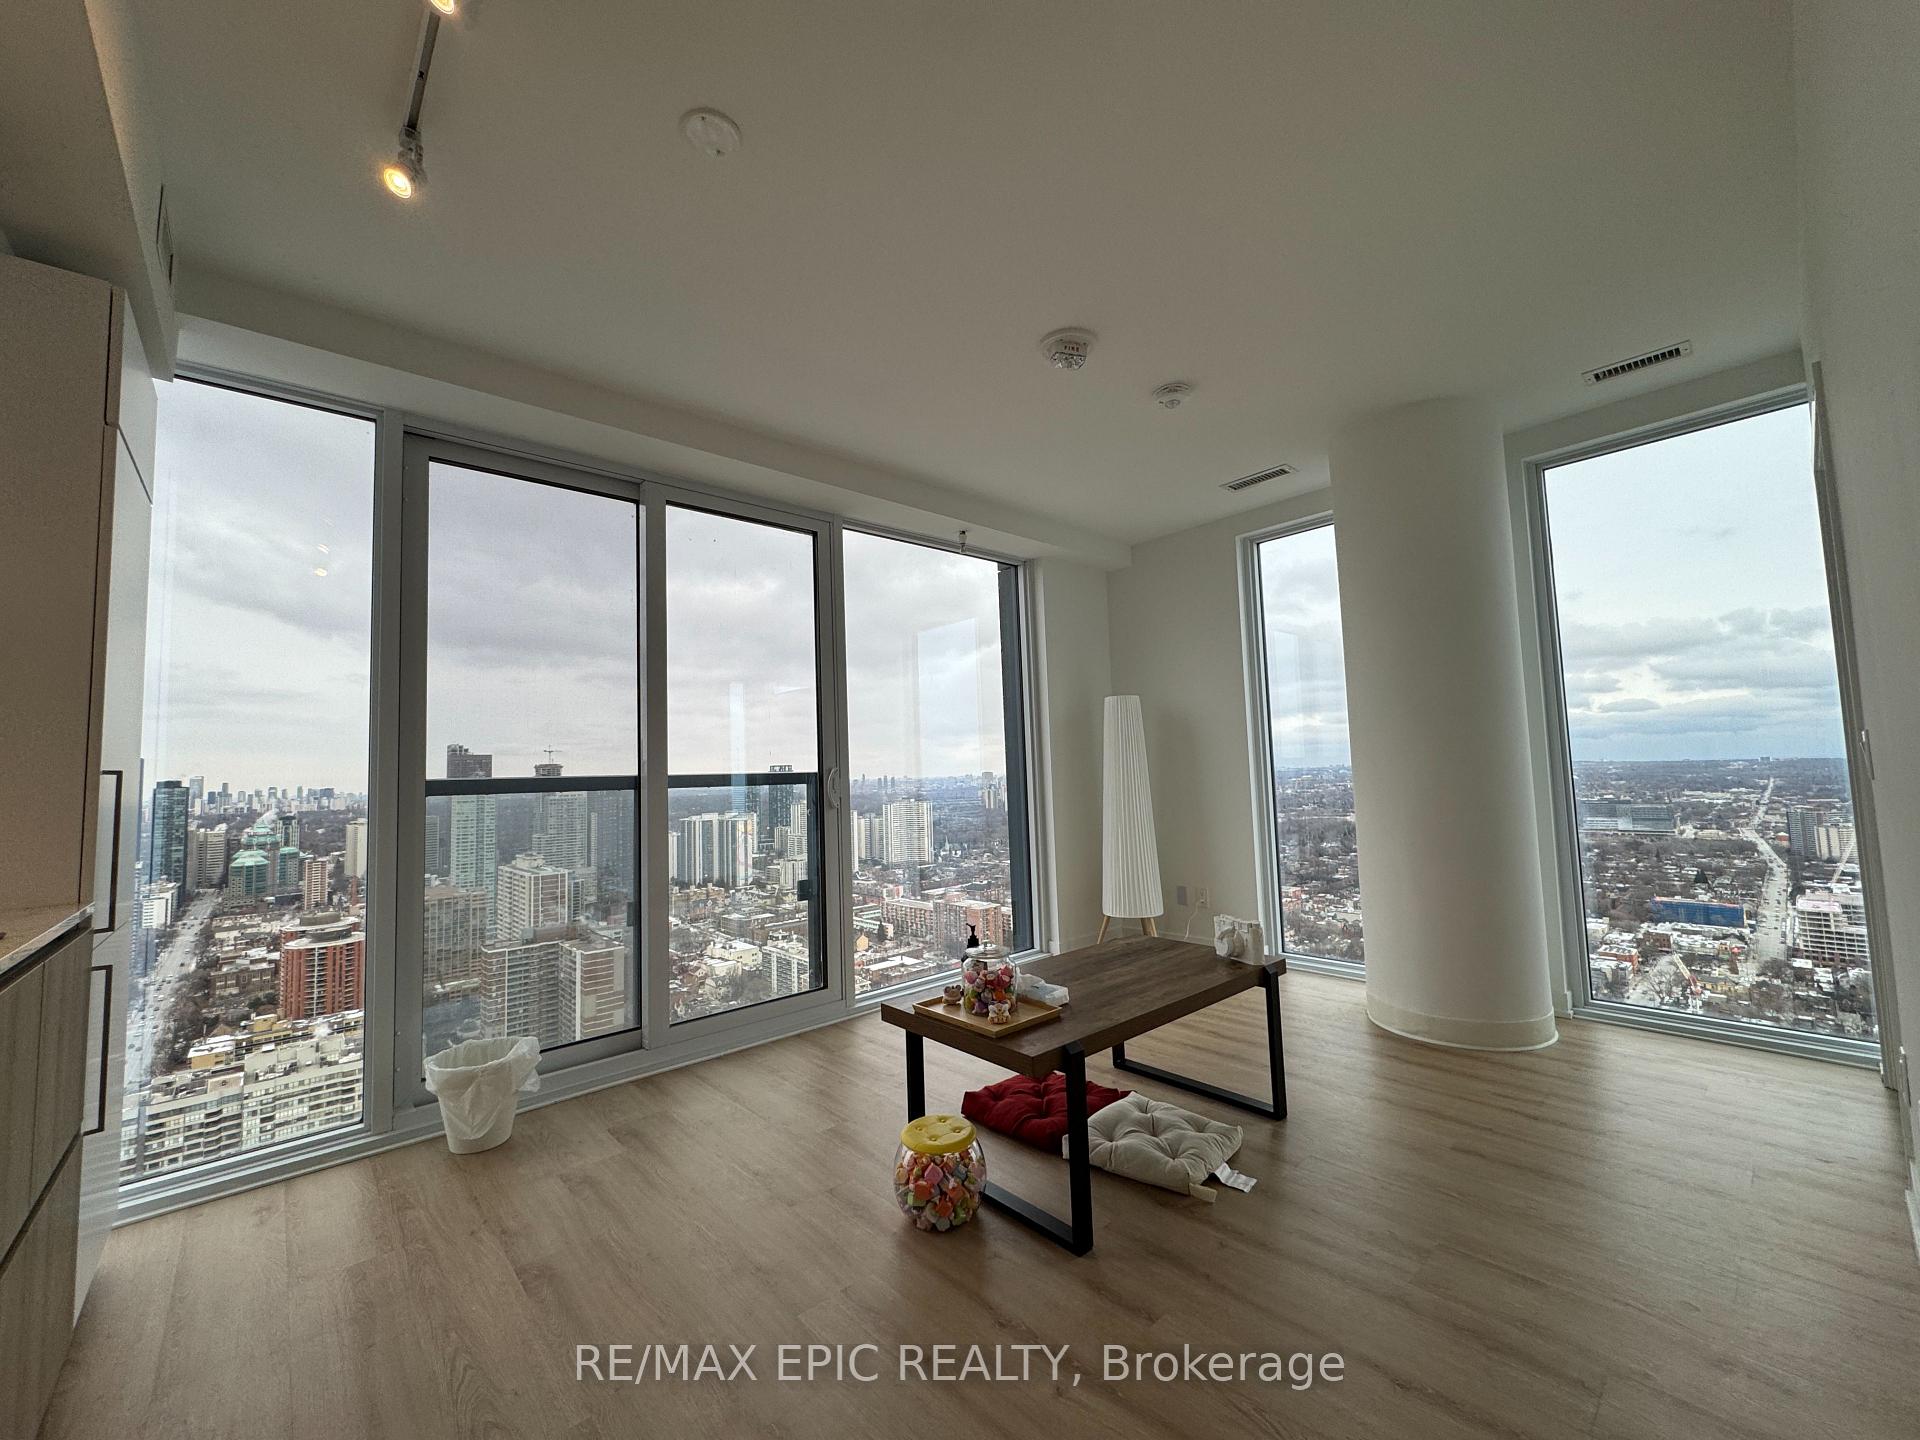
InsideWindow floor to ceiling, Ensuite, main level, Rooms above ground 5
- Flooring: Window floor to ceiling
- Laundry: Ensuite, main level
- Rooms above ground: 5
- Bedrooms: 2
- Bathrooms: 2
- Kitchens: 1
OutsideConcrete, Juliette
- Exterior: Concrete
- Balcony: Juliette
Parking and lockerParking type None, Locker None
- Parking type: None
- Locker: None
BuildingPrime condos, Storeys 46, Units 595
- Name: Prime condos
- Storeys: 46
- Units: 595
- Registered: 2024
- Condo corporation: 3026
- Amenities: Bbqs allowed, bus ctr (wifi bldg), concierge, gym, party room/meeting room, rooftop deck/garden
- Pets: Allowed
Heating, water and powerForced air, gas, Central air
- Heating: Forced air, gas
- Cooling: Central air
Rent and termsRent $2,700 a month, Entire property, Partially
- Rent: $2,700 a month
- Space for rent: Entire property
- Furnished: Partially
- Lease: 12 months
- Rent includes: Building insurance, common elements
- Deposit: Required
- Credit check: Required
- Employment letter: Required
- Rental application: Required
- References: Required
- Rental items: Window covering will be installed
IncludedPrime fitness centre open 24/7 with 6,500-sf of indoor/outdoor facilities (gym, crossfit, cardio, weight training, yoga, boxing and more!)
- Included: Prime fitness centre open 24/7 with 6,500-sf of indoor/outdoor facilities (gym, crossfit, cardio, weight training, yoga, boxing and more!)
NearbyClear view, hospital, park, public transit, school, library
- Close to: Clear view, hospital, park, public transit, school, library
Listing detailsC11939081, Rented, Jan 24, 2025
- MLS® number: C11939081
- Status: Rented
- Listed on: Jan 24, 2025
- Days on market: 5
- Updated: Jan 29, 2025
- Possession: 2025-01-24 / January 24, 2025
- Occupied by: Vacant
- Listing brokerage: RE/MAX EPIC REALTY
About this home
LPH10, 319 Jarvis Street, Toronto (Moss Park), ON M5B 0C8
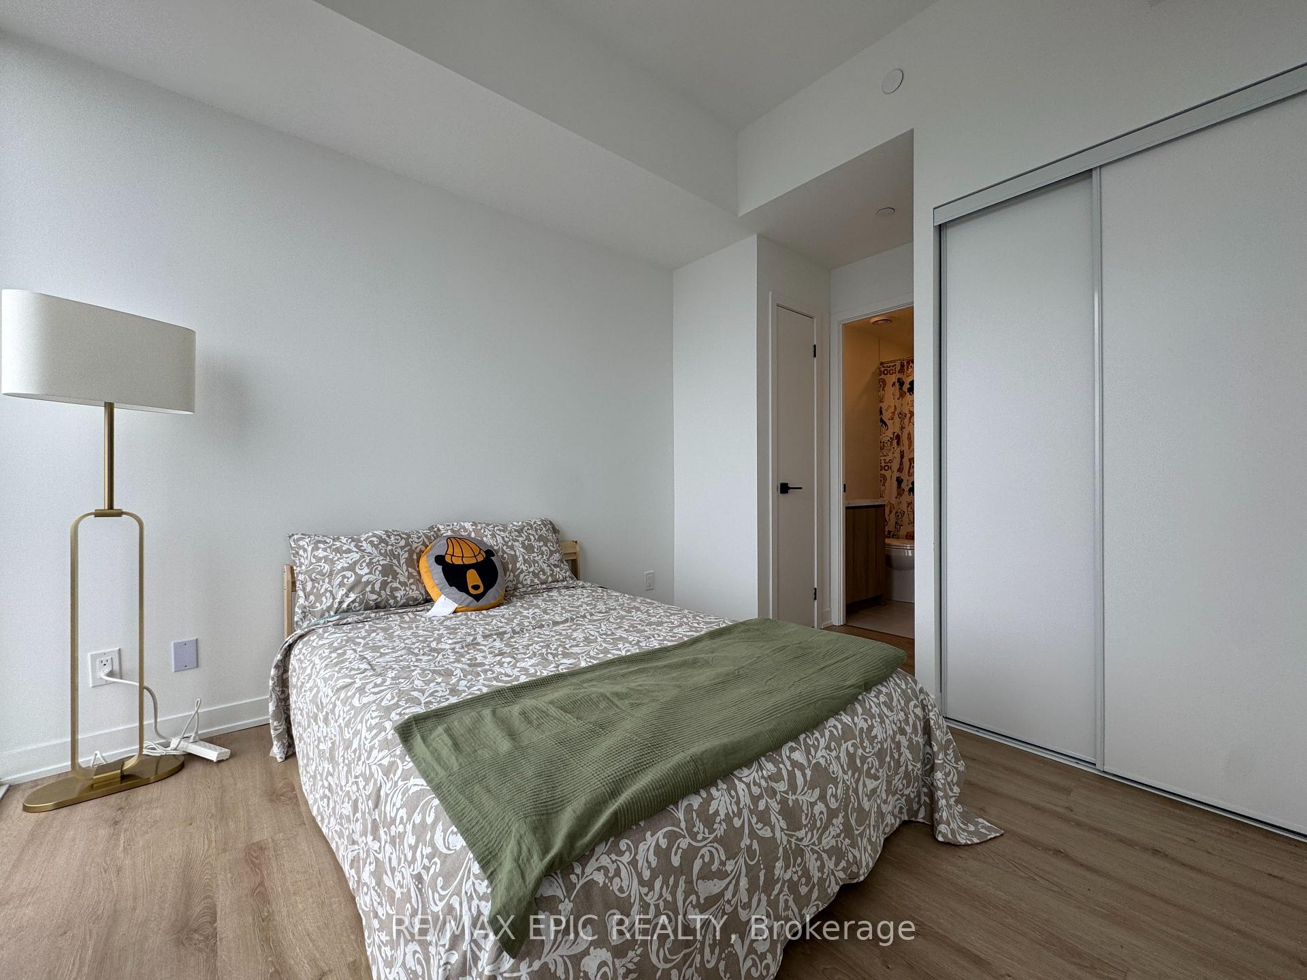
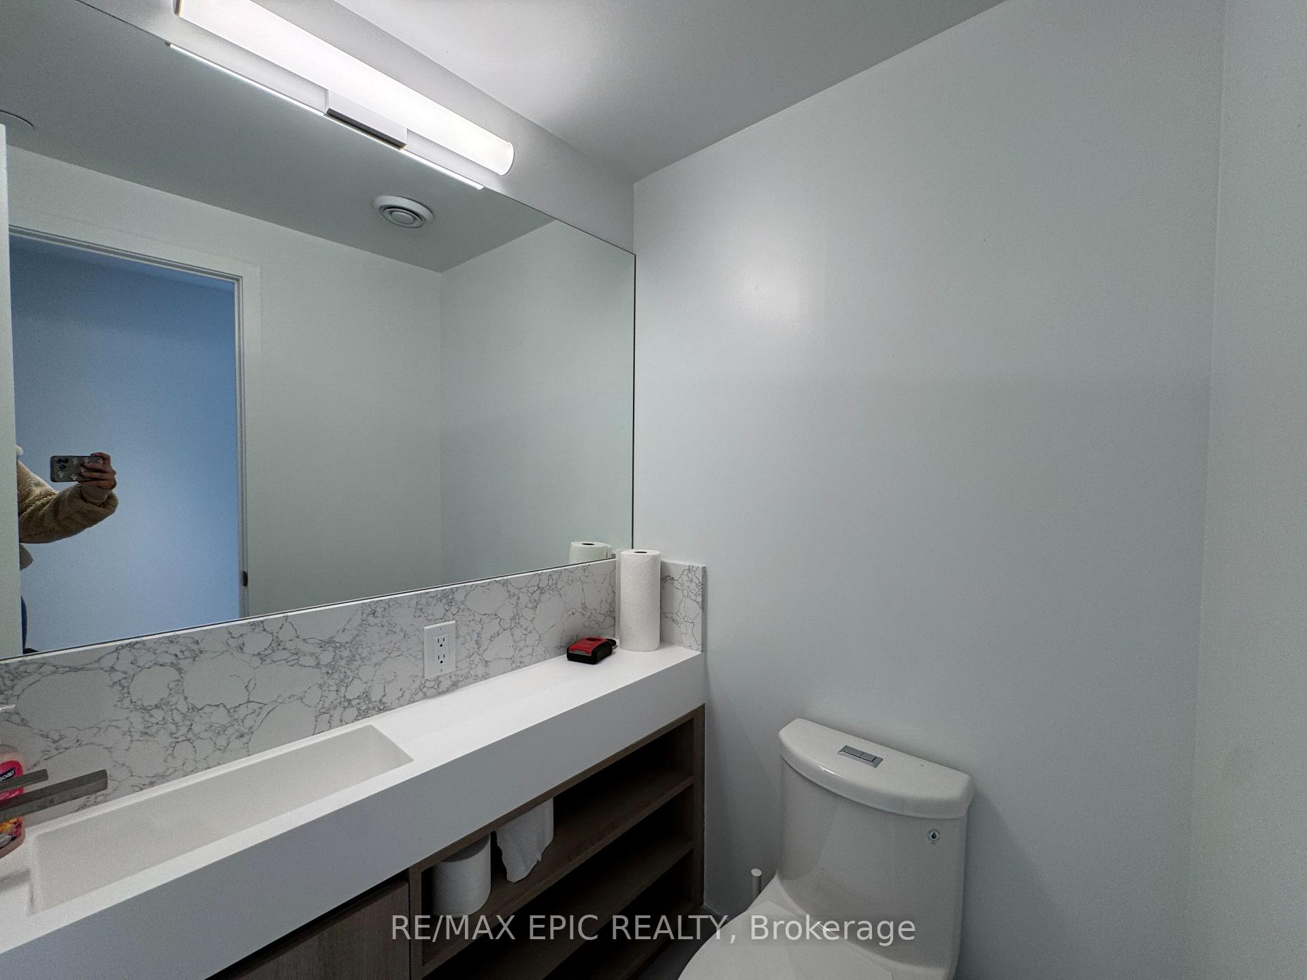
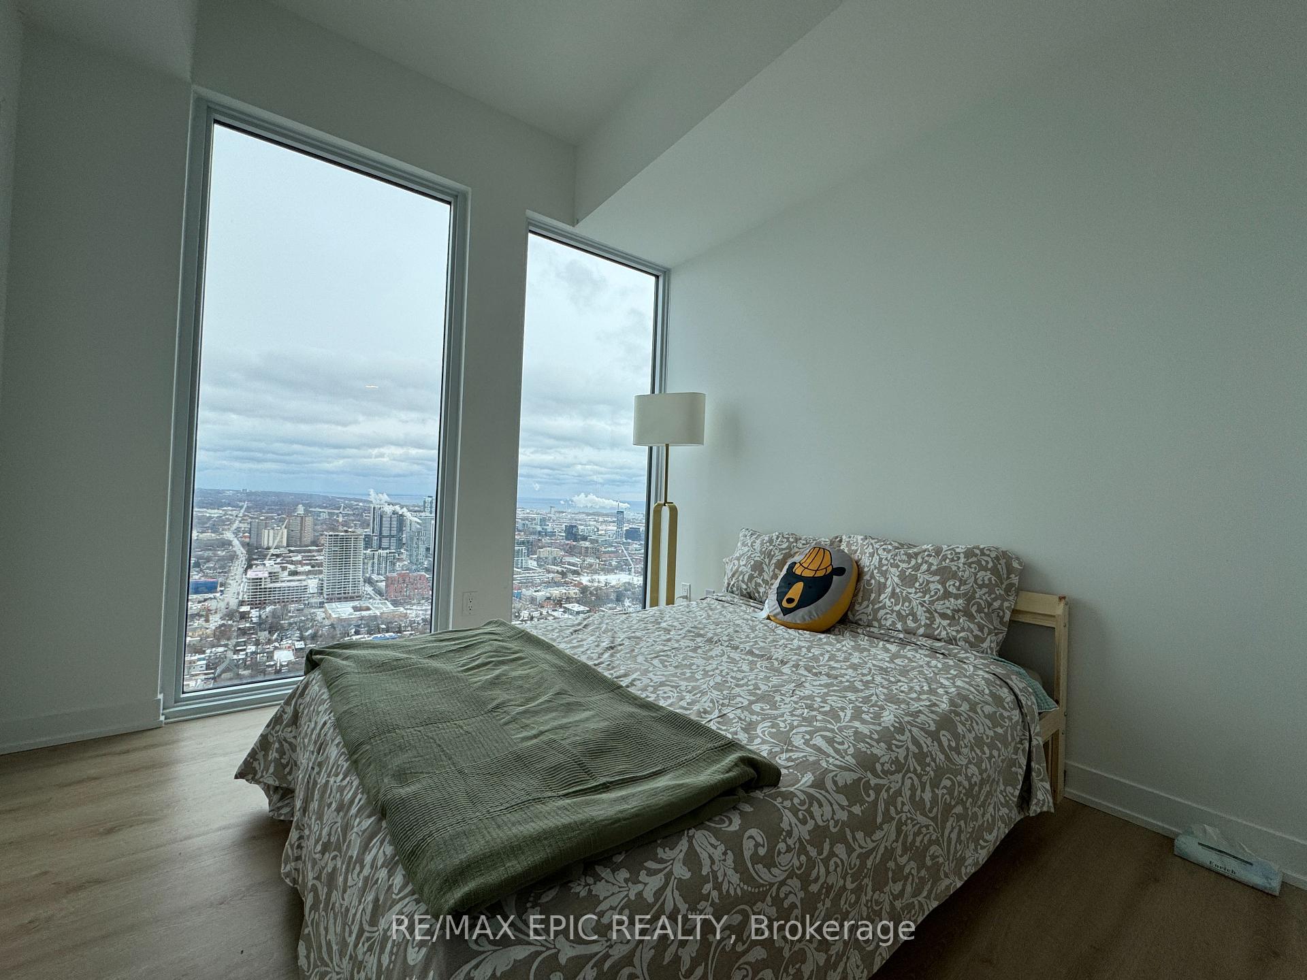
Welcome to the sun-filled/North east facing penthouse at Prime Condo with stunning 300 degree unobstructed city and lakeview. INTERNET IS INCLUDED&PARTIALLY FURNISHED! Be The First To Enjoy This Never-Before-Lived-In 2bed/2 full bath W/split bedrooms, picturesque window/Floor-To-Ceiling Windows, Sleek B/I&S/S Appliances, Quartzcounter &backsplash, Light-Toned Floors, spa-inspired bathrooms. The primary bedroom features 2 closets, 4 piecesensuite, floor to ceiling window with unobstructed lakeview. No spaces are wasted! Conveniently Located at Jarvis &Dundas Just Steps from Yonge and Dundas Square, Dundas Subway & Toronto Metropolitan (Ryerson) University. PRIMEIs Within Walking Distance to Toronto's Financial District & The University Health Network. Enjoy Premier Shopping &Dining Experiences At Your Doorstep. Luxurious Lobby Furnished By Versace. Over 10,000 Square Feet Of Indoor &Outdoor Amenities With Quiet Study Pods, Co-working Spaces & Private Meeting Rooms
Ask about this home
A HOMEH agent will answer your questions about this home.
Know more about Prime Condos
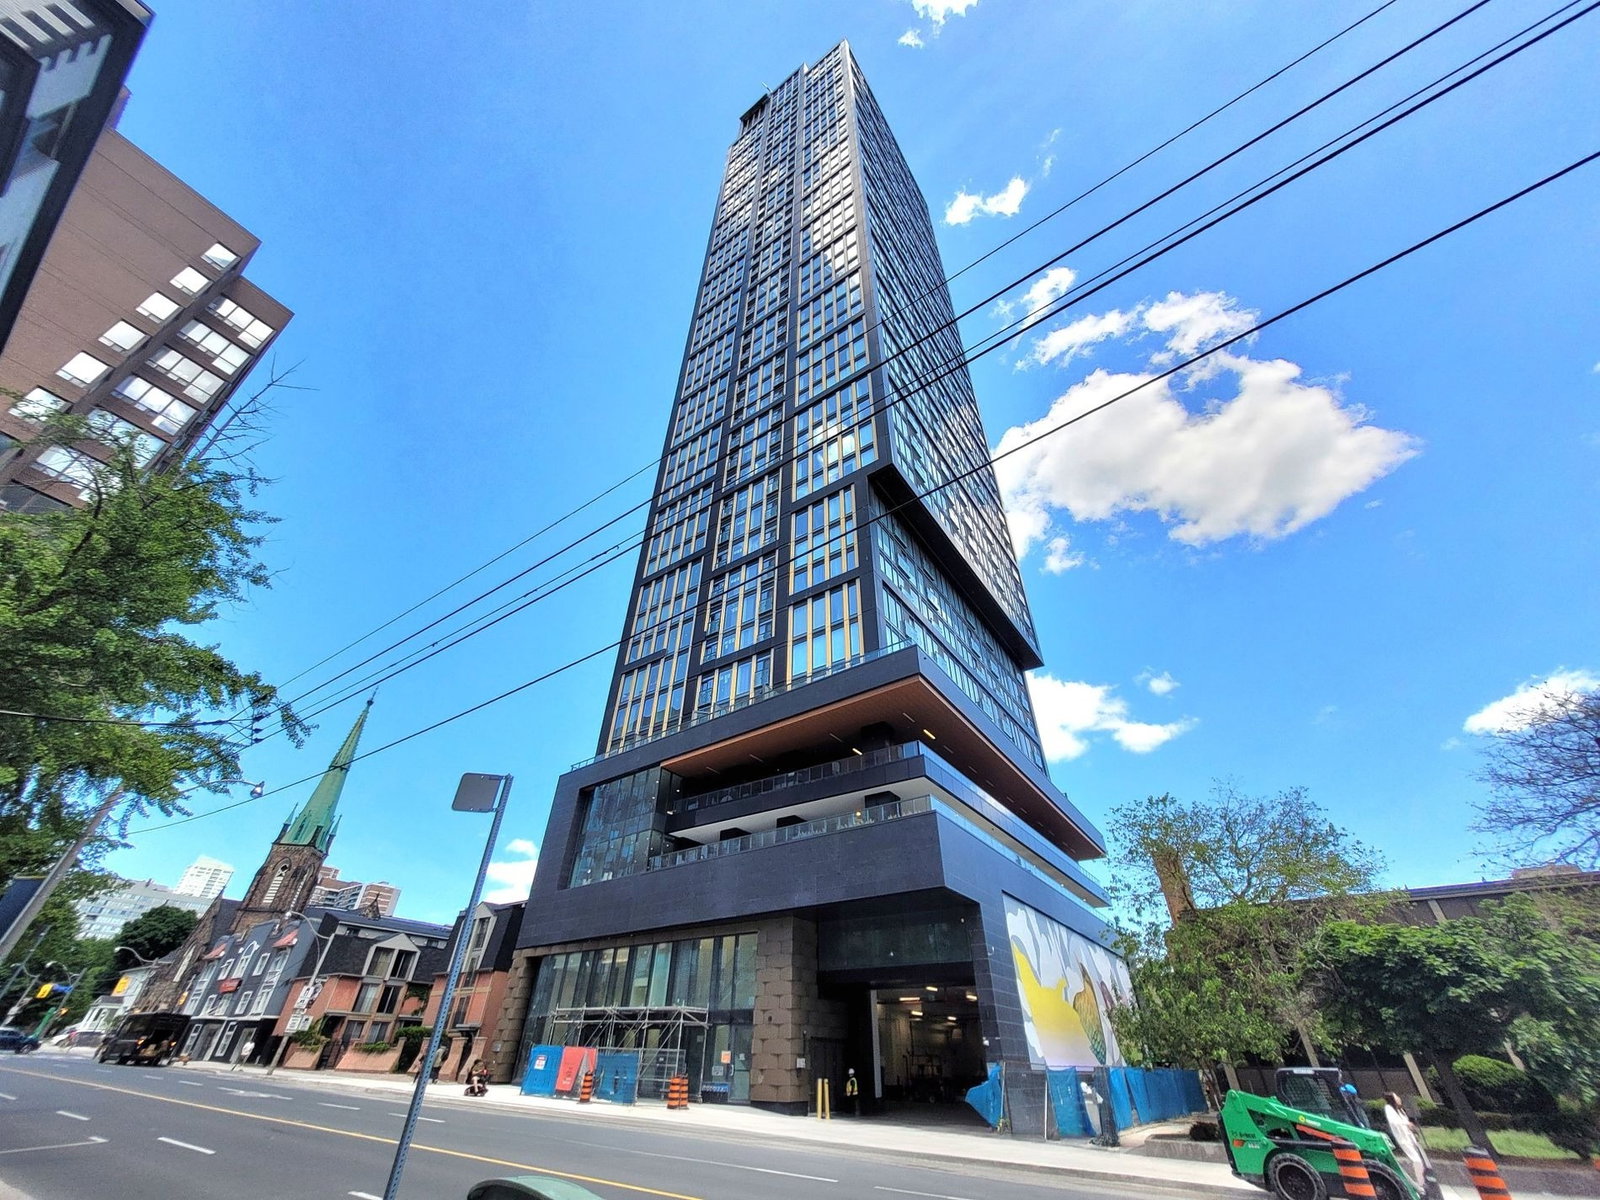
Condo building · 319 Jarvis Street
Prime Condos is a 46-storey condo with 595 suites, built in 2024 by CentreCourt Developments Inc. Right now 10 for sale and 30 for rent are on the market here.
- 46storeys
- 595suites
- $805/sq ft
- 2024built
No similar units for rent in Prime Condos right now.
Around this home
Daily convenience, out of 100, from the distances below
Schools nearby
School rating, out of 10.
Helpful calculators
Your HOMEH agent

"I would see it this week."