

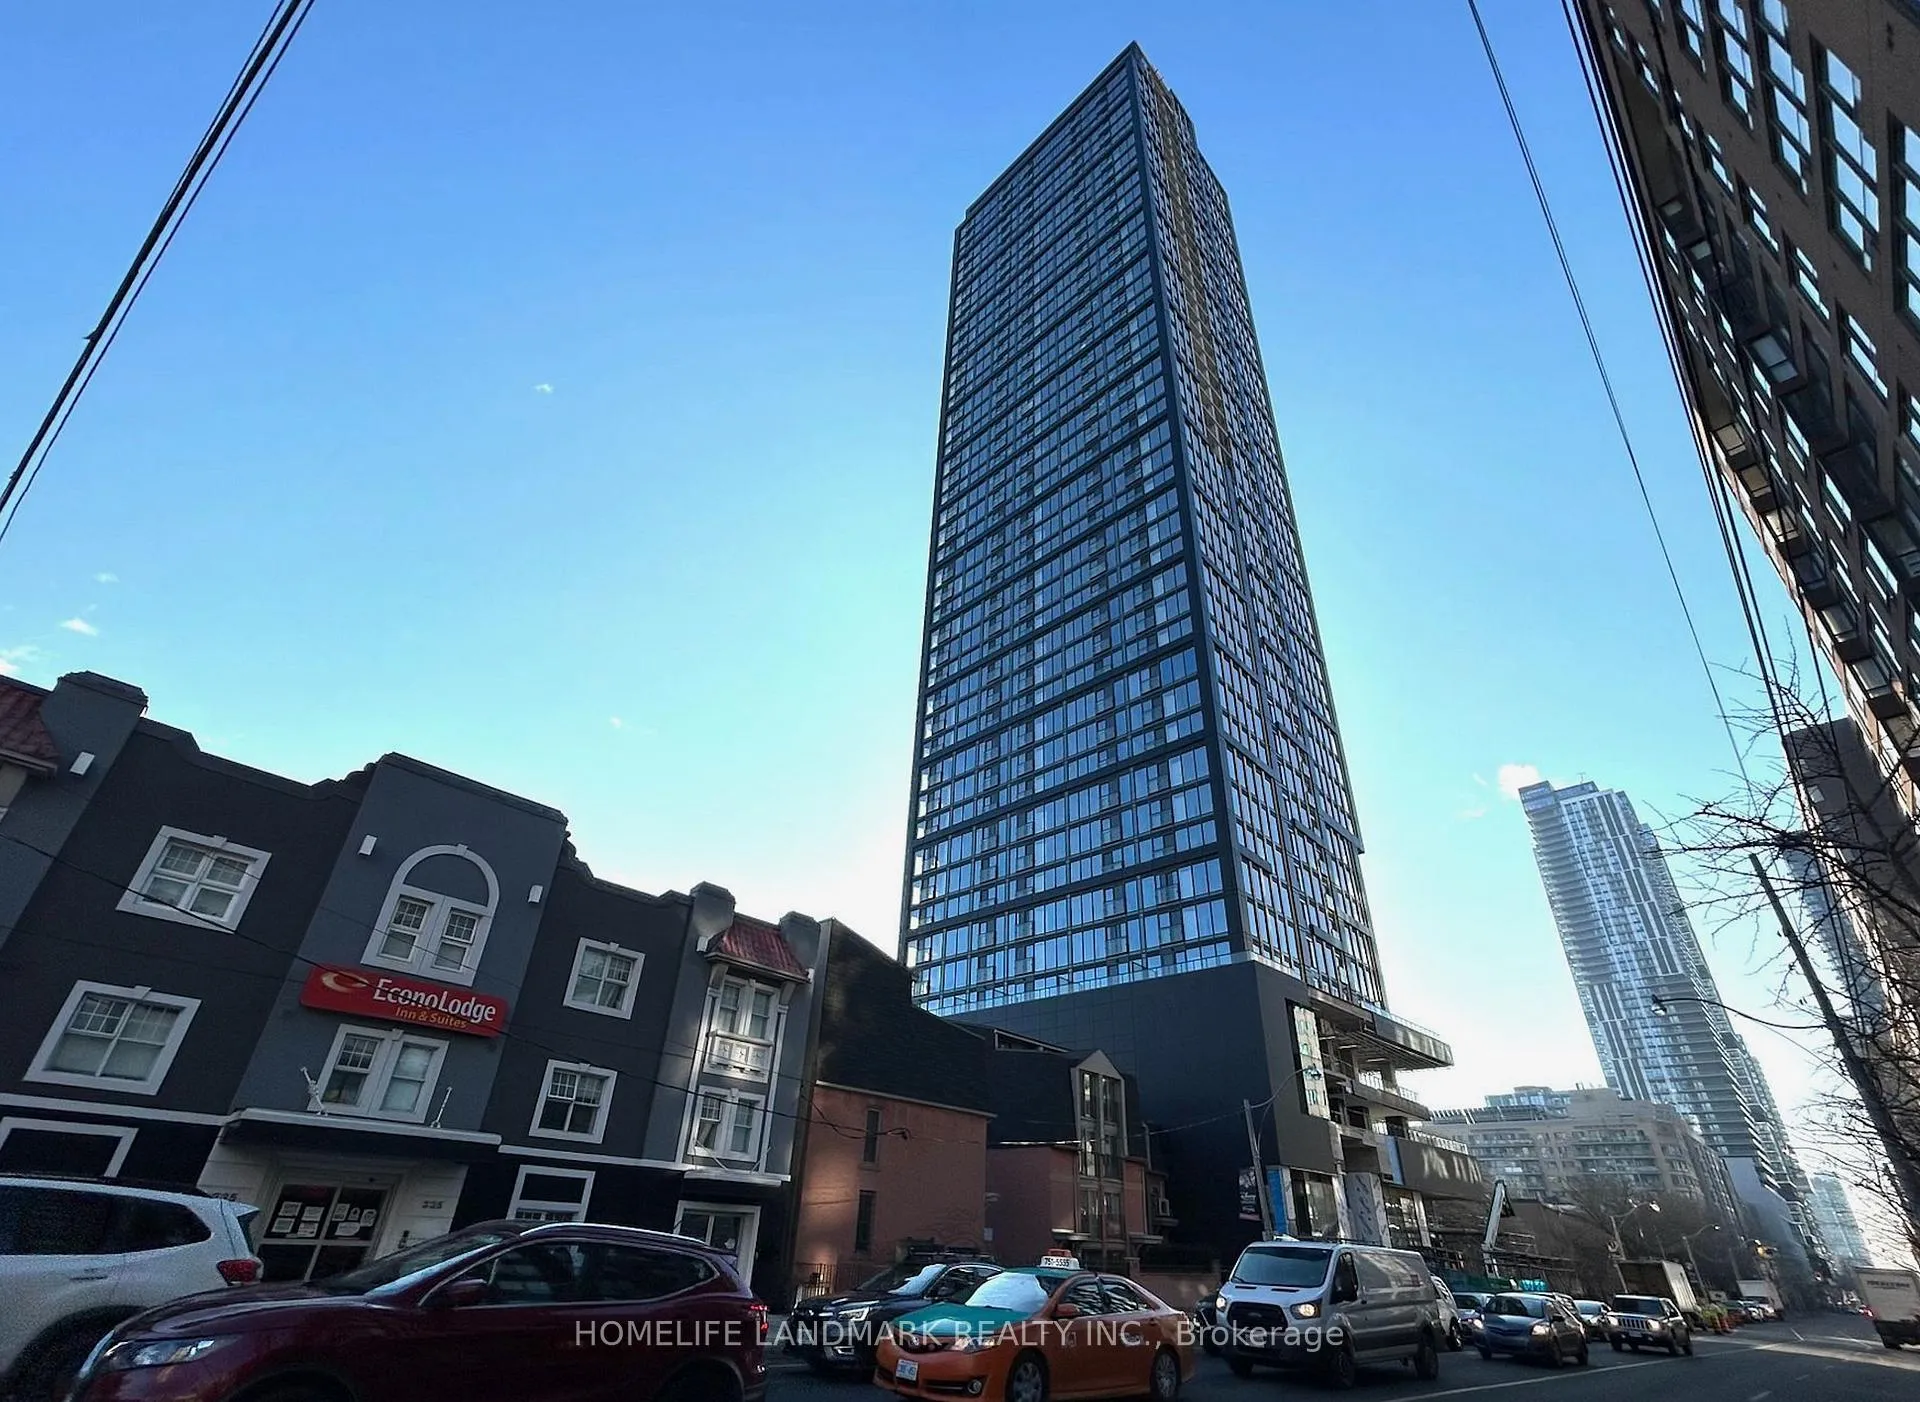
Unit 1601, 319 Javis Street
Condo Apartment Rented
1/14Unit 1601, 319 Javis Street
Condo Apartment Rented
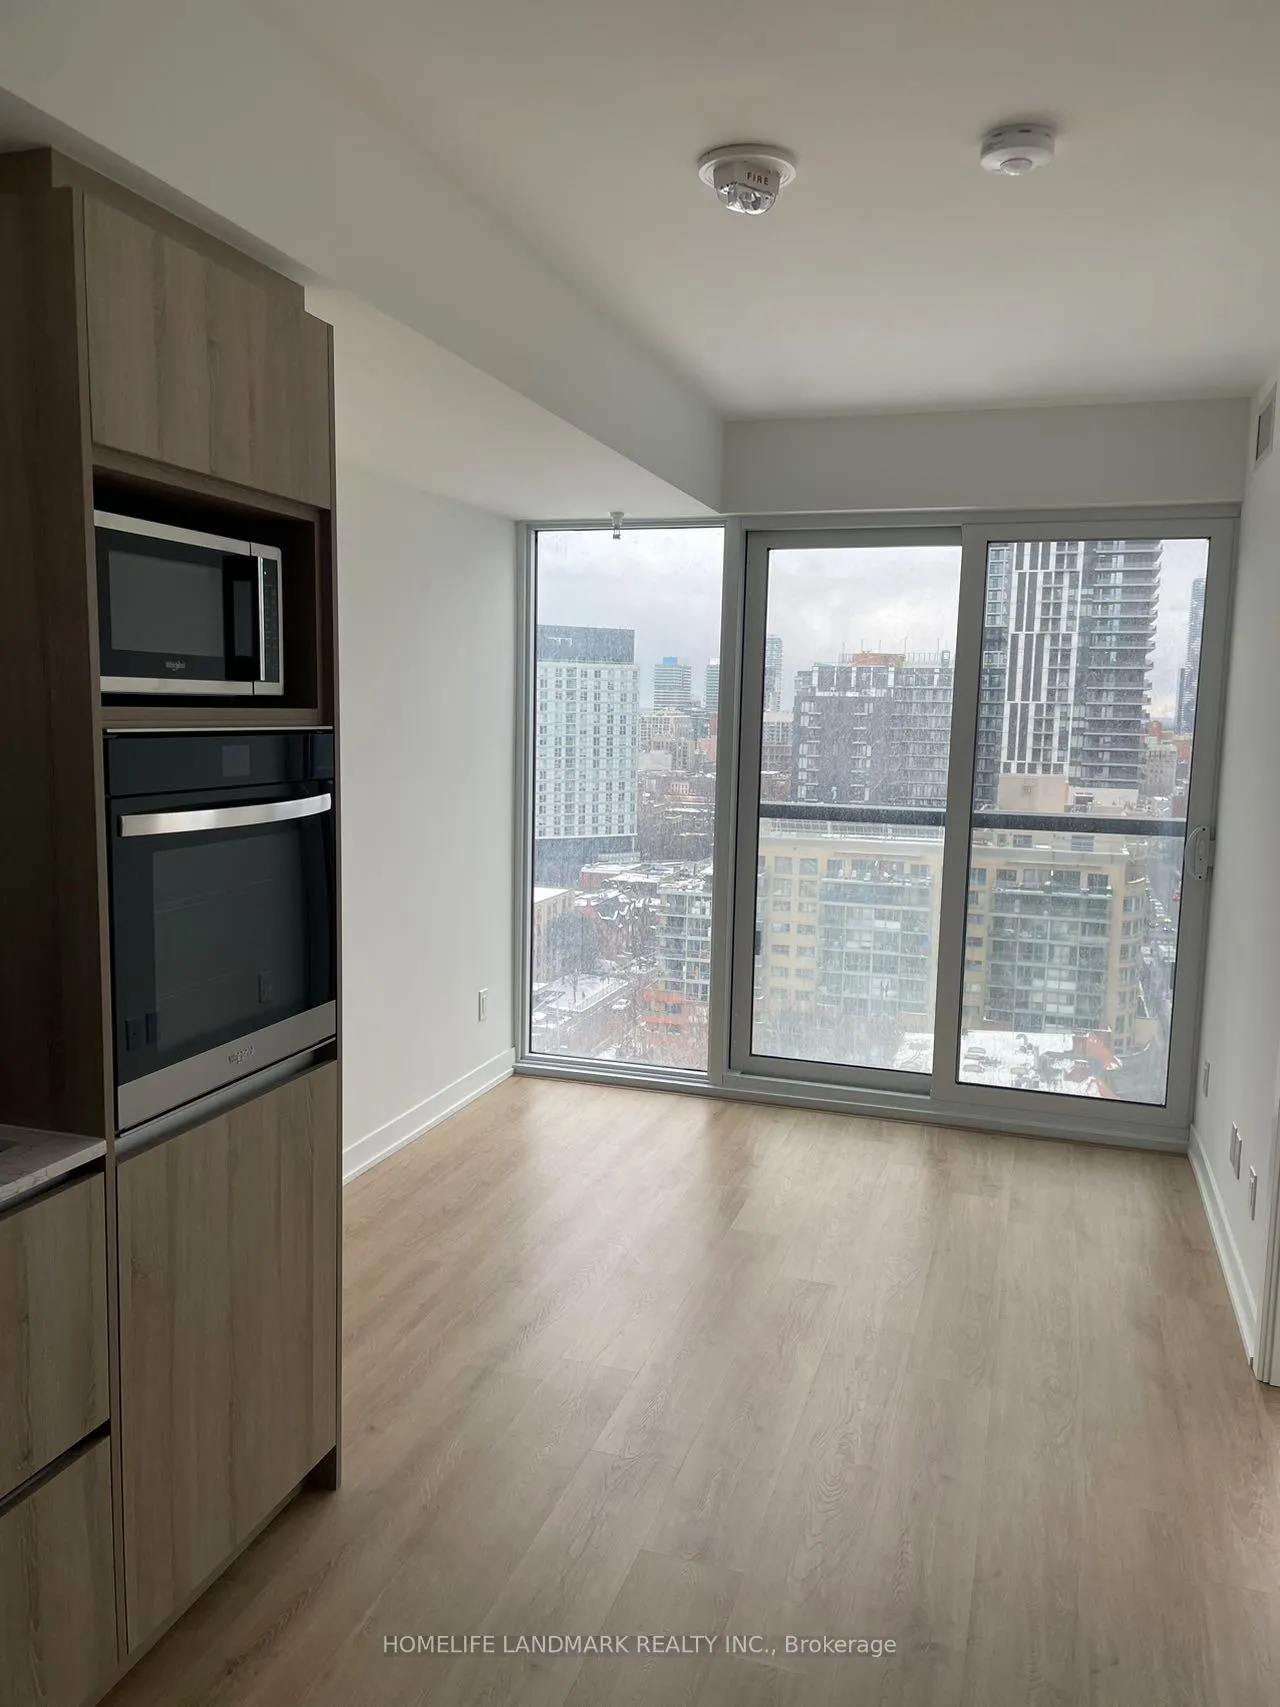 See all 14 photos
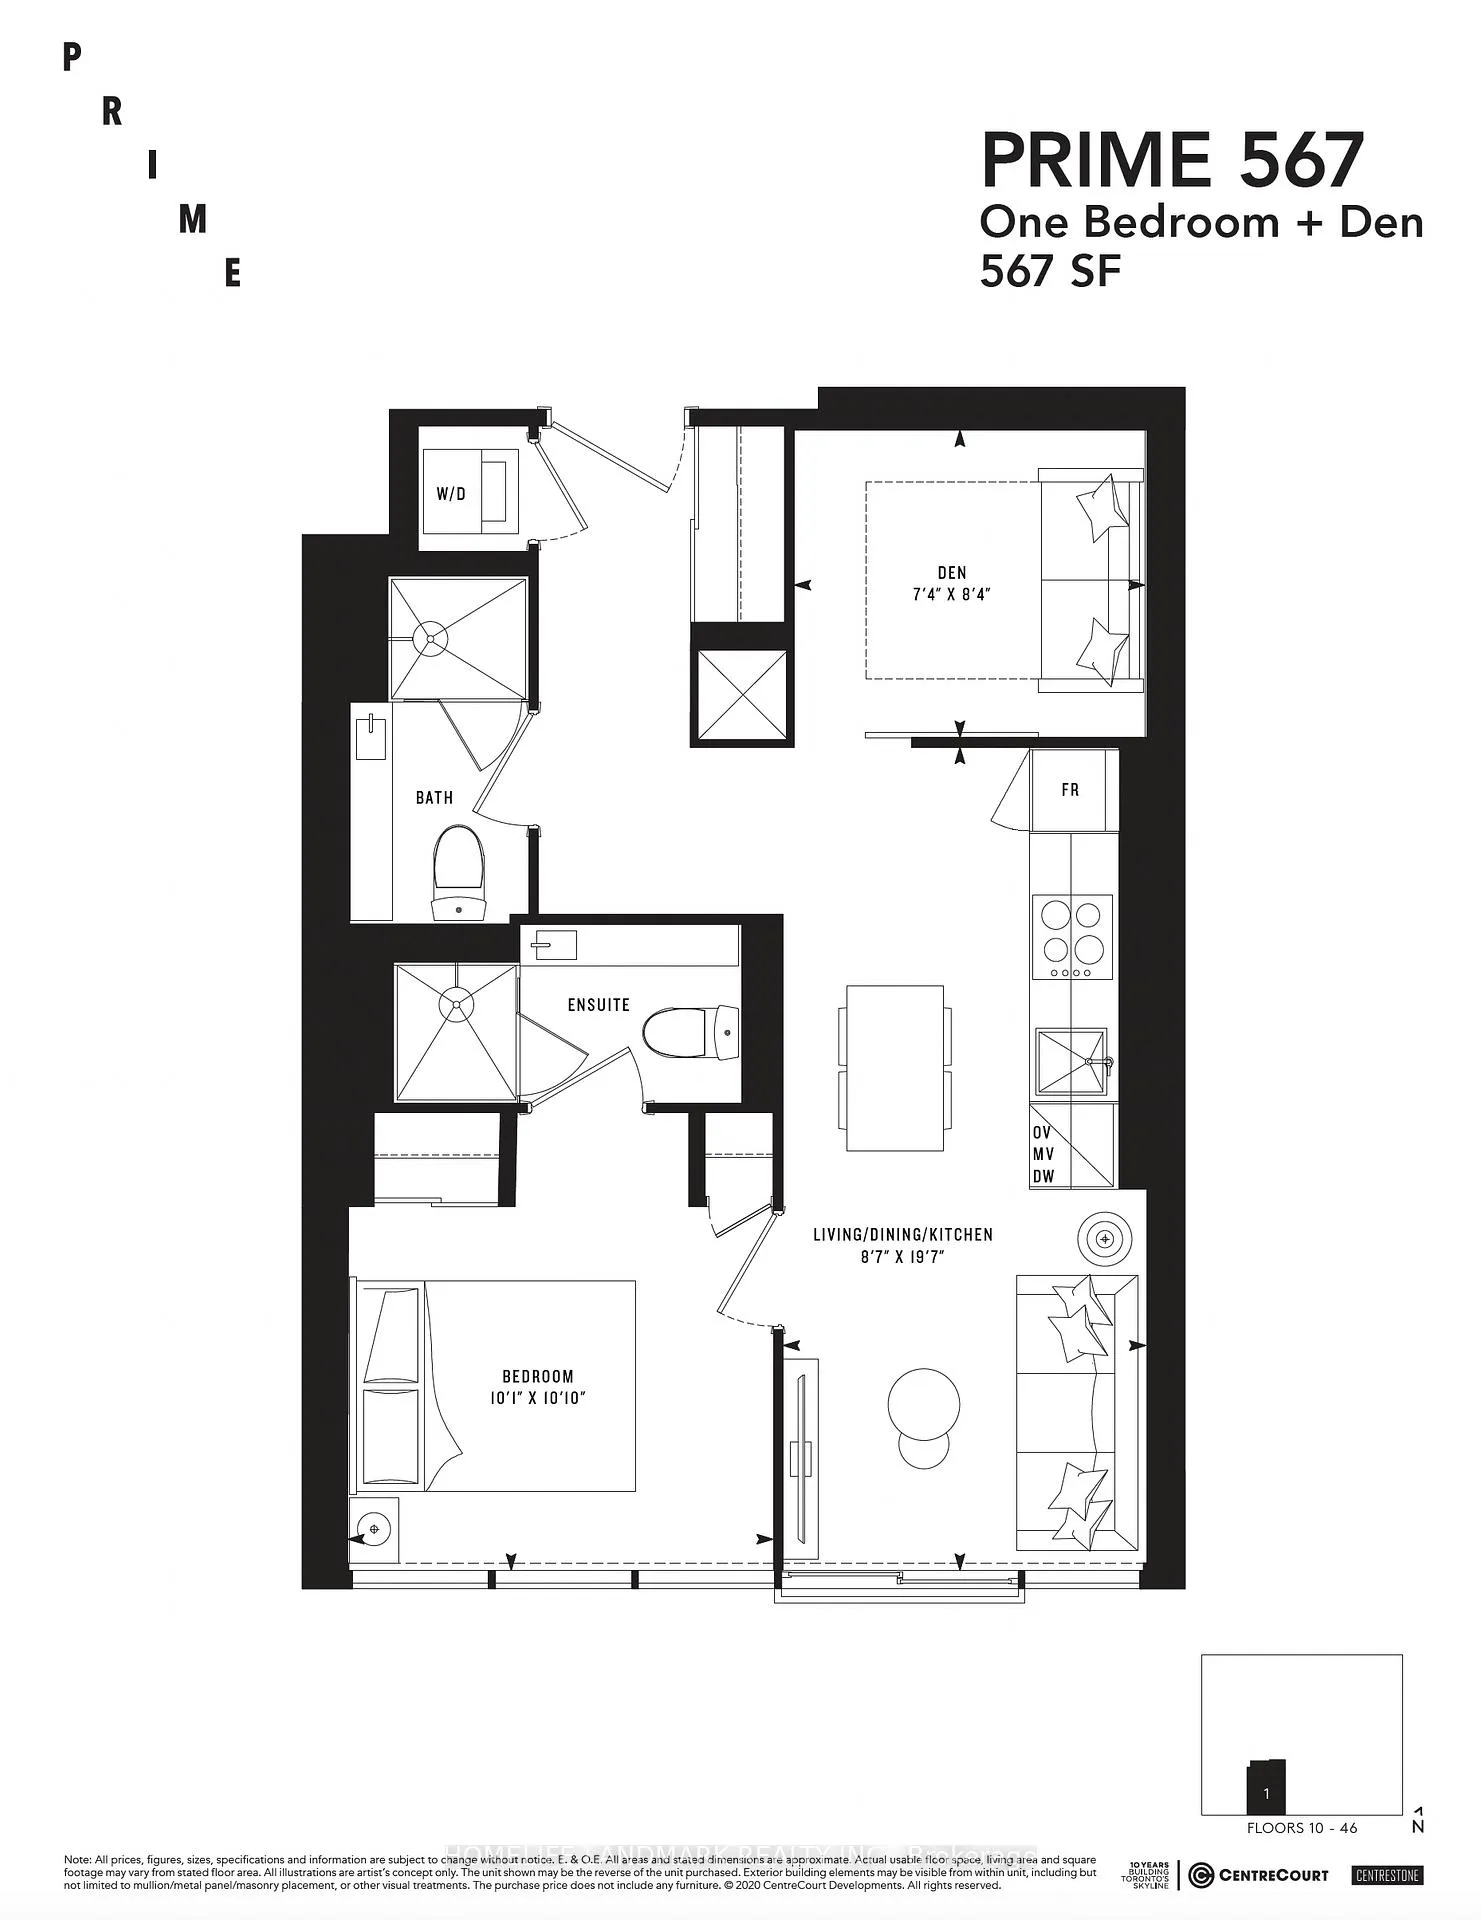
1+1 Bedrooms
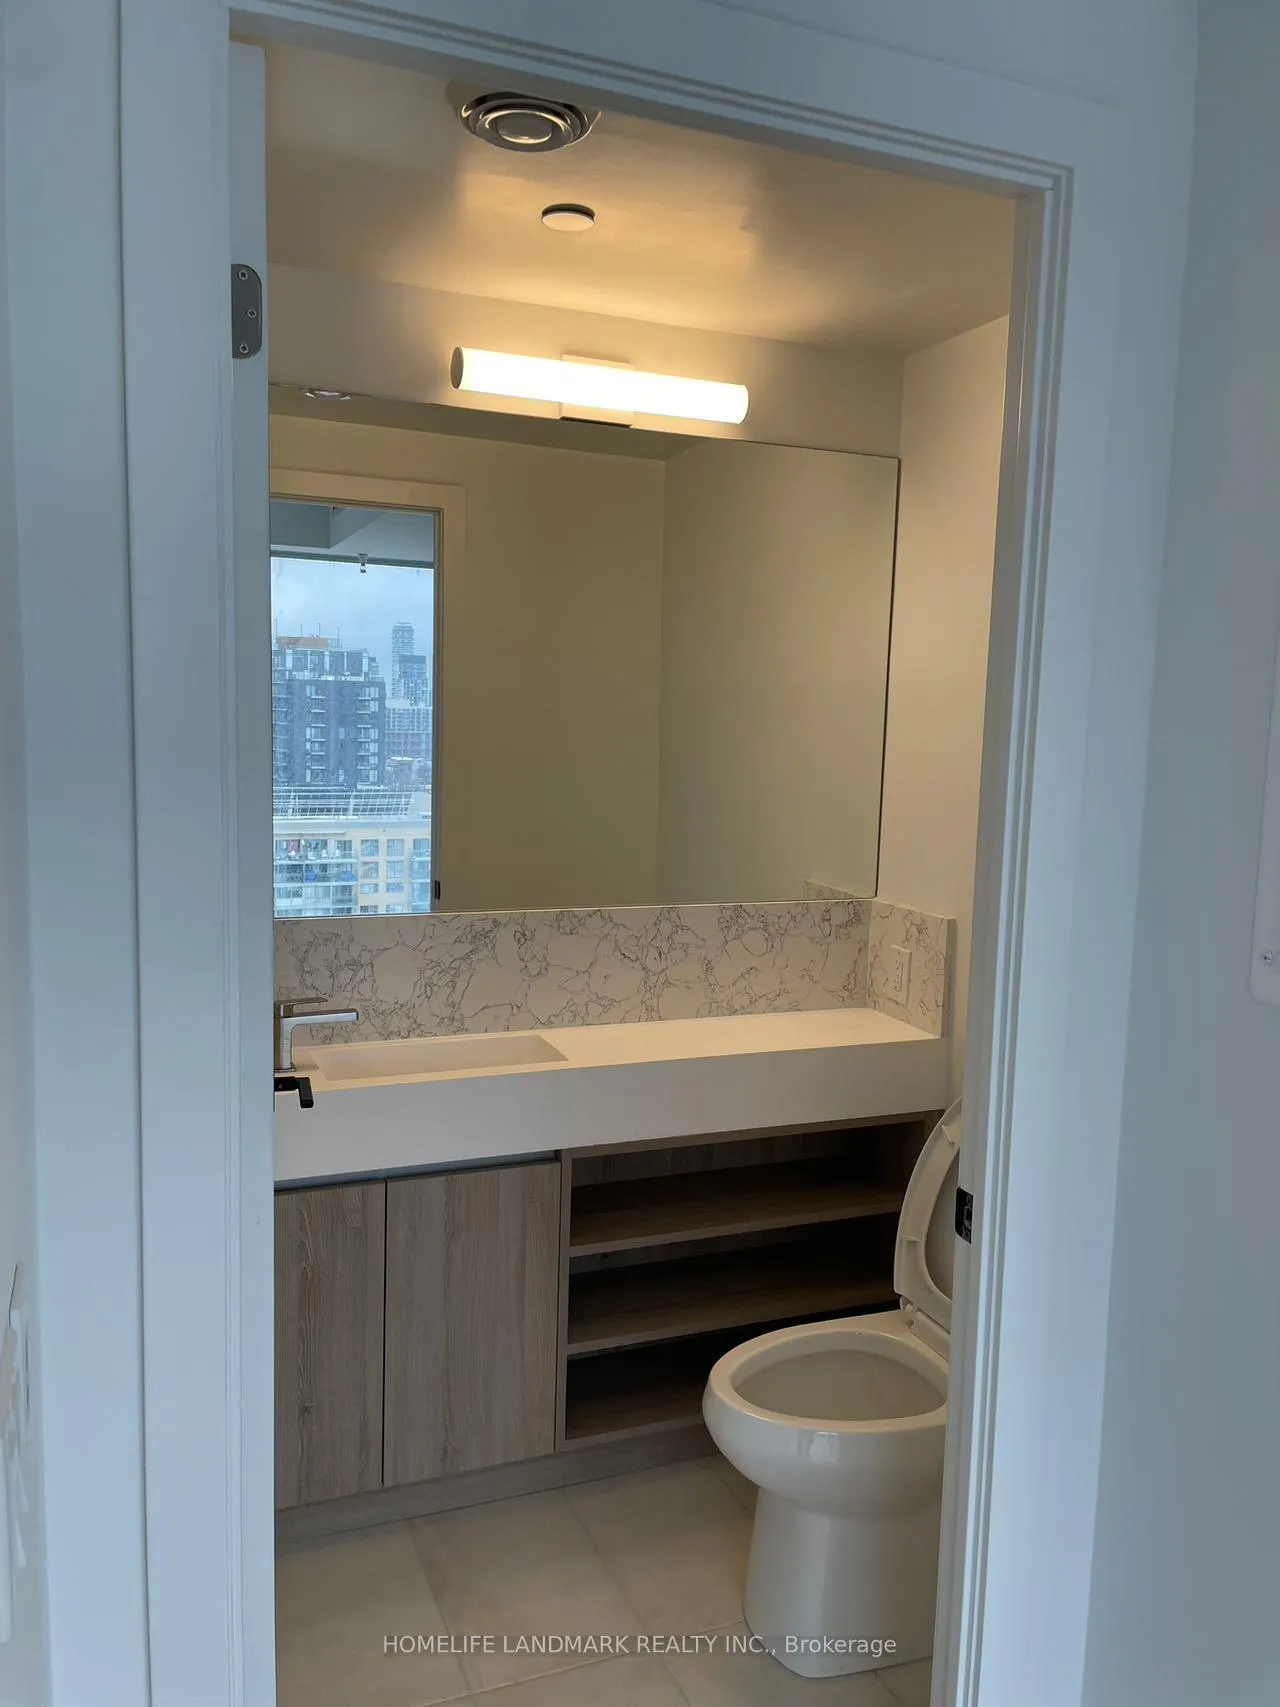
2 Bathrooms
0 Parking
500–599 sq.ft
Entire Home
— Unit
Property history
Facts and features
- ExposureSouth
- LaundryEnsuite
- LockerNone
- BalconyJuliette
What stands out
- Central air
The homeCondo Apartment, Apartment, New
- Type: Condo Apartment
- Style: Apartment
- Age: New
- Living space: 500–599 sq ft
- Basement: None
- Exposure: South
InsideEnsuite, Rooms above ground 5, 1 + 1 in the basement
- Laundry: Ensuite
- Rooms above ground: 5
- Bedrooms: 1 + 1 in the basement
- Bathrooms: 2
- Kitchens: 1
OutsideConcrete, Juliette
- Exterior: Concrete
- Balcony: Juliette
Parking and lockerUnderground, Parking type None, Underground
- Garage: Underground
- Parking type: None
- Driveway: Underground
- Locker: None
BuildingPrime Condos, Storeys 46, Units 595
- Name: Prime Condos
- Storeys: 46
- Units: 595
- Registered: 2024
- Condo corporation: 3026
- Pets: Allowed
Heating, water and powerForced air, gas, Central air
- Heating: Forced air, gas
- Cooling: Central air
Rent and termsRent $2,500 a month, Entire property, Unfurnished
- Rent: $2,500 a month
- Space for rent: Entire property
- Furnished: Unfurnished
- Lease: 12 months
- Rent includes: Common elements
- Deposit: Required
- Credit check: Required
- Employment letter: Required
- Rental application: Required
- References: Required
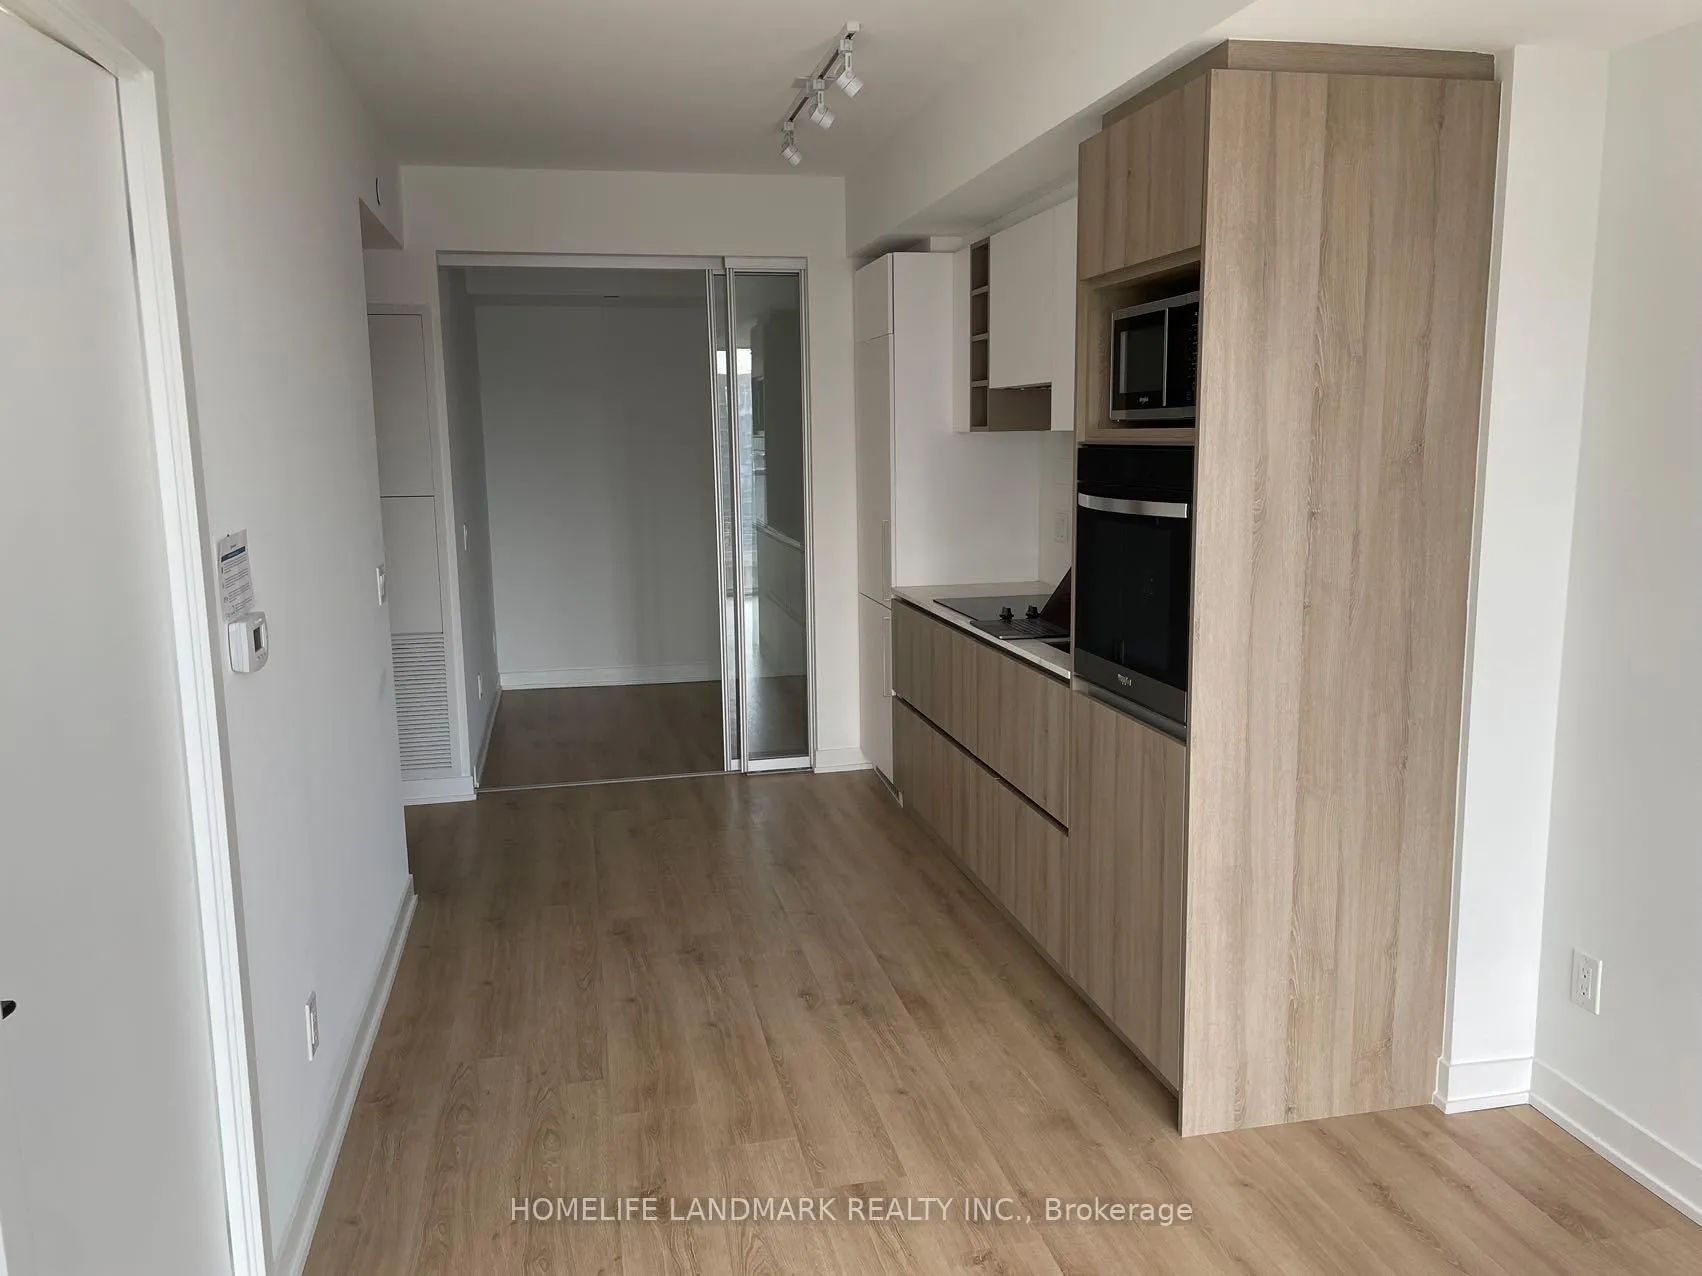
IncludedStainless steel fridge, stove, cooktop, microwave range hood fan, wahser & dryer, all electrical light fixtures, large floor to ceiling windows.
- Included: Stainless steel fridge, stove, cooktop, microwave range hood fan, wahser & dryer, all electrical light fixtures, large floor to ceiling windows.
Listing detailsC12377663, Rented, Sep 3, 2025
- MLS® number: C12377663
- Status: Rented
- Listed on: Sep 3, 2025
- Days on market: 26
- Updated: Sep 29, 2025
- Possession: 2025-10-01 / 1-29 days
- Occupied by: Tenant
- Listing brokerage: HOMELIFE LANDMARK REALTY INC.
About this home
Unit 1601, 319 Javis Street, Toronto (Church-Yonge Corridor), ON M5B 0C8
Luxury Prime Condos! This 1 Bdrm + 1Den 2Bath Unit Offers Ample Space For Comfort, And Fts Amazing Amenities. Premium Location at Jarvis and Gerrard. Walking Distance to TMU and U of T. Welcome Students and Newcomers.
Read more
Ask about this home
A HOMEH agent will answer your questions about this home.
Ask a question
Know more about Prime Condos
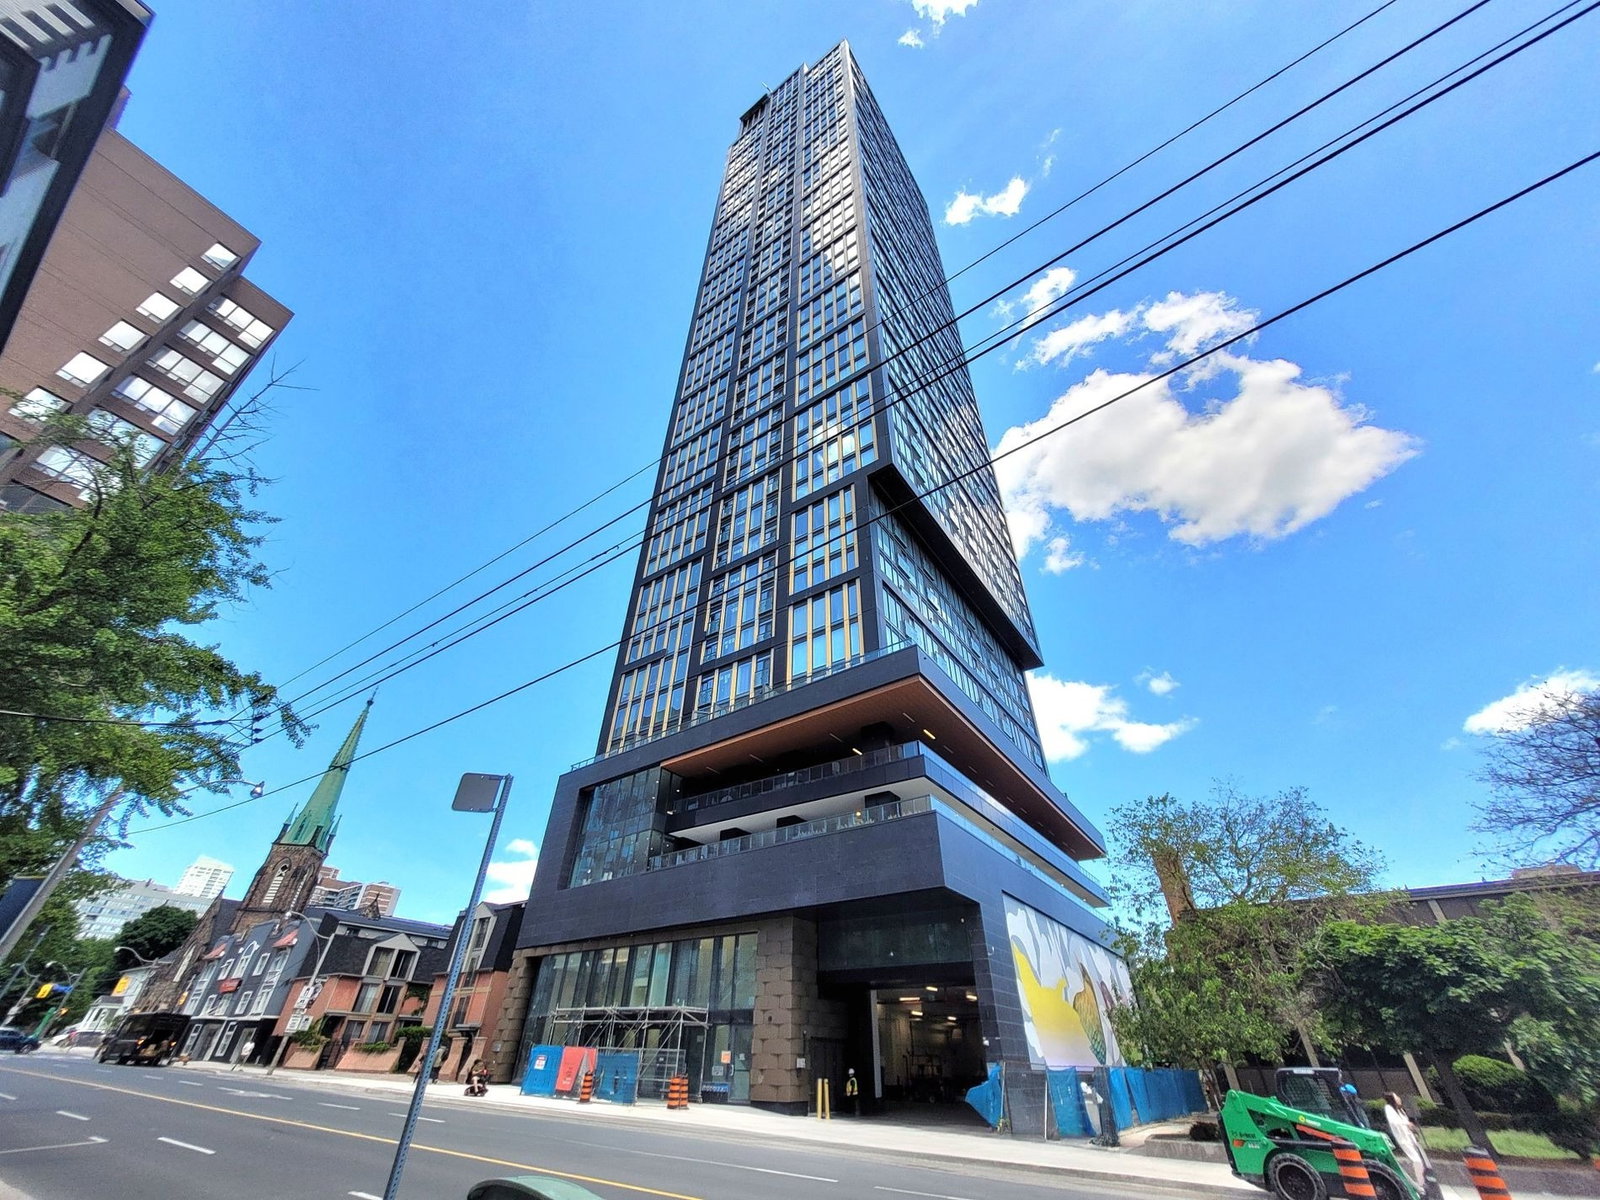
Condo building · 319 Jarvis Street
Prime Condos is a 46-storey condo with 595 suites, built in 2024 by CentreCourt Developments Inc. Right now 10 for sale and 30 for rent are on the market here.
- 46storeys
- 595suites
- $805/sq ft
- 2024built
ConciergeGymParty roomVisitor parking
No similar units for rent in Prime Condos right now.
Around this home
Jarvis St And Gerrard St
Errands
Transit
Parks
Schools
Daily convenience, out of 100, from the distances below
ParkPitman Quad · 15 within 1 km3 min walk199 m
GroceryJarvis Market1 min walk44 m
SchoolCollège français élémentaire5 min walk300 m
Train stationJarvis Street4 min walk276 m
Pharmacypharmacy.ca5 min walk317 m
Cafés & foodHarvey's · 15 within 1 km1 min walk83 m
Gym & rec centreMiziwe Biik Aboriginal Employment and Training3 min walk159 m
LibraryLibrary Building8 min walk468 m
WalkDriveStraight-line distance, open map data
Grocery0.0 km
Park0.2 km
Coffee0.2 km
Dining0.2 km
Gym0.5 km
Jarvis Street0.3 km
Schools nearby
School rating, out of 10.
Collège français élémentaireelementary · Public · 0.3 km
—
Collège français secondairesecondary · Public · 0.3 km
9.0/10Excellent
Collège Français Élémentaireelementary · Public · 0.3 km
—
Contact agent
Helpful calculators
Rent vs buy
Affordability
Mortgage
Down payment
Stress test
CMHC insurance
Your HOMEH agent

NimaHOMEH agent · Toronto
"I would see it this week."
Ask Nima
Keep exploring
You are here