
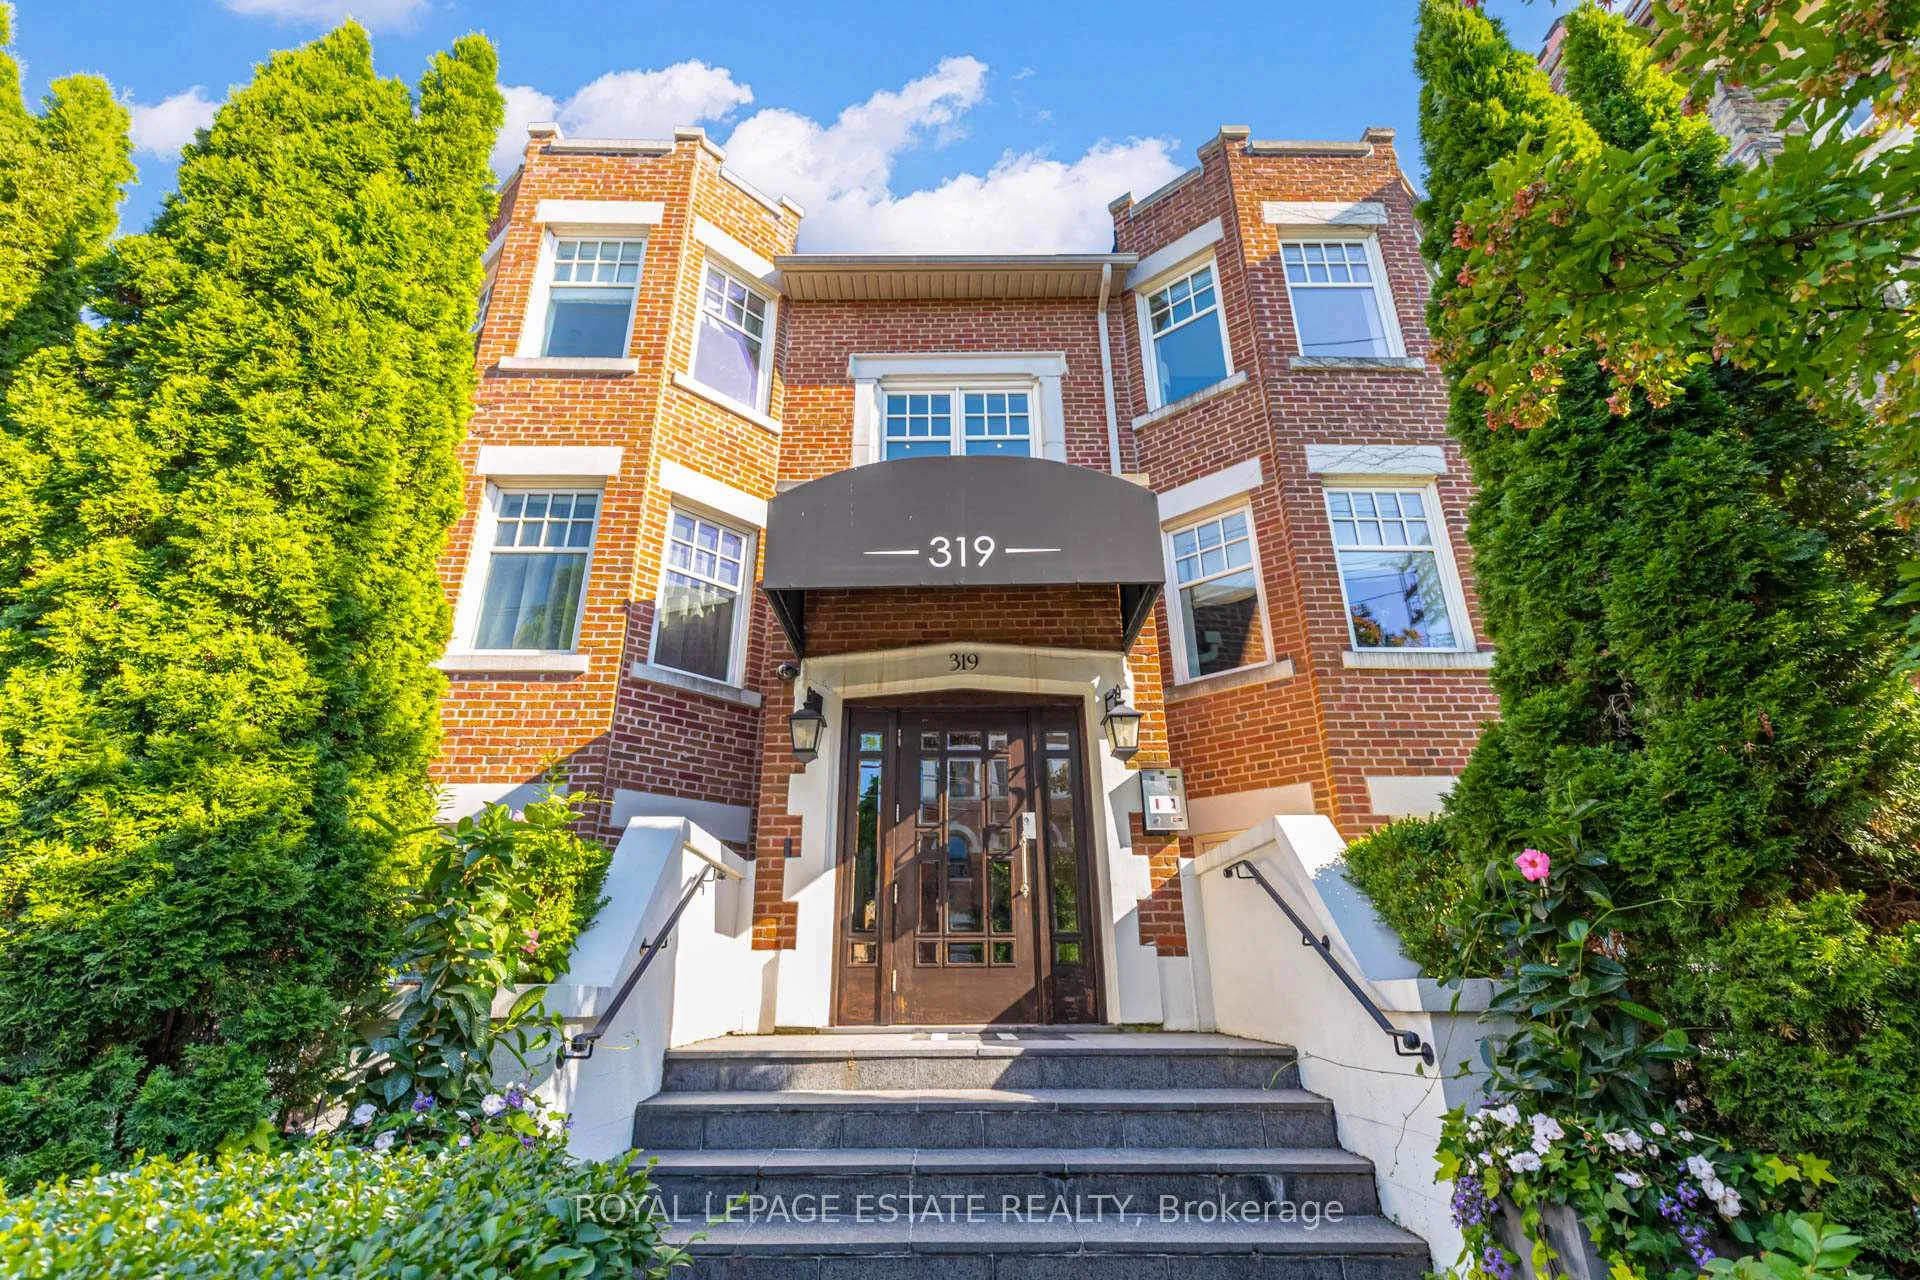
Unit 1D, 319 Lonsdale Road
Toronto (Casa Loma)Unit 1D, 319 Lonsdale Road
Toronto (Casa Loma)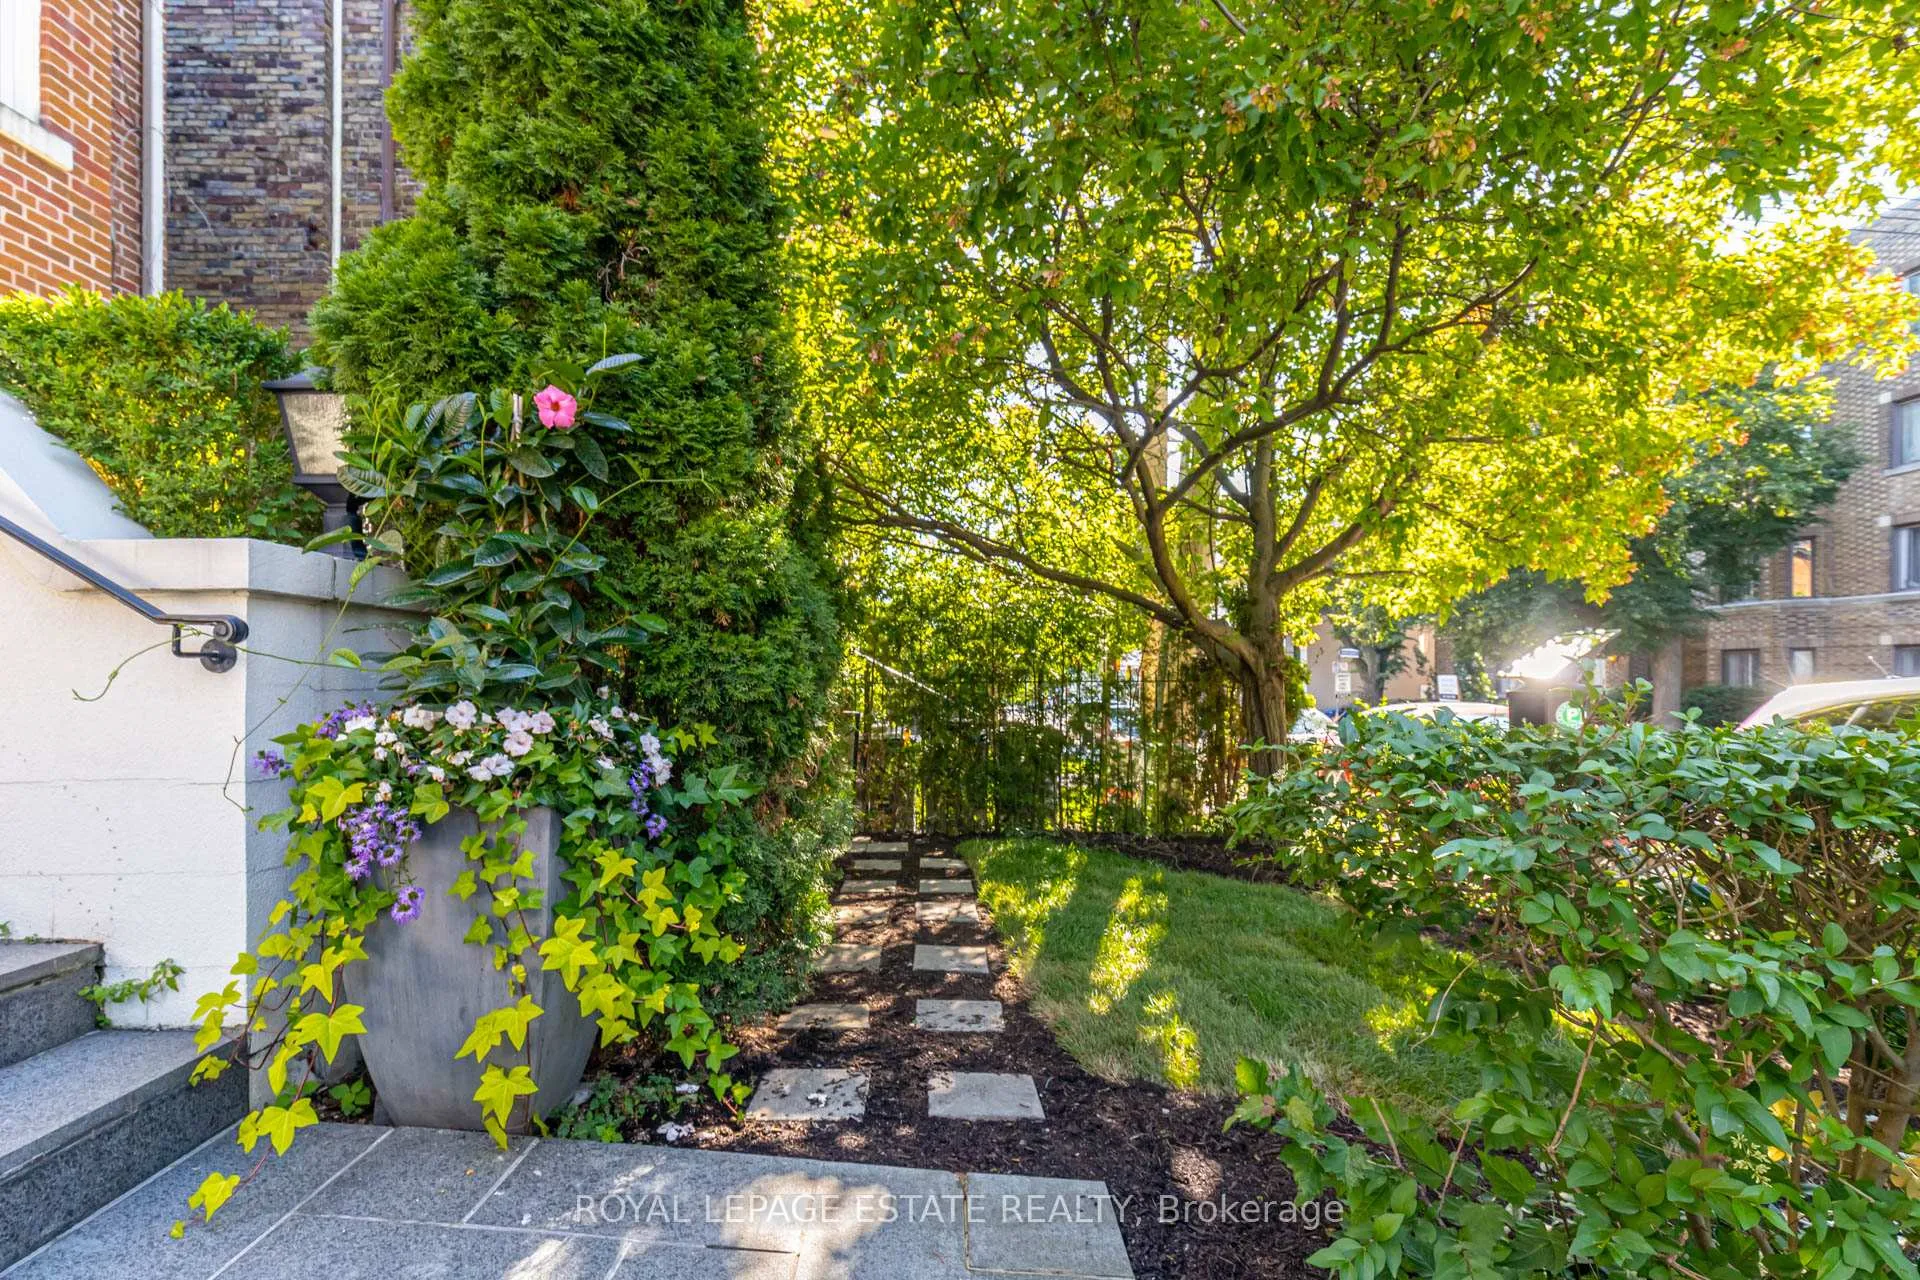
 See all 49 photos
Property history

This listing has ended. It is no longer available.
Property not available for sale or for rent.
Ask about this home
A HOMEH agent will answer your questions about this home.Ask HOMEH
About this home
Unit 1D, 319 Lonsdale Road, Toronto
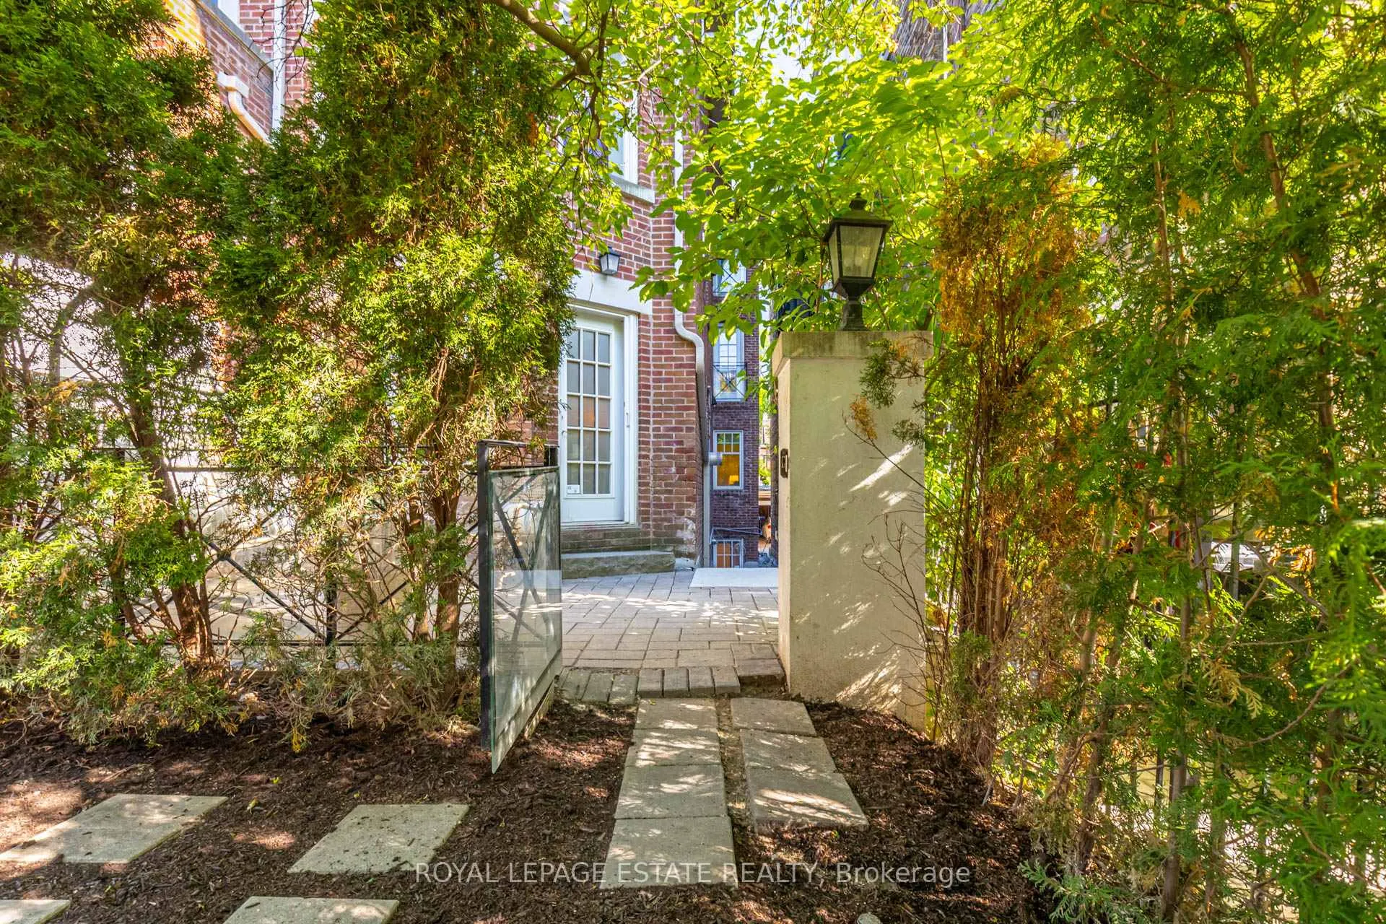
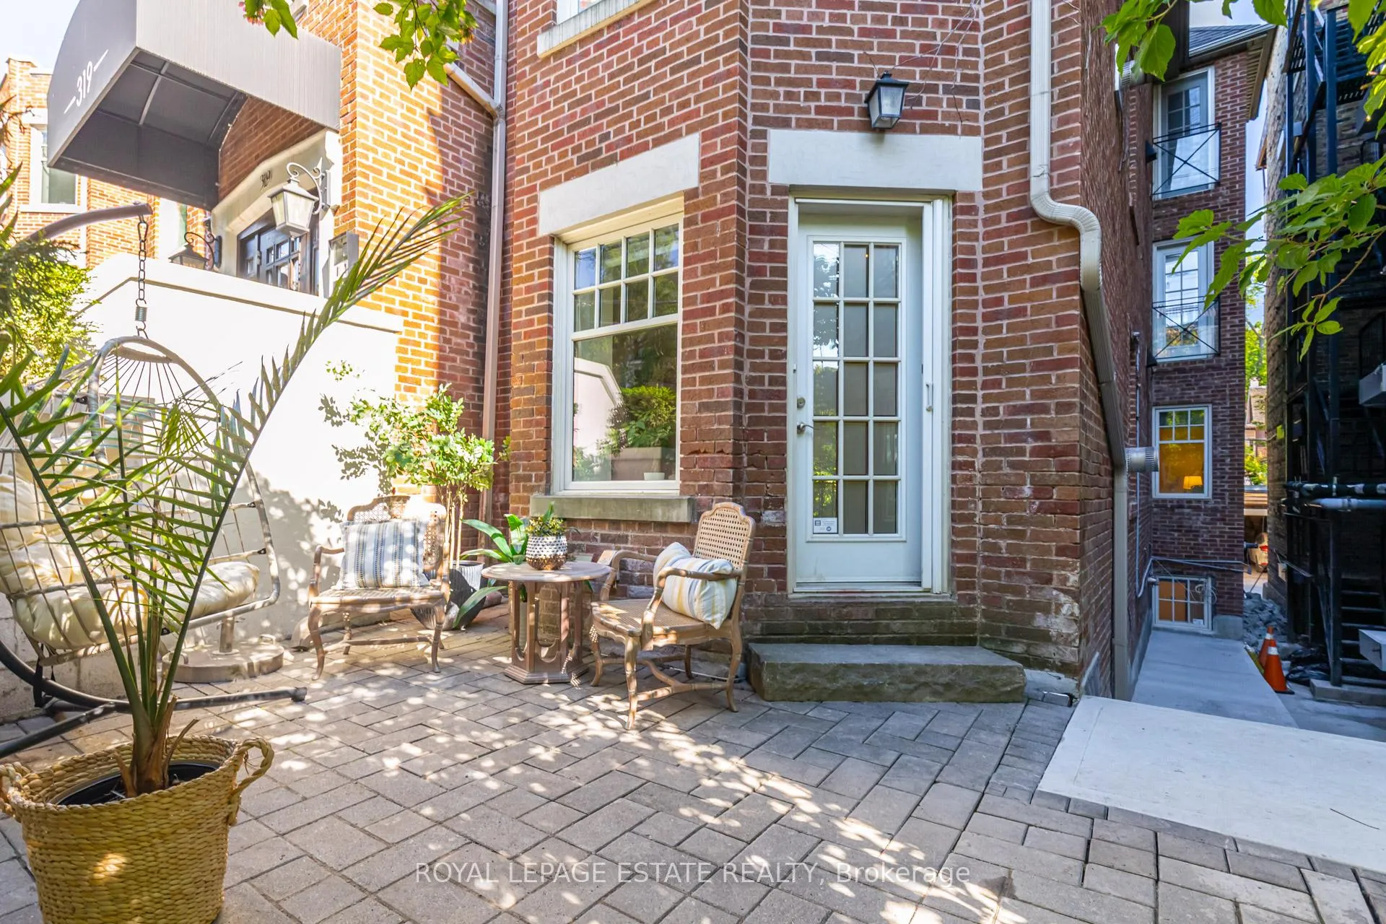
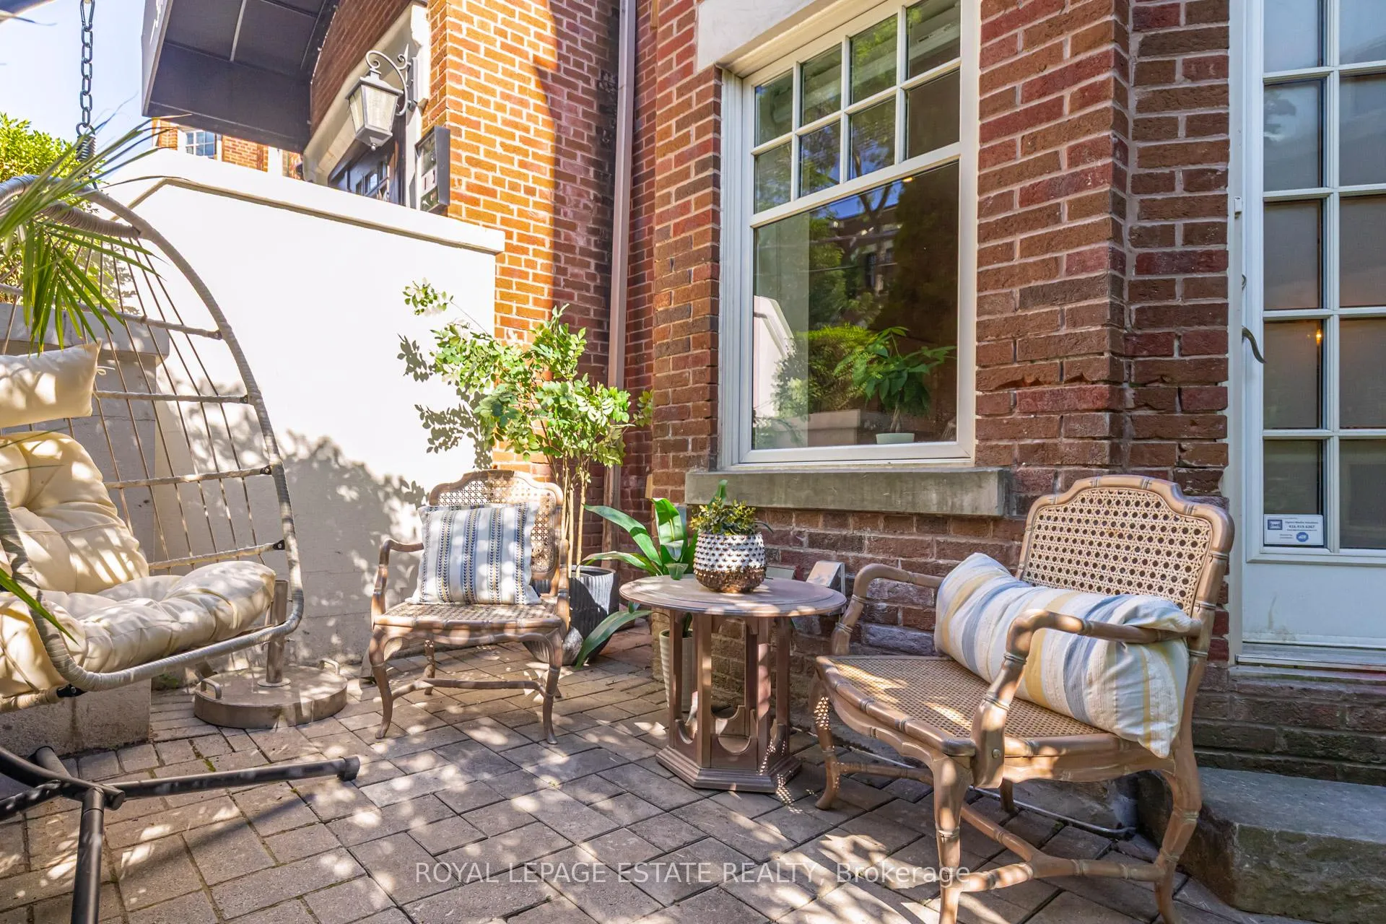
Experience sophisticated living in the heart of prestigious Forest Hill Village. This exceptional two-storey ground-level residence offers the privacy and feel of a luxury townhouse combined with the effortless convenience of condominium living. Beautifully renovated throughout, this rare offering features 2+1 bedrooms, 3 bathrooms, an elevator in your unit, and two parking spaces, one spot conveniently on the surface level steps from your back balcony and the other in your private garage. Stairs are never required, as you can take the elevator between your two storeys. A private entrance at the front and the back of your residence. Designed for both elegant entertaining and comfortable everyday living, the home showcases rich hardwood flooring, custom built-in cabinetry, exquisite marble countertops, a centre island, and premium appliances in a chef-inspired kitchen. The luxurious primary retreat features a spacious walk-in closet and a beautifully appointed spa-like ensuite with an oversized shower. Step outside to your private terrace perfect for morning coffee, summer BBQ dining, or evening relaxation. The generously sized lower level offers a large third bedroom ideal for guests or extended family, a beautifully finished bathroom, an expansive recreation room, and a spacious laundry room with a sink and abundant storage.Situated just steps from the boutiques, fine dining, cafés, gourmet grocers and everyday conveniences that make Forest Hill Village one of Toronto's most sought after neighbourhoods. A truly rare opportunity to enjoy luxury, space, and an unparalleled lifestyle in one of Toronto's finest communities.
Facts & features
Ask about this home
A HOMEH agent will answer your questions about this home.
Rooms
7 rooms · 3 bathrooms
- Primary bedroom12′1″ × 11′9″142 sq.ft.
- Kitchen11′9″ × 9′2″108 sq.ft.
- Living room20′11″ × 11′9″246 sq.ft.
- Dining room20′11″ × 11′9″246 sq.ft.
- Bedroom 212′4″ × 9′1″112 sq.ft.
- Recreation24′ × 11′11″285 sq.ft.
- Bedroom 310′10″ × 11′5″123 sq.ft.
Around this home
Schools nearby
School rating, out of 10.
Listing details
Helpful tools
Your HOMEH agent
"Priced 4% under our estimate. I would see it this week."
Ask HOMEH about this home
Price, neighbourhood, monthly cost. Ask anything.
HOMEH Intelligent Agent is an AI, not a licensed representative. Check anything important with your agent.