
 See all 40 photos
Property history

This listing has ended. It is no longer available.
Property not available for sale or for rent.
Book a viewing
Ask HOMEH
About this home
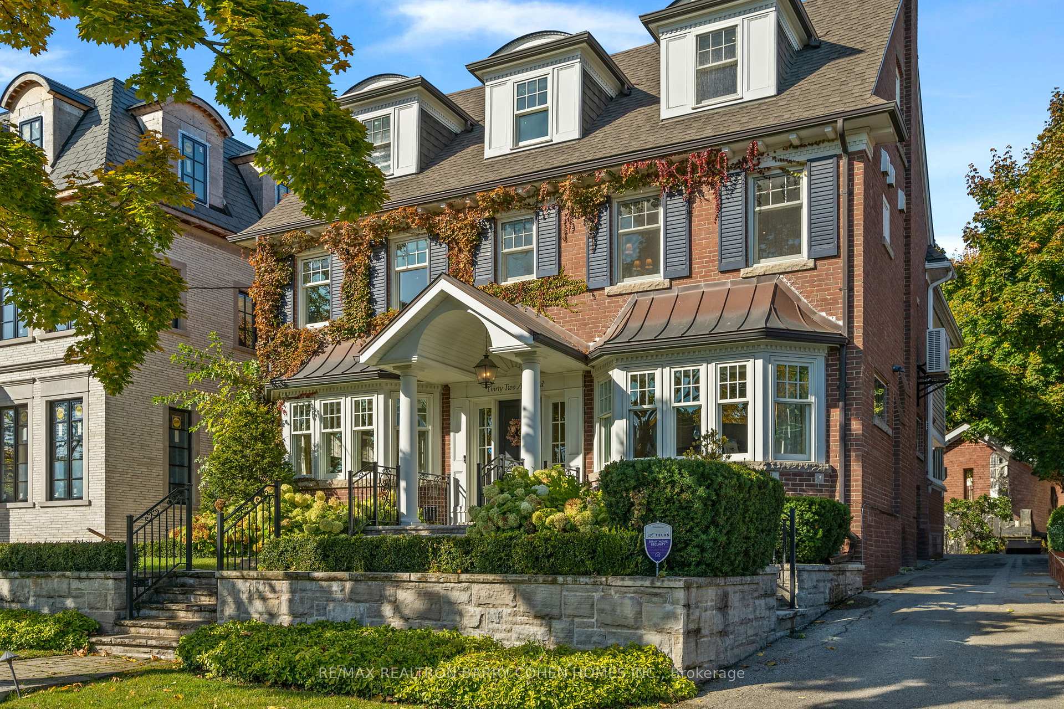
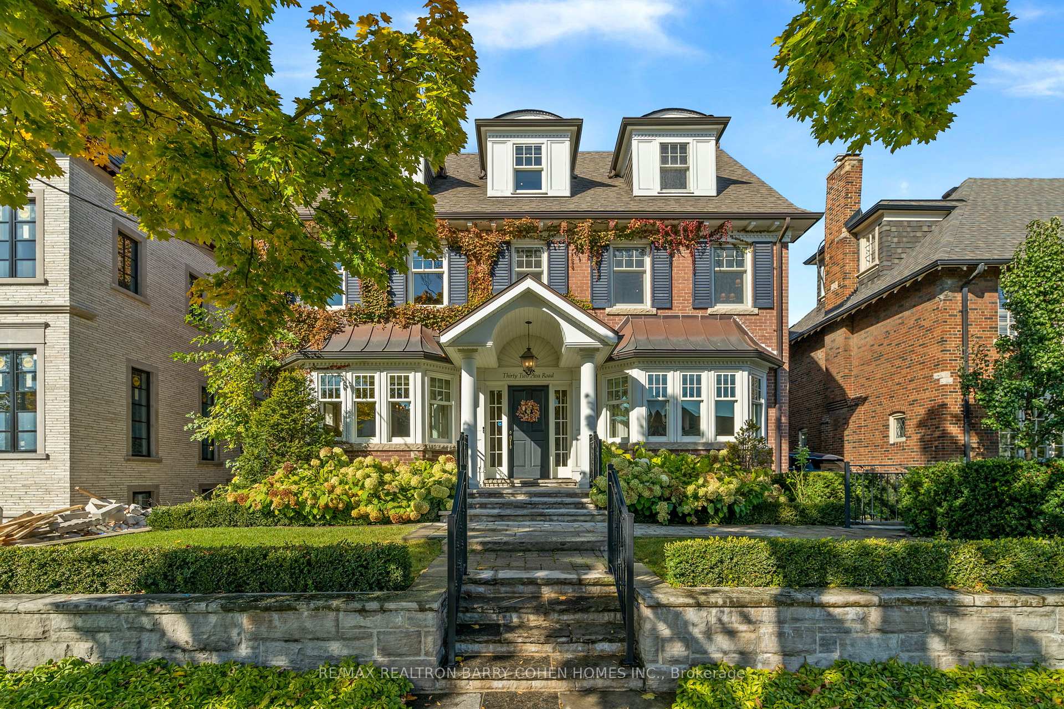
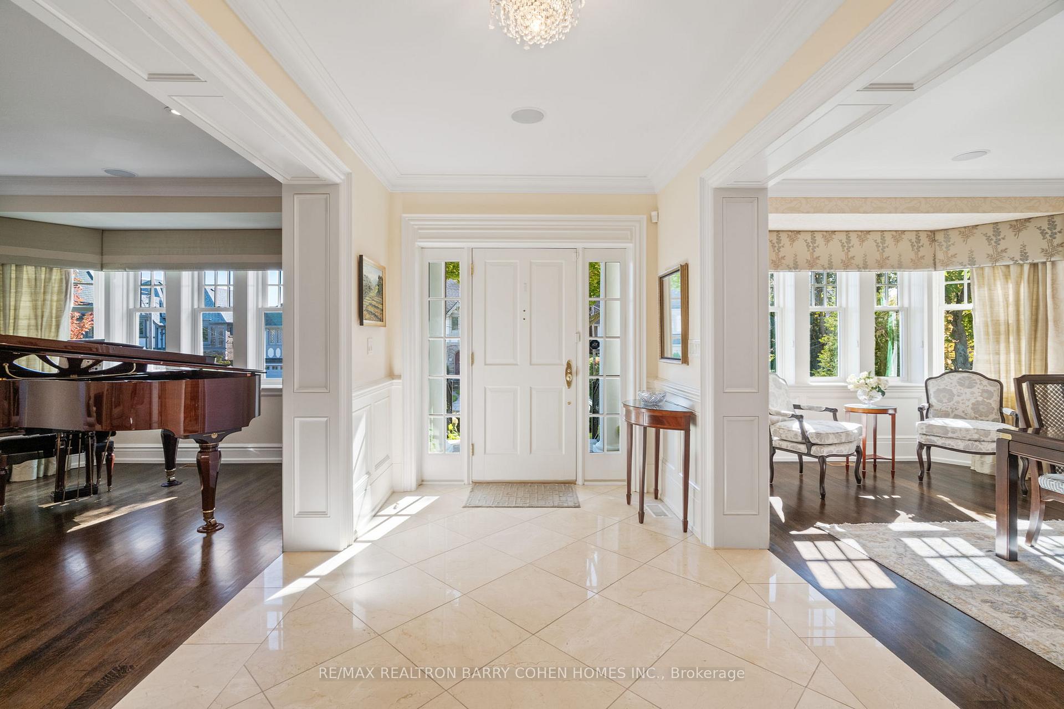
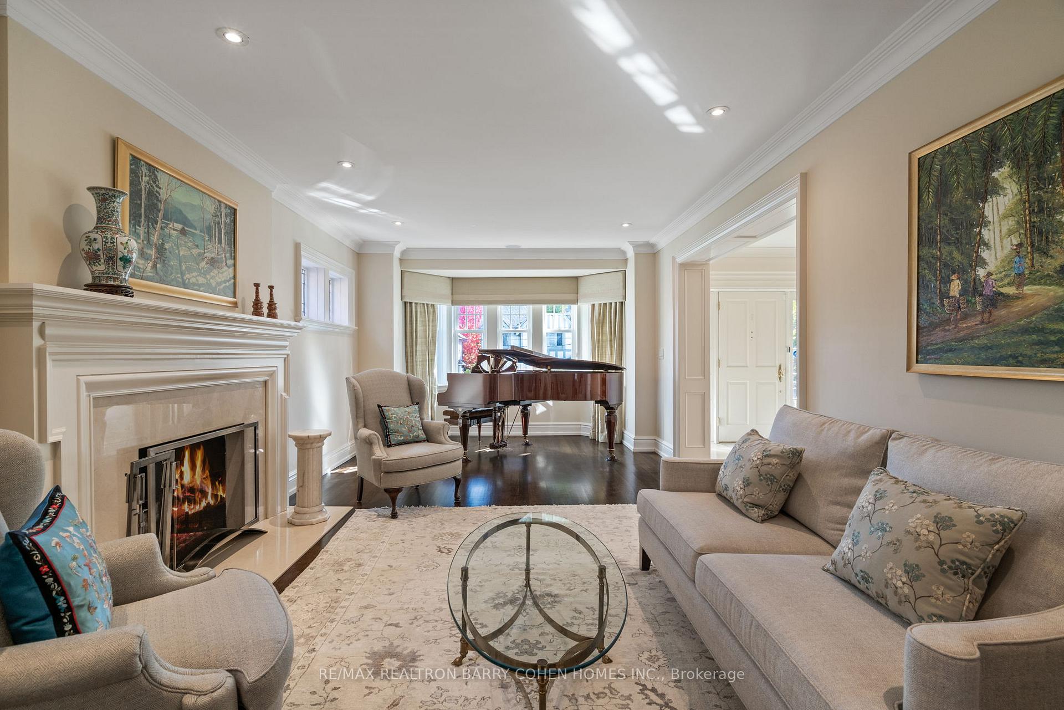
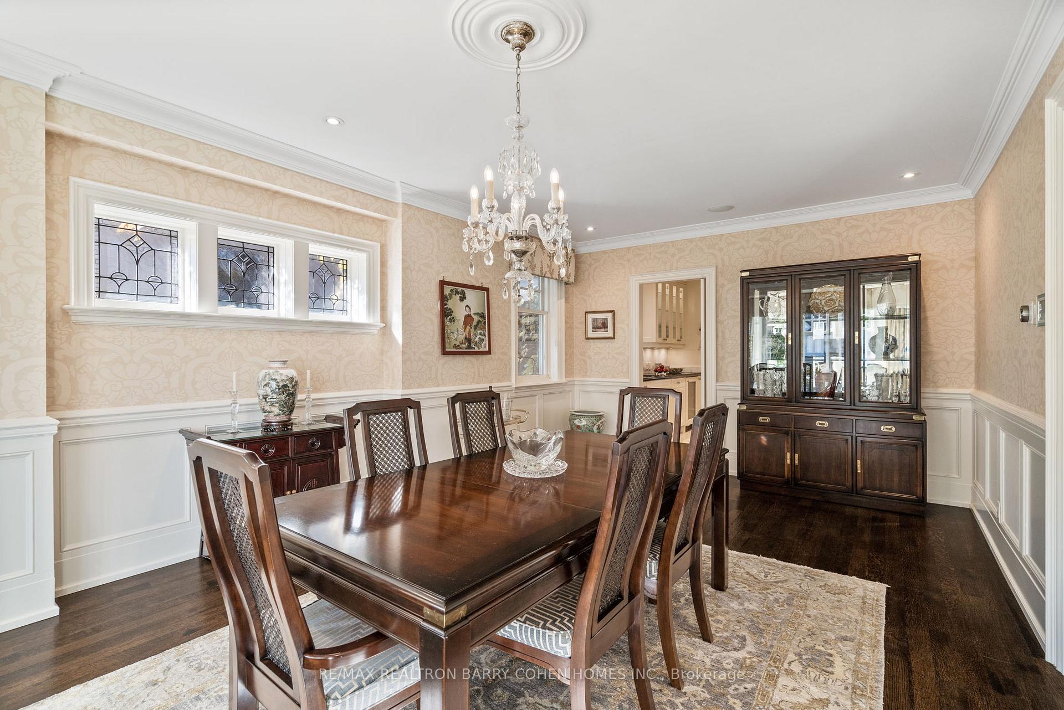
Quintessential Georgian Residence - Designer Pallet In Prime Forest Hill Neighbourhood. A Master Work By Builder Jim Caruk & Award-Winning Timothy Mather Designs. Exceptional Craftsmanship Rarely Achieved In Modern Times. High-End Finishes & Meticulous Attention To Detail At Every Turn. Graceful South-Facing Street Presence Exudes Prestige W/ Vast Beautifully-Kept Front Lawn. Coveted 5-Vehicle Private Driveway & Detached Car & A Half Garage. Expansive Fenced Lush Backyard Offers Both Unobstructed Sunlight & Tree-Lined Privacy, W/ Award-Winning Adam Gracey Stone Patio & Lush Landscape Design. Principal Spaces Showcase Timeless Elegance W/ Handcrafted Millwork, Hardwood Flrs, In-Ceiling Sonos Speakers T/O. Entrance Hall Boasts Crema Marfil Marble Flrs, Powder Rm W/ Designer Fixtures. Formal Living Rm W/ Vintage Leaded Glass Windows, Wood-Burning FP. Dining Rm W/ Wainscot Paneling. Service Pantry W/ Sub-Zero Wine Fridge & Miele DW. Gourmet Chefs Kitchen Appointed W/ Custom Bellini Cabinetry, Granite Countertops, Luxury Appliances, Book Matched Marble Backsplash, Stylish Breakfast Banquette & W/O To Backyard, Open To Sun-Filled Family Rm W/ Coffered Ceilings & Gas FP. Primary Retreat Features Vast Private Lounge W/ Dentil Crown Moulding, W/O Balcony, B/I Bookcases, Media Wall & Gas FP W/ Calcutta Marble Surround. Primary Bedrm W/ Juliet Balcony & Custom-Built Closets, French Country-Inspired Ensuite W/ Dual W/I Closets, Htd Calcutta Marble Flrs, Steam Shower & Kohler Cast Iron Freestanding Tub. Second Flr Presents 2 Additional Bedrms, Shared 4-Pc Bath & Laundry Closet. Third Flr W/ 2 Spacious South-Facing Bedrms & 4-Piece Bath. Basement Offers Expanded Living Quarters & Enhanced Utility W/ Heated Flrs T/O, Spacious Entertainment Rm, Laundry Rm, Nanny Suite & 4-Piece Ensuite, Gym W/ Powder Rm & 3 -W/I Storage Rms. Sought-After Location On Exclusive Forest Hill Street Near Top-Rated Schools, Transit, Cedarvale Park & Premier Amenities. A Dream Home In Every Aspect.
Facts & features
Book a viewing
Rooms
12 rooms · 6 bathrooms
- Living room23′11″ × 12′3″293 sq.ft.
- Dining room22′5″ × 13′1″293 sq.ft.
- Family room17′11″ × 16′7″297 sq.ft.
- Kitchen20′6″ × 12′6″256 sq.ft.
- Primary bedroom16′ × 14′11″239 sq.ft.
- Bedroom 214′5″ × 13′187 sq.ft.
- Bedroom 313′ × 12′4″160 sq.ft.
- Bedroom 417′4″ × 13′225 sq.ft.
- Bedroom 517′4″ × 12′11″224 sq.ft.
- Recreation21′5″ × 19′9″423 sq.ft.
- Exercise room15′11″ × 15′11″253 sq.ft.
- Bedroom11′11″ × 10′8″127 sq.ft.
Around this home
Schools nearby
School rating, out of 10.
Listing details
Helpful tools
Your HOMEH agent
"I would see it this week."
Ask HOMEH about this home
Price, neighbourhood, monthly cost. Ask anything.
HOMEH Intelligent Agent is an AI, not a licensed representative. Check anything important with your agent.