

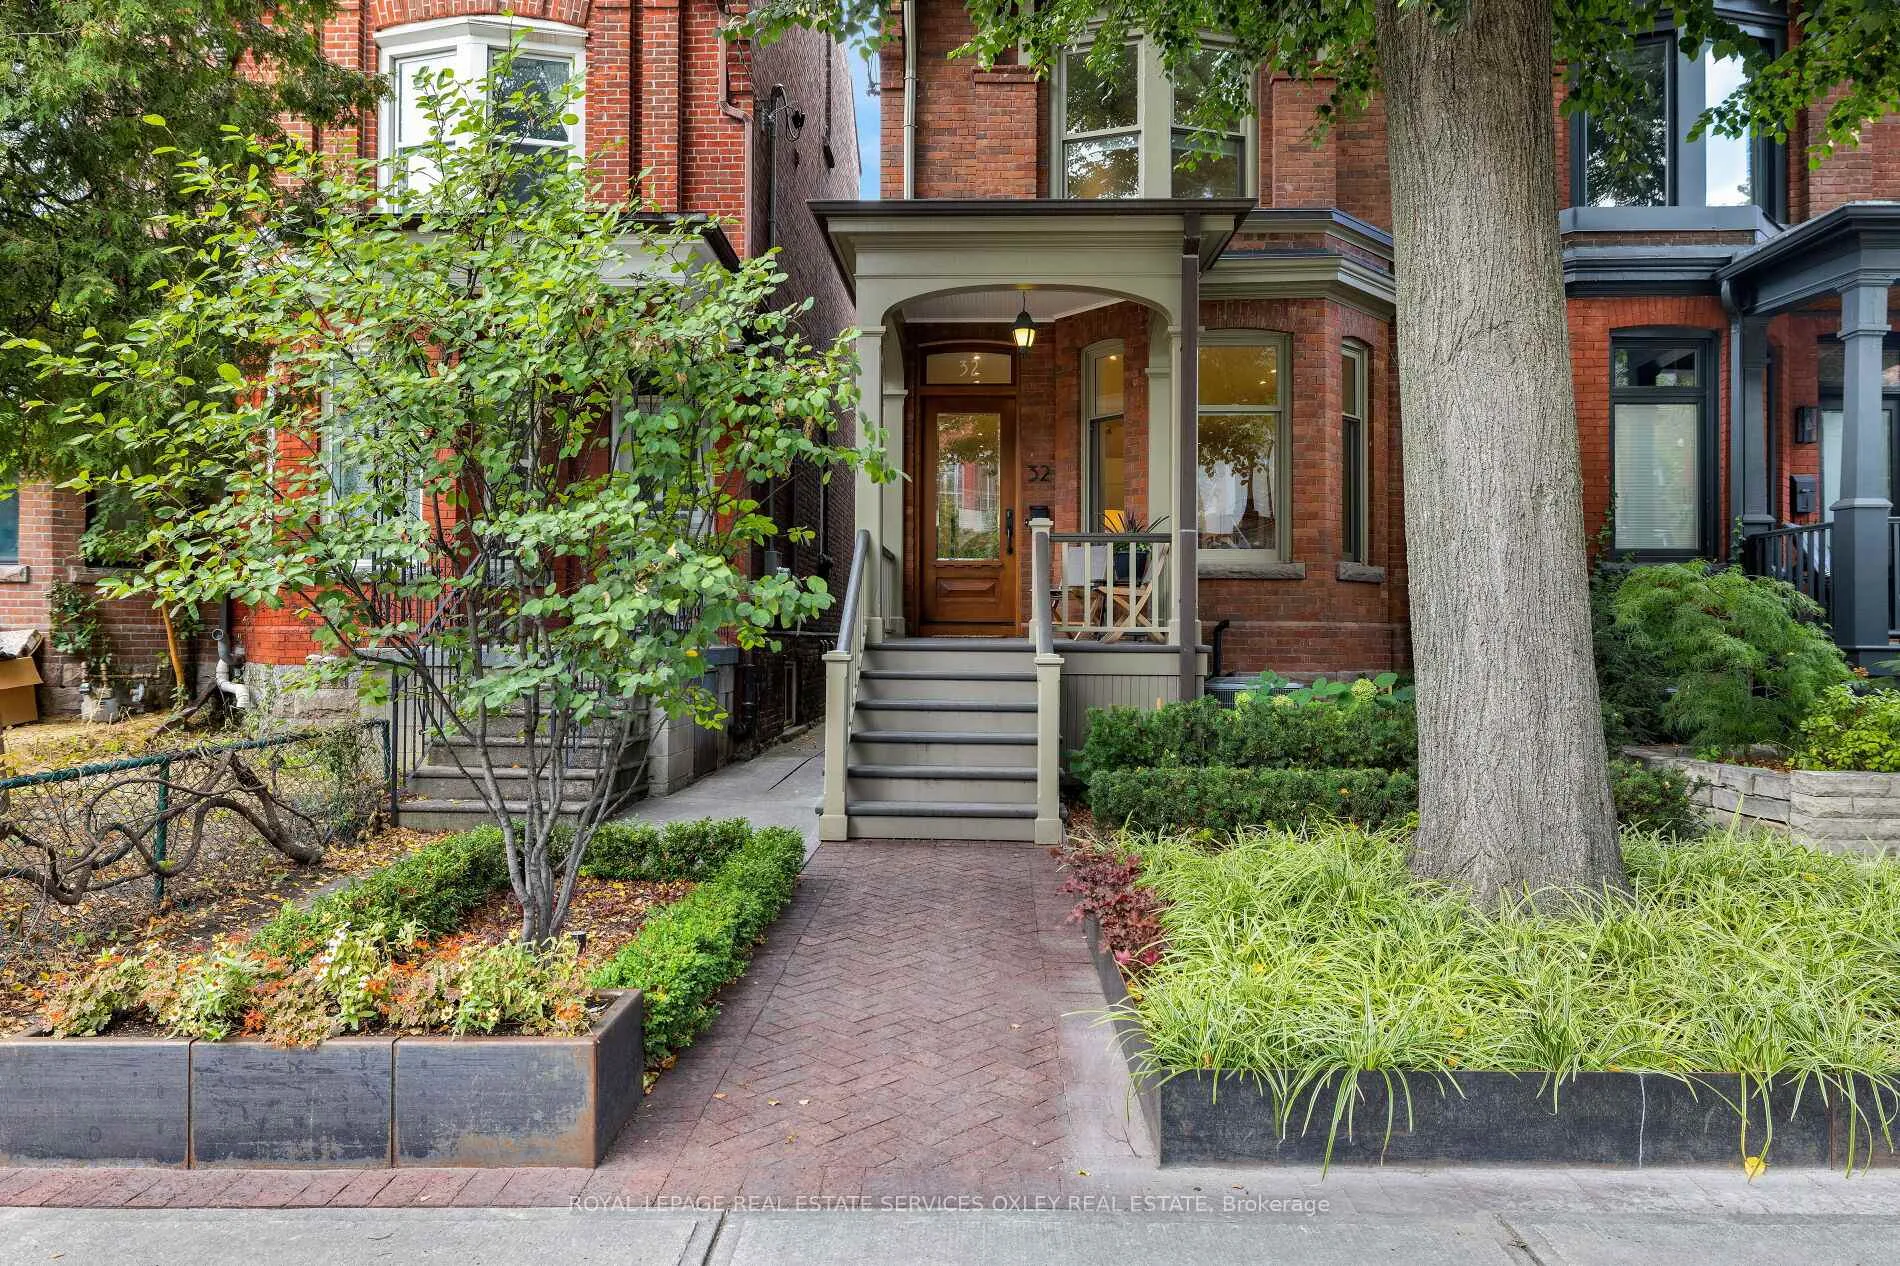
32 Borden Street
32 Borden Street
 See all 30 photos
Property history
Facts and features
- BasementWalk-out
- Lot size19 × 137 ft
- Lease term12 months
- FurnishedUnfurnished
- Hardwood floors
- Fireplace
- Central air
The homeSemi-Detached, 3-storey, 1,100–1,500 sq ft
- Type: Semi-Detached
- Style: 3-storey
- Living space: 1,100–1,500 sq ft
- Basement: Finished with walk-out
InsideFireplace Yes, Tile, Hardwood, Concrete, In basement
- Fireplace: Yes
- Flooring: Tile, Hardwood, Concrete
- Laundry: In basement
- Features: Auto garage door remote, separate hydro meter, storage, water heater
- Rooms above ground: 6
- Rooms in the basement: 1
- Bedrooms: 2
- Bathrooms: 3
- Kitchens: 1
- Family room: Yes
Outside and lotBrick, metal/steel siding, Asphalt shingle, Block, brick
- Exterior: Brick, metal/steel siding
- Roof: Asphalt shingle
- Foundation: Block, brick
- Size: 18.5 × 137 ft
Parking2 Garage, Detached, Lane
- Spaces: 2 Garage
- Garage: Detached
- Driveway: Lane
Heating, water and powerForced air, other, Central air, Municipal water
- Heating: Forced air, other
- Cooling: Central air
- Water: Municipal water
- Sewer: Municipal sewer
- Natural gas: Available
- Hydro: Available
- Cable: Available
- Telephone: Available
Rent and termsRent $5,000 a month, Basement, main, 2nd floor, 3rd floor, Unfurnished
- Rent: $5,000 a month
- Space for rent: Basement, main, 2nd floor, 3rd floor
- Furnished: Unfurnished
- Lease: 12 months
- Rent includes: Parking, heat, water
- Deposit: Required
- Credit check: Required
- Employment letter: Required
- Rental application: Required
- References: Required
IncludedSee schedule d, See schedule d
- Included: See schedule d
- Not included: See schedule d
Listing detailsC12784958, Rented, Feb 12, 2026
- MLS® number: C12784958
- Status: Rented
- Listed on: Feb 12, 2026
- Days on market: 7
- Updated: Feb 19, 2026
- Possession: 2026-04-01 / Flexible
- Occupied by: Tenant
- Listing brokerage: ROYAL LEPAGE REAL ESTATE SERVICES OXLEY REAL ESTATE
About this home
32 Borden Street, Toronto (University), ON M5S 2M9
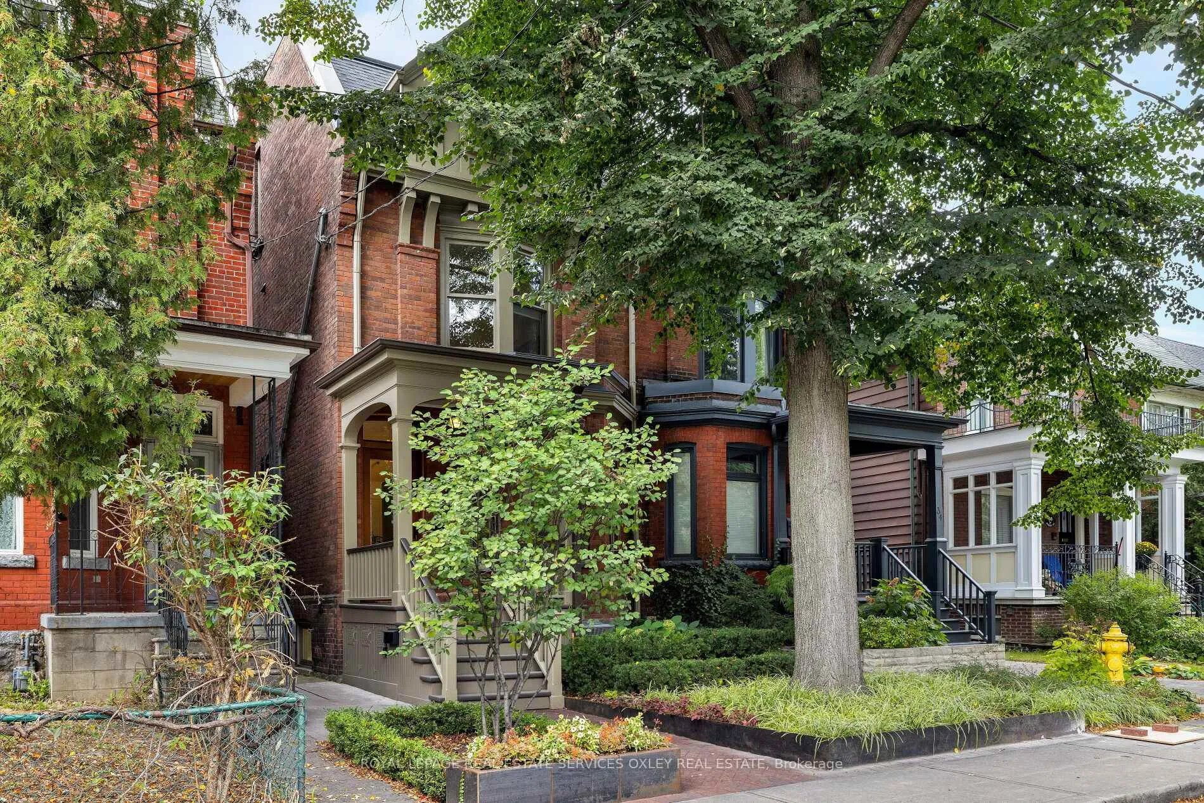
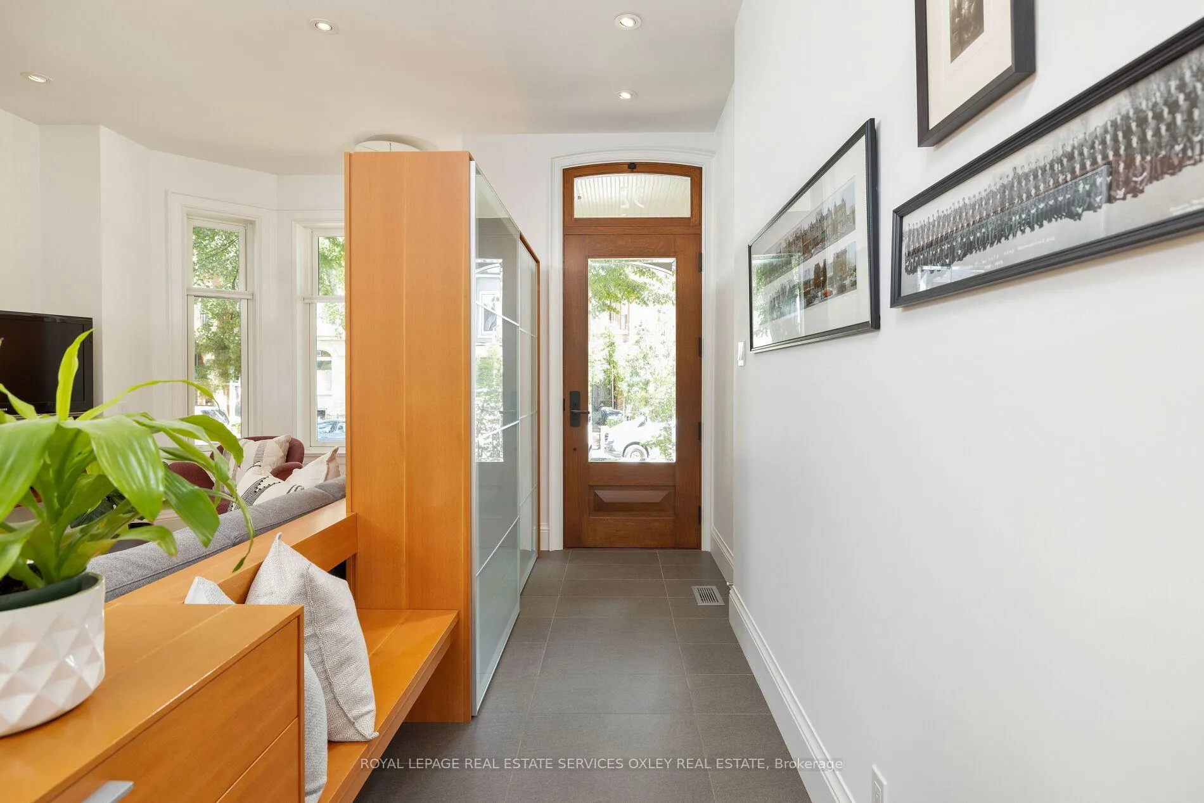
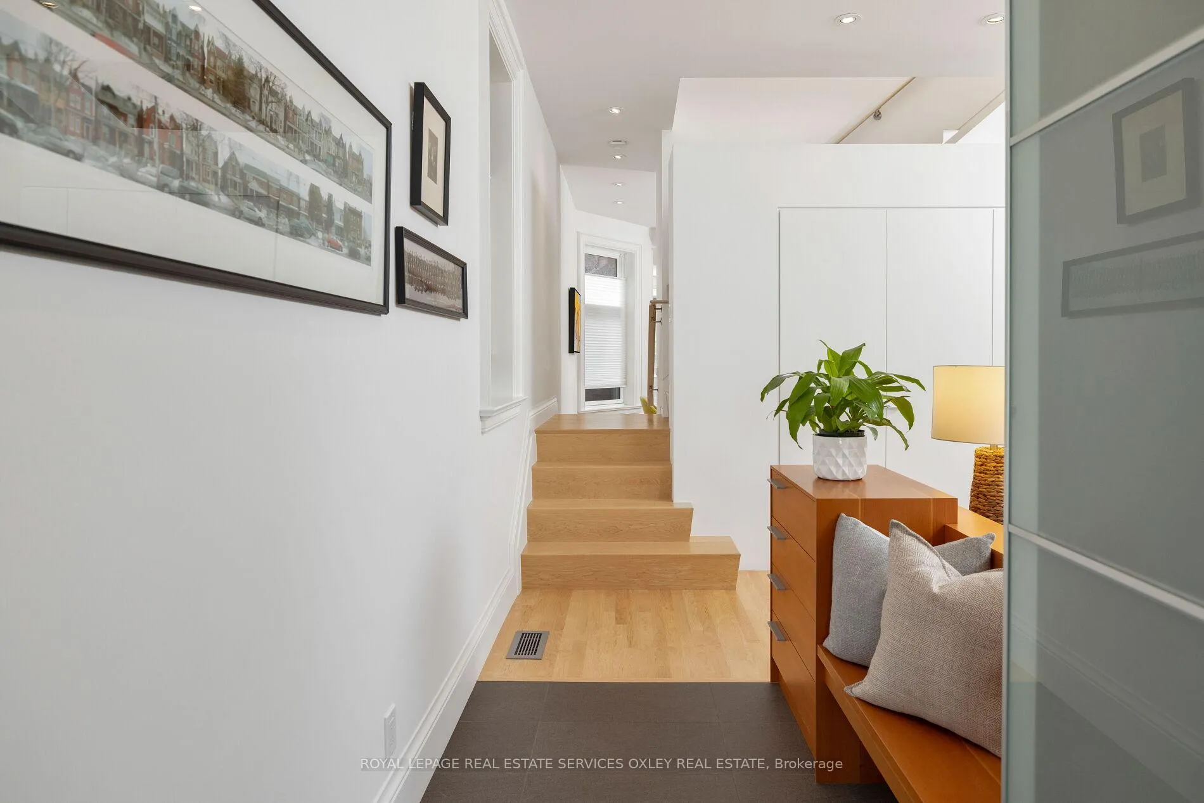
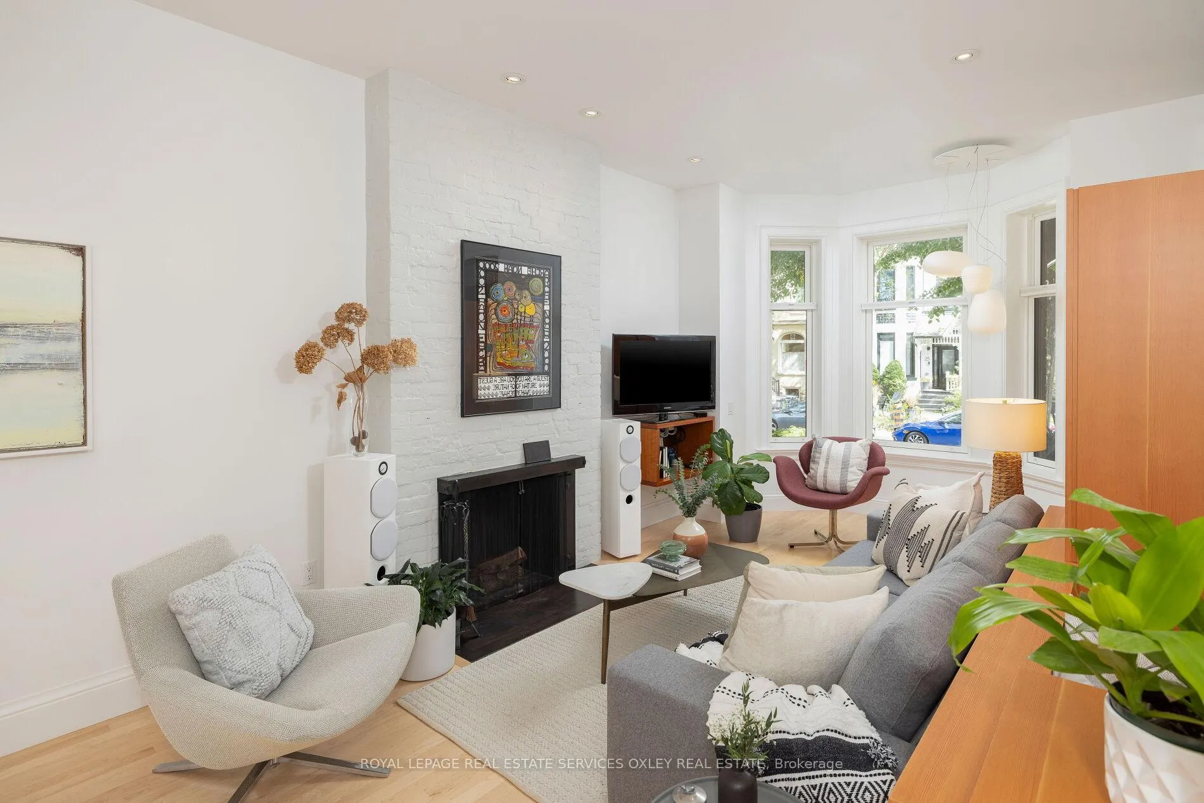
Refined, stylish and fully upgraded Grand Victorian 3-storey apartment in Harbord Village, featuring architect-designed modern interiors, custom millwork, bay windows and a detached garage. The layout is open and airy, with clean lines, high-end finishes, flawless maple hardwood floors, warm Douglas fir millwork, integrated storage & exceptional craftsmanship throughout. The main floor includes a light-filled eat-in kitchen with a welcoming centre island, waterfall countertops, stainless steel appliances & custom cabinetry that all flow seamlessly into a spacious dining room. The main floor is further complemented by a living room area with a mid-century modern inspired decorative fireplace, a built-in sideboard, concealed storage, compact powder room and a dedicated built-in workstation perfect for an at home office. The 2nd floor offers a large primary bedroom with built-in cabinetry and a luxurious 5-piece en-suite bathroom. The 3rd floor bedroom is a sun filled retreat with eastern exposure and a convenient en-suite 3-piece bathroom. Recent upgrades include new windows and doors, plus beautifully landscaped front and rear gardens. The apartment includes access to the entire first floor, front half of the second/third floors and additional basement space. Also includes exclusive use to rear yard, rear wooden deck, detached garage and storage room above the garage. Situated near U of T, just minutes from amazing neighbourhood shops, cafes, restaurants in Kensington Market and public transit along College St. Walking distance to the best schools in Palmerston and Harbord Village. Must see in person!
Ask about this home
A HOMEH agent will answer your questions about this home.
Around this home
Daily convenience, out of 100, from the distances below
Schools nearby
School rating, out of 10.
Helpful calculators
Your HOMEH agent

"I would see it this week."