
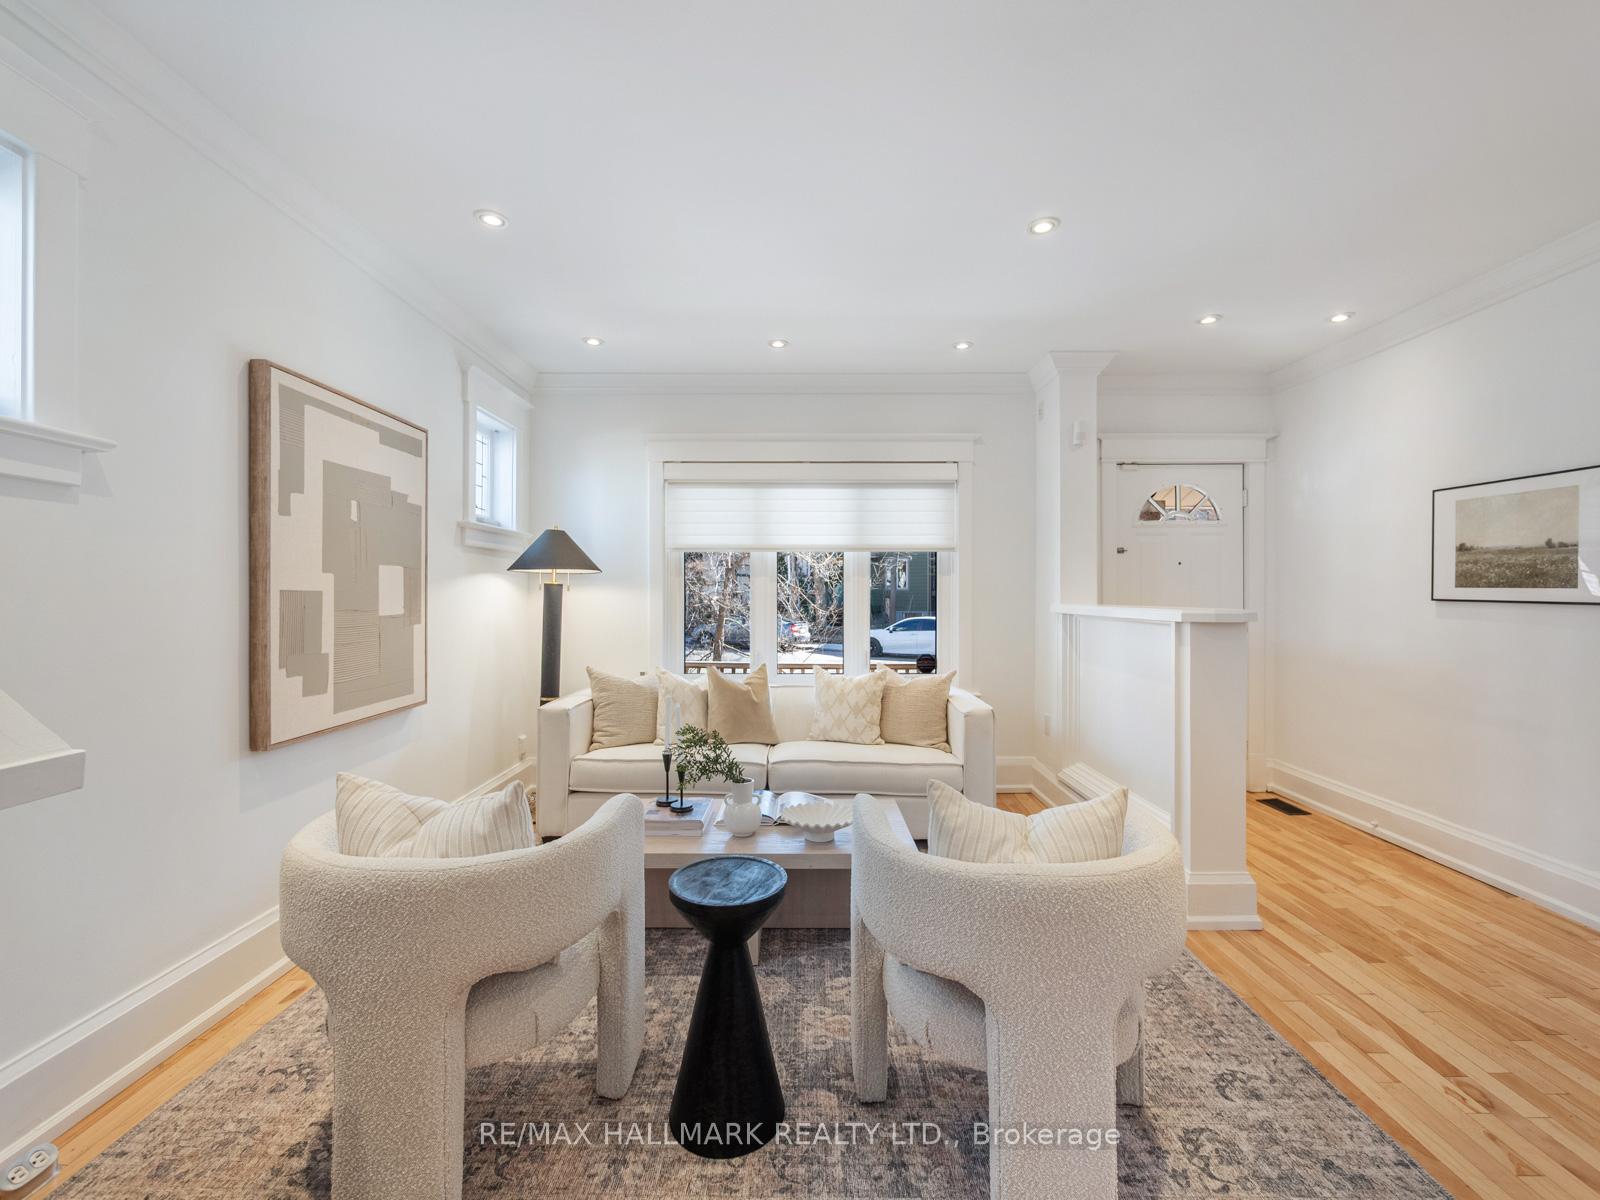
 See all 49 photos
Property history

This home has sold. It is no longer available.
Property not available for sale or for rent.
Book a viewing
Ask HOMEH
About this home
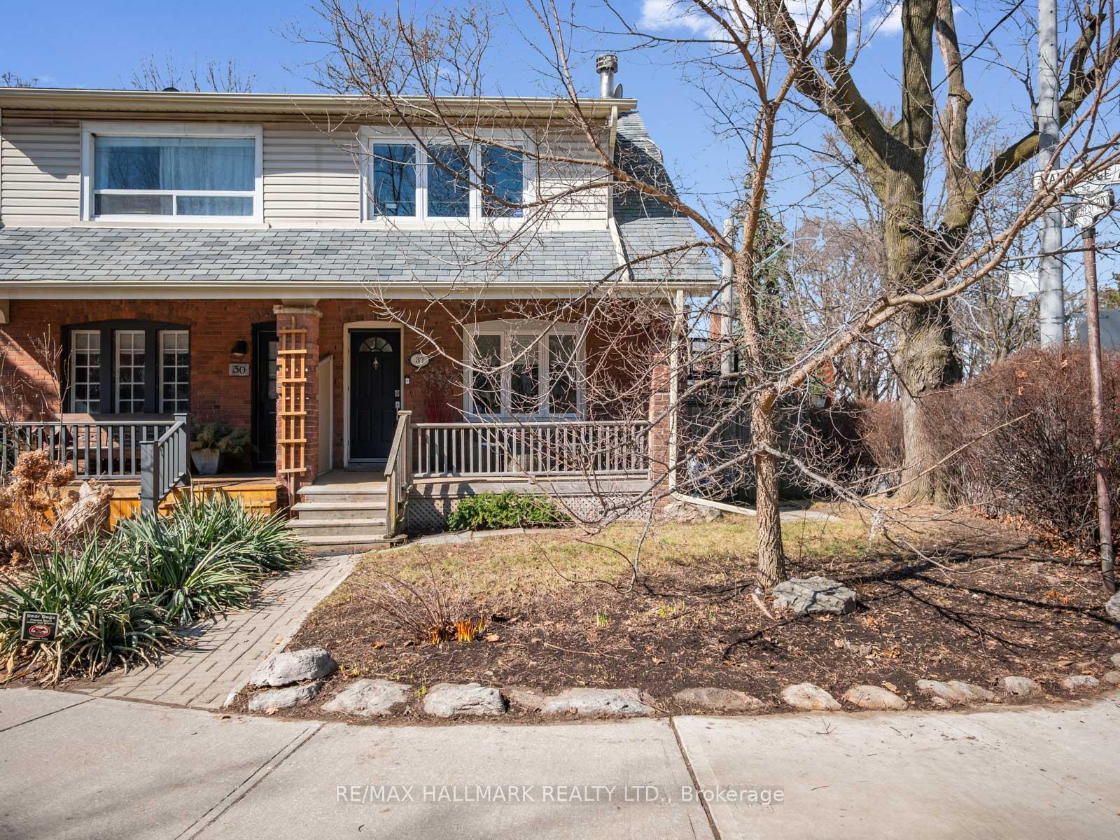
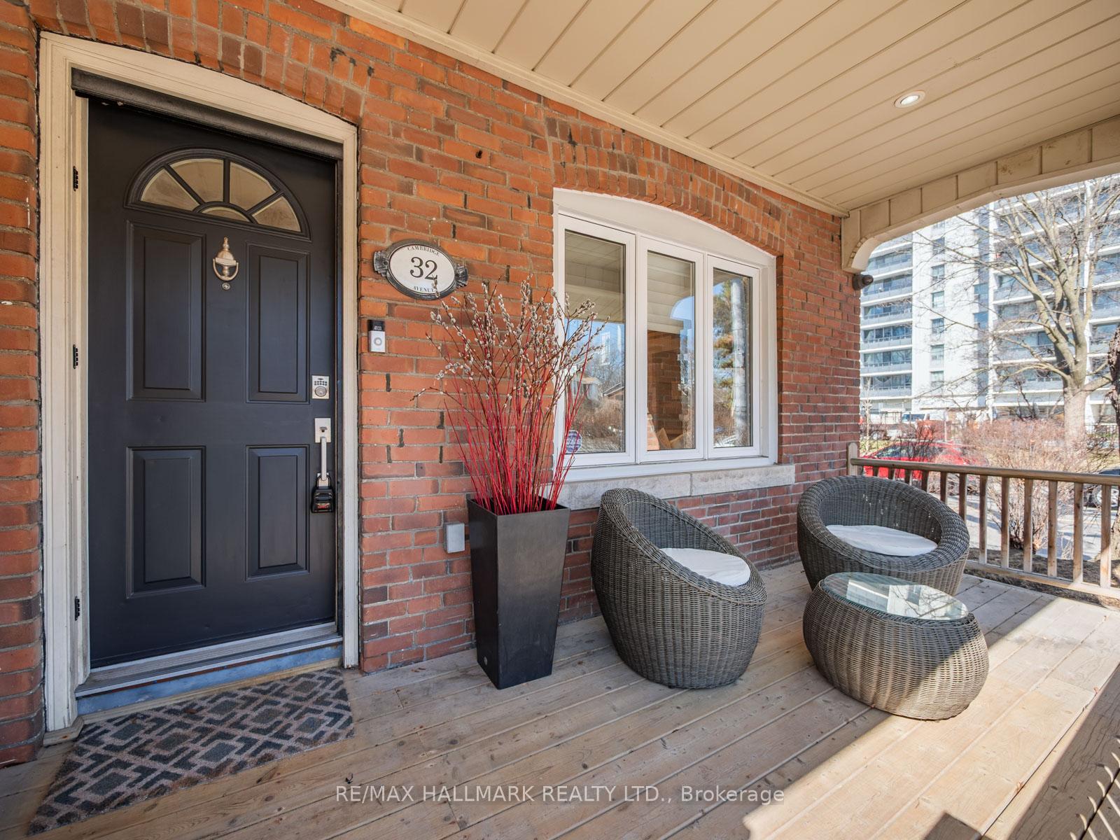
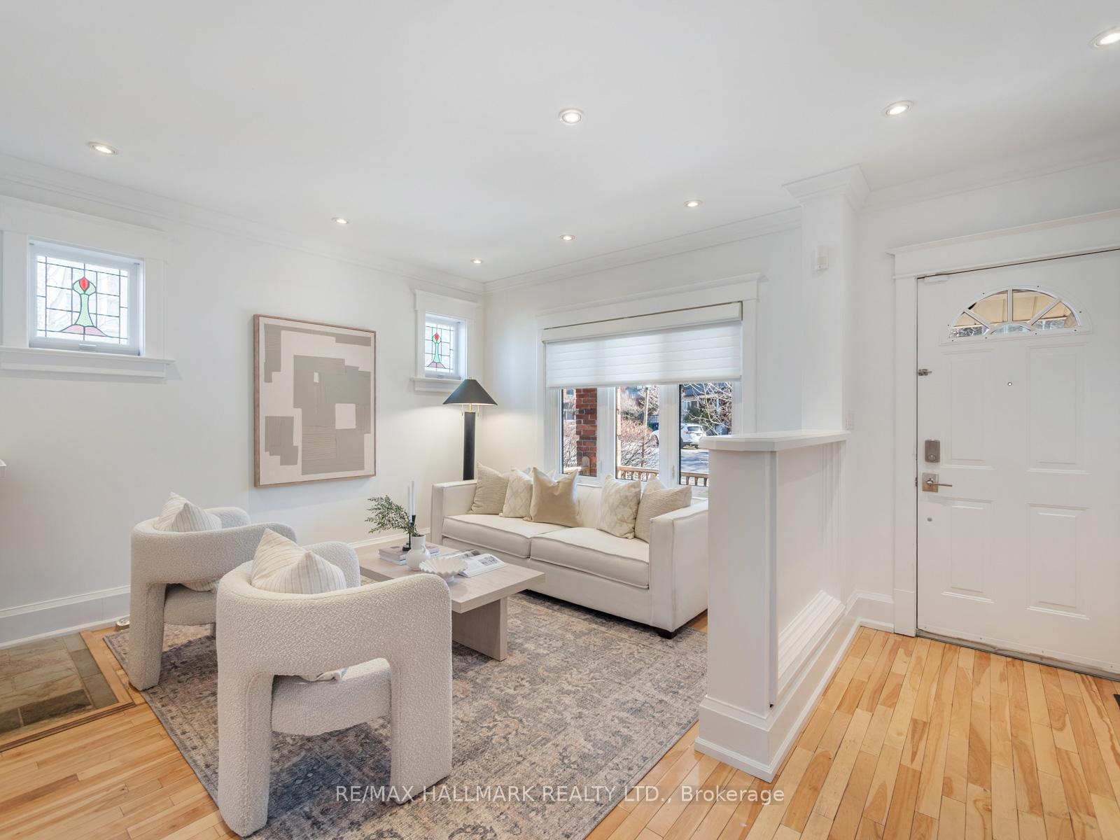
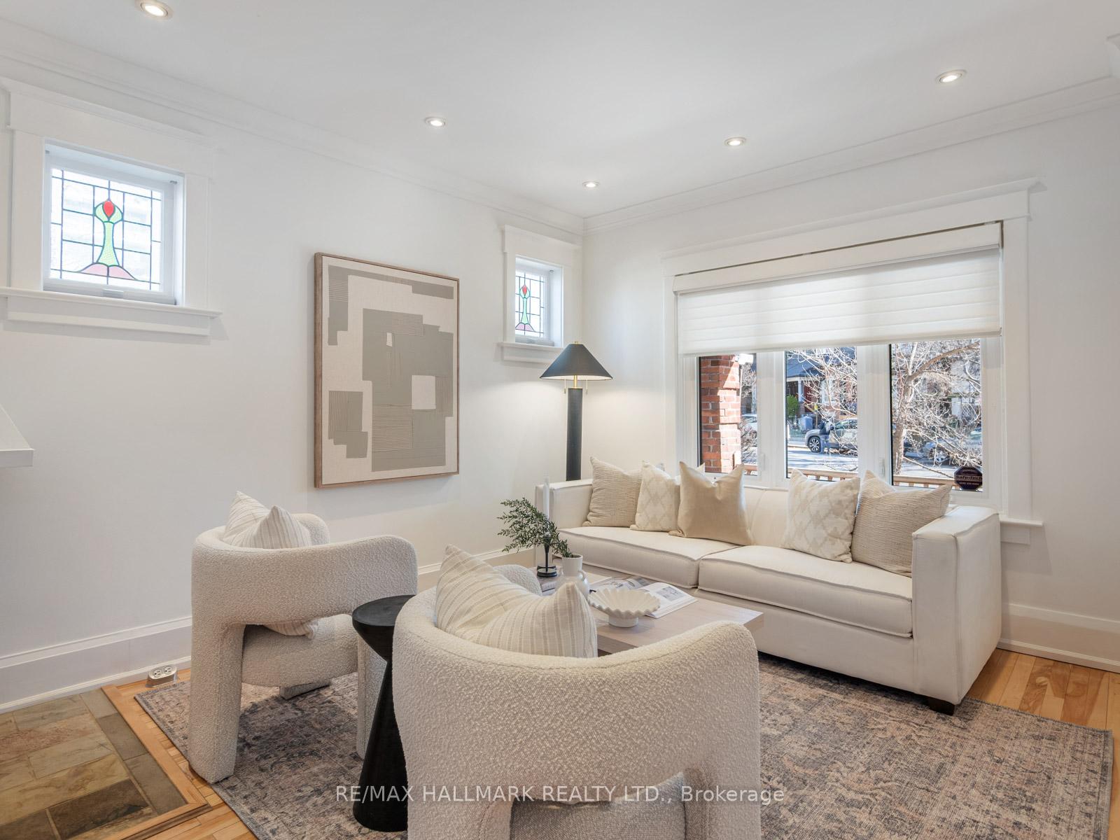
Welcome to 32 Cambridge Ave, a beautifully renovated two-storey home situated on a corner lot in Playter Estates. This bright and inviting residence, nestled within the highly regarded Jackman School District, features three generously sized bedrooms, three stylish bathrooms, and spacious principal rooms bathed in natural sunlight throughout the day. The welcoming main floor showcases an expansive living room, complete with a wood-burning fireplace, providing the perfect setting for family gatherings or quiet evenings at home. Entertaining is effortless in the large, family-sized eat-in kitchen, thoughtfully designed for both convenience and style, featuring a centre island with a breakfast bar. A main-floor powder room adds an extra touch of comfort and practicality. Upstairs, the spacious primary bedroom serves as a serene retreat, complemented by two additional well-appointed bedrooms and a spacious deck on the second floor. The finished basement with a separate entrance provides incredible versatility, making it ideal for potential rental income. Relax and unwind on the charming covered front porch, ideal for enjoying morning coffees or summer evenings, or seize the unique opportunity to create a private garden suite on this spacious property. An additional rare convenience includes two-car parking, a notable bonus in this vibrant city neighbourhood. Location couldn't be better, with the vibrant restaurants, cafés, boutiques, and amenities of the Danforth just a short stroll away. Commuting is effortless, with Broadview subway station only a four-minute walk, and the Don Valley Parkway entrance nearby, offering quick access to the entire city. Enjoy the convenience of being steps away from scenic Riverdale Park, perfect for leisurely walks, sports, and recreation. With an exceptional Walk Score of 94, this home truly combines charm, comfort, and unmatched convenience, providing everything you need to experience the very best of Toronto living.
Facts & features
Book a viewing
Rooms
10 rooms · 3 bathrooms
- Living room11′3″ × 9′5″105 sq.ft.
- Dining room14′4″ × 15′4″220 sq.ft.
- Kitchen10′11″ × 9′5″103 sq.ft.
- Primary bedroom14′1″ × 12′6″176 sq.ft.
- Bedroom7′7″ × 9′11″75 sq.ft.
- Bedroom16′11″ × 15′7″264 sq.ft.
- Laundry11′5″ × 800′6″9140 sq.ft.
- Kitchen10′7″ × 10′4″109 sq.ft.
- Living room13′11″ × 7′3″100 sq.ft.
- Bedroom12′11″ × 6′9″87 sq.ft.
Around this home
Schools nearby
School rating, out of 10.
Listing details
Helpful tools
Your HOMEH agent
"I would see it this week."
Ask HOMEH about this home
Price, neighbourhood, monthly cost. Ask anything.
HOMEH Intelligent Agent is an AI, not a licensed representative. Check anything important with your agent.