
 See all 37 photos
Property history

This home has been leased. It is no longer available.
Property not available for sale or for rent.
Ask about this home
A HOMEH agent will answer your questions about this home.Ask HOMEH
About this home
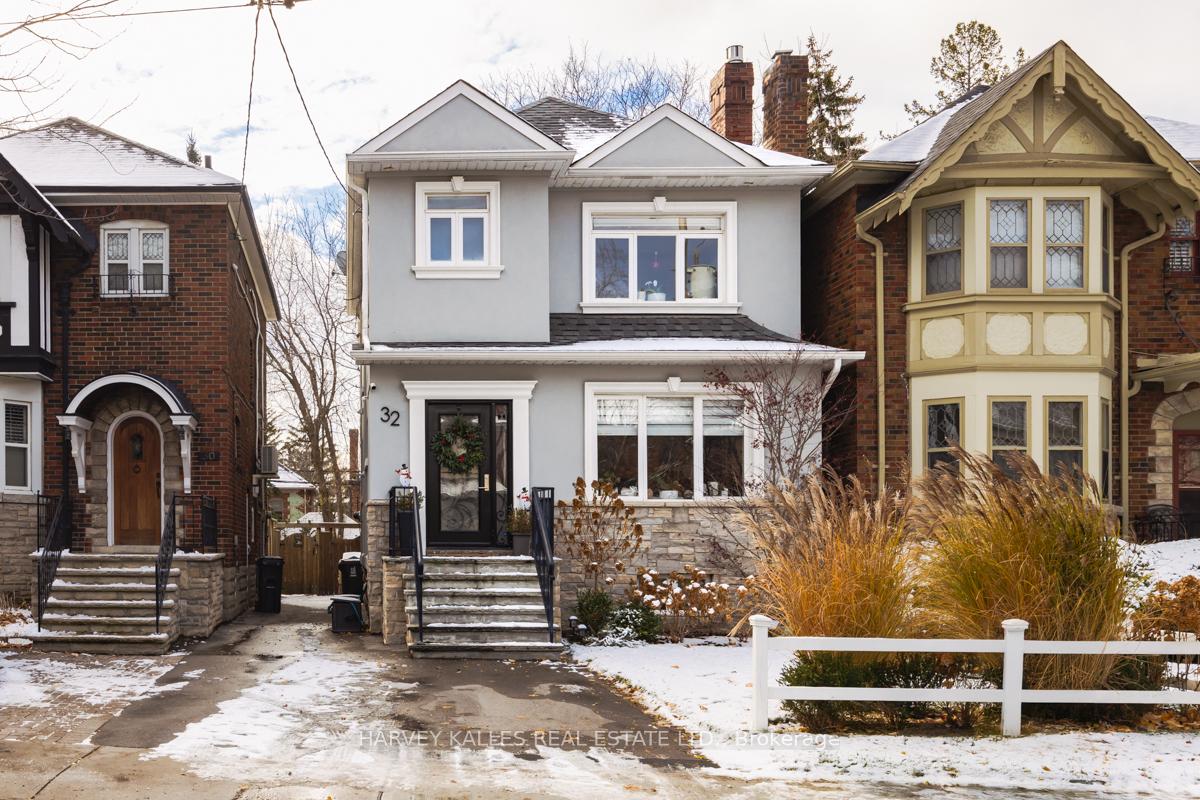
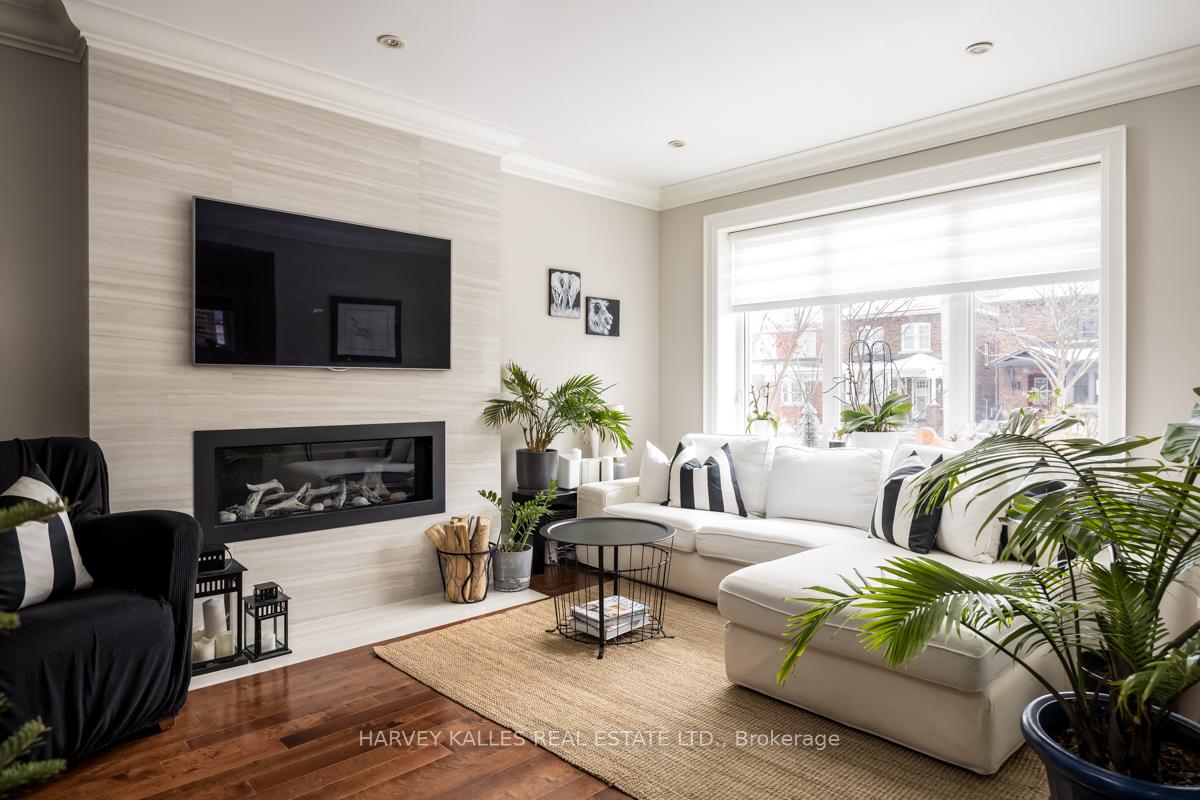
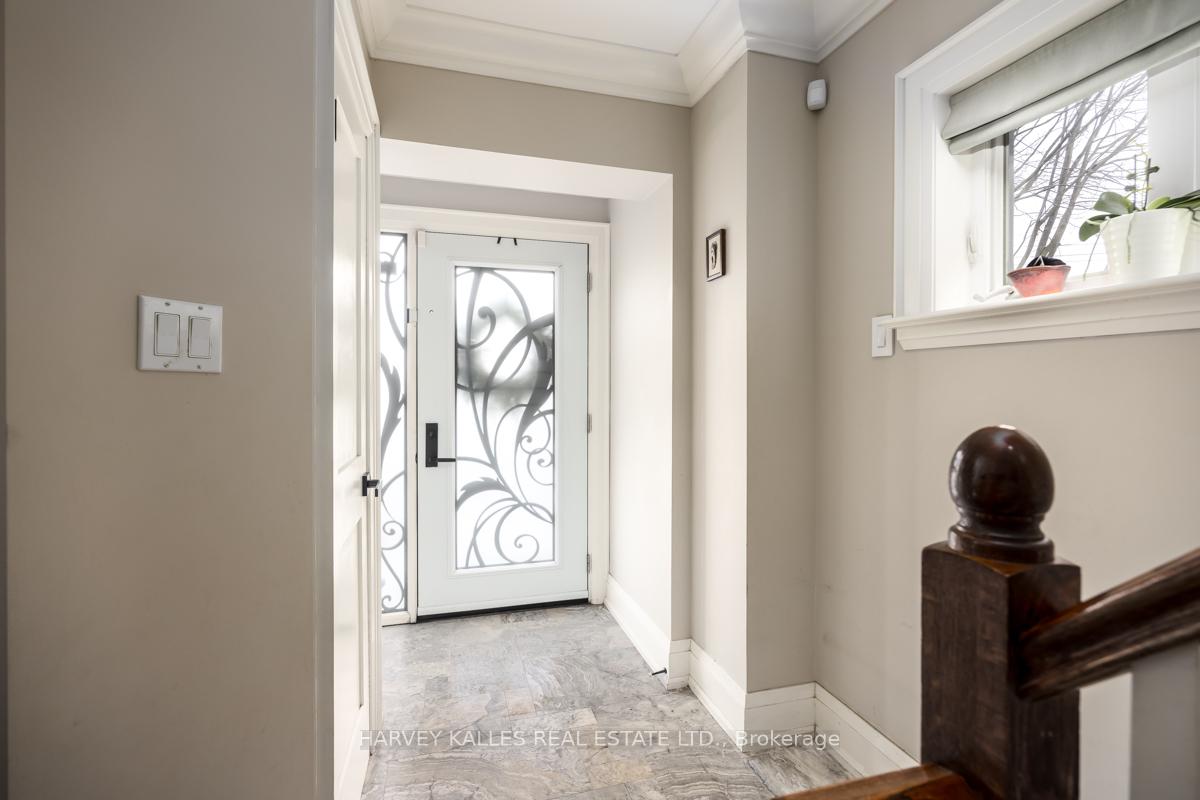
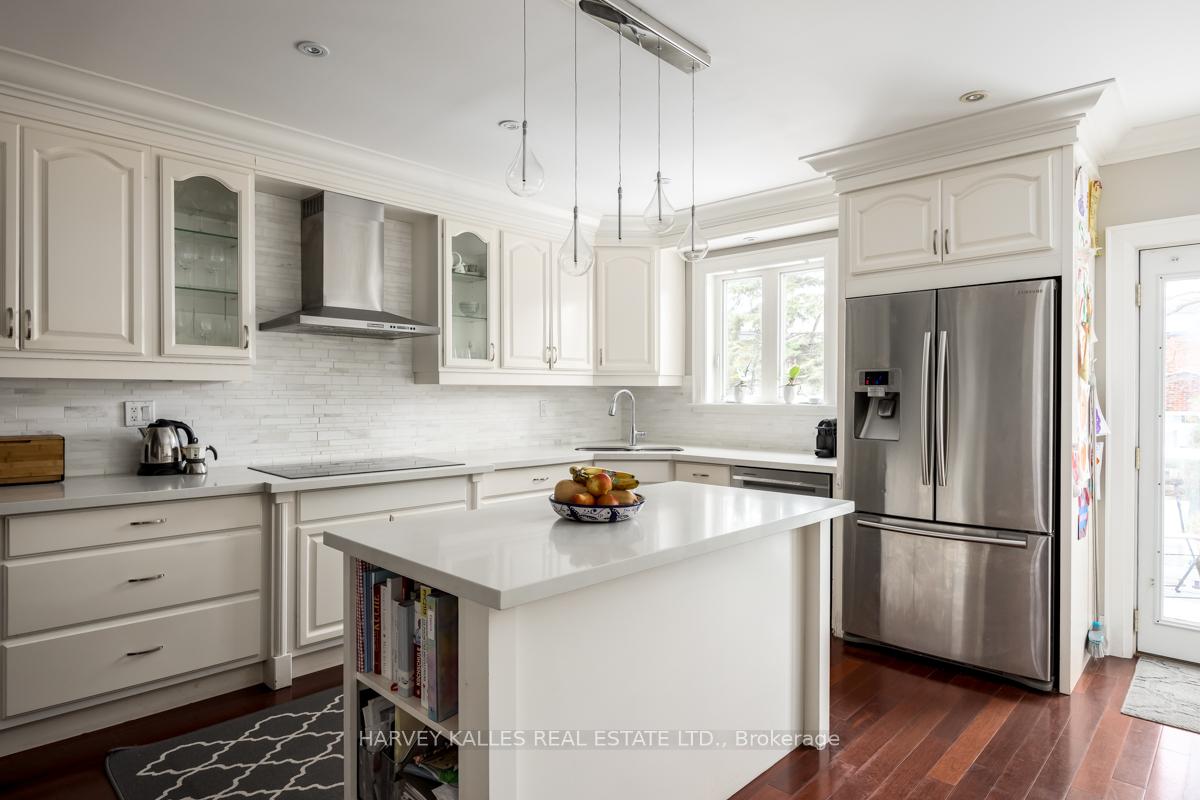
Prime Allenby Family Home Completely Renovated From Top To Bottom and Beautifully Finished Features an Open Concept Eat-In Kitchen with Walk Out to a Large Back Deck, Main Floor Powder Room, Living Room with Fireplace, Large Primary Suite with 5-Piece Ensuite & Walk-In Closet, 3-Piece Second Level Bathroom & Skylights. Plus, the Lower Level 4th Bedroom is Generously Sized & has direct Access to the 3-Piece Bathroom, Great Recreation/Family Room, a Legal Front Parking Pad and enclosed back garden. All within Walking Distance to Eglinton Shops, Transit, Schools, Parks and more. Please allow min 4 hours notice for showing appointments.
Facts & features
Ask about this home
A HOMEH agent will answer your questions about this home.
Rooms
11 rooms · 4 bathrooms
- Living room18′4″ × 10′10″199 sq.ft.
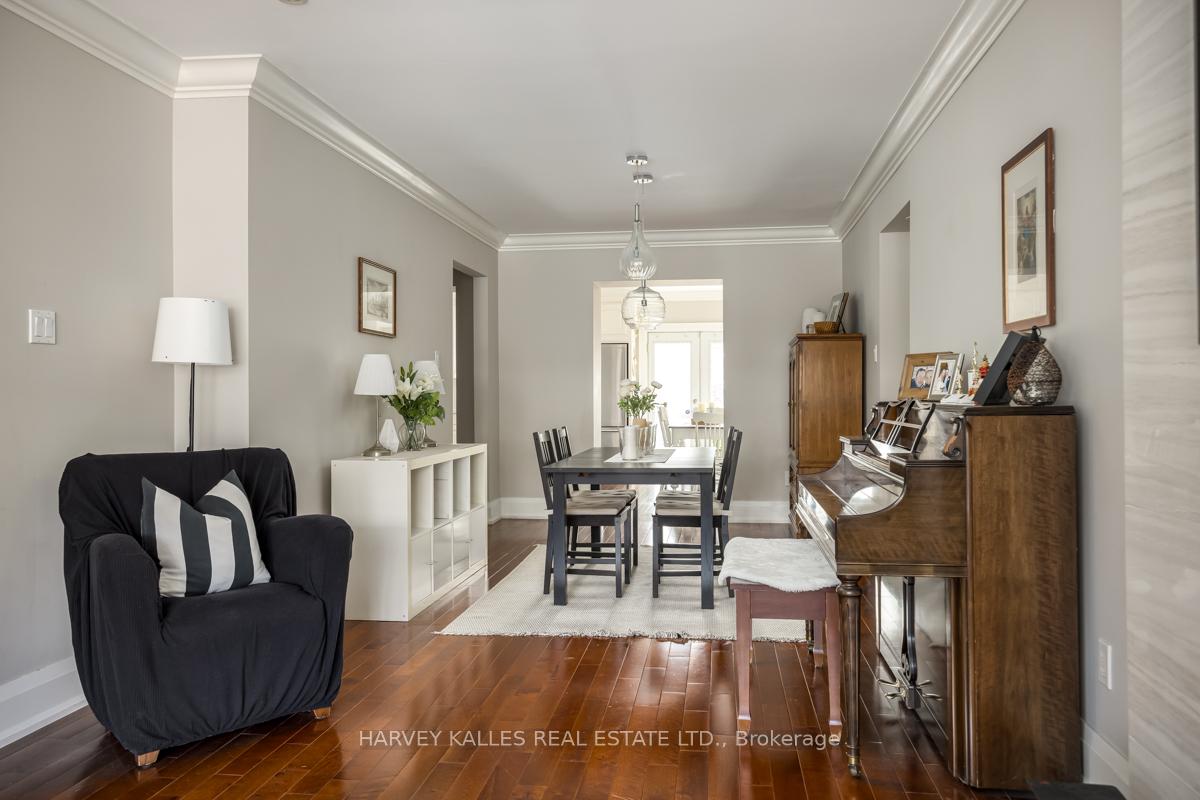
- Dining room14′ × 9′9″137 sq.ft.
- Kitchen19′10″ × 8′7″171 sq.ft.
- Breakfast13′4″ × 7′8″102 sq.ft.
- Primary bedroom13′8″ × 13′5″184 sq.ft.
- Bedroom 211′7″ × 9′8″112 sq.ft.
- Bedroom 39′6″ × 8′10″84 sq.ft.
- Recreation16′6″ × 13′3″219 sq.ft.
- Bedroom 411′6″ × 9′11″114 sq.ft.
- Office10′5″ × 5′10″61 sq.ft.
- Laundry9′4″ × 5′7″52 sq.ft.
Around this home
Listing details
Helpful tools
Your HOMEH agent
"I would see it this week."
Ask HOMEH about this home
Price, neighbourhood, monthly cost. Ask anything.
HOMEH Intelligent Agent is an AI, not a licensed representative. Check anything important with your agent.