

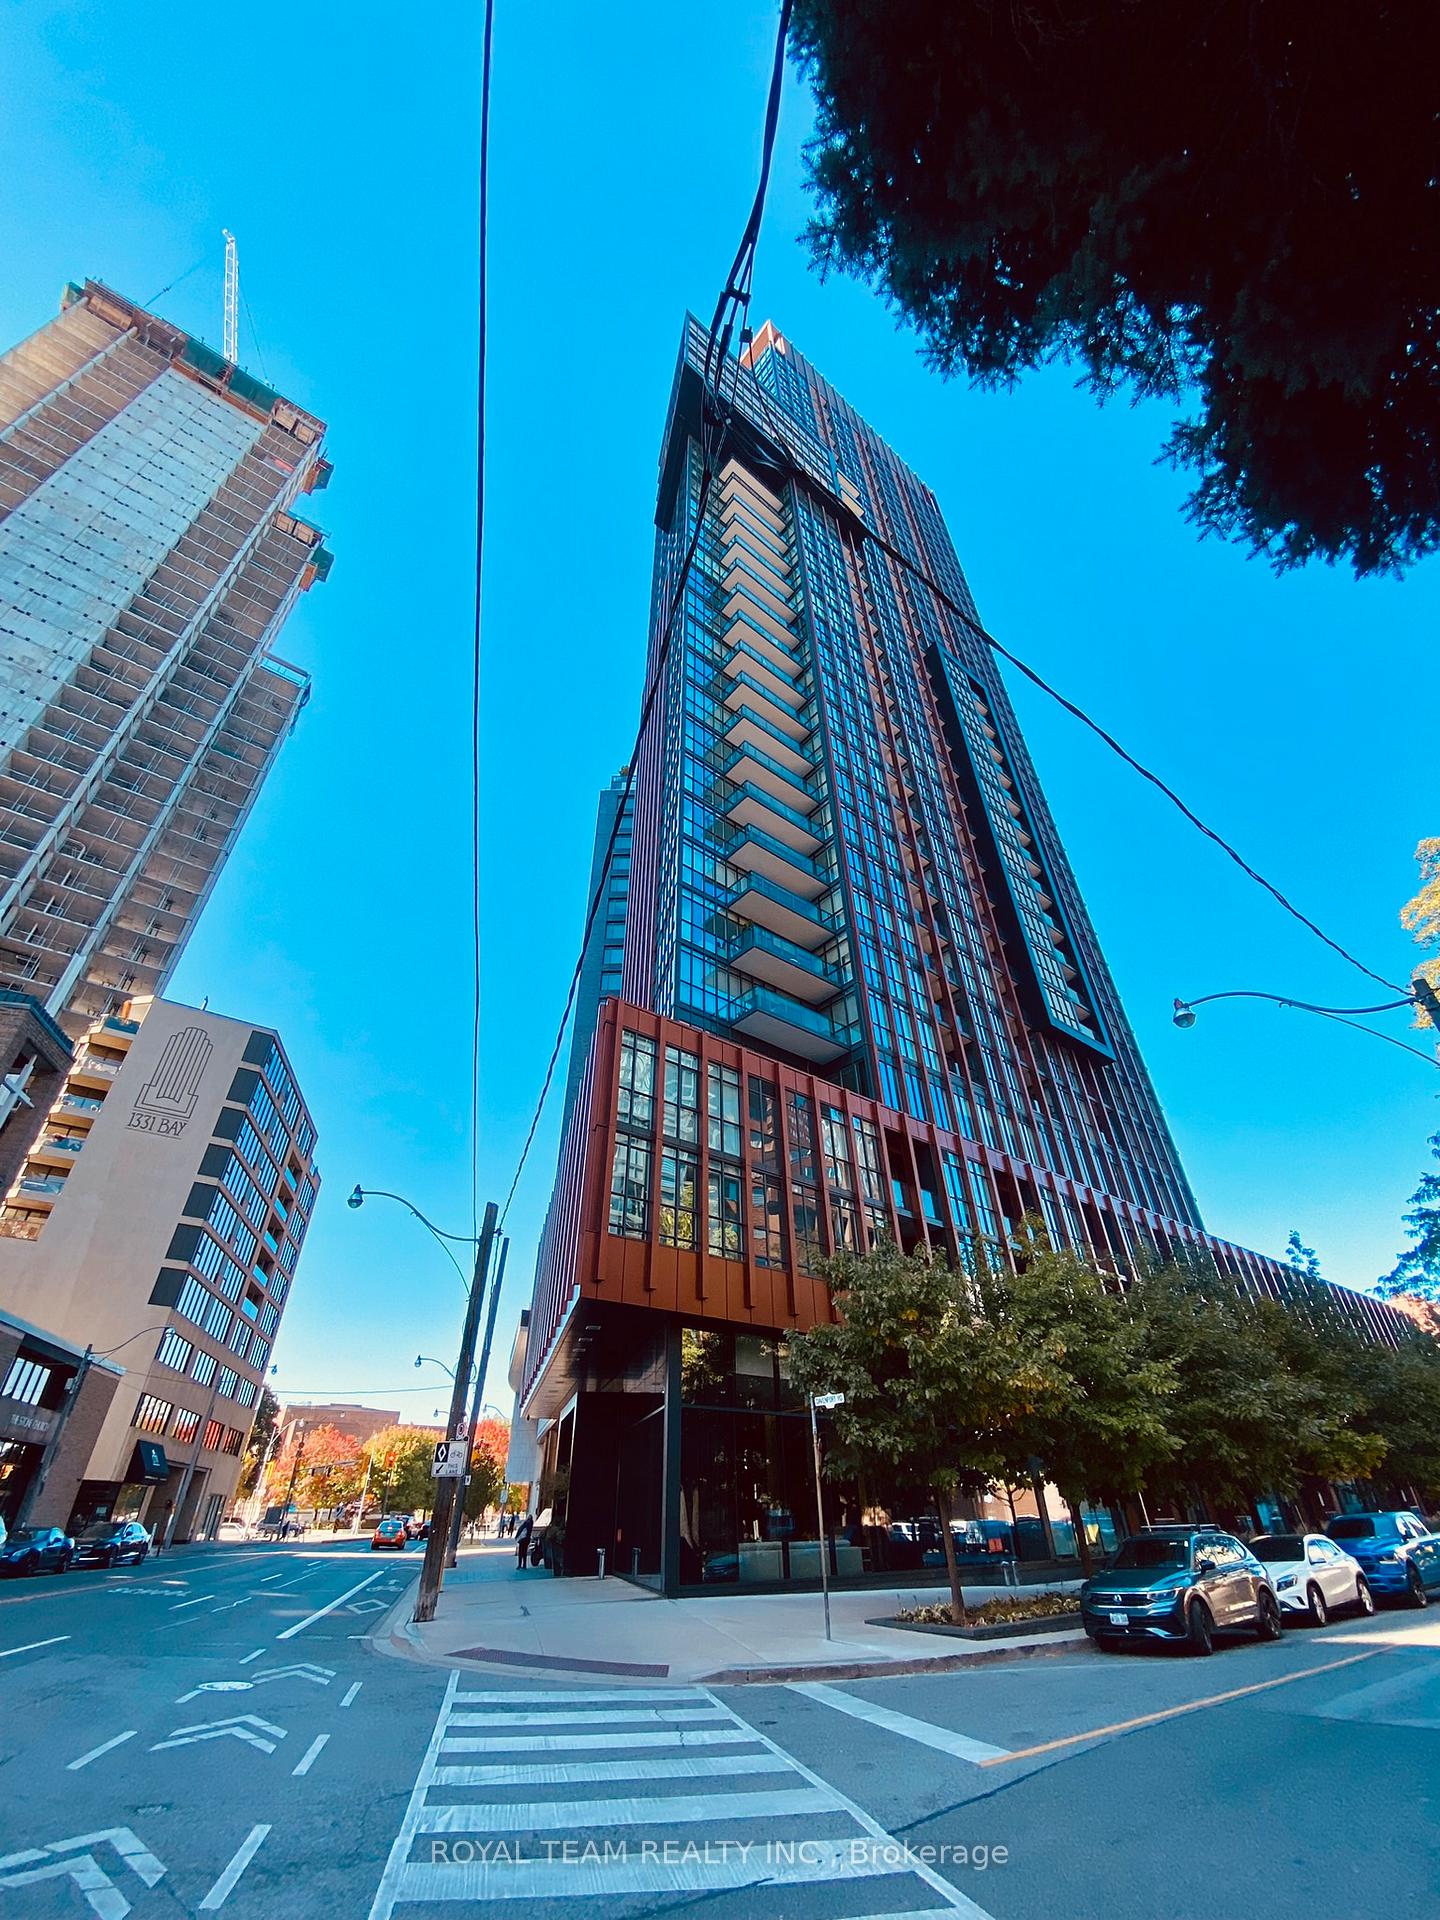
Unit 1403, 32 Davenport Road
Unit 1403, 32 Davenport Road
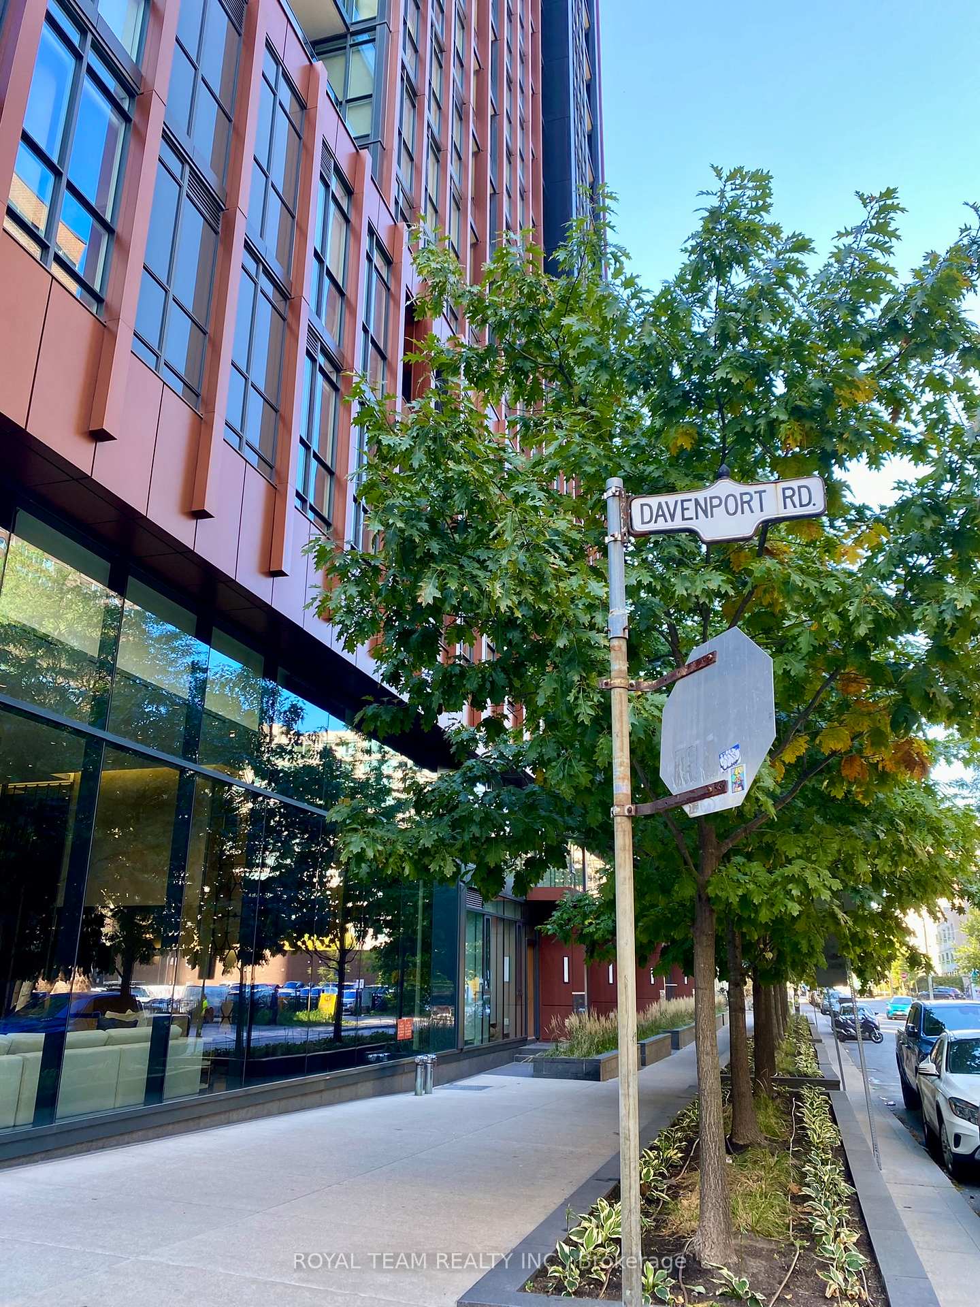
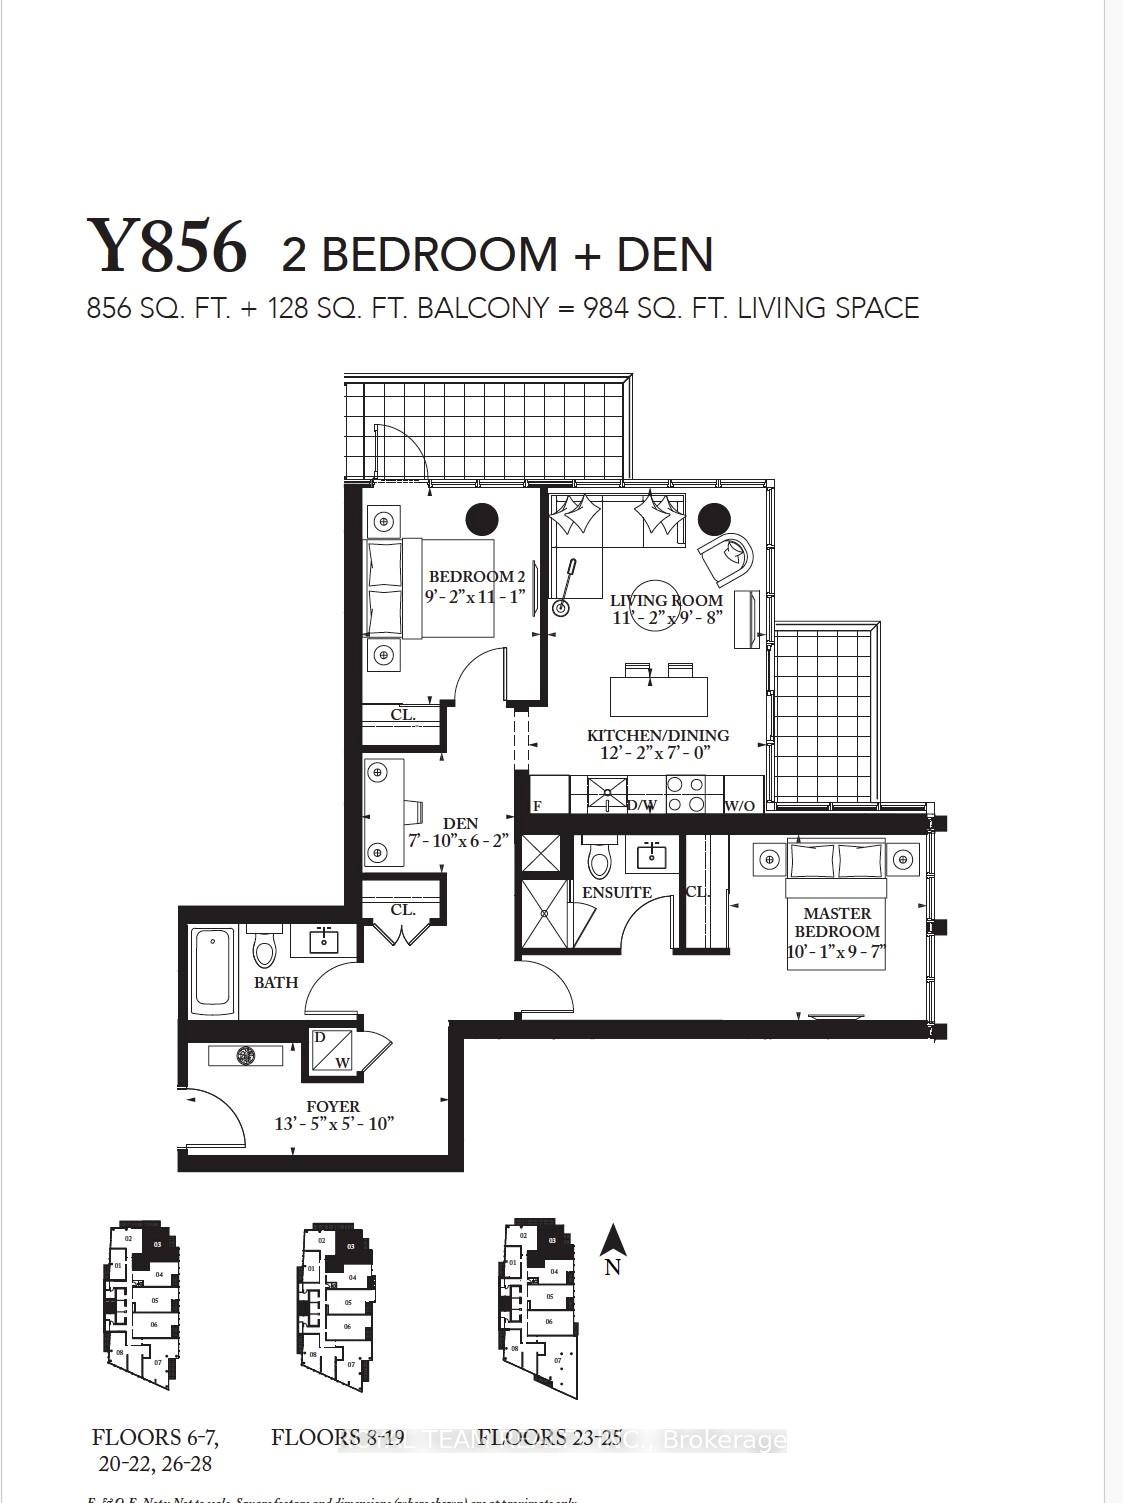
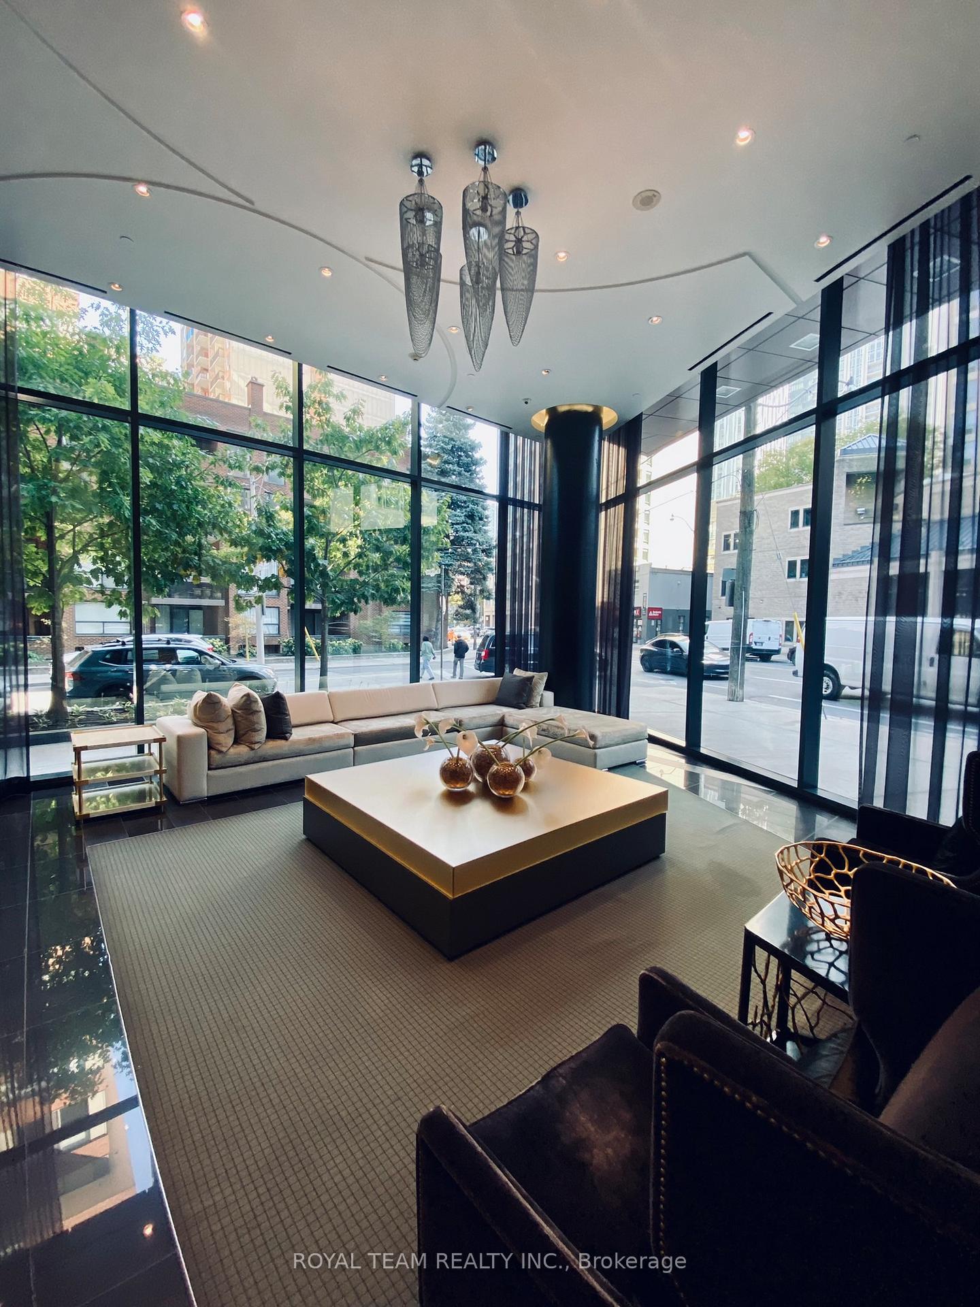
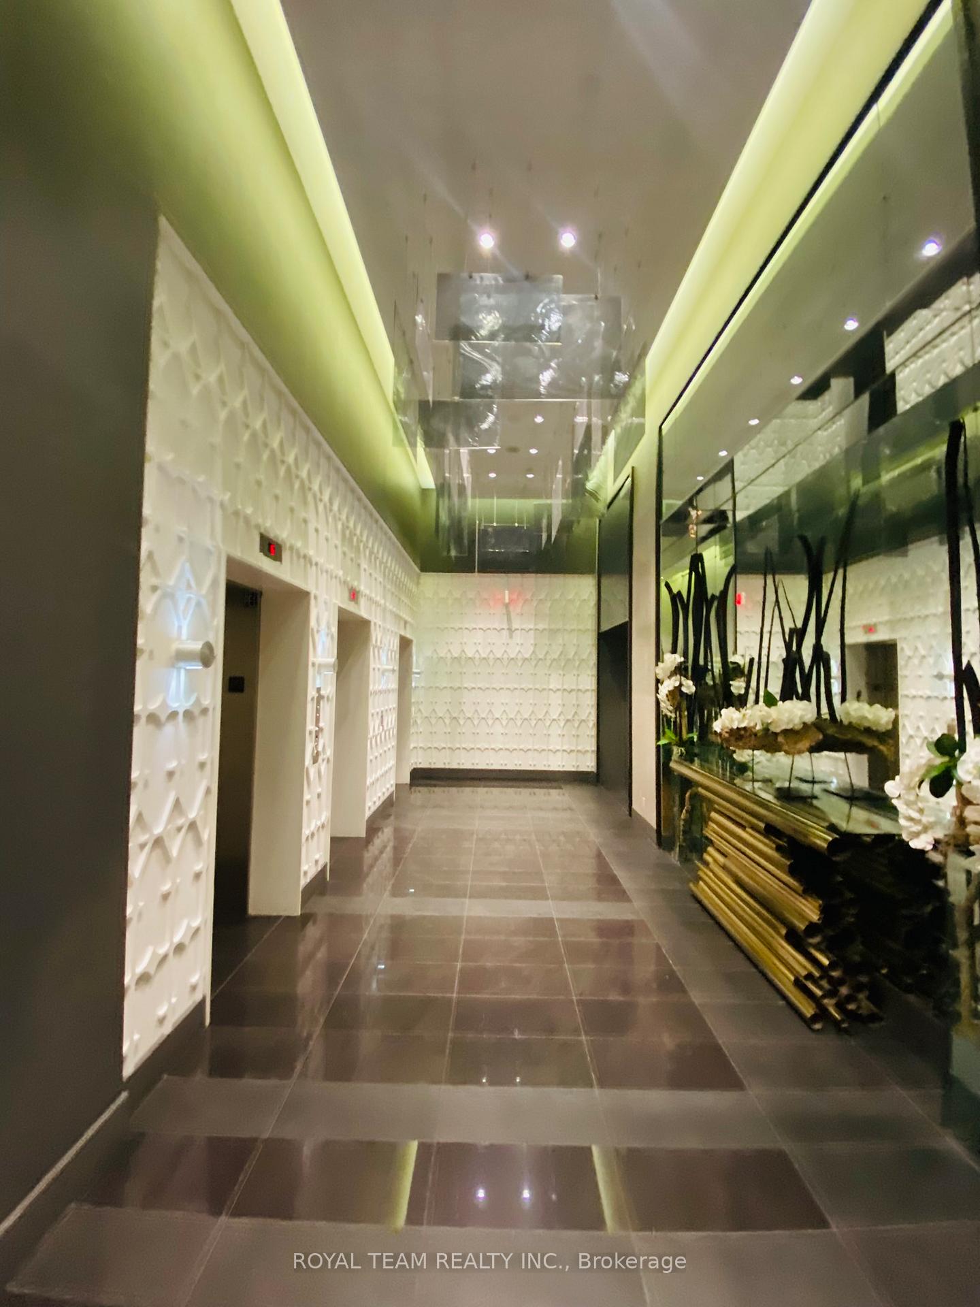 See all 9 photos
Included in condo fee: Central air, Common Elements, Building Insurance
Property history
- $949,000ExpiredList: 2024-10-23|End: 2025-10-22|364 daysC9507145
Facts and features
- ExposureNorth east
- LaundryEnsuite
- LockerOwned
- BalconyOpen
- Central air
- Exercise room
- Party room/meeting room
- Rooftop deck/garden
- Indoor pool
The homeCondo Apartment, Apartment, Age 6–10 years
- Type: Condo Apartment
- Style: Apartment
- Age: 6–10 years
- Living space: 800–899 sq ft
- Basement: None
- Exposure: North East
- View: Panoramic, city, downtown
InsideVinyl, Ensuite, Other
- Flooring: Vinyl
- Laundry: Ensuite
- Features: Other
- Security: Monitored, carbon monoxide detectors, concierge/security
- Elevator: Yes
- Rooms above ground: 4
- Rooms in the basement: 1
- Bedrooms: 2 + 1 in the basement
- Bathrooms: 2
- Kitchens: 1
OutsideBrick, Open
- Exterior: Brick
- Balcony: Open
Parking and locker1 Parking, Underground, Parking type Owned
- Spaces: 1 Parking
- Garage: Underground
- Parking type: Owned
- Driveway: Underground, private
- Spot: 38
- Locker: Owned
- Locker unit: 38
- Locker level: D
BuildingThe Yorkville, Storeys 31, Units 233
- Name: The Yorkville
- Storeys: 31
- Units: 233
- Registered: 2015
- Condo corporation: 2451
- Amenities: Exercise room, party room/meeting room, rooftop deck/garden, visitor parking, indoor pool, game room
- Pets: Allowed
Heating, water and powerHeat pump, gas, Central air
- Heating: Heat pump, gas
- Cooling: Central air
Costs and taxesTaxes $5,701 a year, Condo fee $889 a month, Cac included, common elements included, building insurance included
- Taxes, 2024: $5,701 a year
- Condo fee: $889 a month
- Fee includes: Cac included, common elements included, building insurance included
- HST: HST included in the price
Included in the saleRoller blinds
- Included: Roller blinds
NearbyArts centre, clear view, hospital, park, public transit
- Close to: Arts centre, clear view, hospital, park, public transit
Listing detailsC9507145, Expired, Oct 23, 2024
- MLS® number: C9507145
- Status: Expired
- Listed on: Oct 23, 2024
- Days on market: 364
- Updated: Nov 13, 2024
- Possession: 2024-10-31
- Occupied by: Owner
- Listing brokerage: ROYAL TEAM REALTY INC.
About this home
Unit 1403, 32 Davenport Road, Toronto (The Annex), ON M5R 0B5
Welcome to this sophisticated 2-bedroom, 2-bathroom condo located in the heart of Toronto`s prestigious Yorkville neighbourhood. Perched on the 14th floor, this elegant residence offers breathtaking views of the city skyline through floor-to-ceiling windows, flooding the space with natural light. Step into an open-concept living area featuring sleek, modern finishes, including a designer kitchen equipped with premium built-in appliances, quartz countertops, and ample storage space. The spacious primary bedroom includes a spa-like ensuite, while the second bedroom offers flexibility for a guest room or home office. Enjoy the convenience of world-class building amenities such as a fitness centre, rooftop terrace, party room, and 24/7 concierge. Located just steps from high-end boutiques, fine dining, art galleries, and cultural landmarks, this condo provides the ultimate Yorkville lifestyle. Perfect for professionals, couples, or investors looking for a prime location in one of Toronto`s most sought-after neighbourhoods. Don't miss the opportunity to make this luxurious space your home.
Ask about this home
A HOMEH agent will answer your questions about this home.
Know more about The Yorkville
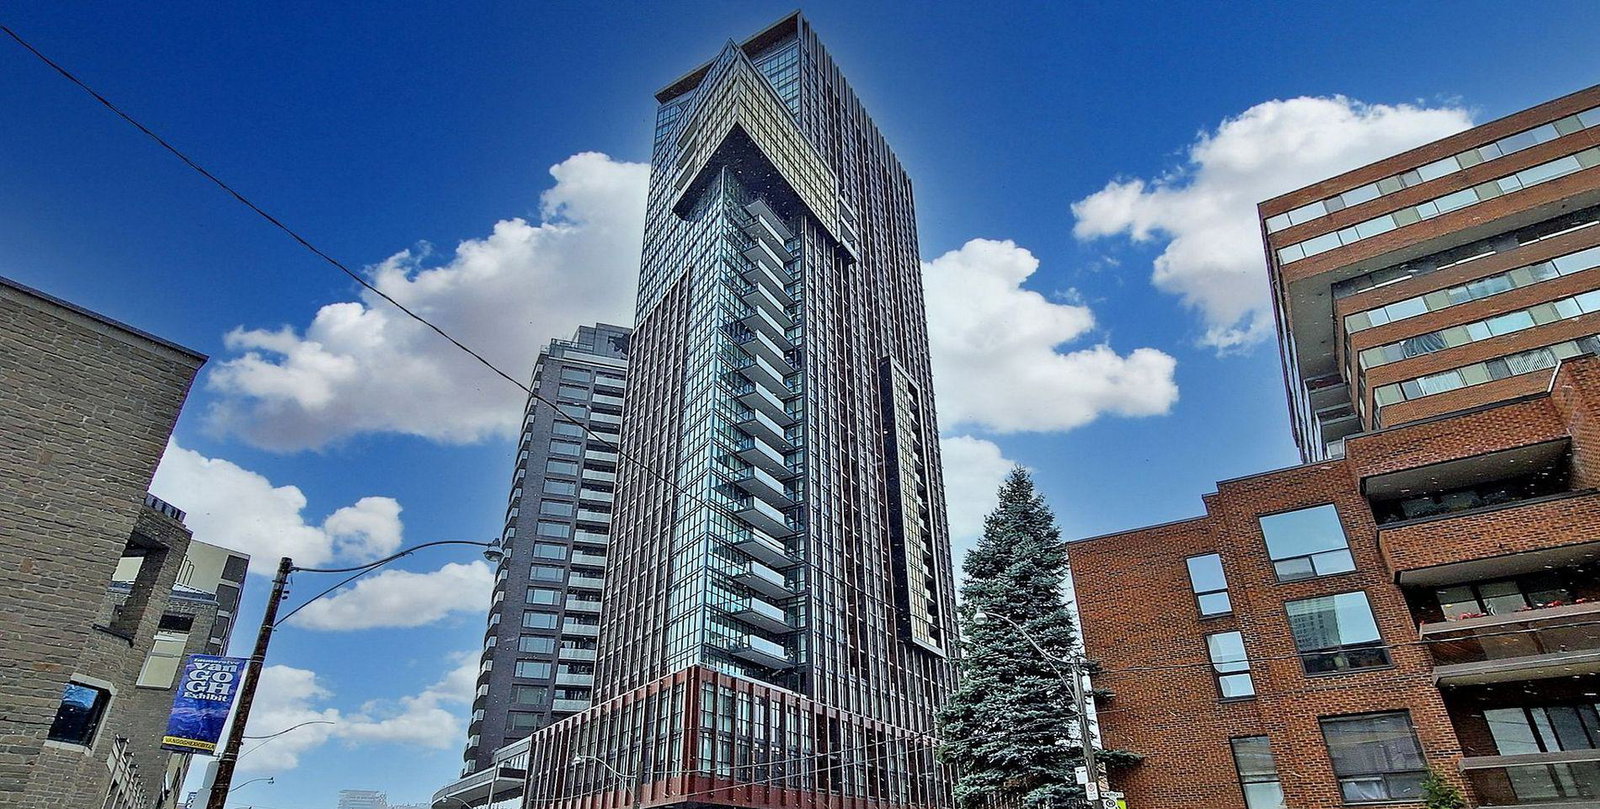
Condo building · 32 Davenport Road
The Yorkville is a 31-storey condo with 233 suites, built in 2015 by Lifetime Developments. Right now 4 for sale and 4 for rent are on the market here.
- 31storeys
- 233suites
- $988/sq ft
- 2015built
No similar units for sale in The Yorkville right now.
Around this home
Daily convenience, out of 100, from the distances below
Schools nearby
School rating, out of 10.
Helpful calculators
Your HOMEH agent

"Priced 9% over the Hestimate. I would see it this week."