

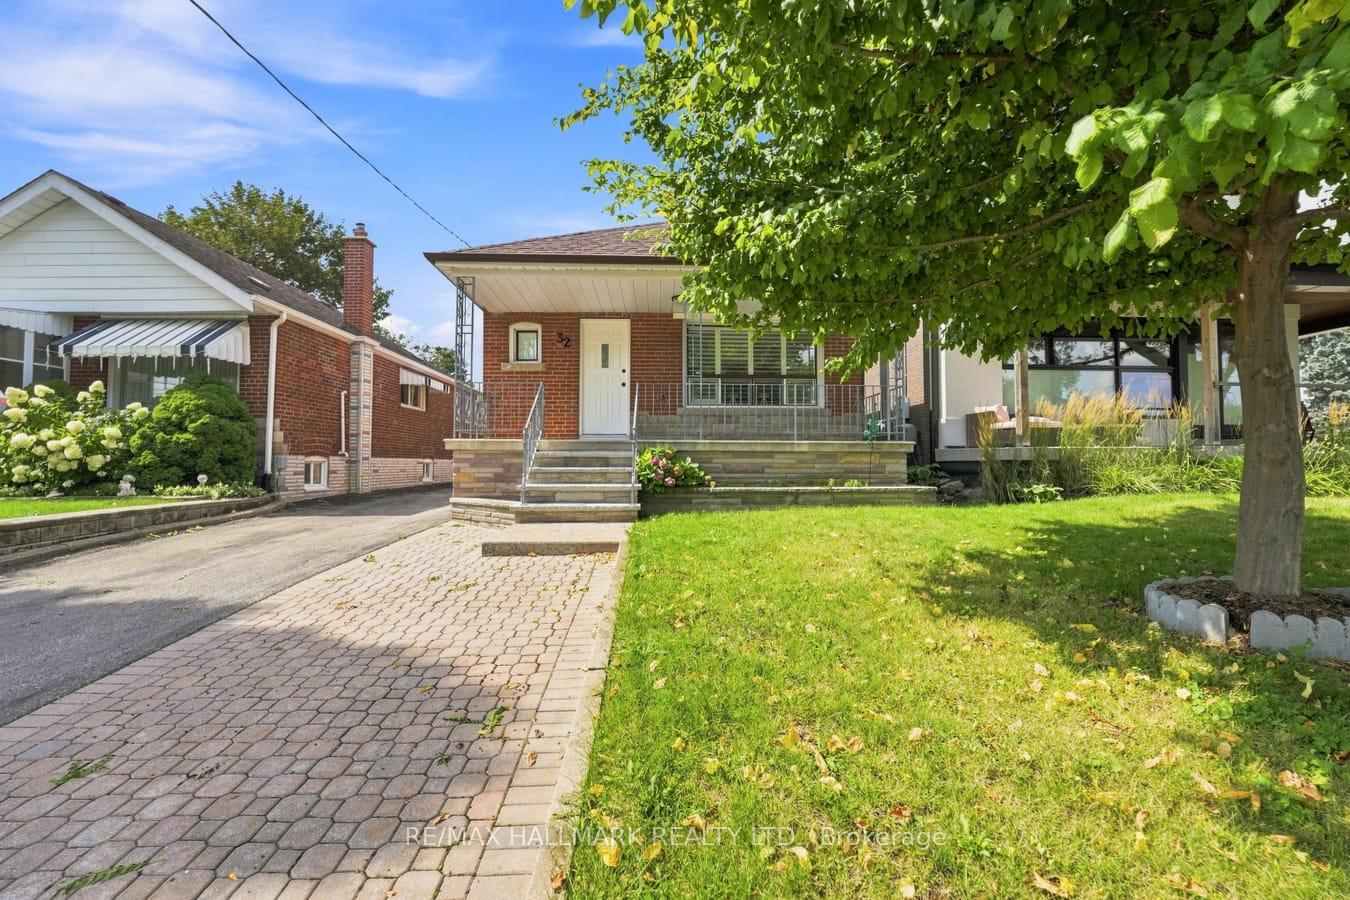
32 Denvale Road
32 Denvale Road
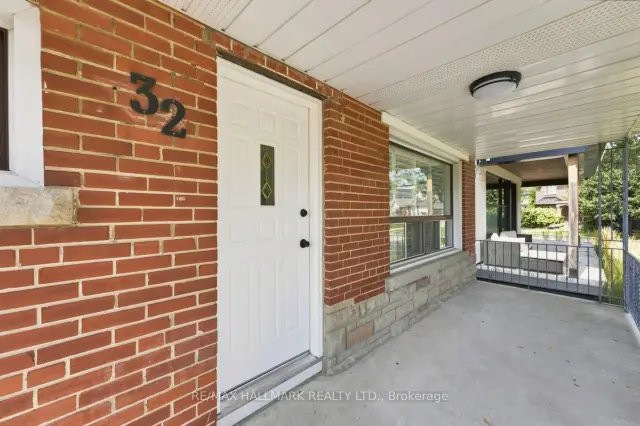
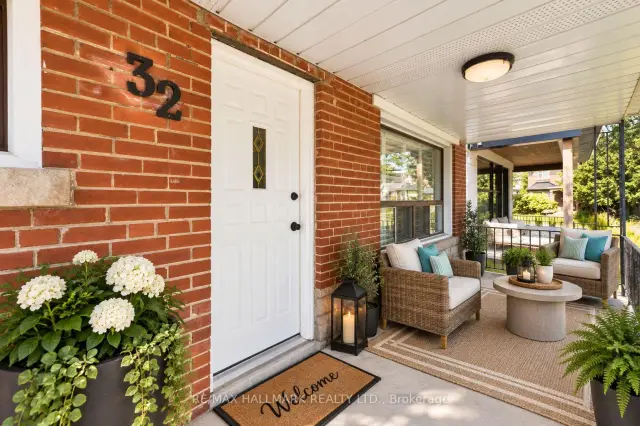
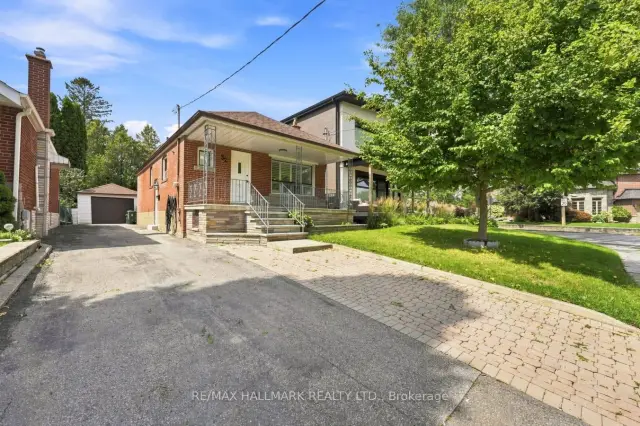
 See all 33 photos
Property history
- $1,795For RentList: 2026-11-05|16 daysE14153792
- $3,999SuspendedList: 2026-09-08|End: 2026-11-17|70 daysE13755612
Facts and features
- BasementApartment
- Lot size34 × 110 ft
- Lease term12 months
- FurnishedUnfurnished
- Second kitchen
- Walk-out basement
- Hardwood floors
- Central air
The homeDetached, Bungalow, 700–1,100 sq ft
- Type: Detached
- Style: Bungalow
- Living space: 700–1,100 sq ft
- Basement: Walk-out, apartment
- Waterfront: None
InsideHardwood, Laundry room, lower level, In-law capability, in-law suite, primary bedroom - main floor
- Flooring: Hardwood
- Laundry: Laundry room, lower level
- Features: In-law capability, in-law suite, primary bedroom - main floor
- Rooms above ground: 5
- Rooms in the basement: 4
- Bedrooms: 2 + 1 in the basement
- Bathrooms: 2
- Kitchens: 2
Outside and lotBrick, Asphalt shingle, Concrete
- Exterior: Brick
- Roof: Asphalt shingle
- Foundation: Concrete
- Size: 34 × 110 ft
Parking1 Garage, Detached, Private triple
- Spaces: 1 Garage
- Garage: Detached
- Driveway: Private triple
Heating, water and powerForced air, gas, Central air, Municipal water
- Heating: Forced air, gas
- Cooling: Central air
- Water: Municipal water
- Sewer: Municipal sewer
- Natural gas: Available
- Hydro: Available
- Cable: Available
- Telephone: Available
Rent and termsRent $3,999 a month, Entire property, Unfurnished
- Rent: $3,999 a month
- Space for rent: Entire property
- Furnished: Unfurnished
- Lease: 12 months
- Paid: Monthly
- Rent includes: Parking
- Deposit: Required
- Credit check: Required
- Employment letter: Required
- Rental application: Required
- References: Required
- Rental items: Hot water tank
Included2 fridges, 2 stoves, 2 dishwashers, 2 micrwoaves, 1 washer, 1 dryer, window shutters on main floor
- Included: 2 fridges, 2 stoves, 2 dishwashers, 2 micrwoaves, 1 washer, 1 dryer, window shutters on main floor
Listing detailsE13755612, Suspended, Sep 8, 2026
- MLS® number: E13755612
- Status: Suspended
- Listed on: Sep 8, 2026
- Days on market: 70
- Updated: Nov 17, 2026
- Possession: 2026-09-08 / Immediate
- Occupied by: Vacant
- Listing brokerage: RE/MAX HALLMARK REALTY LTD.
About this home
32 Denvale Road, Toronto (O'Connor-Parkview), ON M4B 3B5
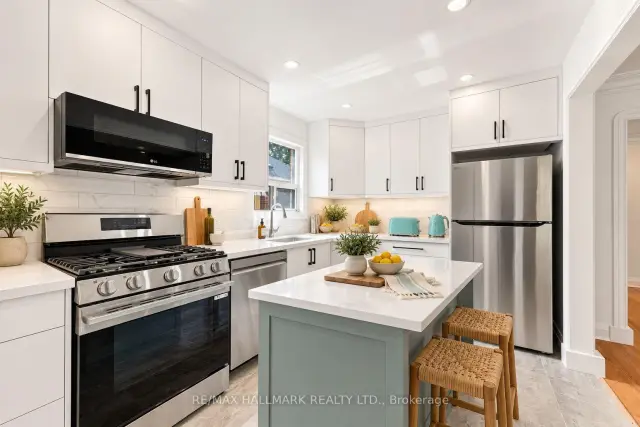
The Multi Family home you have been waiting for in Prime Parkview Hills. This Bungalow and fabulous Walk out Basement Suite has been thoughtfully recently renovated. Imagine the conviences of a combined family compound, just perfect for the multi family wanting their own living space, with the options to pop up for a lovely meal together. This set up is rare to find and would be a great space for a nanny suite, grown adult, or simlpy the ideal at home work space. Classic hardwoord floors on the main floor, with a large look out window to the oversized porch and front yard Garden & Tree.The Living room and Dining room are combined for perfect entertaining, and the kitchen is beautifully designed offering all new appliances, top of the line open gas stove, built in microwave, built in dishwasher, and large family fridge. Enjoy your mornings with the Sunshine pouring through the kitchen as you enjoy your breakfast. Both Main floor bedrooms overlook the landscaped backyard, with complete privacy, each with closets.The Lower Level Basement has high ceilings, lots of light, new appliances, gorgeous new flooring, and a walk out basement into the garden where you will enjoy a cup of morning tea or an afternoon spent puttering in the garden. Ideally located close to the hospital, walmart, shoppers, grocery, transit, and parks. Tenant to pay Hydro, Gas, Water, Garbage & Hot Water Tank rental.
Ask about this home
A HOMEH agent will answer your questions about this home.
Around this home
Daily convenience, out of 100, from the distances below
Schools nearby
School rating, out of 10.
Helpful calculators
Your HOMEH agent

"I would see it this week."