
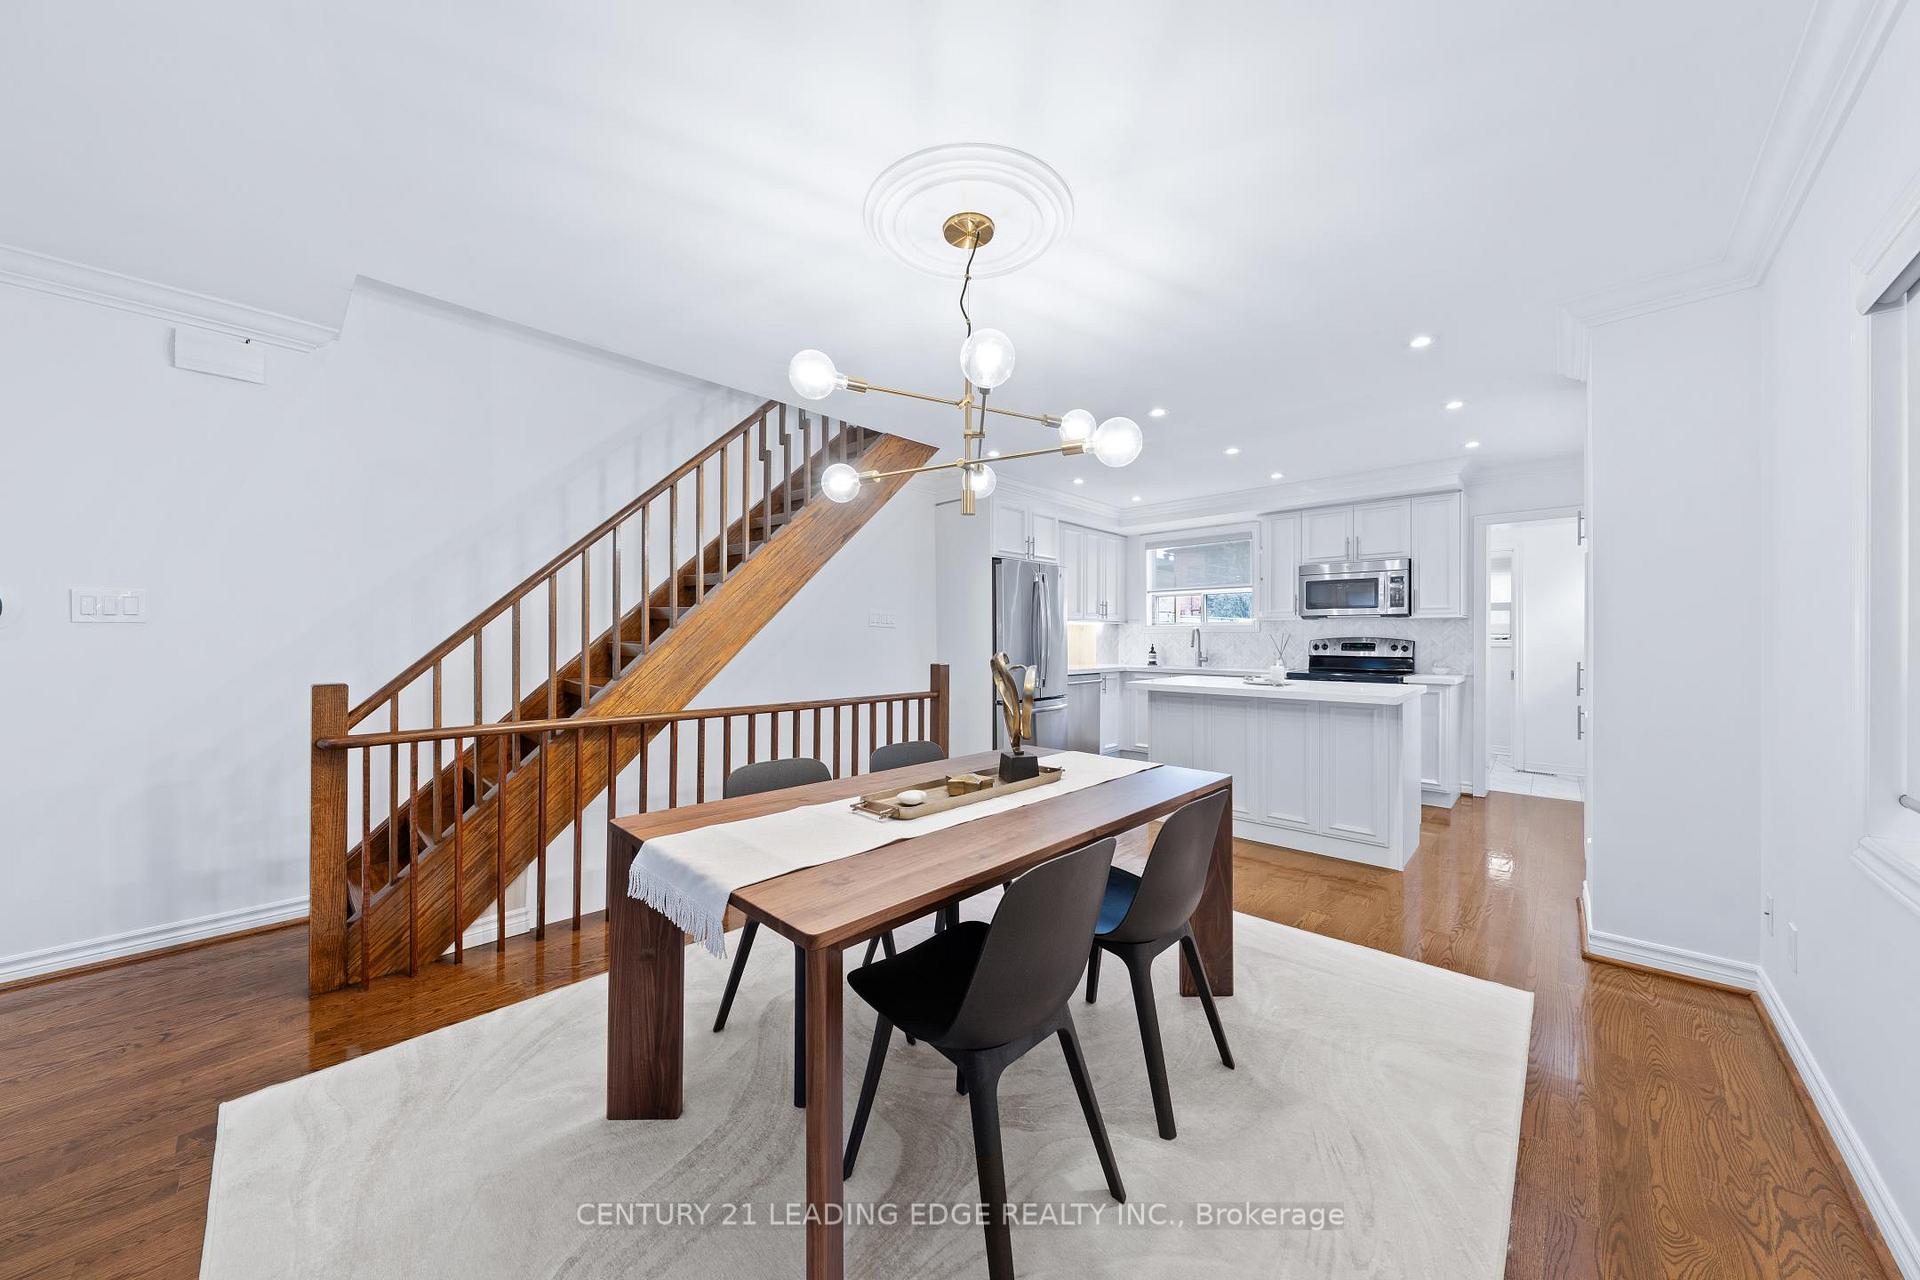
 See all 44 photos
Property history

This listing has ended. It is no longer available.
Property not available for sale or for rent.
Ask about this home
A HOMEH agent will answer your questions about this home.Ask HOMEH
About this home
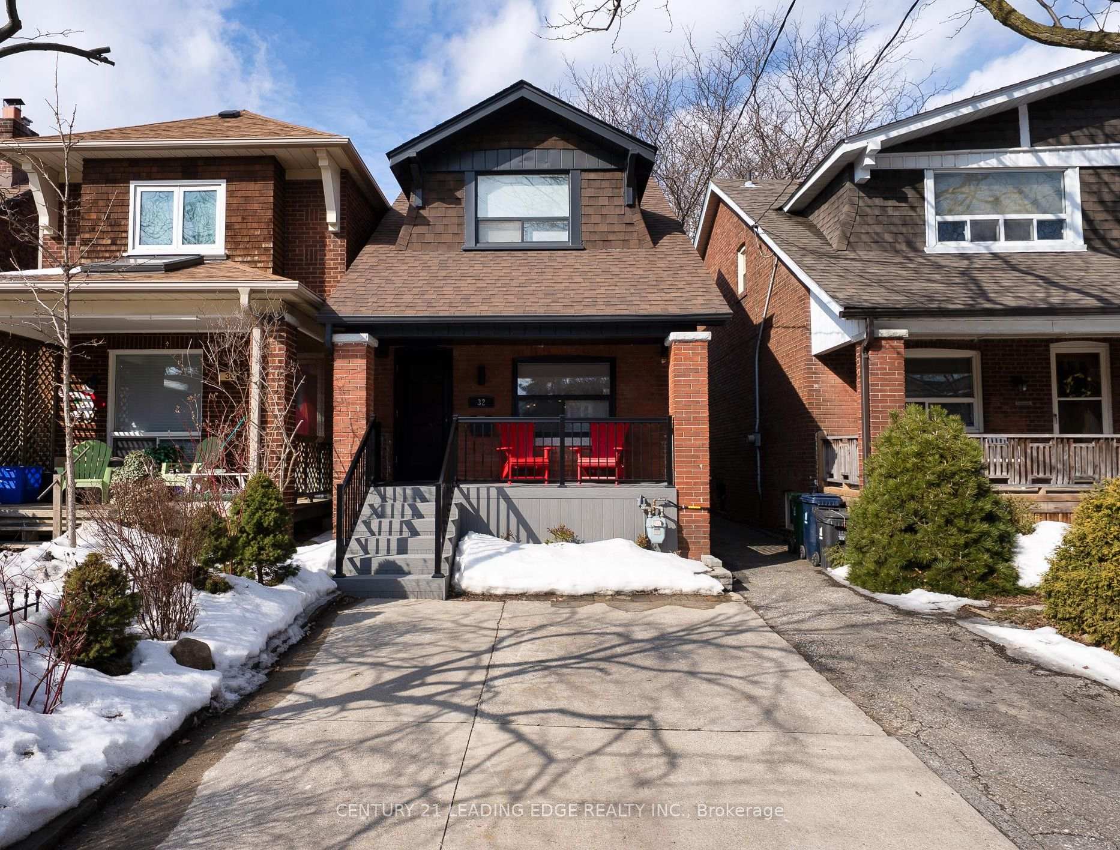
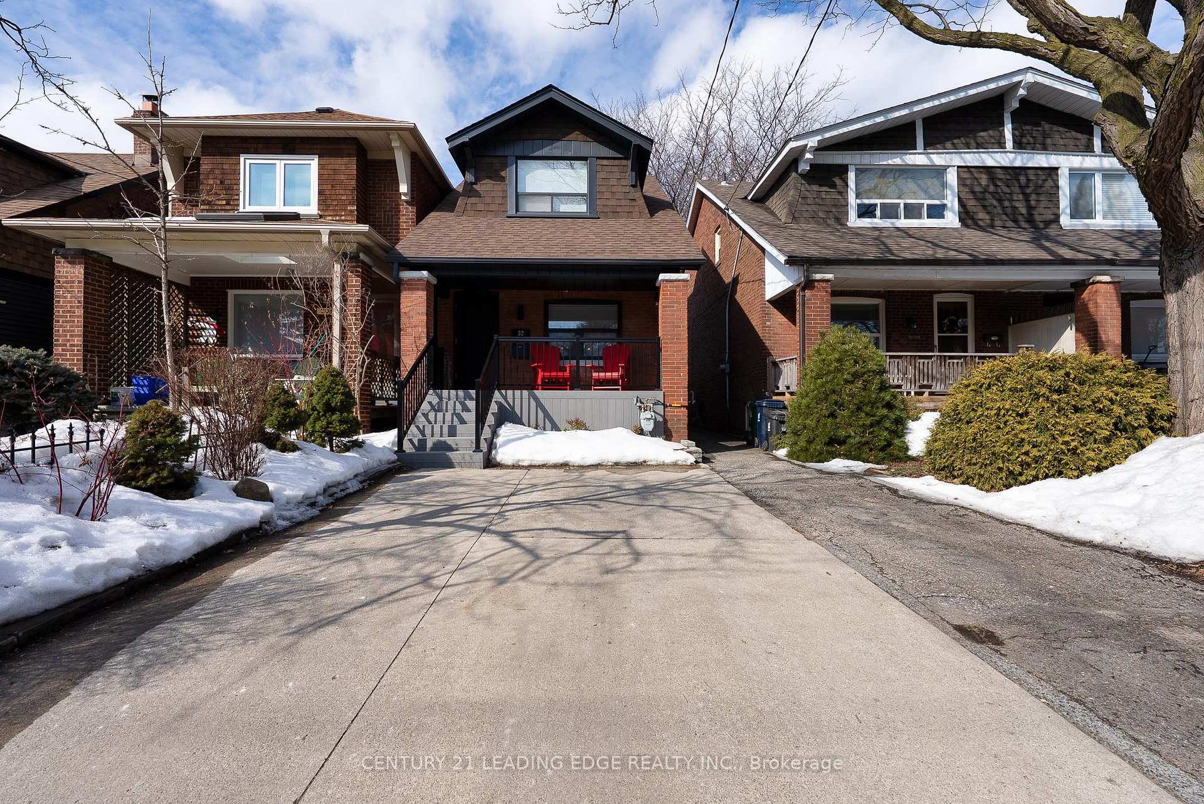
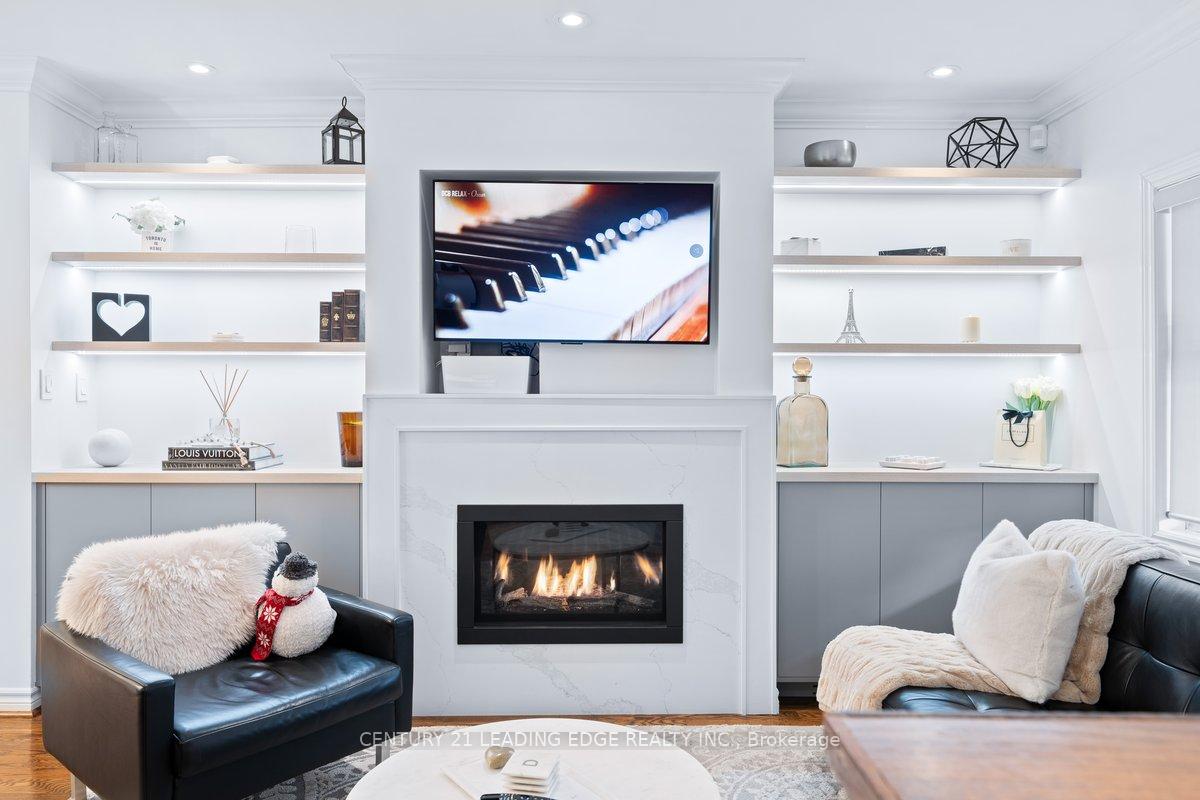
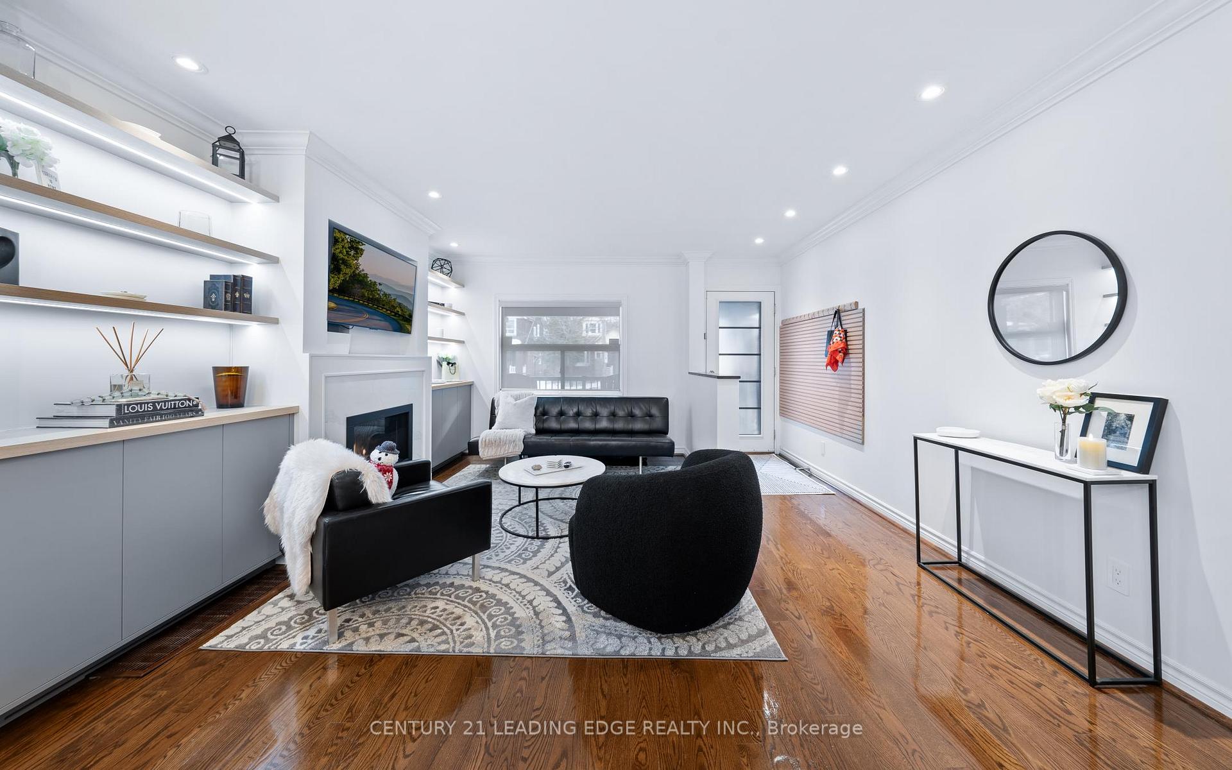
This stunning 2-storey brick fully renovated home with top-tier upgrades, offers move-in-ready perfection! 3+1 bedrooms, separate entry, 3 bathrooms, and legal front yard parking on a large lot, with an addition in the back! This modern, impeccably upgraded home has it all! Open-concept with large south-facing window filled w/ sunlight. High-end upgrades incl pot lights, designer fixtures, gas fireplace, quartz mantle, and brand-new custom cabinetry (2024) elevates both style & storage. The chefs kitchen is a dream, boasting a center island with breakfast bar, quartz and marble, and gleaming hardwood floors. Walkout to spacious, fully fenced backyard, multi-level gated deck and front veranda (2024) offering exceptional privacy & separation perfect for hosting/relaxing in your own peaceful retreat. Large primary bedrooms with custom closets (2024), and modern remodeled bathrooms offers spa-like escapes. The fully finished basement is bright and functional, complete with a 3-pc bath, vinyl flooring (2024), laundry, and a separate entrance ideal for in-law suite or rental potential. See feature sheet for entire list of upgrades. Prime Location: Steps to Chester and Broadview TTC station, Danforth, and close to main highways & downtown. This solid brick home offers privacy, elegance, and total move-in ease move in and enjoy! ***Features&Upgrades List, Virtual Tour, Glowing Home Inspection and Garden Suite Approval Letter available upon request***
Facts & features
Ask about this home
A HOMEH agent will answer your questions about this home.
Rooms
10 rooms · 3 bathrooms
- Living room14′3″ × 14′199 sq.ft.
- Dining room12′4″ × 11′1″137 sq.ft.
- Kitchen13′11″ × 9′4″130 sq.ft.
- Mud room6′6″ × 7′6″49 sq.ft.
- Primary bedroom12′1″ × 11′10″143 sq.ft.
- Bedroom 28′9″ × 10′11″95 sq.ft.
- Bedroom 38′9″ × 10′8″93 sq.ft.
- Recreation21′2″ × 13′2″278 sq.ft.
- Utility room13′3″ × 8′4″110 sq.ft.
- Laundry6′10″ × 5′2″35 sq.ft.
Around this home
Schools nearby
School rating, out of 10.
Listing details
Helpful tools
Your HOMEH agent
"I would see it this week."
Ask HOMEH about this home
Price, neighbourhood, monthly cost. Ask anything.
HOMEH Intelligent Agent is an AI, not a licensed representative. Check anything important with your agent.