

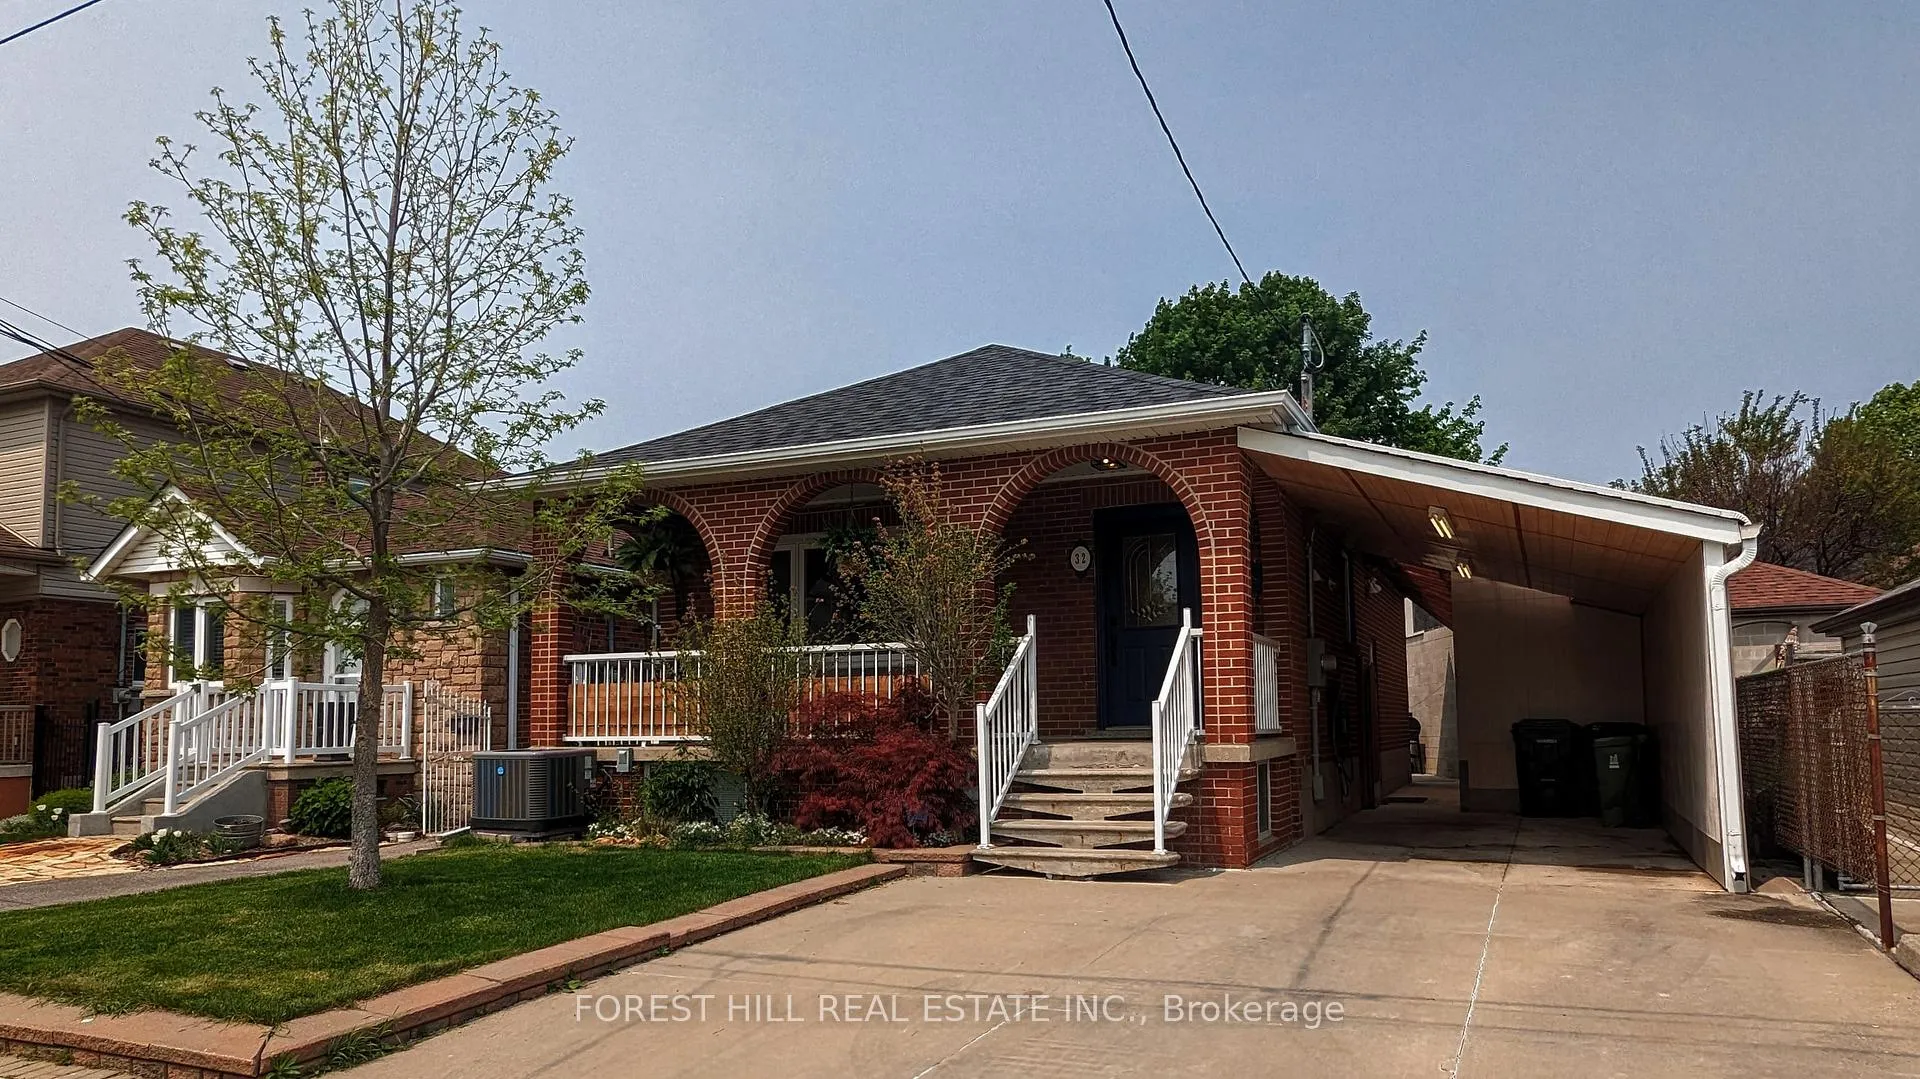
Main, 32 Rotherham Avenue
Main, 32 Rotherham Avenue
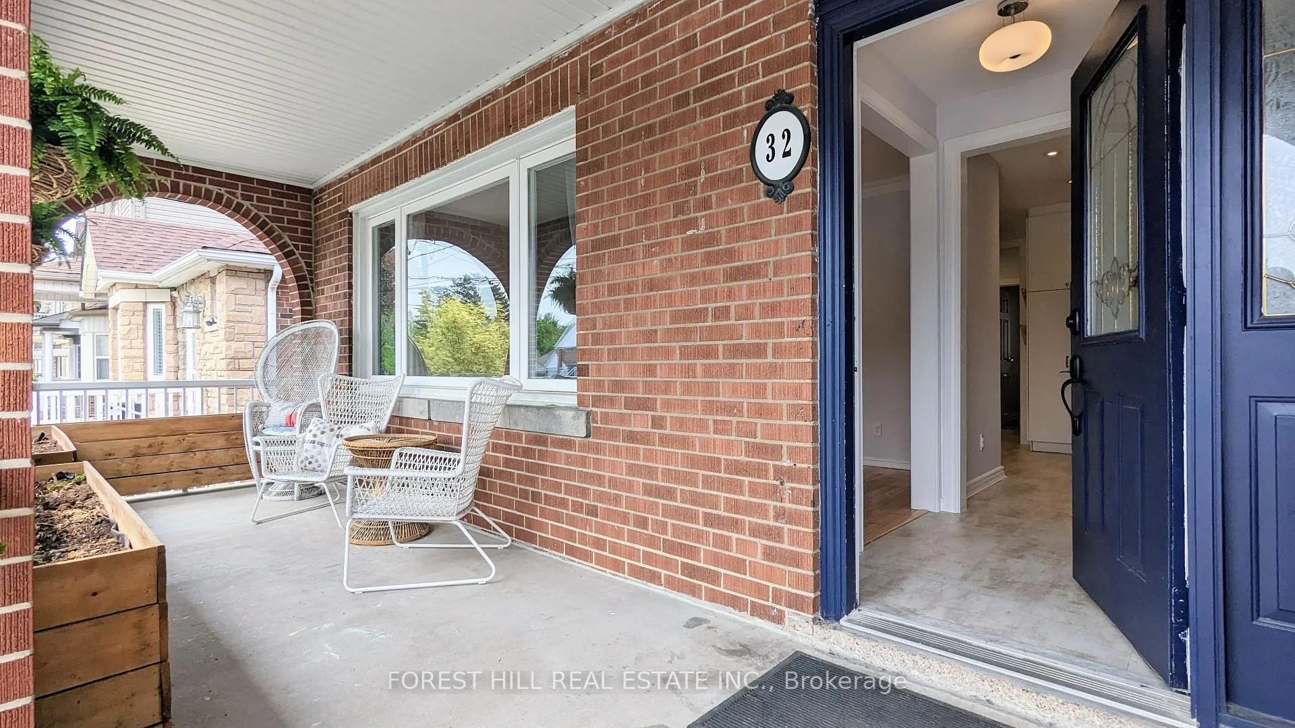
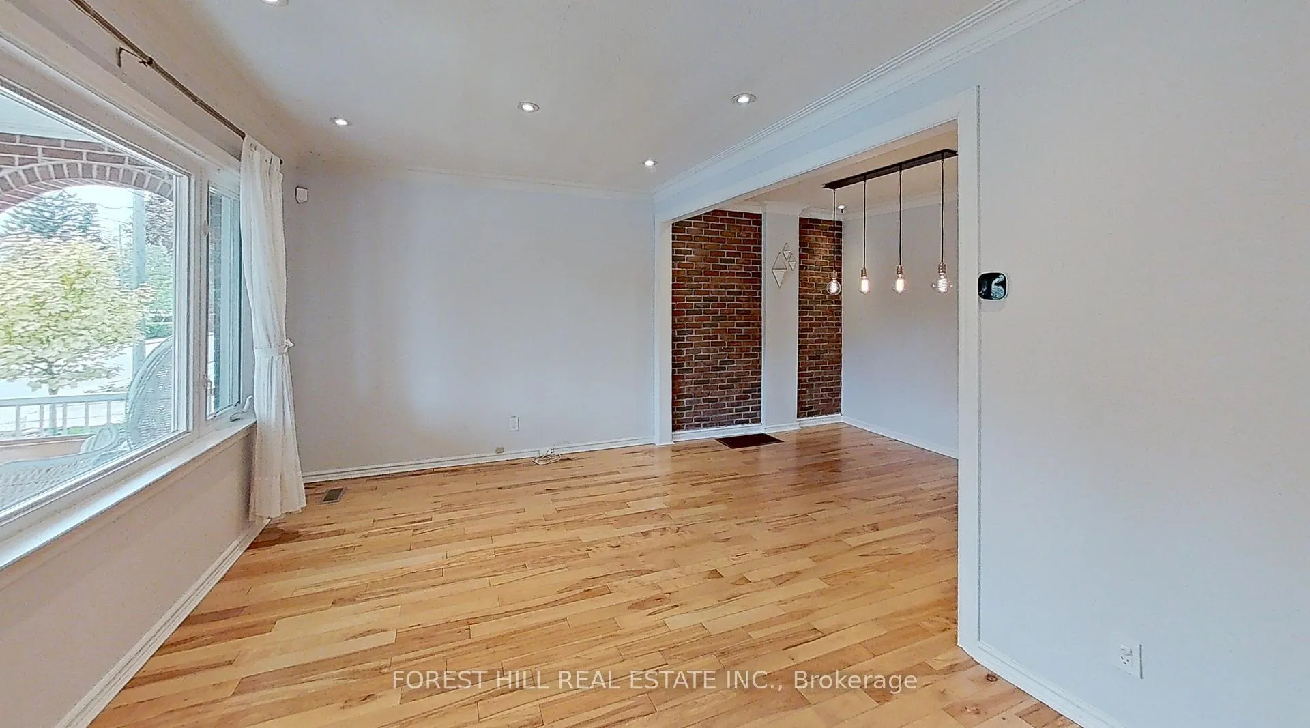
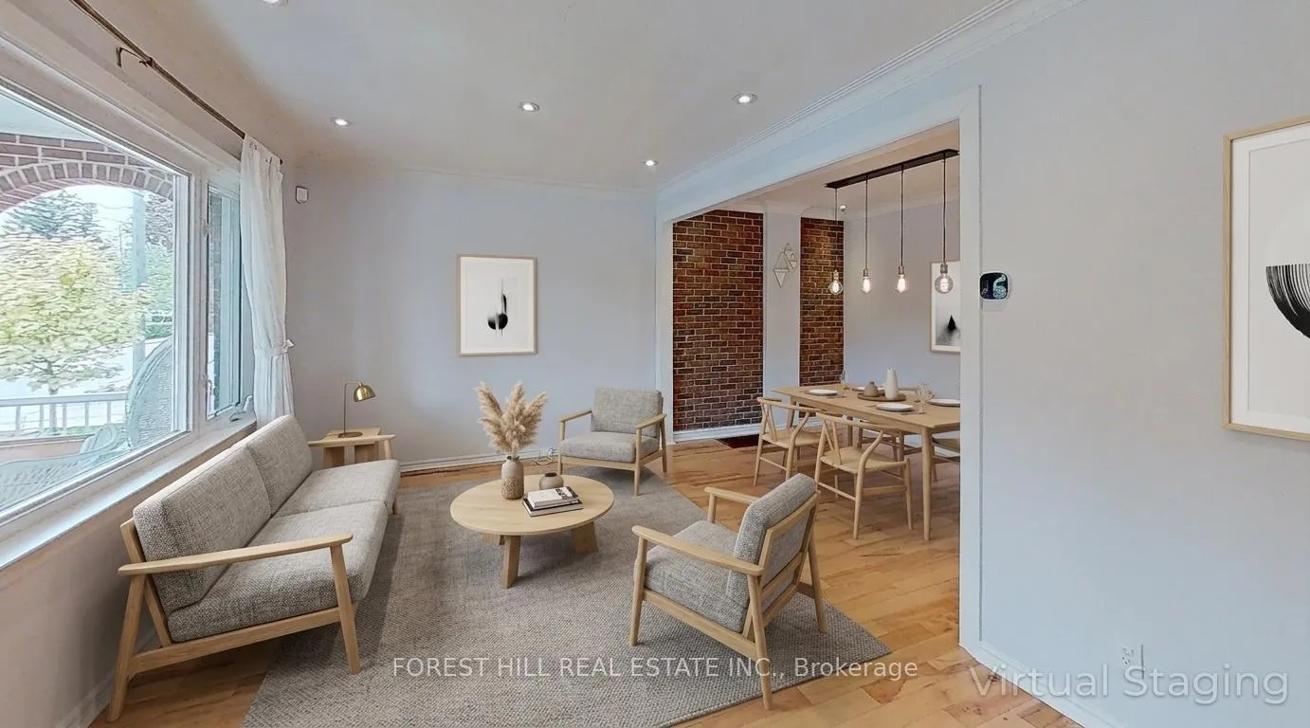
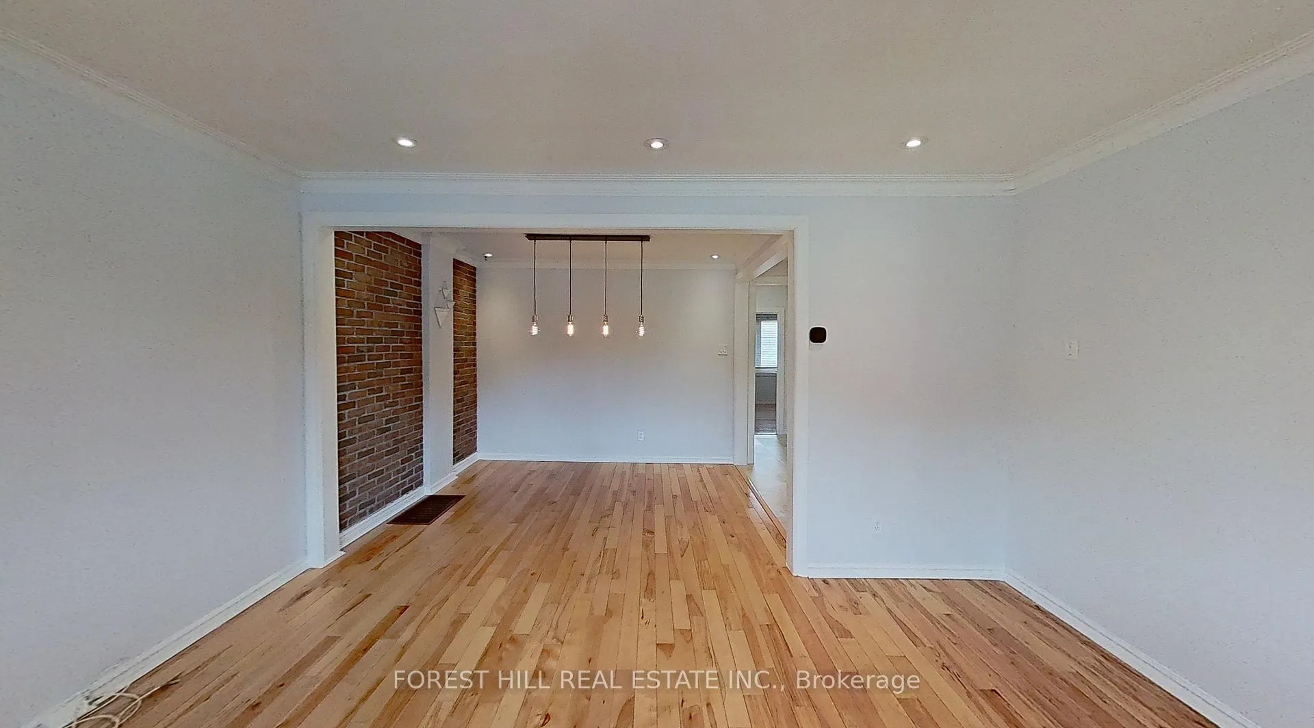 See all 17 photos
Property history
- $2,995TerminatedList: 2026-03-24|End: 2026-05-12|49 daysW12916808
Facts and features
- BasementFinished
- Lease term12 months
- FurnishedUnfurnished
- LaundryEnsuite
- Hardwood floors
- Central air
The homeDetached, Bungalow, 700–1,100 sq ft
- Type: Detached
- Style: Bungalow
- Living space: 700–1,100 sq ft
- Basement: Finished, none
InsideHardwood, Ensuite, Other
- Flooring: Hardwood
- Laundry: Ensuite
- Features: Other
- Rooms above ground: 6
- Bedrooms: 2
- Bathrooms: 1
- Kitchens: 1
Outside and lotBrick, Shingles, Concrete block
- Exterior: Brick
- Roof: Shingles
- Foundation: Concrete block
- Other structures: Additional garage(s)
Parking1 Garage, Carport
- Spaces: 1 Garage
- Garage: Carport
Heating, water and powerForced air, gas, Central air, Municipal water
- Heating: Forced air, gas
- Cooling: Central air
- Water: Municipal water
- Sewer: Municipal sewer
Rent and termsRent $2,995 a month, Main, Unfurnished
- Rent: $2,995 a month
- Space for rent: Main
- Furnished: Unfurnished
- Lease: 12 months
- Paid: Monthly
- Rent includes: Central air conditioning, parking
- Deposit: Required
- Credit check: Required
- Employment letter: Required
- Rental application: Required
- References: Required
Included2 parking spots = 1 covered parking space &1 drive space (tandem) if cars fit exclusive storage/garage and backyard space bbq included - tenant pays propanepatio furniture and gazebo, Hydro, water, gas. all utilities split 60/40 with down stairs tenants wall units in living room
- Included: 2 parking spots = 1 covered parking space &1 drive space (tandem) if cars fit exclusive storage/garage and backyard space bbq included - tenant pays propanepatio furniture and gazebo
- Not included: Hydro, water, gas. all utilities split 60/40 with down stairs tenants wall units in living room
NearbyLibrary, park, place of worship, school
- Close to: Library, park, place of worship, school
Listing detailsW12916808, Terminated, Mar 24, 2026
- MLS® number: W12916808
- Status: Terminated
- Listed on: Mar 24, 2026
- Days on market: 49
- Updated: May 12, 2026
- Possession: 2026-05-15 / 30-59 days
- Occupied by: Tenant
- Listing brokerage: FOREST HILL REAL ESTATE INC.
About this home
Main, 32 Rotherham Avenue, Toronto (Keelesdale-Eglinton West), ON M6M 1M2
Updated & Modern 2-Bedroom, 1-Bathroom Main Floor Bungalow in Toronto's Keelesdale-Eglinton West neighbourhood. This bright and functional unit features a private entrance, two parking spaces, and convenient main-floor ensuite laundry. The open living and dining area offers plenty of natural light, while the updated kitchen includes butcher block counters, subway tile backsplash, stainless steel appliances, double oven, and a large farmhouse porcelain sink.Enjoy a private backyard space complete with BBQ, gazebo, and garden beds-perfect for relaxing or entertaining. The backyard also includes a separate storage/workshop area that can easily function as a home gym, hobby space, or additional storage.Located on a quiet residential street close to parks, schools, and everyday amenities. Convenient access to transit including Keelesdale Station on the Eglinton Crosstown LRT, providing easy connections across the city. Just a short drive to shopping, restaurants, and services at TheStockyards District and Yorkdale Shopping Centre, with convenient access to Highway 401 and surrounding neighbourhoods.A great opportunity to enjoy comfortable living with private outdoor space in an incredible neighbourhood-book your showing today
Ask about this home
A HOMEH agent will answer your questions about this home.
Around this home
Daily convenience, out of 100, from the distances below
Schools nearby
School rating, out of 10.
Helpful calculators
Your HOMEH agent

"I would see it this week."