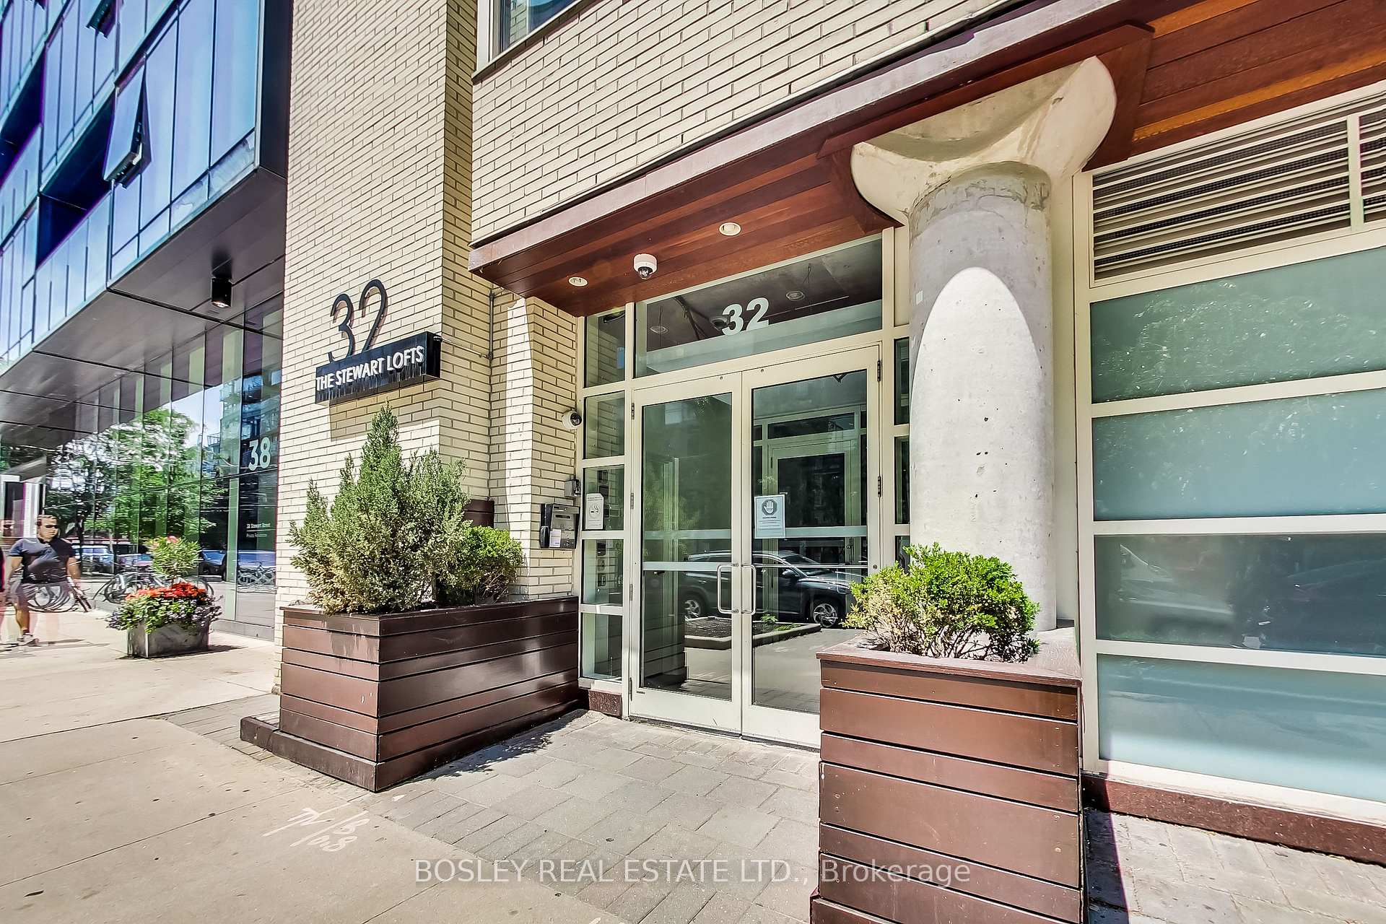
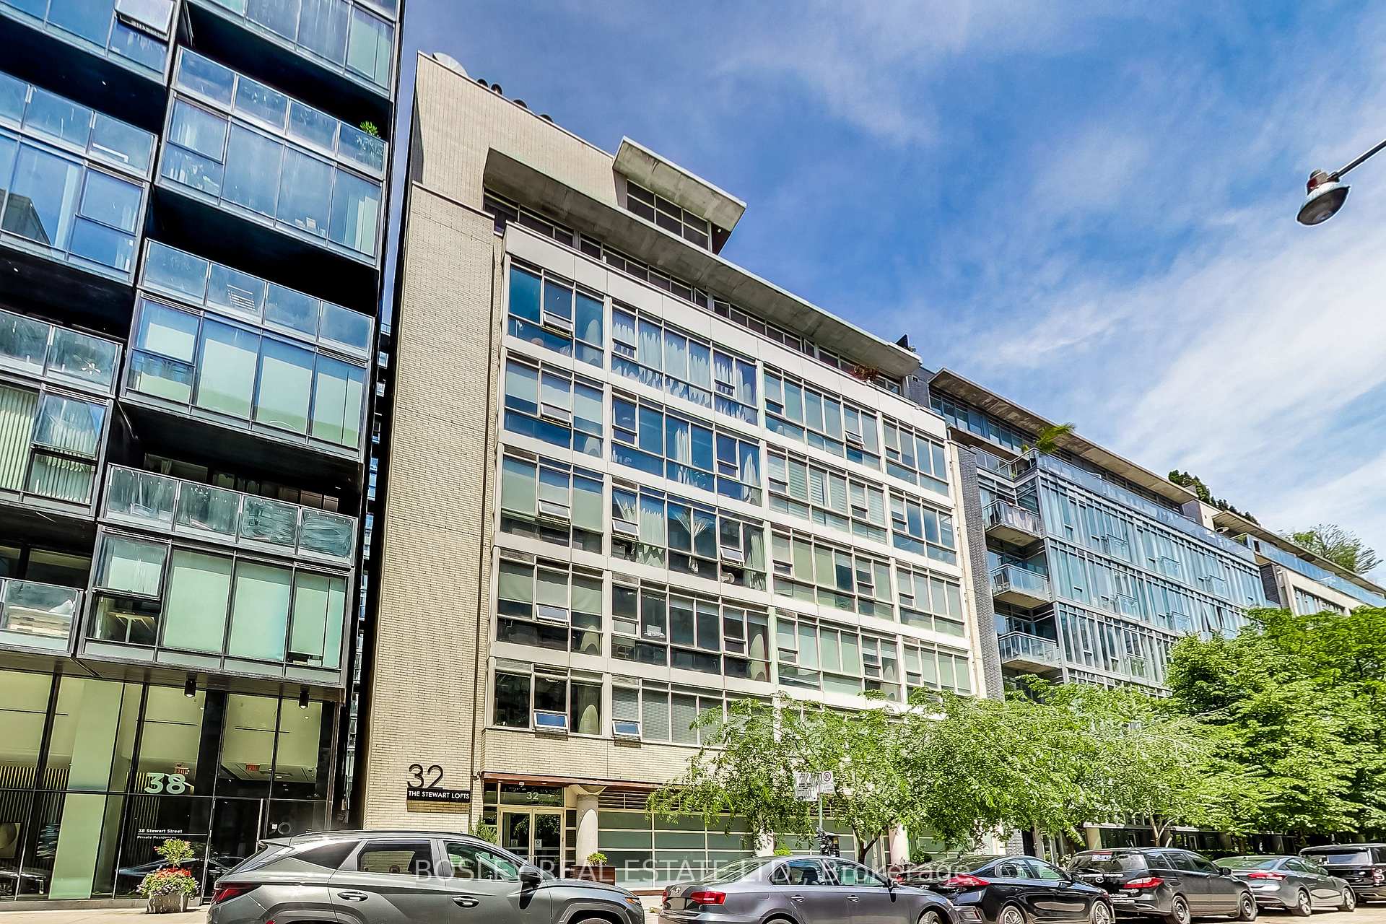
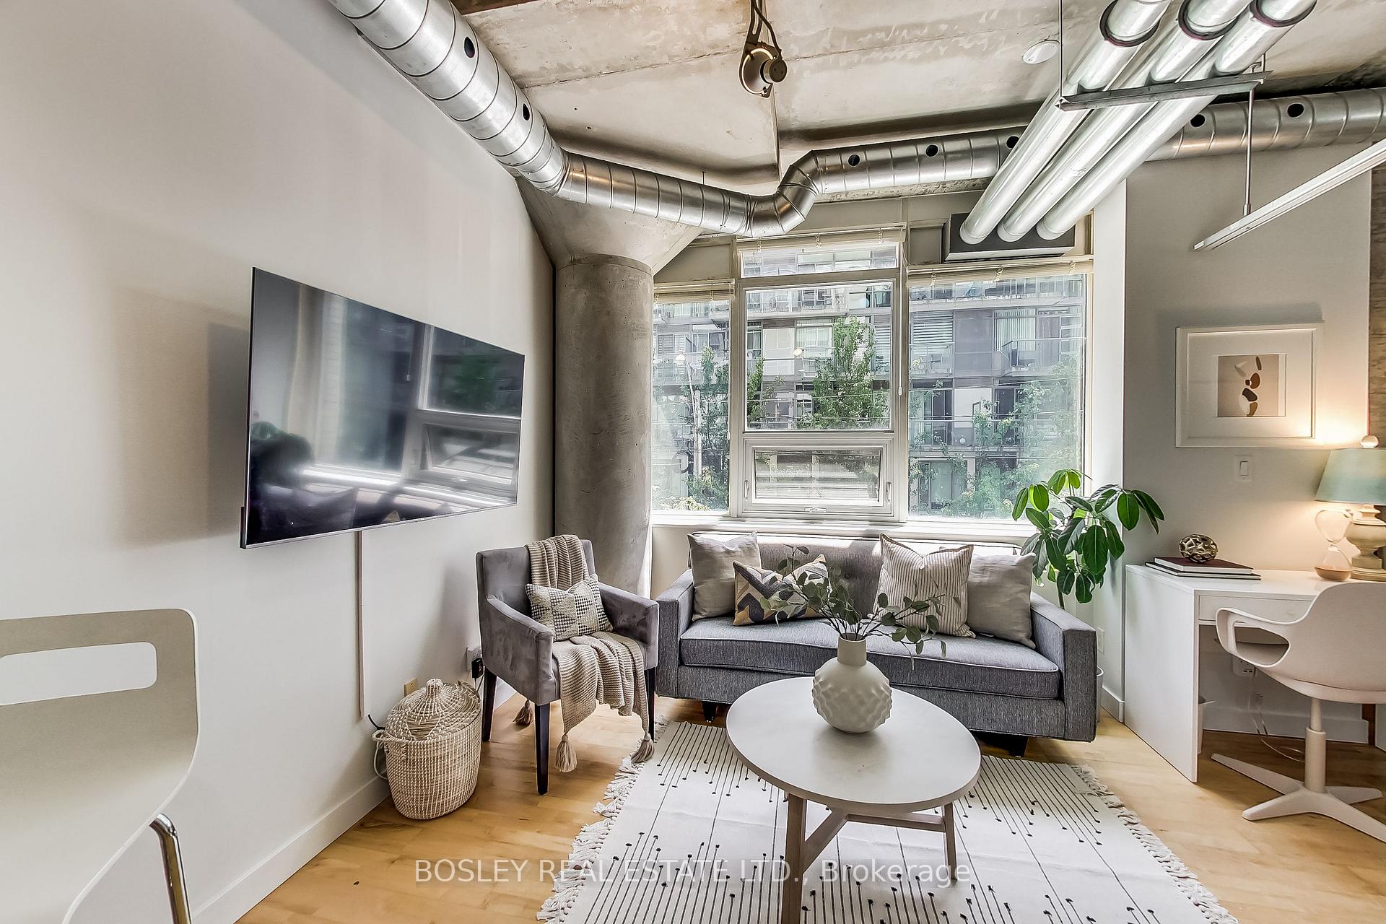
Welcome to the Stewart Lofts! Rarely Available Boutique 1 Bed Loft in the Heart of the Fashion District, at King and Bathurst. Bright, South Facing Floor Plan Featuring 10ft Ceilings with Exposed Ductwork, Huge Bedroom Closet, Gas Stove and Oversized Entry Closet. New Dishwasher (2025), New Washer/Dryer (2025). Located Across from1Hotel and a 1 Minute Walk to the Dog Park. Steps to 24hr TTC, Shopping, Cafes, Parks, Restaurants &Entertainment Right Outside Your Door! Walk Score of 98, Don't Miss Out!!
Read more
Carpet FreeOther
Facts & features
TypeCondo Apartment
StyleApartment
Size500~599 Sq.Ft.
HeatingForced air, gas
CoolingCentral air
Book a viewing
Wed28Oct
Thu29Oct
Fri30Oct
Sat31Oct
Sun1Nov
Pick a time
Rooms
5 rooms · 1 bathroom
Main floor5 rooms
Kitchen10′2″ × 9′10″100 sq.ft.
Living room10′2″ × 9′10″100 sq.ft.
Dining room10′10″ × 7′10″85 sq.ft.
Primary bedroom6′7″ × 12′6″82 sq.ft.
Foyer4′3″ × 14′5″62 sq.ft.
Bathrooms1
3-pcMain
Around this home
King & Bathurst
10Walking
Schools nearby
School rating, out of 10.
St Maryelementary · Private · 0.3 km
5.7/10
Niagara Streetelementary · Public · 0.6 km
7.4/10
Bishop Macdonellelementary · Catholic · 0.7 km
7.2/10
Listing details
MLS® numberC12759312
Listed onFeb 4, 2026
Days on market44
UpdatedMar 20, 2026
Listing brokerageBOSLEY REAL ESTATE LTD.
Possession2026-04-01 / Flexible
Helpful tools
Mortgage calculator
Closing costs
Land transfer tax
Buyer guide
Your HOMEH agent
NimaHOMEH agent · Toronto
"I would see it this week."
Ask Nima
Ask HOMEH about this home
Price, neighbourhood, monthly cost. Ask anything.
HOMEH Intelligent Agent is an AI, not a licensed representative. Check anything important with your agent.

 See all 12 photos
