

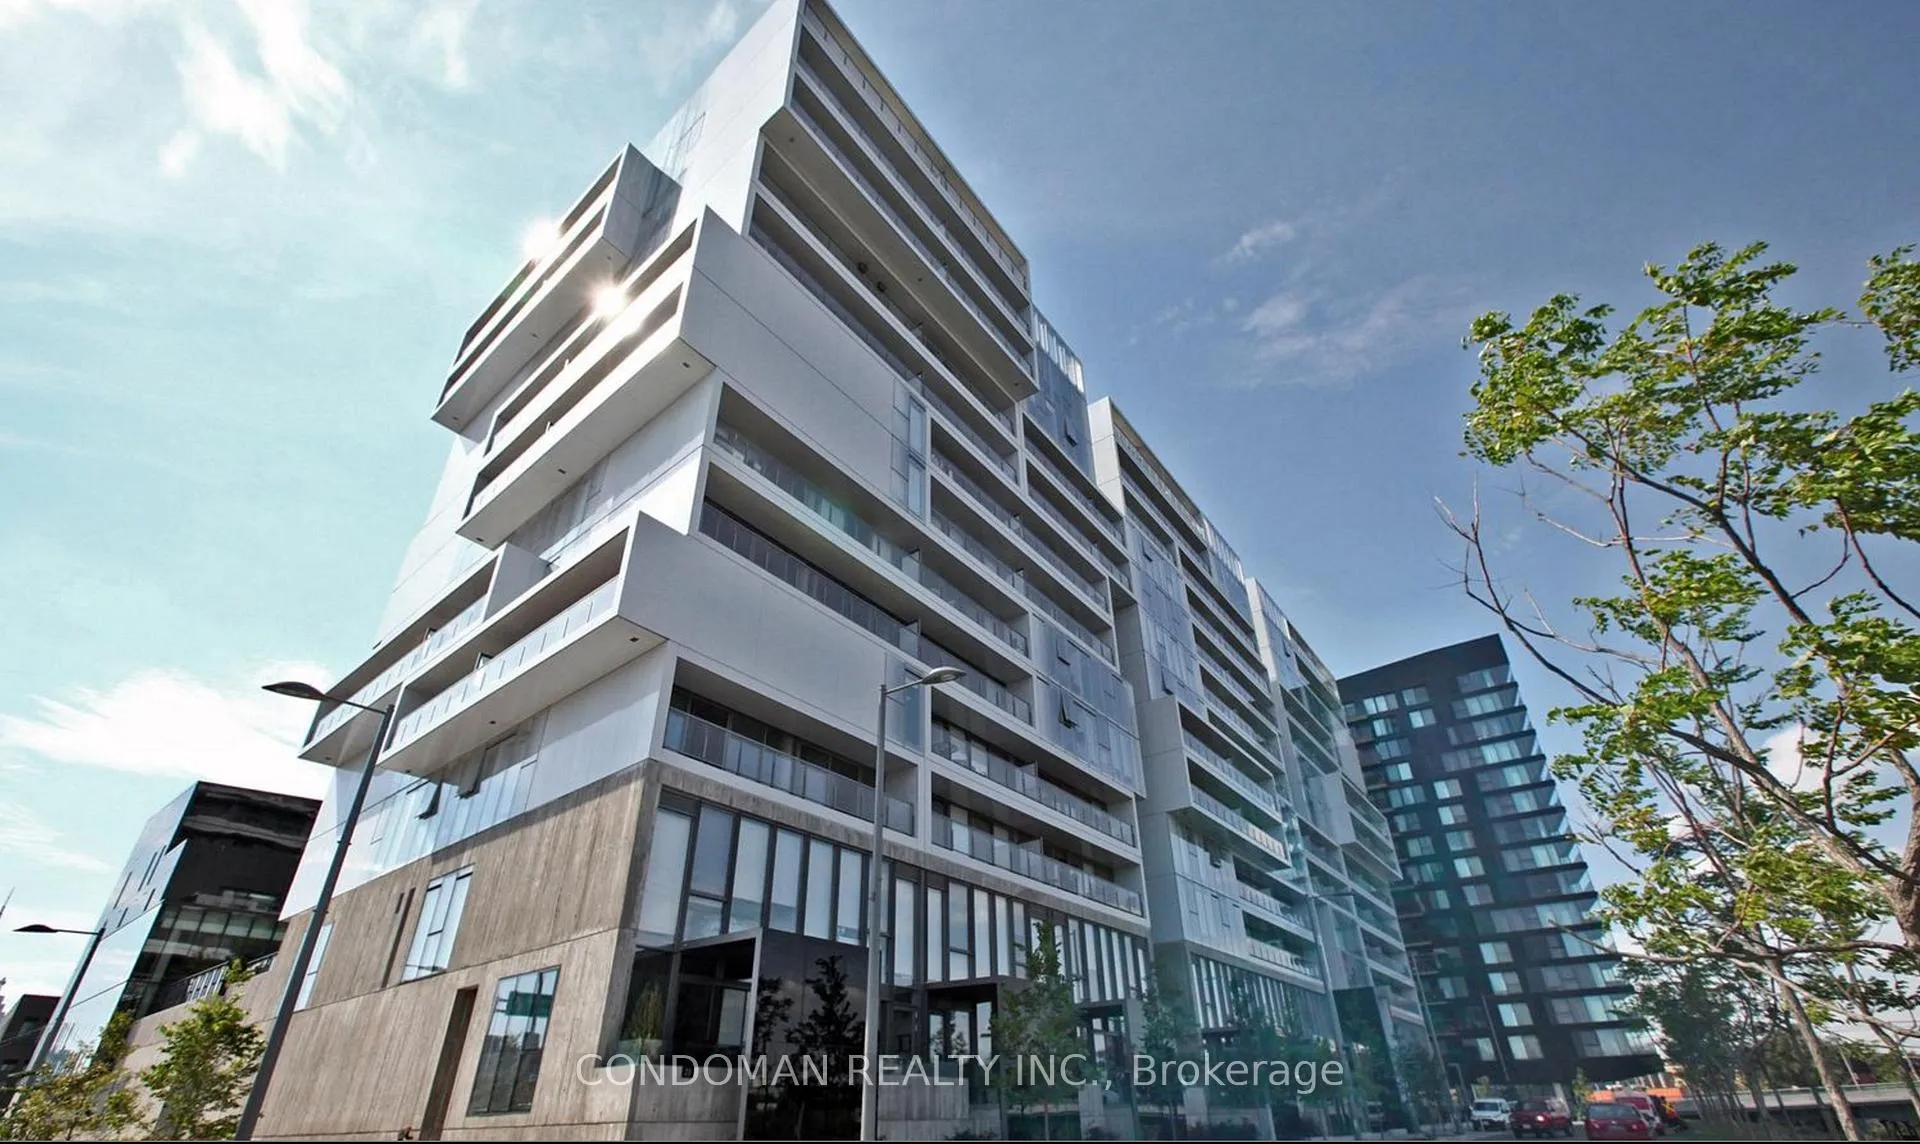
Unit 1001, 32 Trolley Crescent
Unit 1001, 32 Trolley Crescent
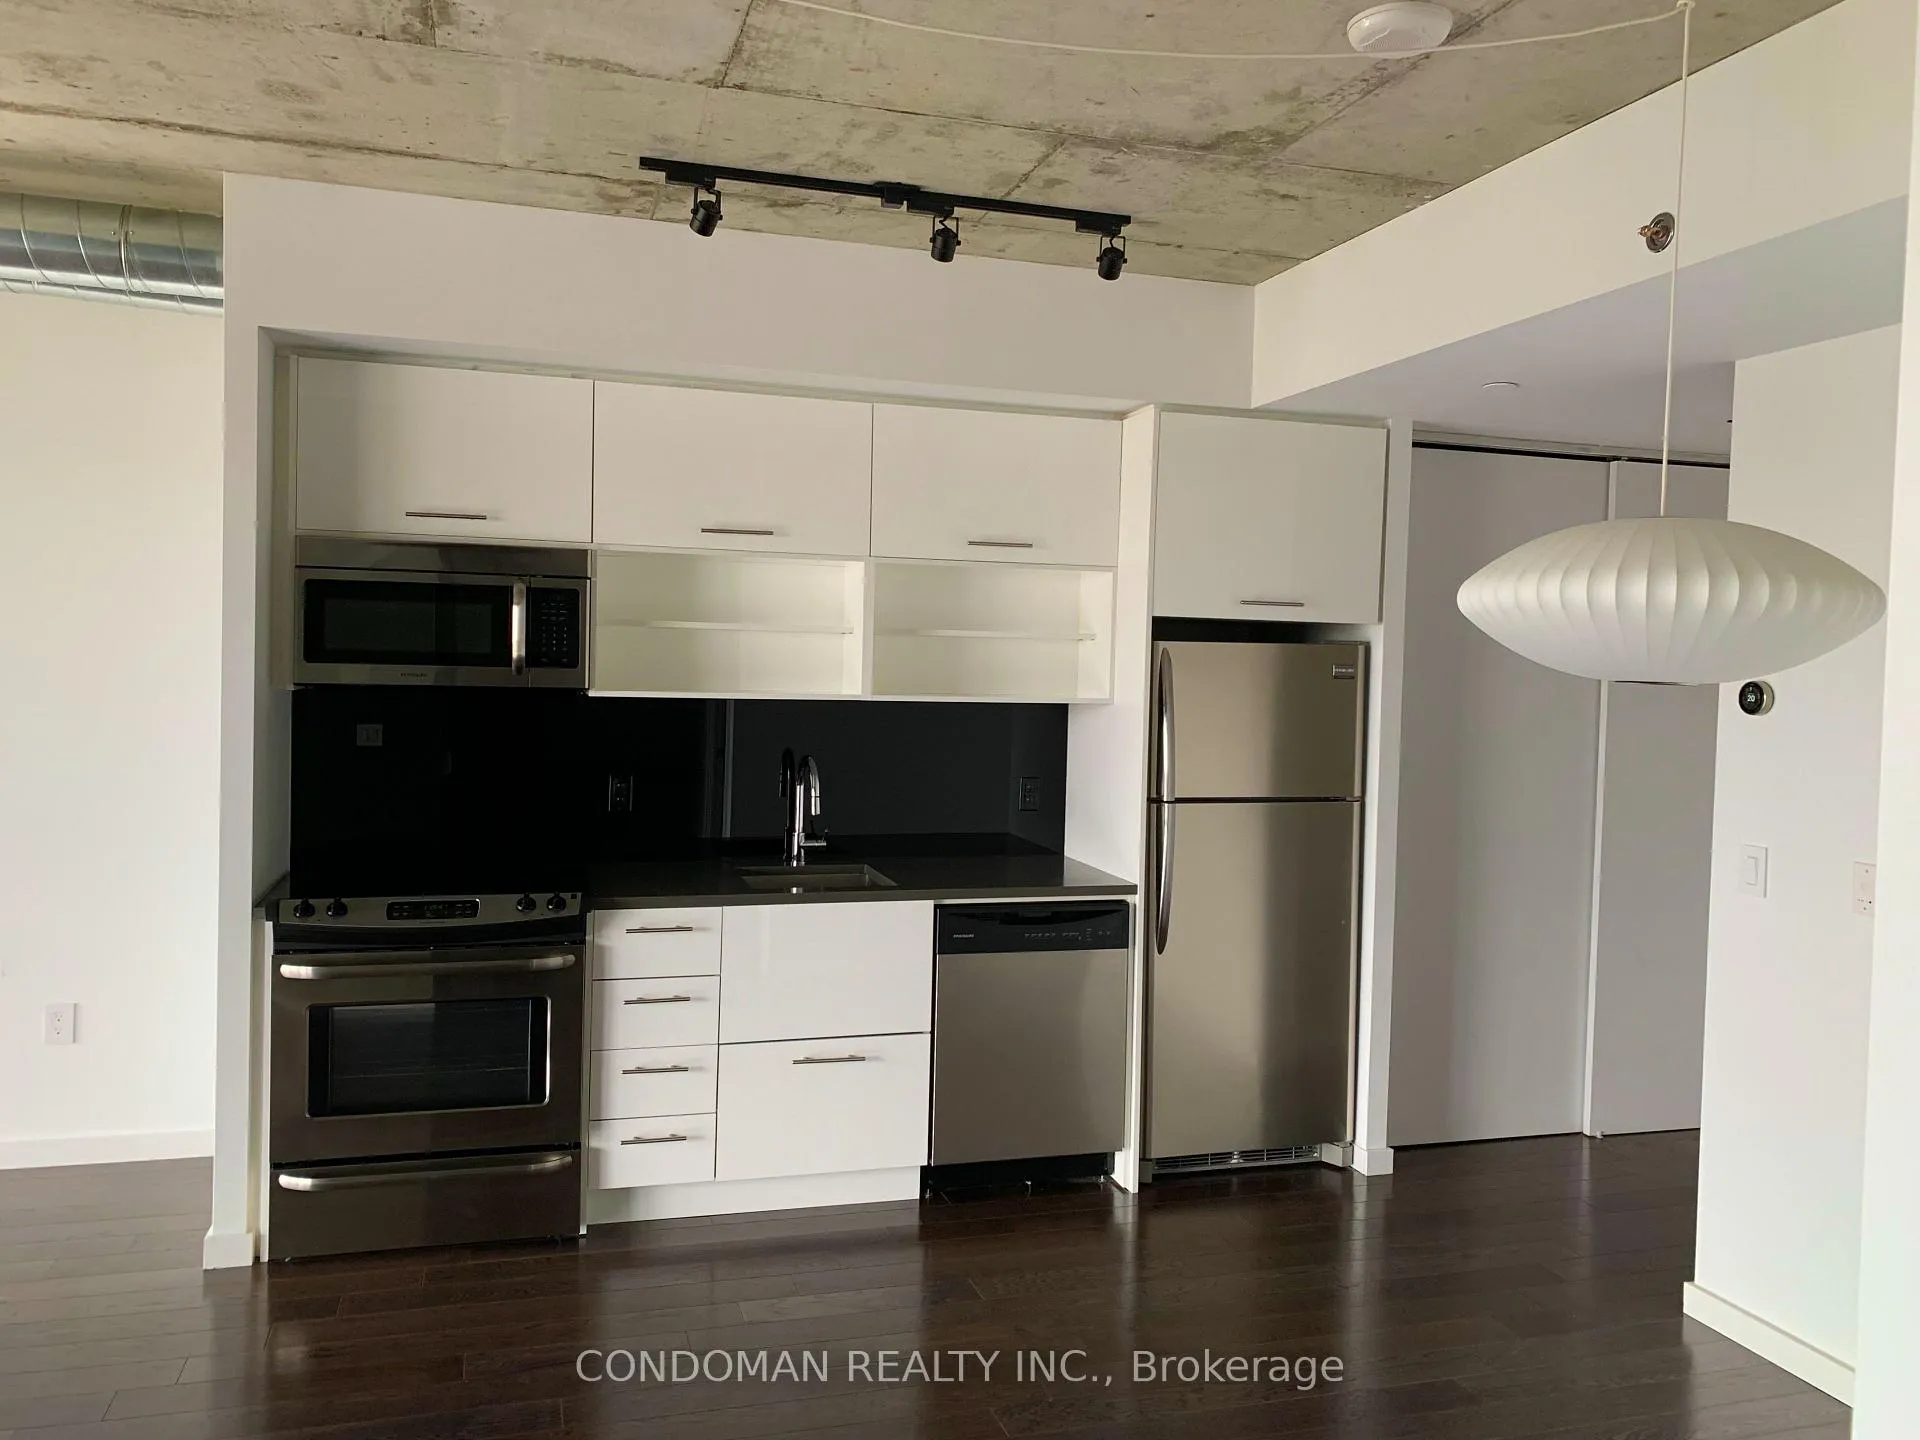 See all 17 photos
Property history
Facts and features
- ExposureEast
- LaundryEnsuite
- LockerOwned
- BalconyOpen
- Central air
- Gym
- Outdoor pool
- Party room/meeting room
The homeCondo Apartment, Apartment, 600–699 sq ft
- TypeCondo Apartment
- StyleApartment
- Living space600–699 sq ft
- BasementNone
- ExposureEast
InsideEnsuite, Primary bedroom - main floor, Rooms above ground 4
- LaundryEnsuite
- FeaturesPrimary bedroom - main floor
- Rooms above ground4
- Bedrooms1 + 1 in the basement
- Bathrooms1
- Kitchens1
OutsideOther, Open
- ExteriorOther
- BalconyOpen
Parking and locker1 Parking, Underground, Exclusive
- Spaces1 Parking
- GarageUnderground
- Parking typeExclusive
- DrivewayUnderground
- LockerOwned
BuildingRiver City II Lofts, Storeys 11, Units 240
- NameRiver City II Lofts
- Storeys11
- Units240
- Registered2015
- Condo corporation2467
- AmenitiesBus ctr (wifi bldg), guest suites, gym, media room, outdoor pool, party room/meeting room
- PetsNot allowed
Heating, water and powerHeat pump, other, Central air
- HeatingHeat pump, other
- CoolingCentral air
Rent and termsRent $2,595 a month, Main, Unfurnished
- Rent$2,595 a month
- Space for rentMain
- FurnishedUnfurnished
- Lease12 months
- Rent includesBuilding insurance, common elements
- DepositRequired
- Credit checkRequired
- Employment letterRequired
- Rental applicationRequired
- ReferencesRequired
- Rental itemsNone
Listing detailsC12717208, Rented, Jan 21, 2026
- MLS® numberC12717208
- StatusRented
- Listed onJan 21, 2026
- Days on market71
- UpdatedApr 2, 2026
- Possession2026-01-21 / Immediate
- Occupied byVacant
- Listing brokerageCONDOMAN REALTY INC.
About this home
Unit 1001, 32 Trolley Crescent, Toronto (Moss Park), ON M5A 0E9
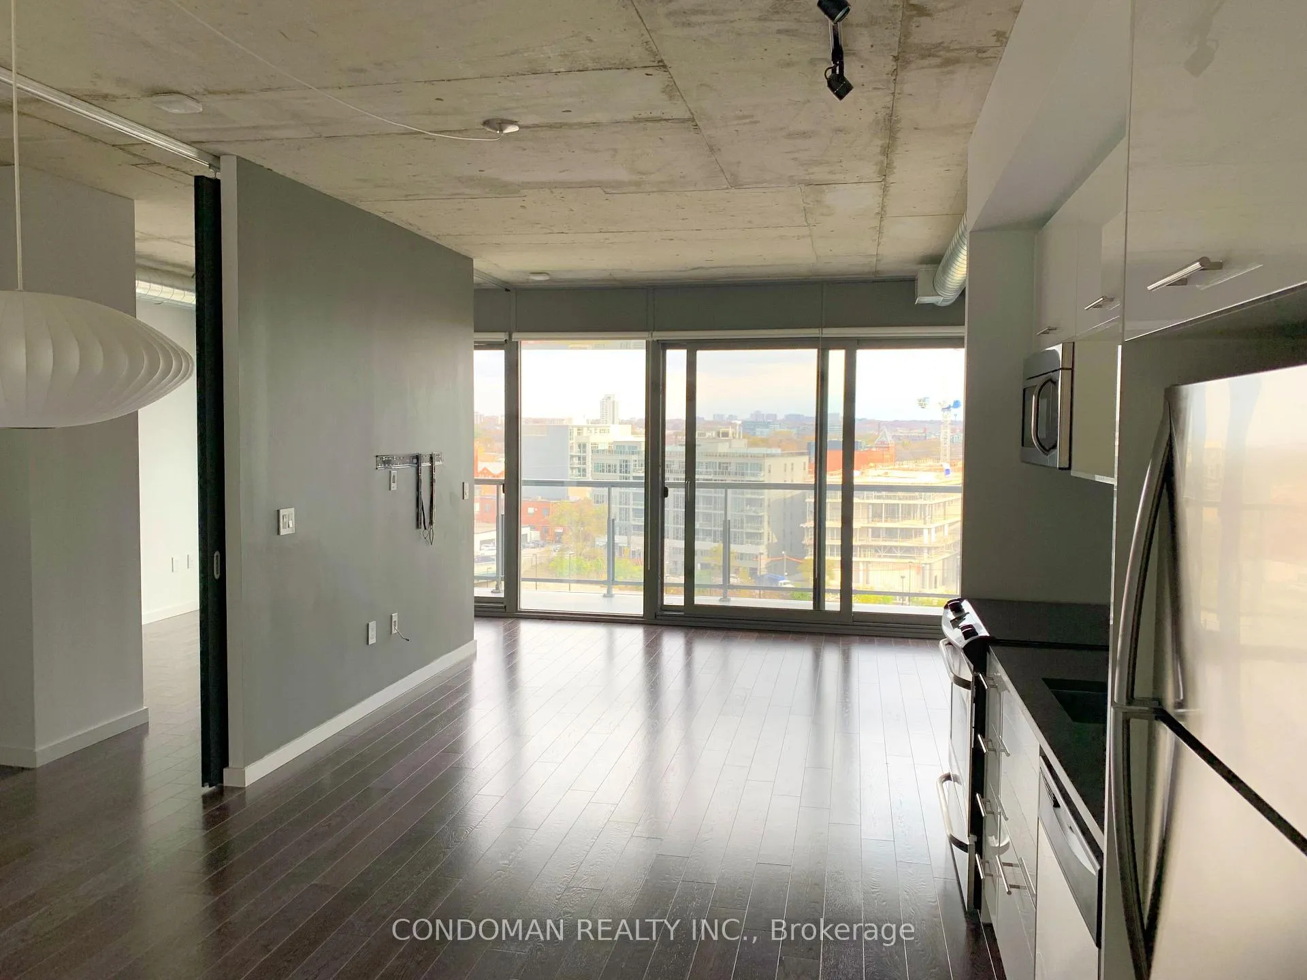
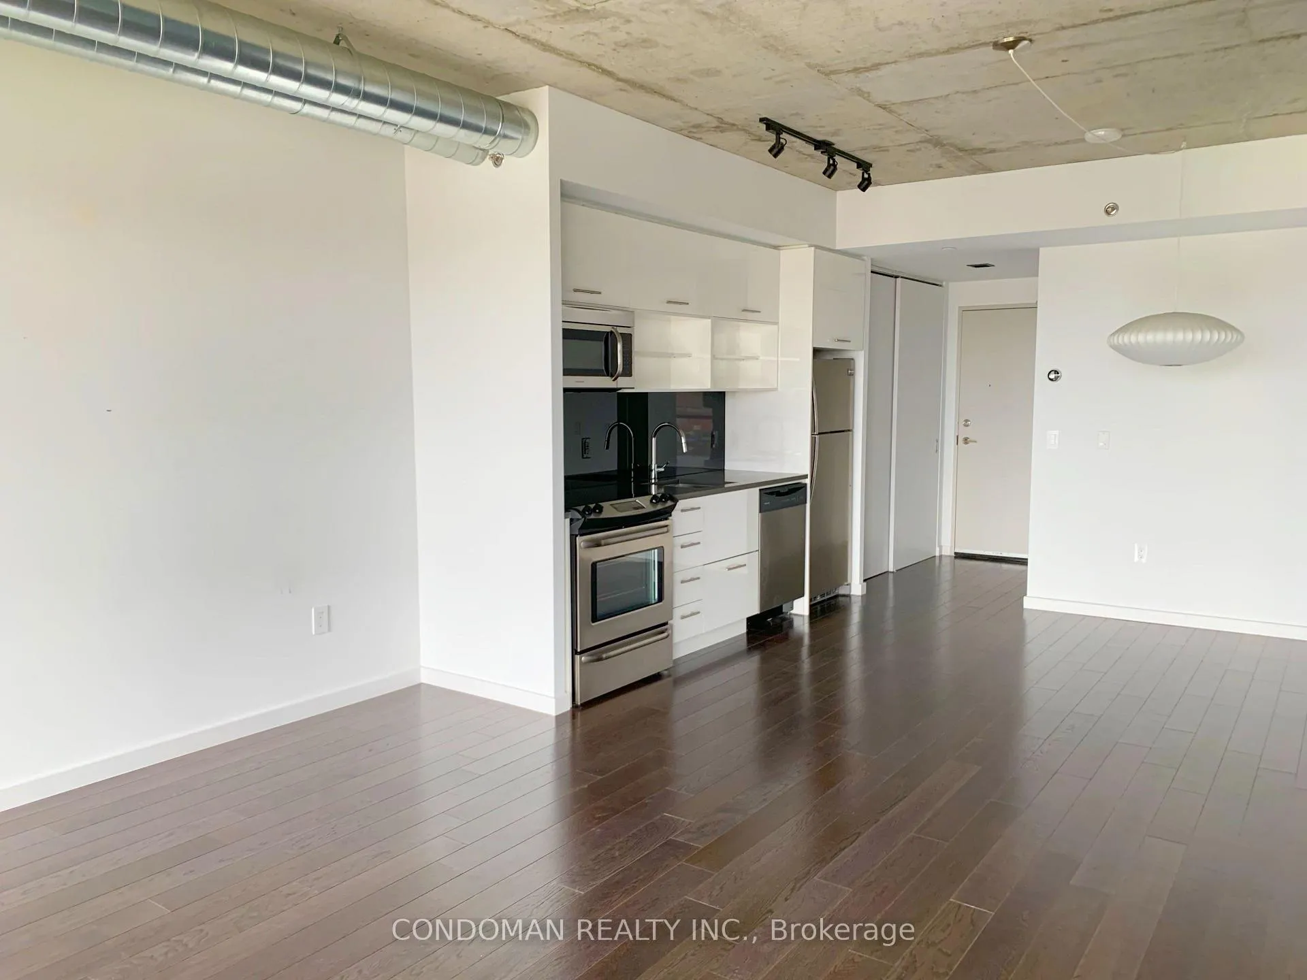
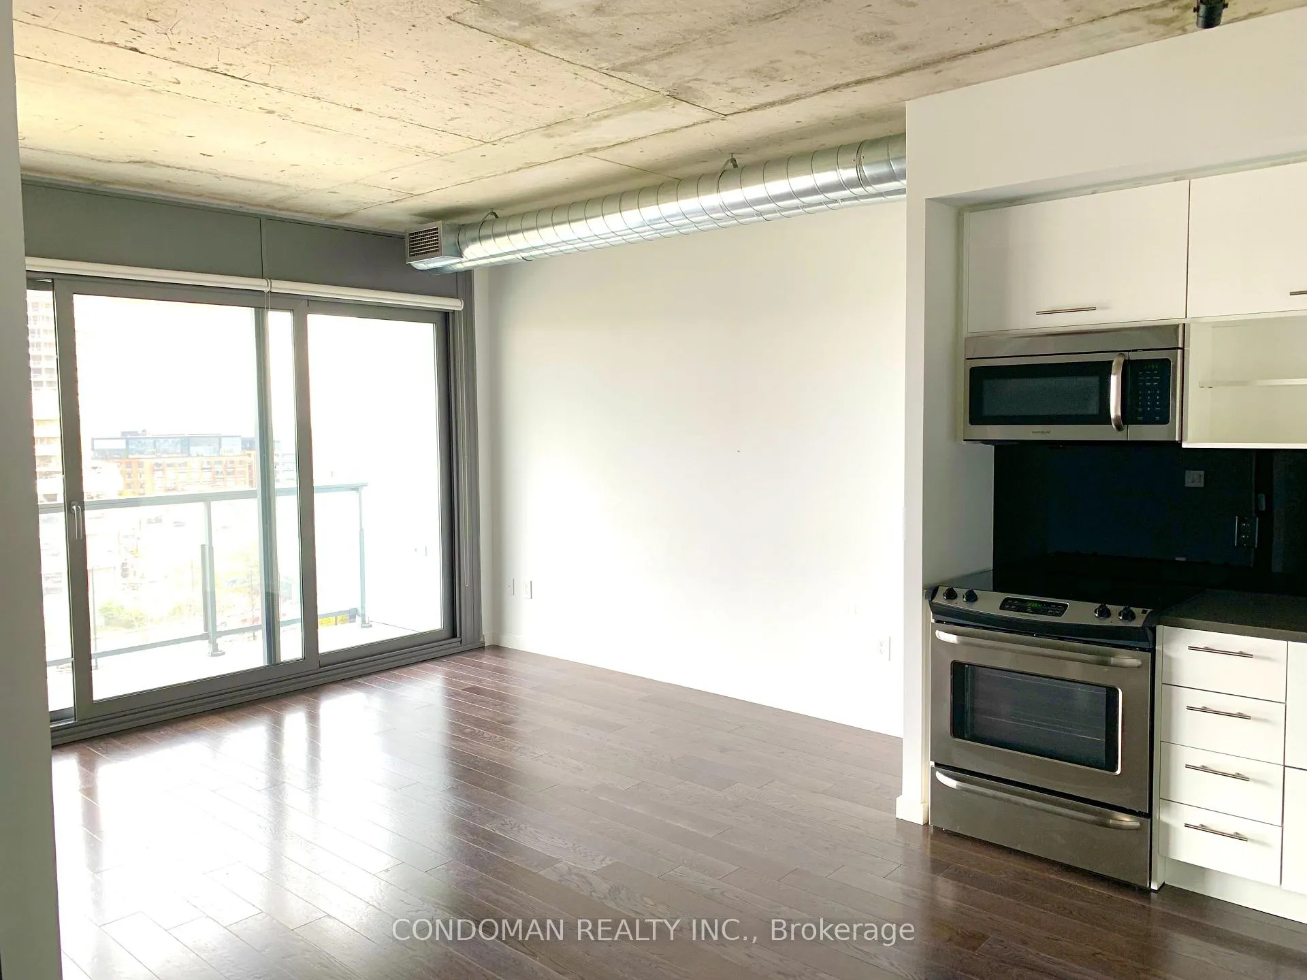
Wow! This Modern Corktown Loft Style 1 Plus Den is Walking Distance To Riverside, Canary + Distillery Districts, St Lawrence Market & 3 Streetcar Routes. Approx. 636 Sf + Large 83 Sf With An East Facing Balcony. Featuring 1 Bedroom Plus Den, 1 Bath, 9Ft Exposed Concrete Ceilings, Hardwood Floors Throughout, Separate Den/Office Showcasing Built-In Desk, Modern Kitchen & Bath & Stainless Steel Appliances. 1 Parking + 1 Locker and 2 Bike racks Included! Amazing amenities include very long outdoor pool, beautiful large gym, sauna, pool room, movie theatre room, party room and more!
Ask about this home
A HOMEH agent will answer your questions about this home.
Know more about River City II Lofts
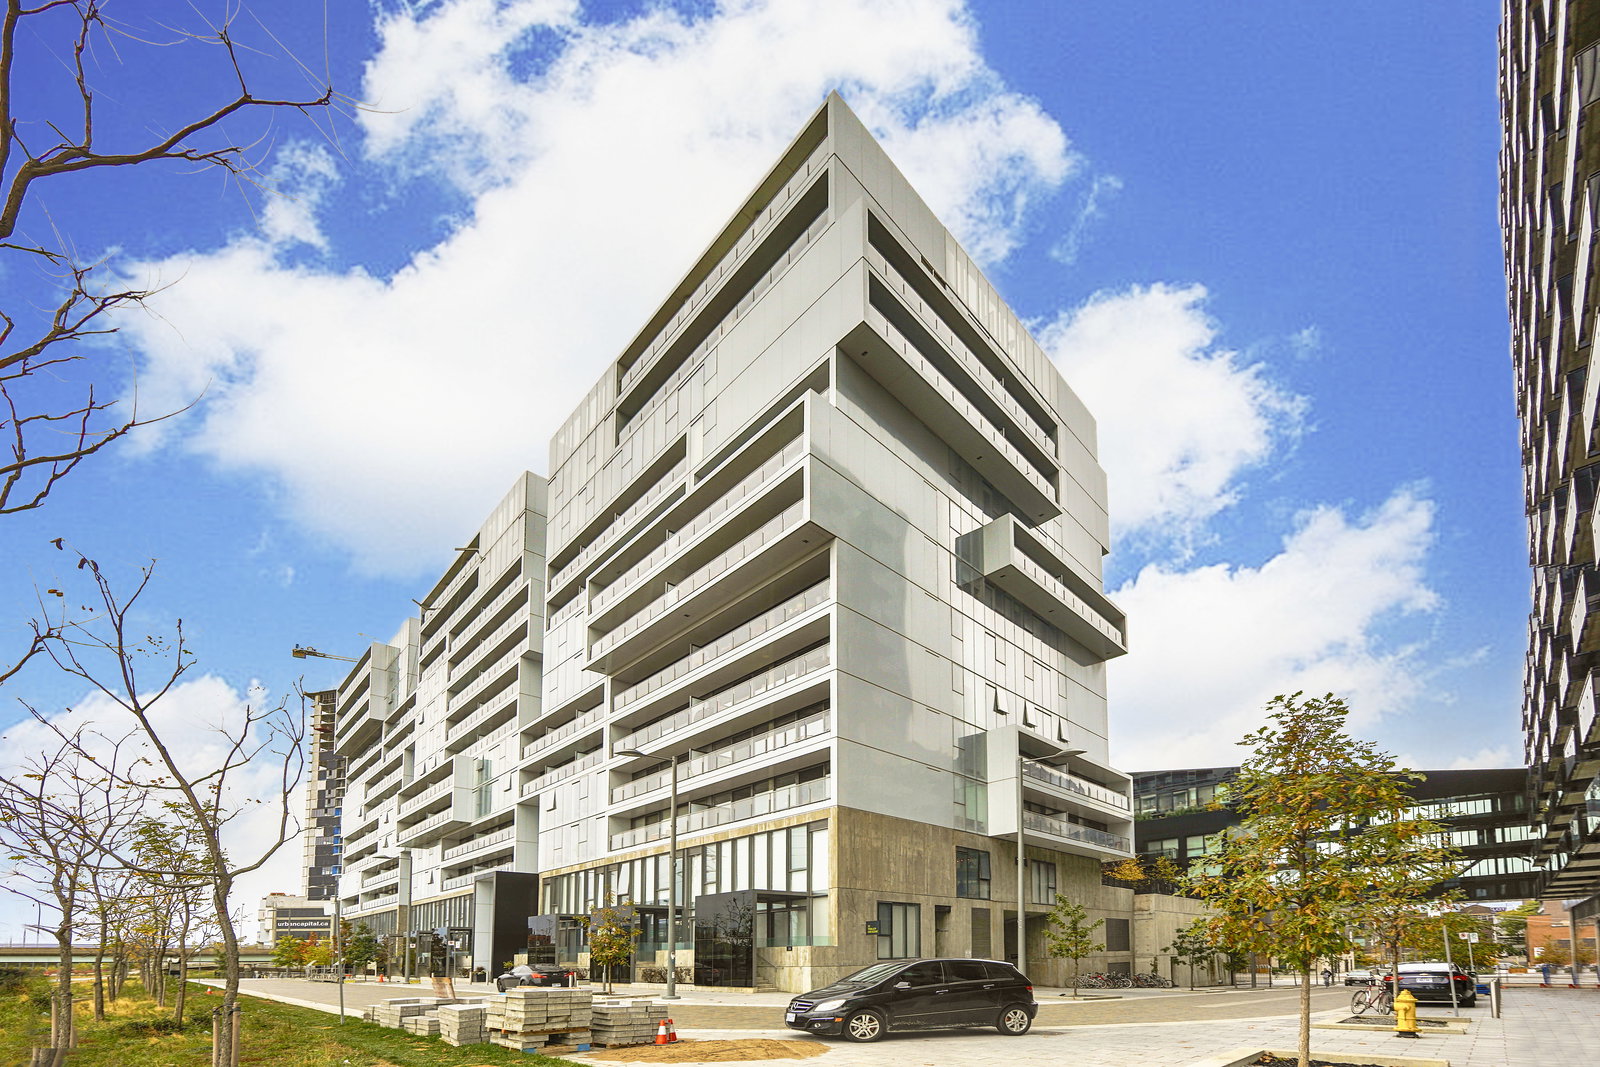
Condo building · 20-38 Trolley Crescent
River City II Lofts is an 11-storey condo with 240 suites, built in 2015 by Urban Capital Property Group. Right now 3 for sale and 4 for rent are on the market here.
- 11storeys
- 240suites
- $828/sq ft
- 2015built
No similar units for rent in River City II Lofts right now.
Around this home
Daily convenience, out of 100, from the distances below
Schools nearby
School rating, out of 10.
Helpful calculators
Your HOMEH agent

"I would see it this week."