

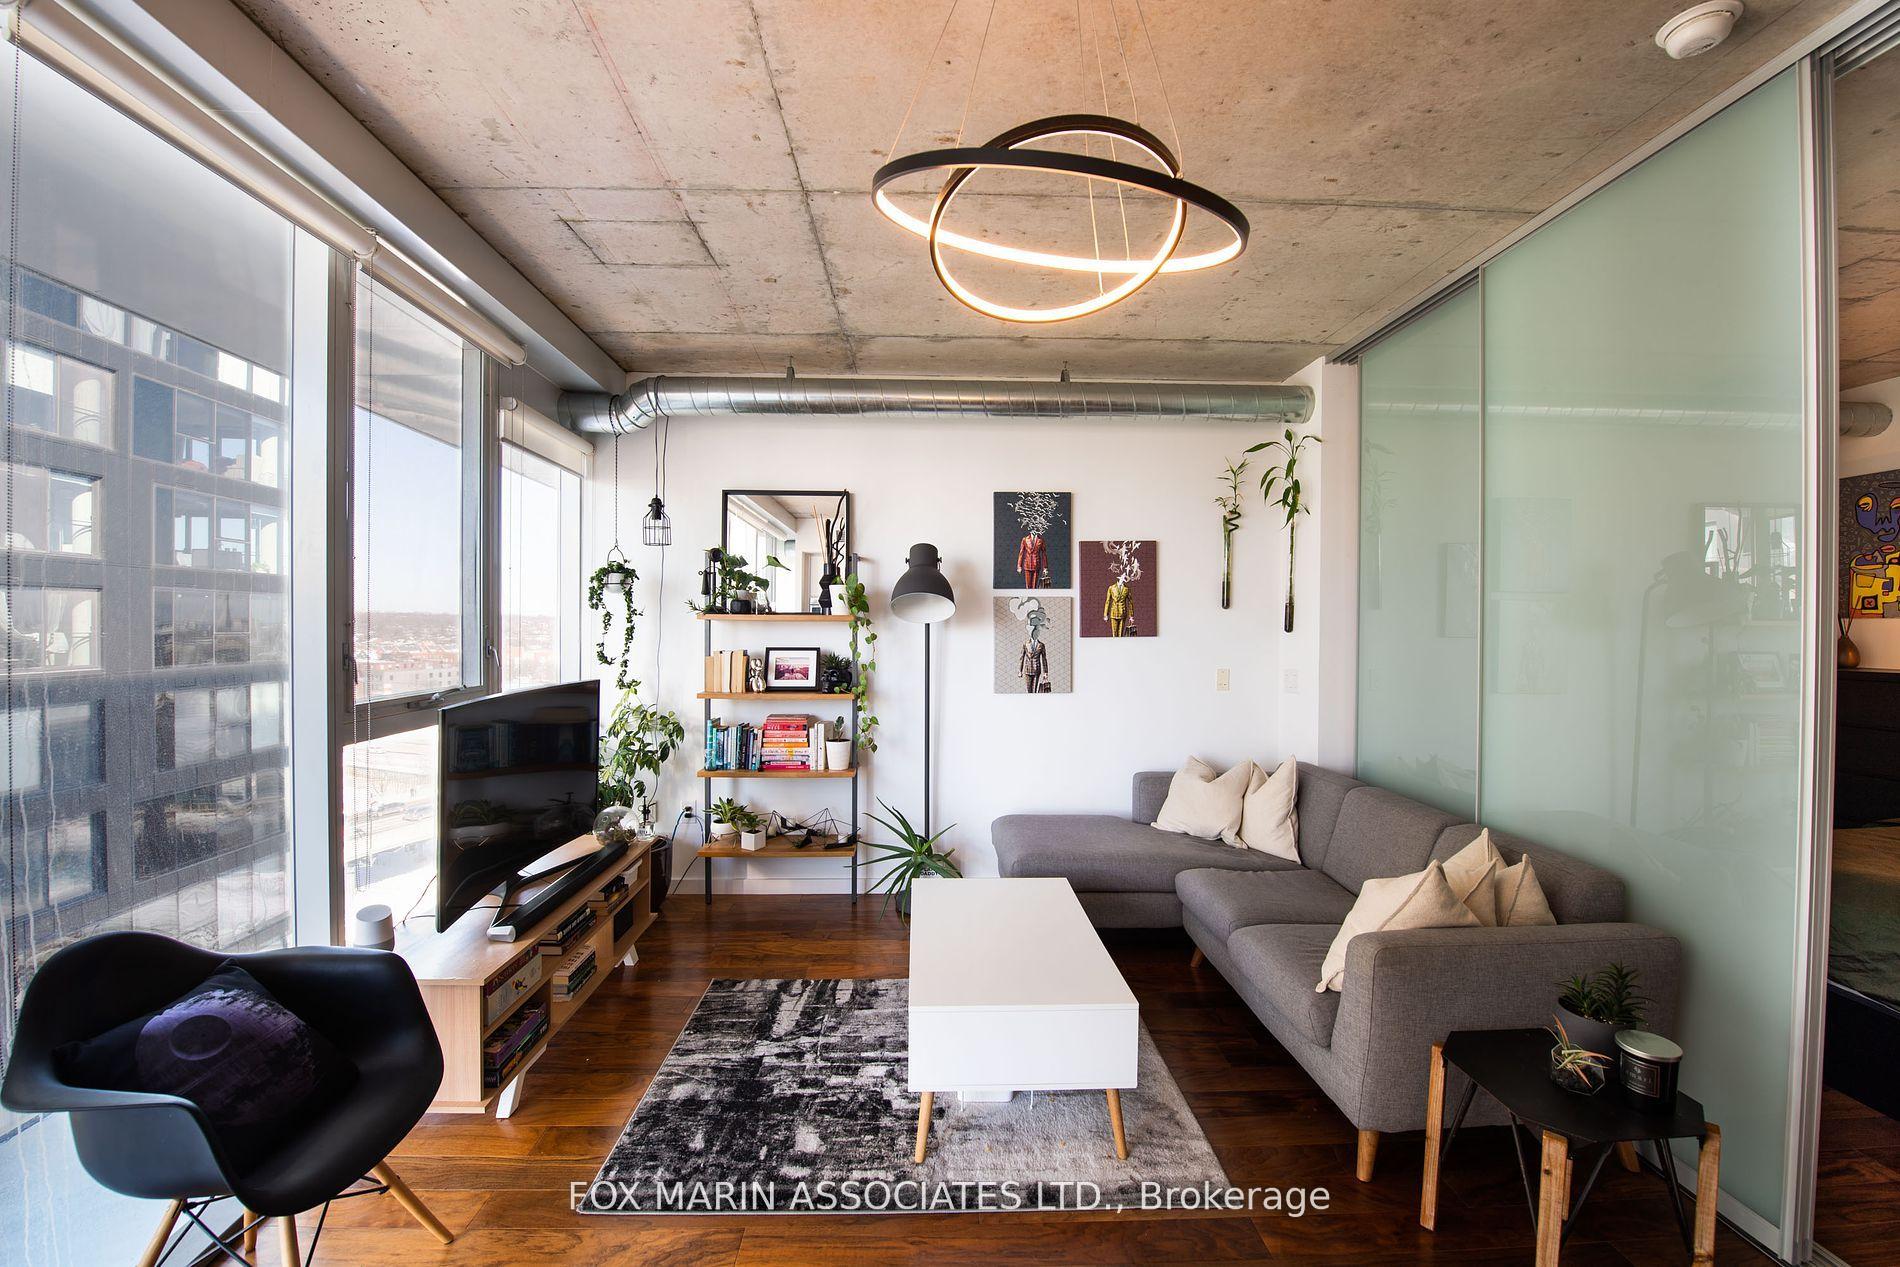
Unit 1020, 32 Trolley Crescent
Unit 1020, 32 Trolley Crescent
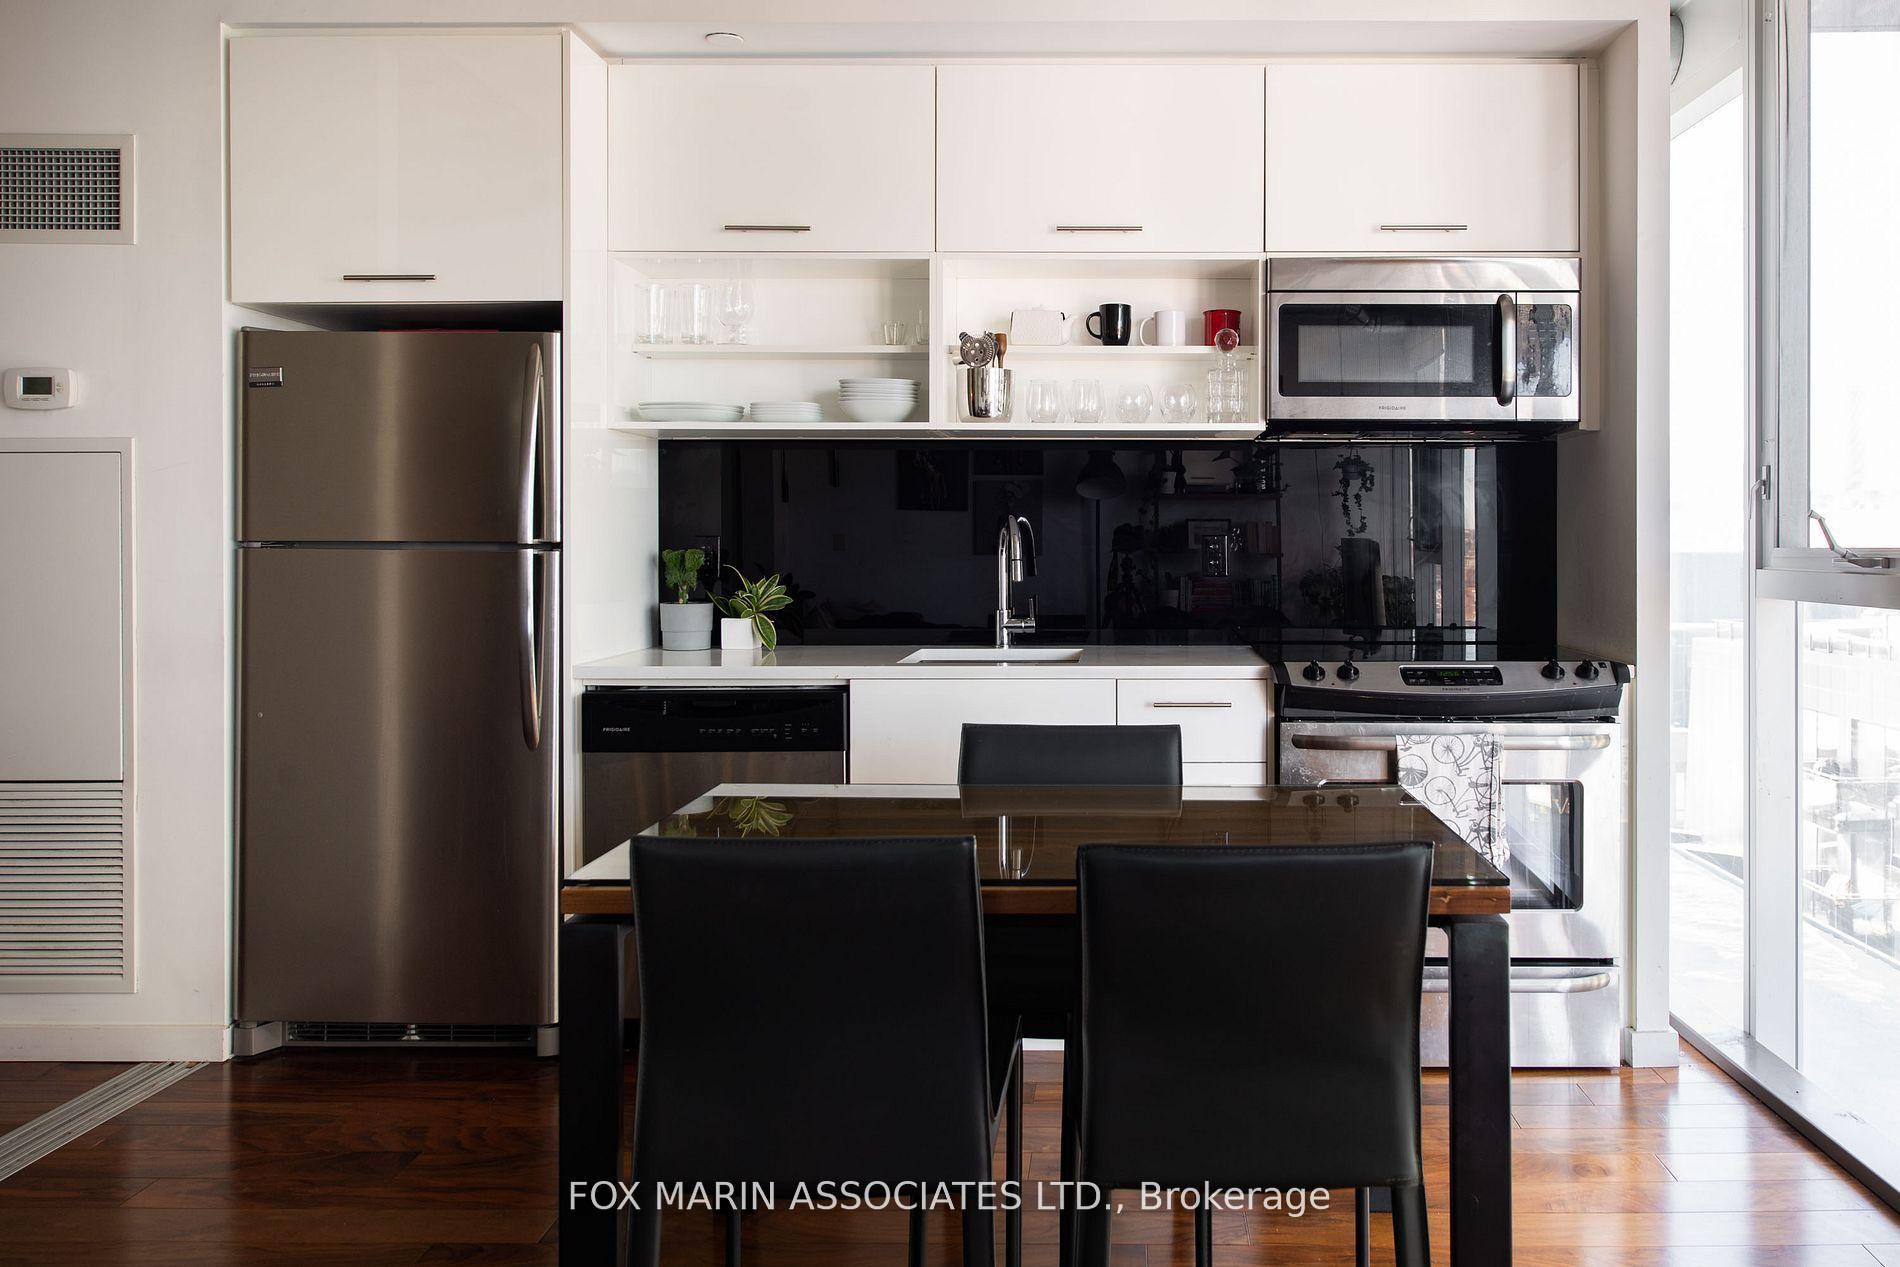 See all 19 photos
Property history
Facts and features
- ExposureNorth
- LaundryEnsuite
- LockerOwned
- BalconyNone
- Hardwood floors
- Central air
- Concierge
- Gym
- Outdoor pool
- Party room/meeting room
The homeCondo Apartment, Apartment, Age 6–10 years
- Type: Condo Apartment
- Style: Apartment
- Age: 6–10 years
- Living space: 500–599 sq ft
- Basement: None
- Exposure: North
- Special designation: Other
InsideHardwood, Window floor to ceiling, Ensuite, main level, Carpet free
- Flooring: Hardwood, Window floor to ceiling
- Laundry: Ensuite, main level
- Features: Carpet free
- Elevator: Yes
- Rooms above ground: 4
- Bedrooms: 1
- Bathrooms: 1
- Kitchens: 1
OutsideConcrete, metal/steel siding, Balcony None
- Exterior: Concrete, metal/steel siding
- Balcony: None
Parking and locker1 Parking, Underground, Parking type Owned
- Spaces: 1 Parking
- Garage: Underground
- Parking type: Owned
- Driveway: Underground
- Spot: 91
- Locker: Owned
- Locker unit: 12
- Locker level: 3
BuildingRiver city 2, Storeys 11, Units 240
- Name: River city 2
- Storeys: 11
- Units: 240
- Registered: 2015
- Condo corporation: 2467
- Amenities: Concierge, gym, outdoor pool, party room/meeting room, rooftop deck/garden
- Pets: Allowed
Heating, water and powerForced air, gas, Central air
- Heating: Forced air, gas
- Cooling: Central air
Rent and termsRent $2,225 a month, Entire property, Unfurnished
- Rent: $2,225 a month
- Space for rent: Entire property
- Furnished: Unfurnished
- Lease: 12 months
- Paid: Monthly
- Rent includes: Parking
- Deposit: Required
- Credit check: Required
- Employment letter: Required
- Rental application: Required
- References: Required
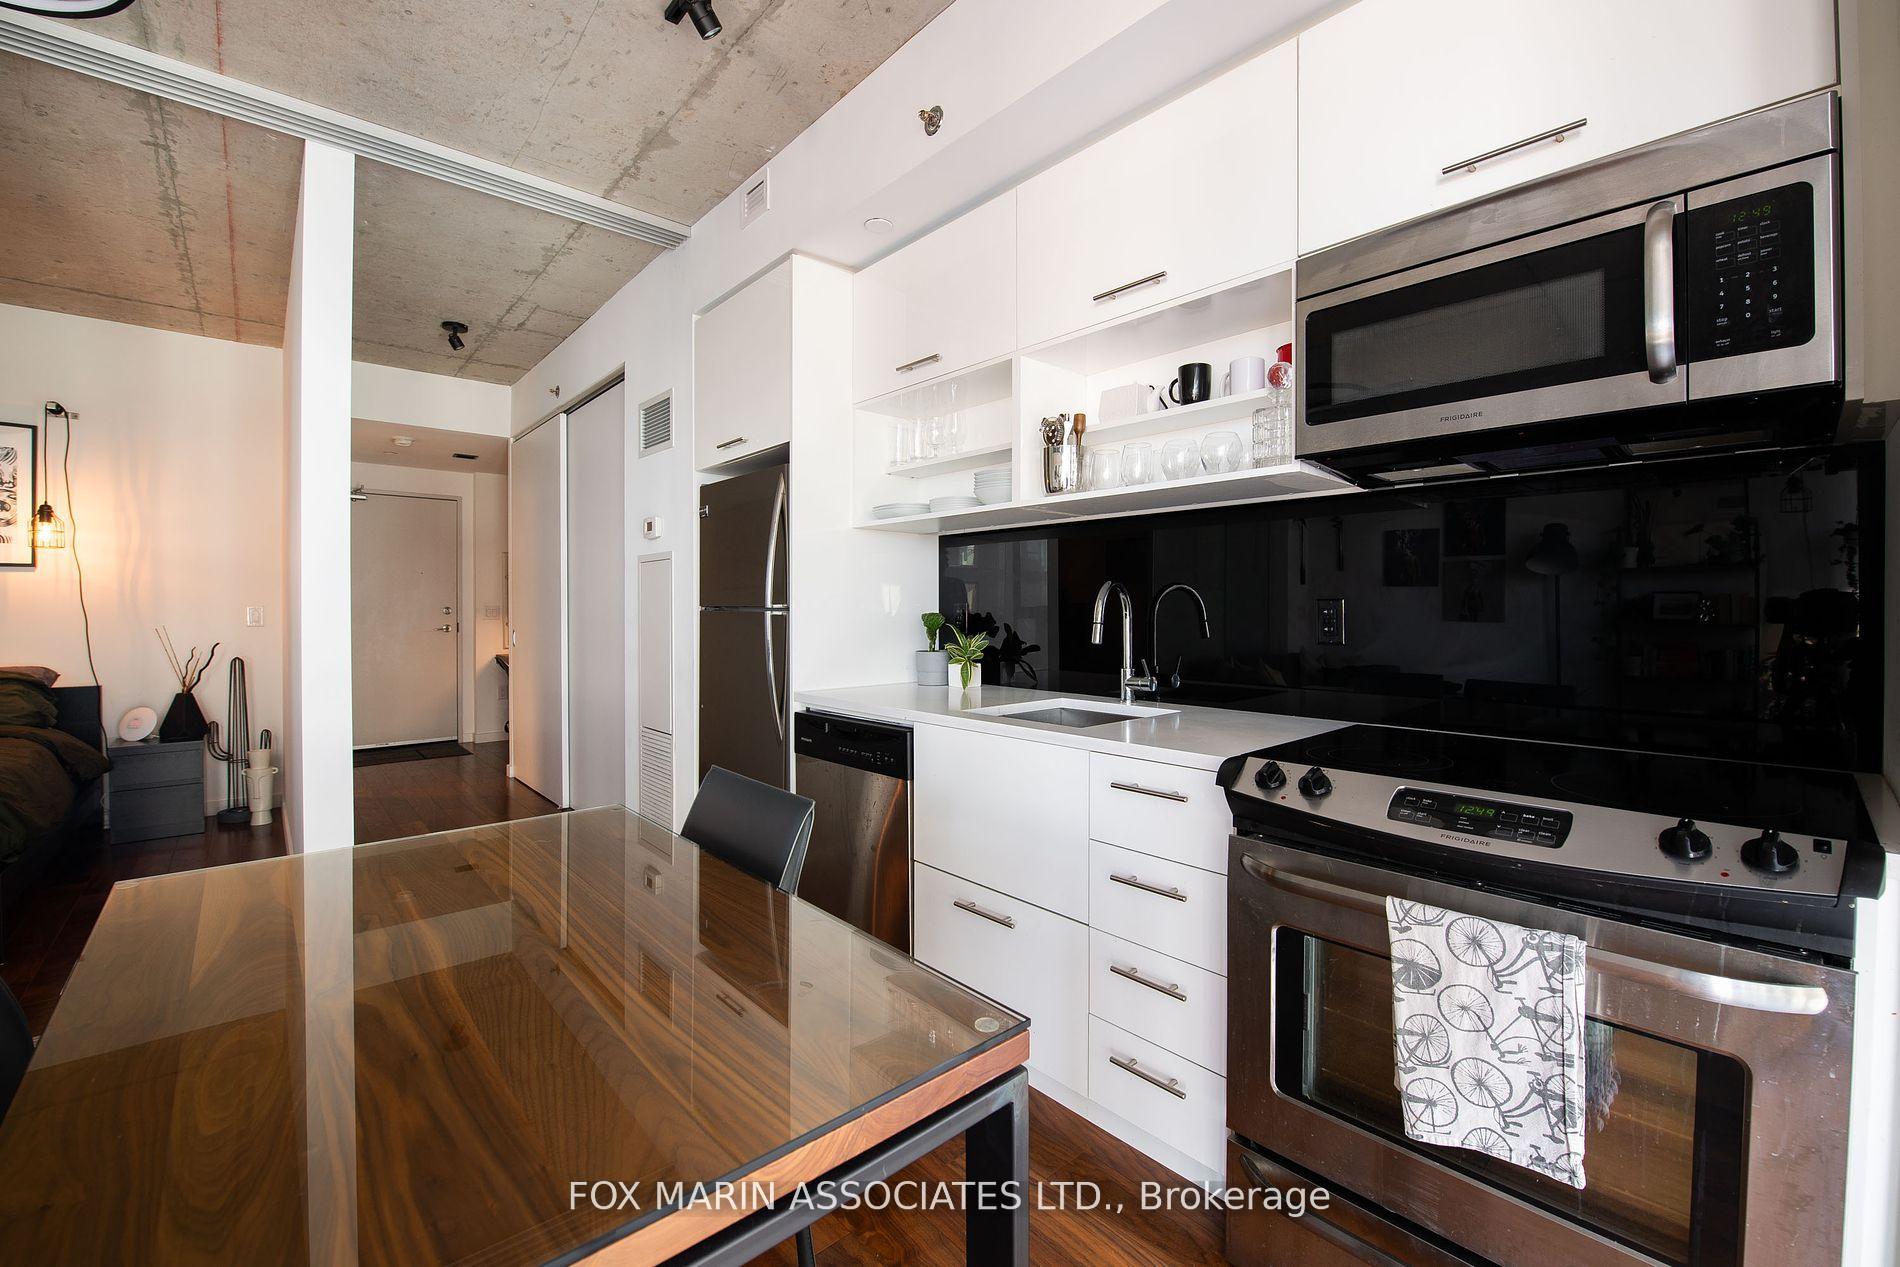
IncludedStainless steel fridge, stove, dishwasher, & microwave, 2-in-1 washer/dryer, all light fixtures, window coverings, parking, locker & 2 bike lockers!, Tenant responsible for heat/hydro/water via metergy solutions, internet, & tenant's insurance.
- Included: Stainless steel fridge, stove, dishwasher, & microwave, 2-in-1 washer/dryer, all light fixtures, window coverings, parking, locker & 2 bike lockers!
- Not included: Tenant responsible for heat/hydro/water via metergy solutions, internet, & tenant's insurance.
NearbyLibrary, part cleared, public transit, rec./commun.centre, school
- Close to: Library, part cleared, public transit, rec./commun.centre, school
Listing detailsC11909998, Rented, Jan 6, 2025
- MLS® number: C11909998
- Status: Rented
- Listed on: Jan 6, 2025
- Days on market: 4
- Updated: Jan 10, 2025
- Possession: 2025-02-01 / February 1, 2025
- Occupied by: Tenant
- Listing brokerage: FOX MARIN ASSOCIATES LTD.
About this home
Unit 1020, 32 Trolley Crescent, Toronto (Waterfront Communities), ON M5A 0E8
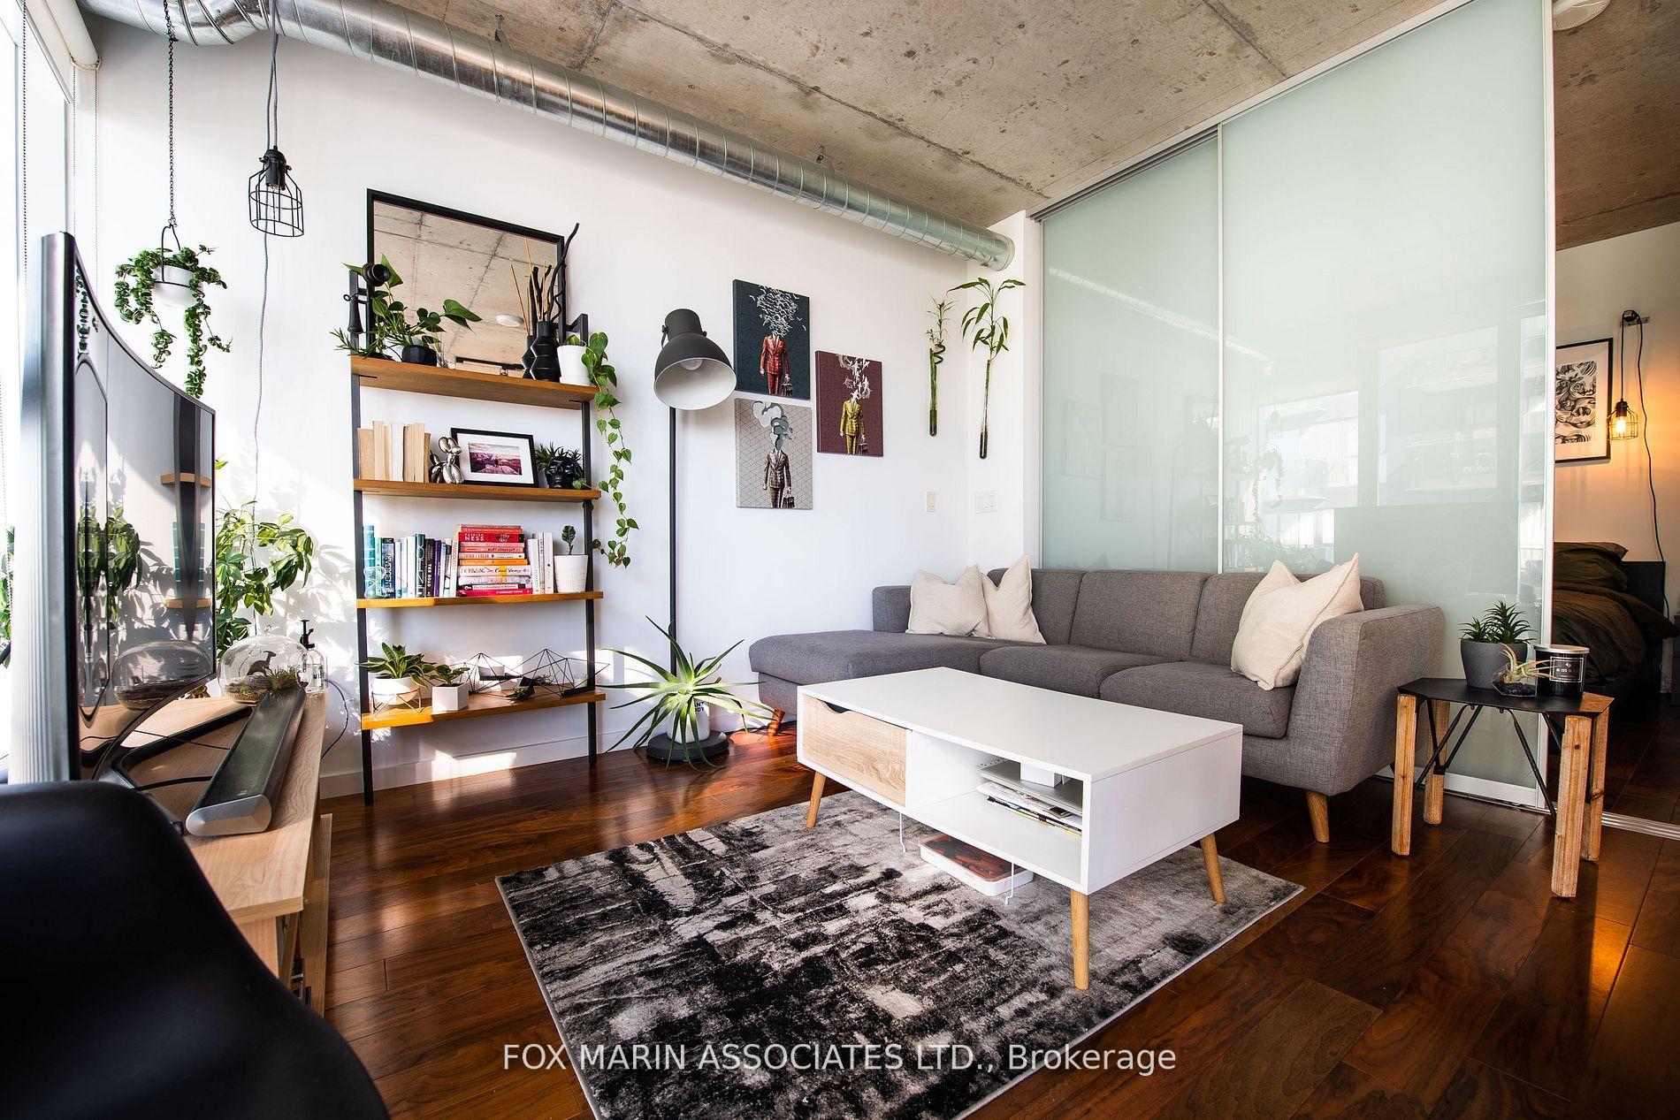
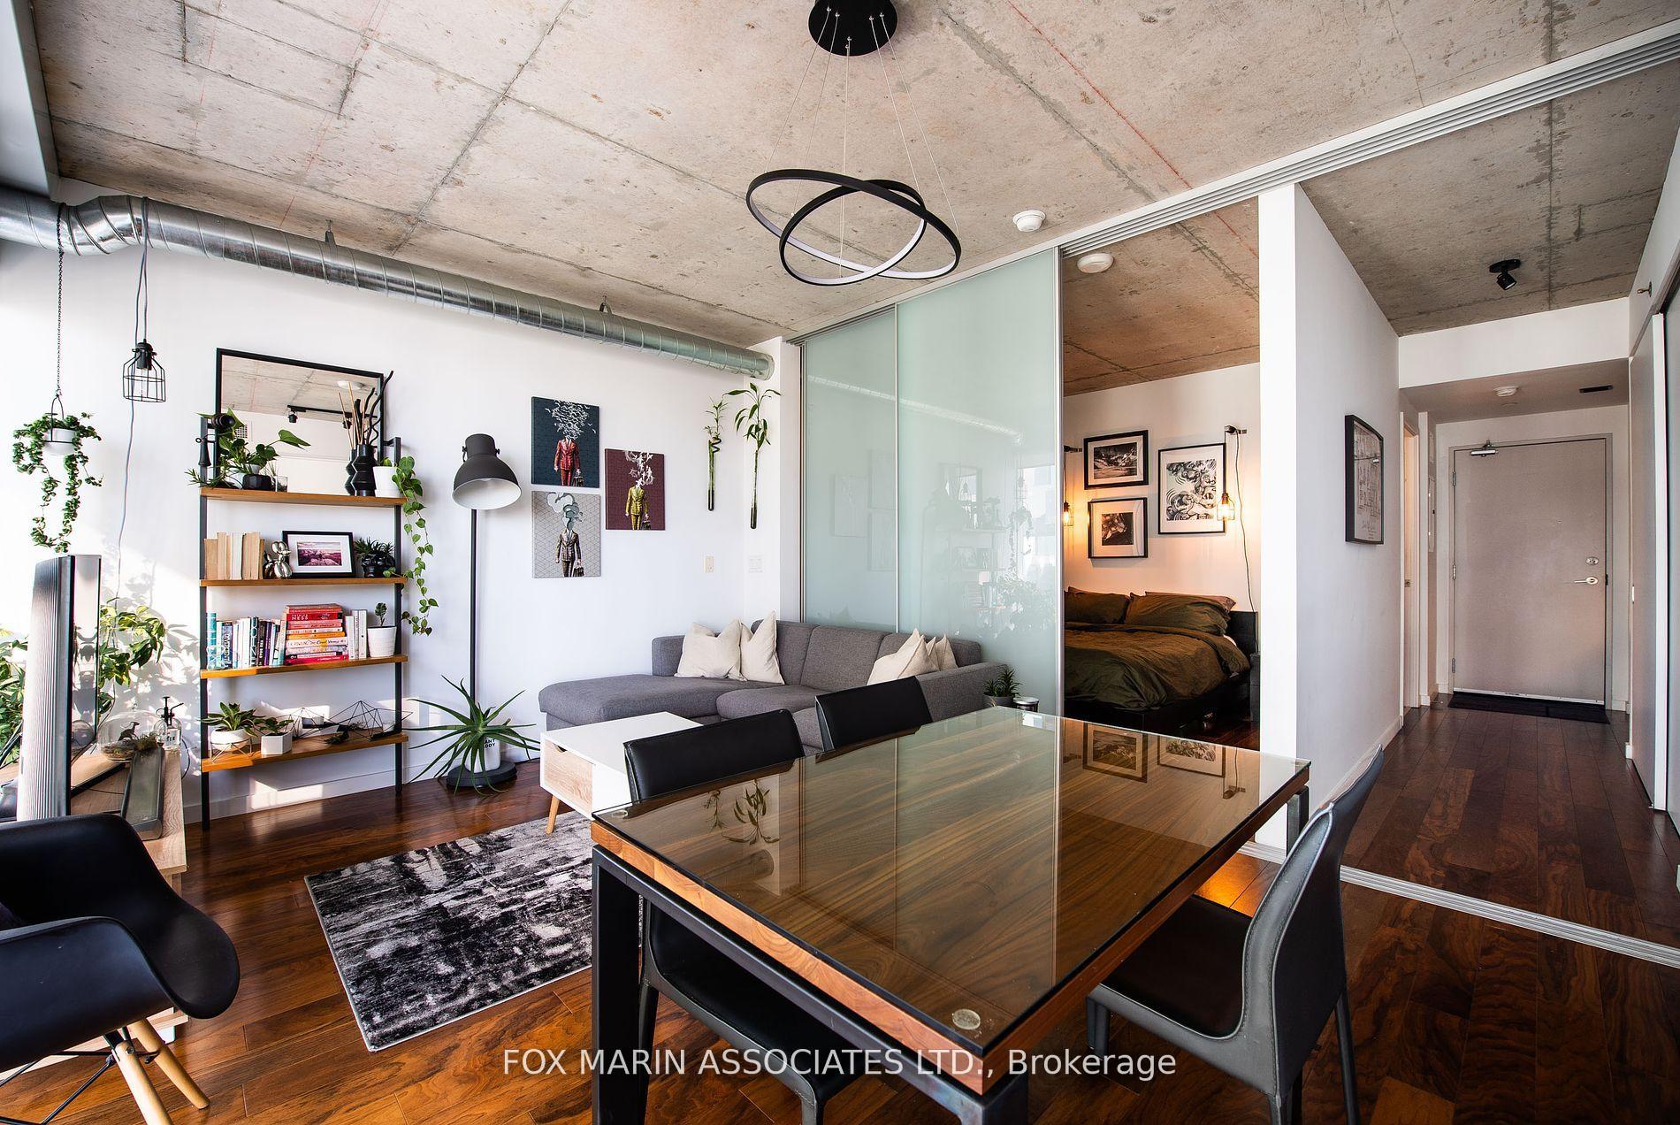
This Unique One Bedroom Loft Is An Unexpected Find Steps To Riverside, Leslieville And Minutes To The Downtown Core. The Leed Gold Certified, Architectural Award Winning River City 2 Is Designed To Stand Out. Contemporary Finishes & Full Sized Appliances Complement The Well Laid Out Suite Providing Enough Space For Work And Play. And That's Not All- A Custom Bedroom Wall Creating An Enclosed Sleeping Quarters Differentiates This One From All The Rest!
Ask about this home
A HOMEH agent will answer your questions about this home.
Know more about River City II Lofts
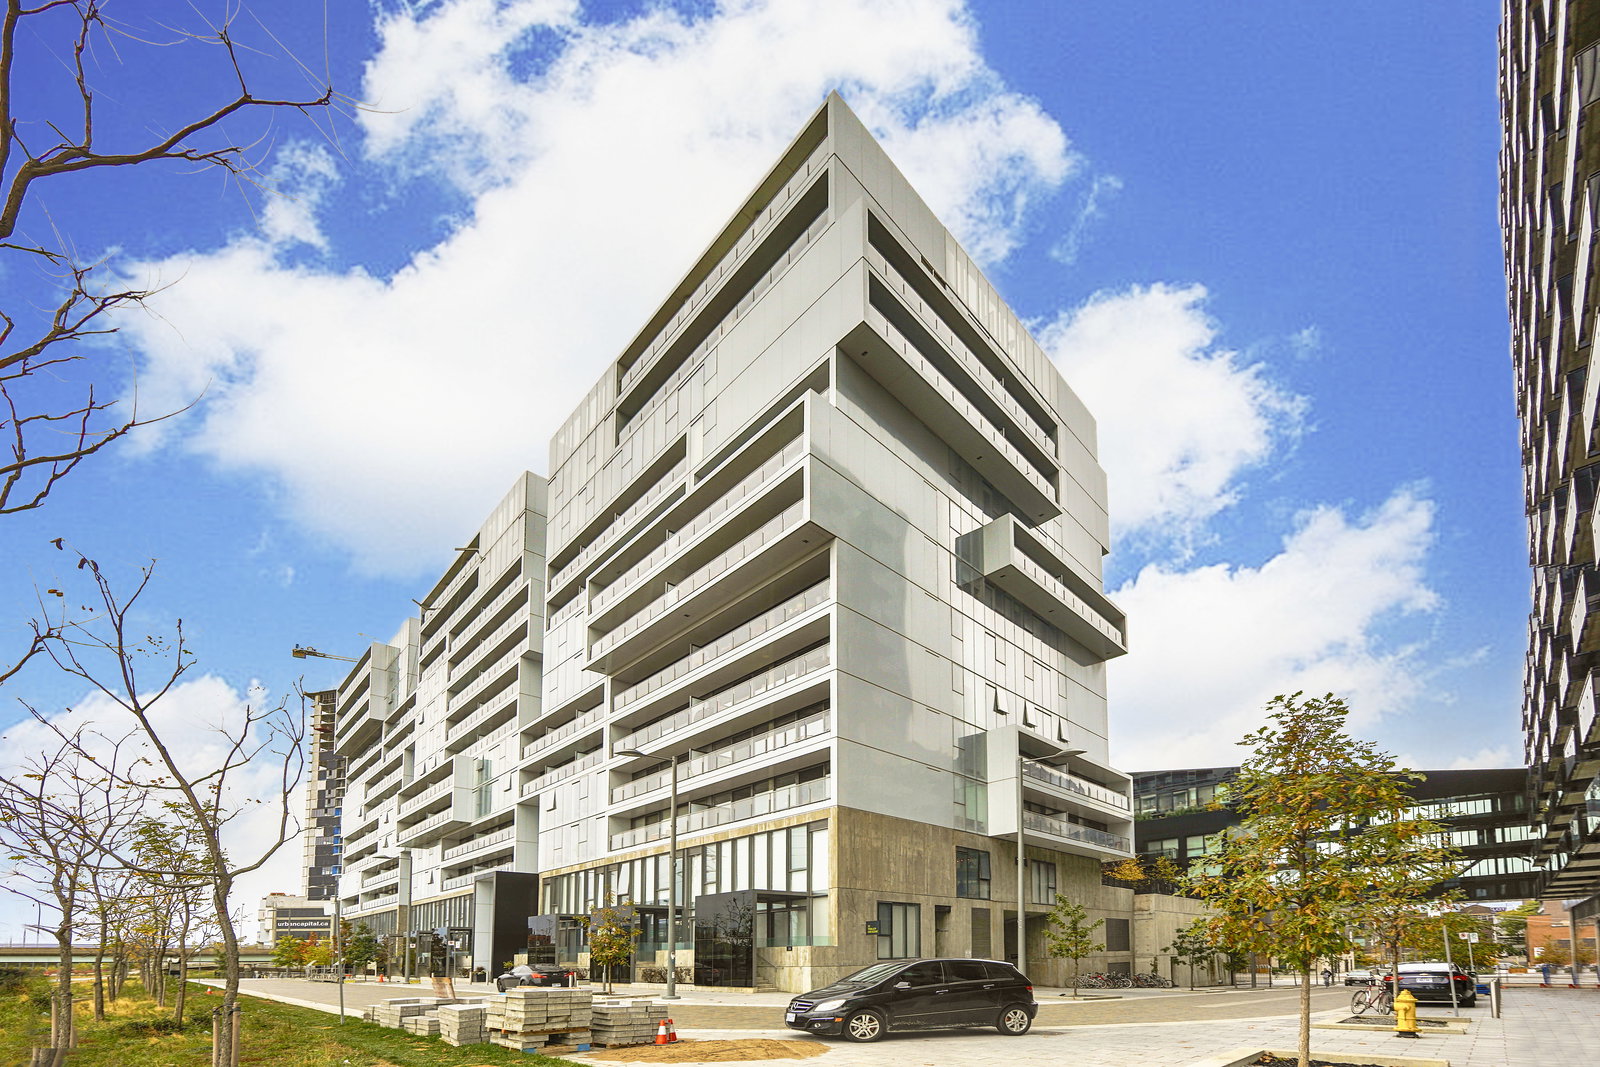
Condo building · 20-38 Trolley Crescent
River City II Lofts is an 11-storey condo with 240 suites, built in 2015 by Urban Capital Property Group. Right now 3 for sale and 4 for rent are on the market here.
- 11storeys
- 240suites
- $828/sq ft
- 2015built
No similar units for rent in River City II Lofts right now.
Around this home
Daily convenience, out of 100, from the distances below
Schools nearby
School rating, out of 10.
Helpful calculators
Your HOMEH agent

"I would see it this week."