

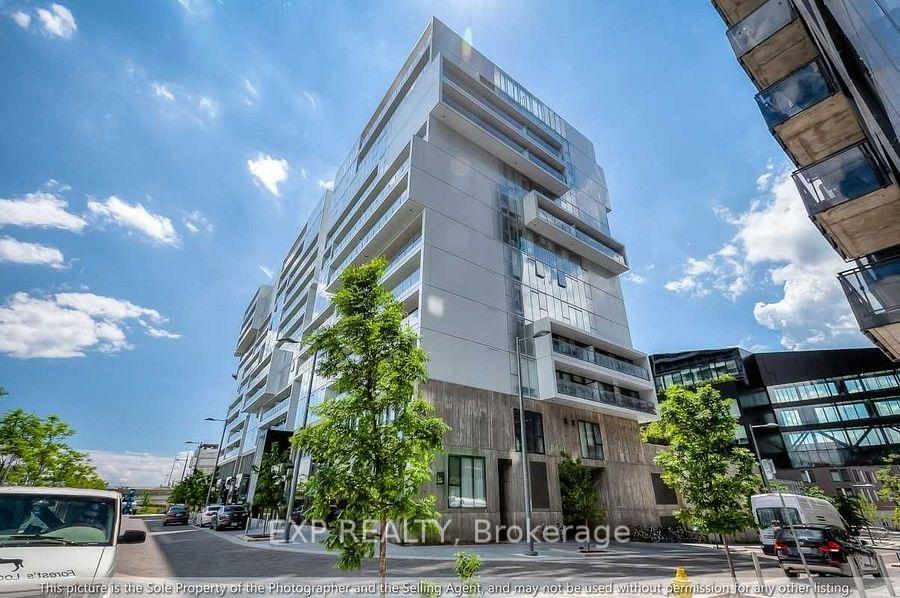
Unit 1021, 32 Trolley Crescent
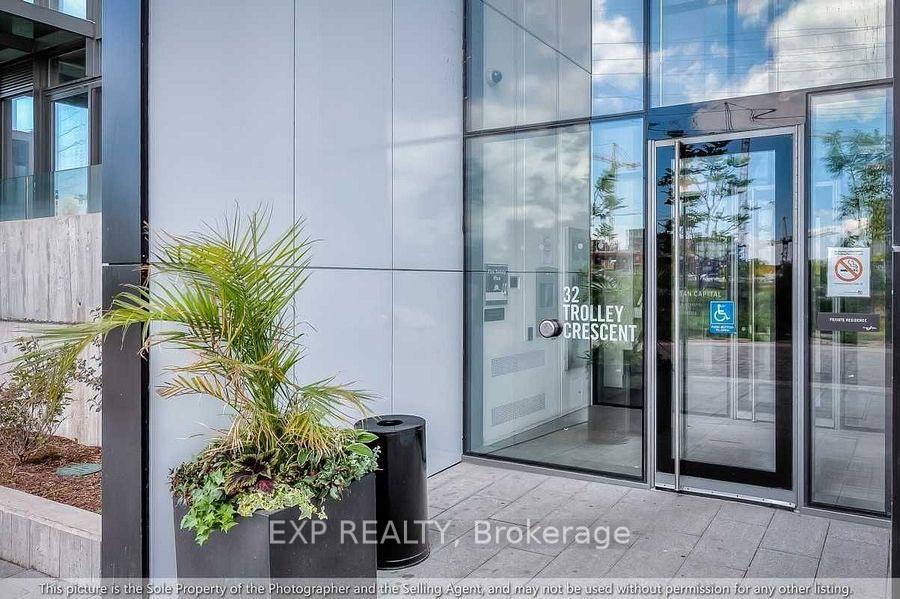
Unit 1021, 32 Trolley Crescent
 See all 25 photos
Property history
Facts and features
- ExposureEast
- LaundryEnsuite
- LockerNone
- BalconyOpen
- Fireplace
- Central air
- Gym
- Outdoor pool
- Party room/meeting room
The homeCondo Apartment, Apartment, 800–899 sq ft
- Type: Condo Apartment
- Style: Apartment
- Living space: 800–899 sq ft
- Basement: None
- Exposure: East
- View: Clear, city, lake, trees/woods, river
InsideFireplace Yes, Ensuite, Carpet free
- Fireplace: Yes
- Laundry: Ensuite
- Features: Carpet free
- Elevator: Yes
- Rooms above ground: 5
- Bedrooms: 1 + 1 in the basement
- Bathrooms: 2
- Kitchens: 1
- Family room: Yes
OutsideConcrete, Open
- Exterior: Concrete
- Balcony: Open
Parking and locker1 Parking, Underground, Parking type Owned
- Spaces: 1 Parking
- Garage: Underground
- Parking type: Owned
- Driveway: Underground
- Spot: 101
- Locker: None
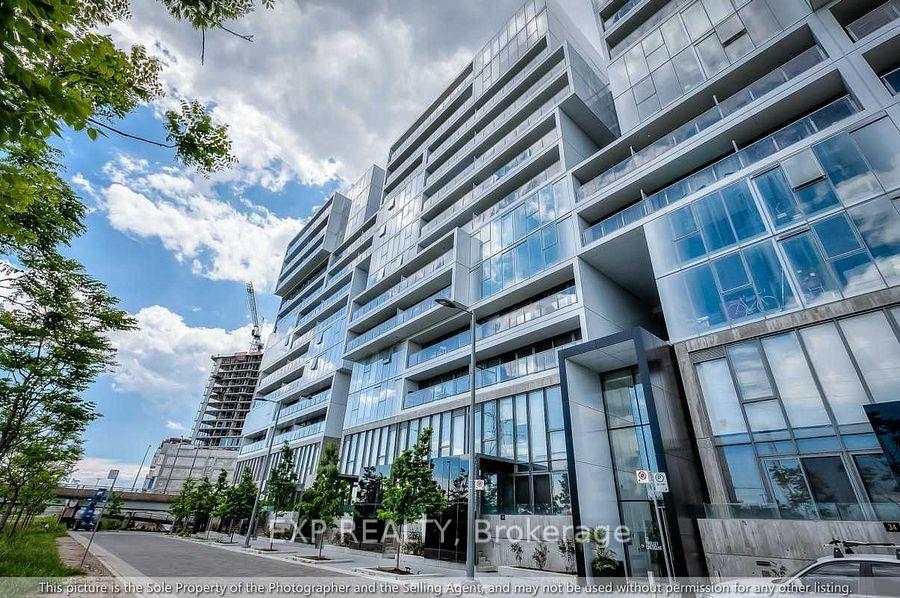
BuildingRiver city ii, Storeys 11, Units 240
- Name: River city ii
- Storeys: 11
- Units: 240
- Registered: 2015
- Condo corporation: 2467
- Amenities: Gym, outdoor pool, guest suites, party room/meeting room
- Pets: Allowed
Heating, water and powerForced air, gas, Central air
- Heating: Forced air, gas
- Cooling: Central air
Rent and termsRent $3,200 a month, Entire property, Unfurnished
- Rent: $3,200 a month
- Space for rent: Entire property
- Furnished: Unfurnished
- Lease: 12 months
- Paid: Monthly
- Rent includes: Building insurance, parking, common elements
- Deposit: Required
- Credit check: Required
- Employment letter: Required
- Rental application: Required
- References: Required
IncludedIncludes: fridge, stove, dishwasher, microwave, washer & dryer. amenities include concierge, fitness facility, party room, media room, games room, courtyard, bbq area, sundeck & outdoor pool.
- Included: Includes: fridge, stove, dishwasher, microwave, washer & dryer. amenities include concierge, fitness facility, party room, media room, games room, courtyard, bbq area, sundeck & outdoor pool.
Listing detailsC13554128, Rented, Jul 12, 2026
- MLS® number: C13554128
- Status: Rented
- Listed on: Jul 12, 2026
- Days on market: 4
- Updated: Jul 16, 2026
- Possession: 2026-08-15 / Flexible
- Occupied by: Tenant
- Listing brokerage: eXp Realty
About this home
Unit 1021, 32 Trolley Crescent, Toronto (Moss Park), ON M5A 0E8
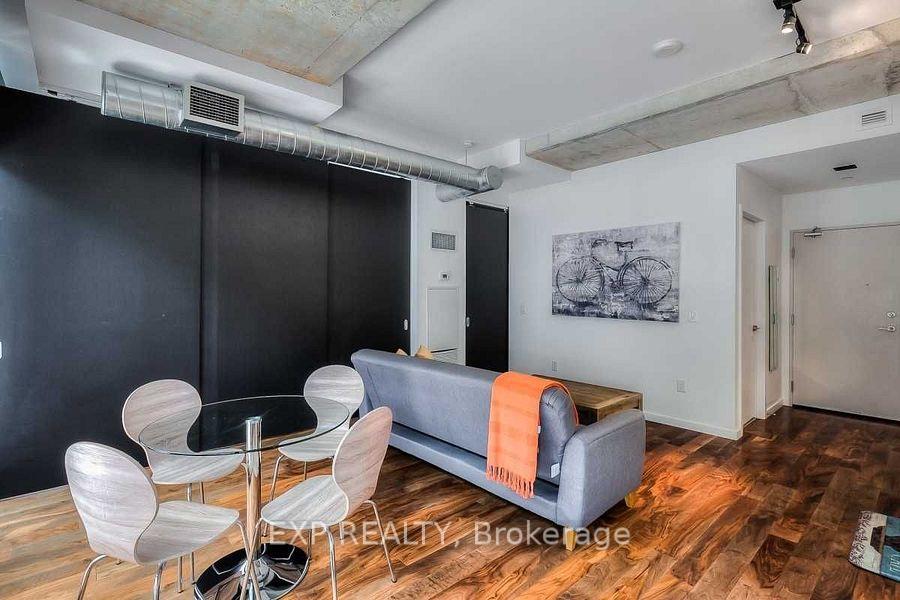
Regal, River City 2, gorgeous 1 bedroom plus large den with east facing sunrise and breathtaking skyline views, and contemporary design come together. Thoughtfully designed with an open-concept layout, the suite features a sleek modern kitchen with a large centre island overlooking the spacious living and dining area-perfect for entertaining or everyday living. Floor-to-ceiling windows flood the space with natural light and lead to a sprawling private balcony with sweeping east-facing clear views. The primary bedroom includes a walk-in closet, while the oversized den is perfect for an office and could accommodate another bedroom. Complete with one owned parking space, this stylish suite is located in one of Toronto's most sought-after modern buildings, just steps from Corktown Common, the Distillery District, the Canary District, the King East dining scene, the Don River trail network, and the future Ontario Line. An exceptional opportunity for professionals seeking outstanding design, breathtaking views, and an unbeatable urban lifestyle. With excellent assigned and local public schools very close to this home, your kids will get a great education in the neighbourhood. This home is located in park heaven, with 3 parks and 10 recreation facilities within a 20 minute walk from this address. Public transit is at this home's doorstep for easy travel around the city. The nearest rail transit stop is only 2.0 km away, and the nearest street transit stop is a 1 minute walk away.
Ask about this home
A HOMEH agent will answer your questions about this home.
Know more about River City II Lofts
Condo building · 20-38 Trolley Crescent
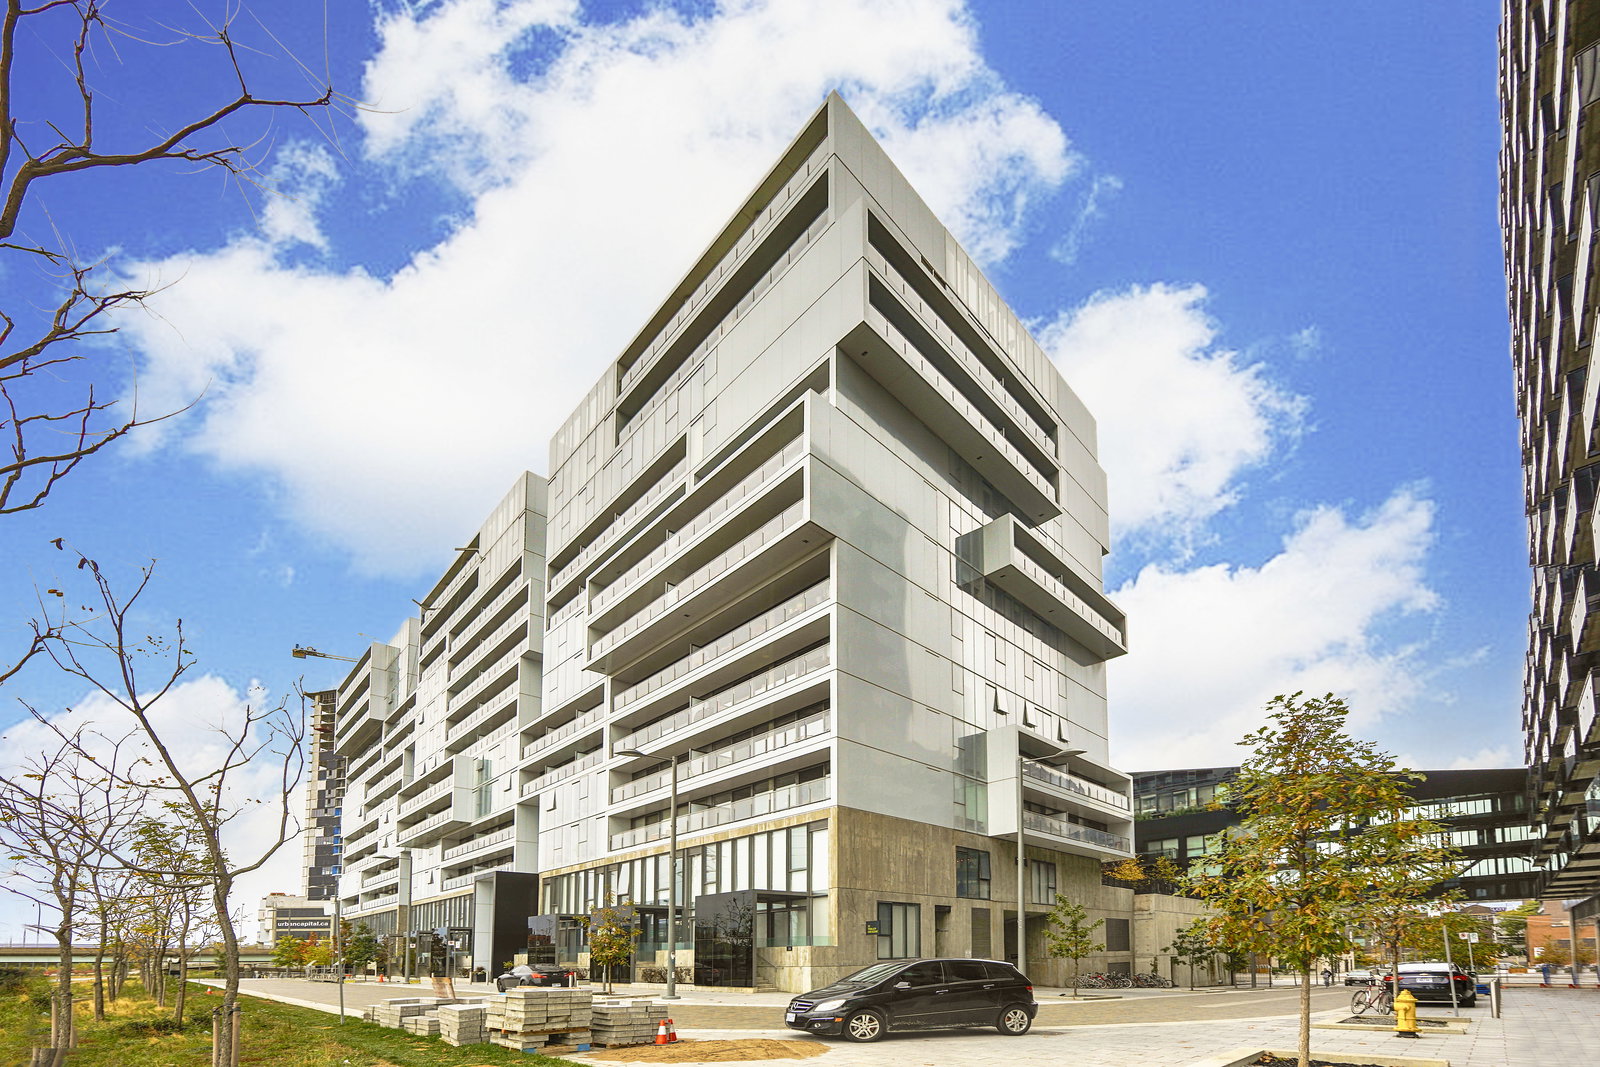
River City II Lofts is an 11-storey condo with 240 suites, built in 2015 by Urban Capital Property Group. Right now 3 for sale and 4 for rent are on the market here.
- 11storeys
- 240suites
- $828/sq ft
- 2015built
No similar units for rent in River City II Lofts right now.
Around this home
Daily convenience, out of 100, from the distances below
Schools nearby
School rating, out of 10.
Helpful calculators
Your HOMEH agent

"I would see it this week."