

Unit 1101, 32 Trolley Crescent
Unit 1101, 32 Trolley Crescent
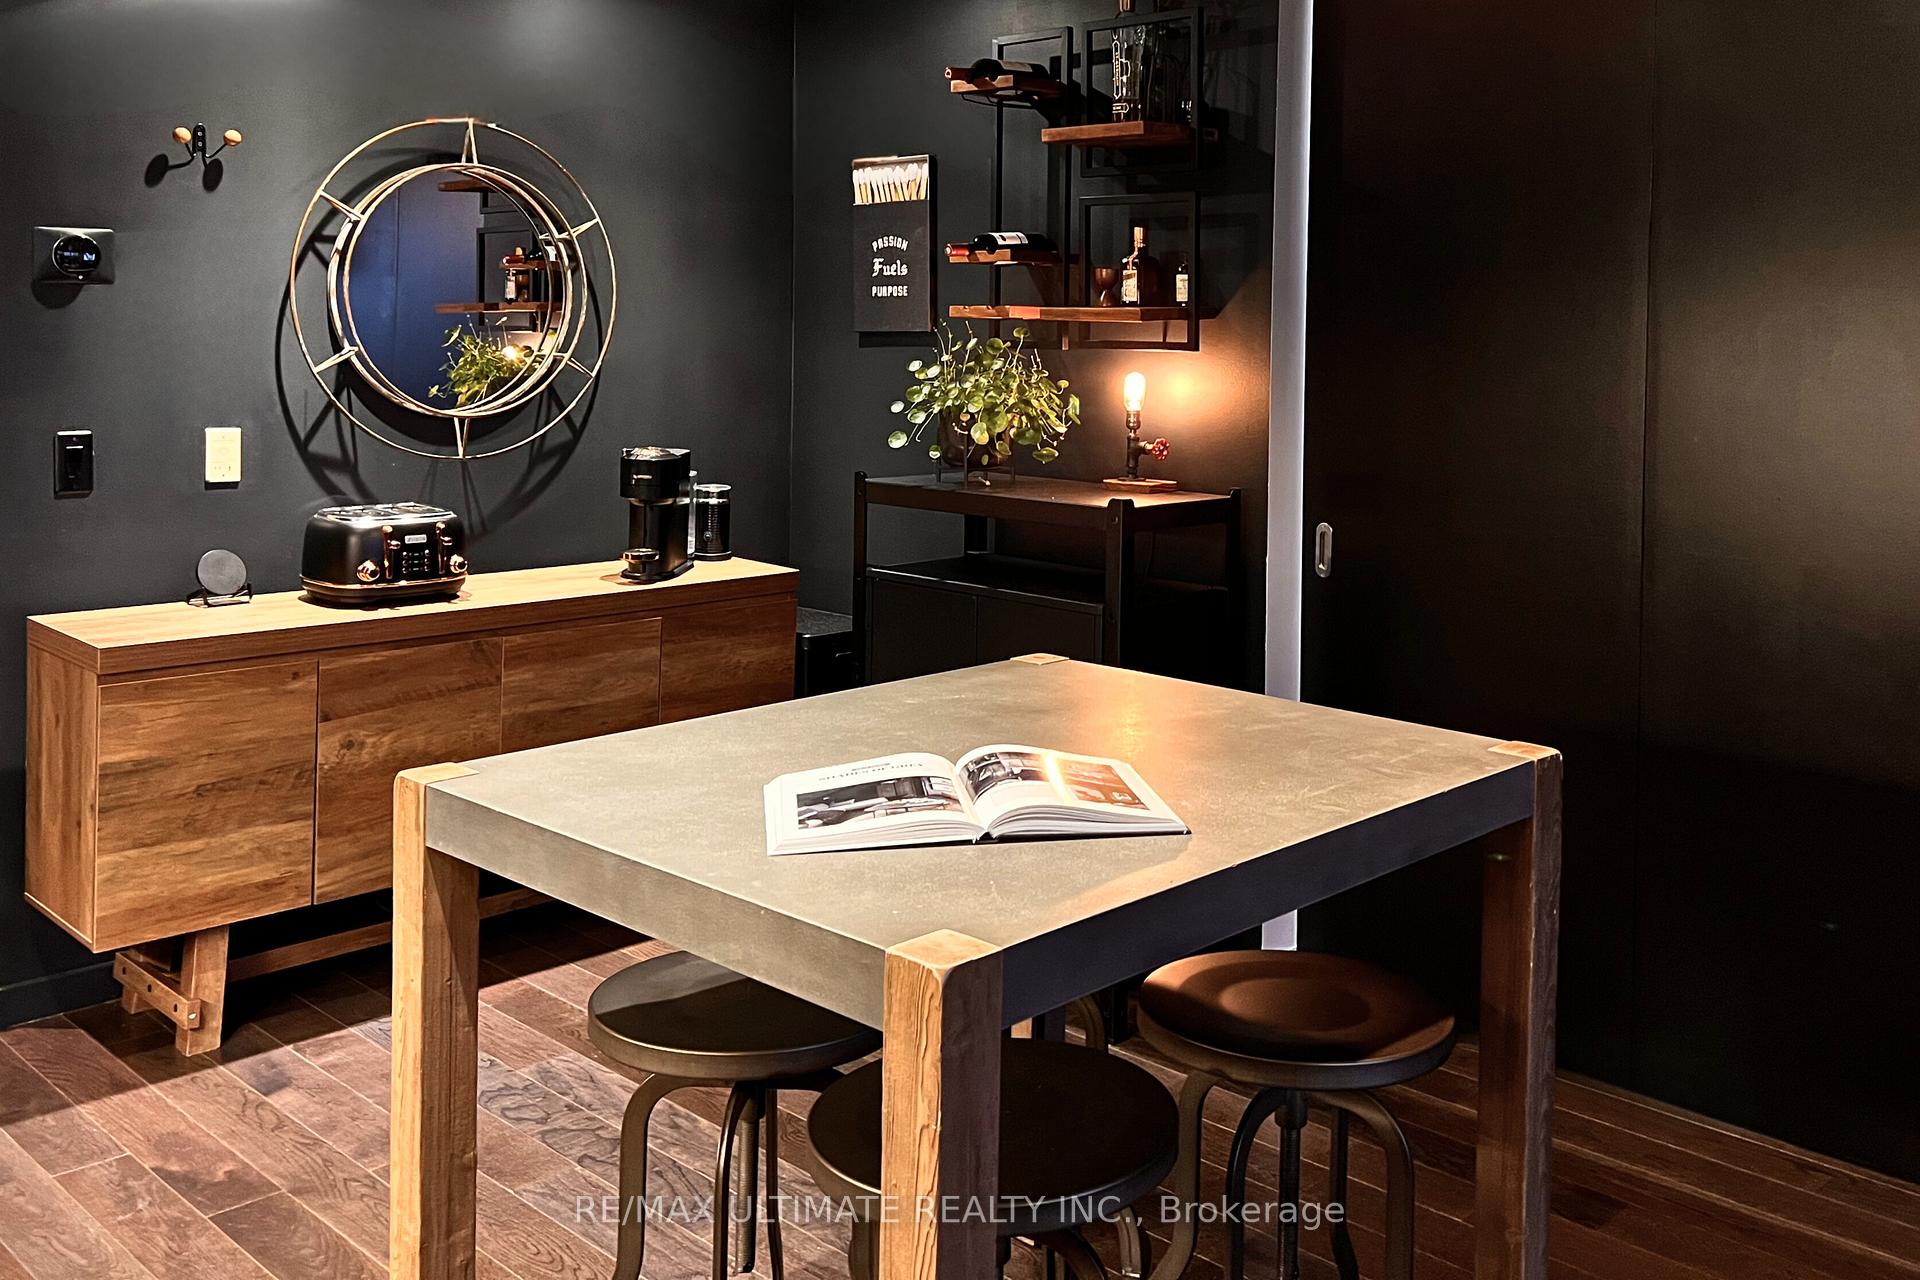 See all 28 photos
Property history
Facts and features
- ExposureEast
- LaundryIn-suite
- LockerNone
- BalconyOpen
- Hardwood floors
- Fireplace
- Central air
- Gym
- Outdoor pool
- Party room/meeting room
The homeCondo Apartment, Apartment, Age 6–10 years
- TypeCondo Apartment
- StyleApartment
- Age6–10 years
- Living space600–699 sq ft
- BasementNone
- ExposureEast
- ViewCity, panoramic, river, bridge, skyline
InsideFireplace Yes, Hardwood, In-suite laundry, main level
- FireplaceYes
- FlooringHardwood
- LaundryIn-suite laundry, main level
- FeaturesCarpet free
- SecurityConcierge/security
- ElevatorYes
- Rooms above ground4
- Rooms in the basement1
- Bedrooms1 + 1 in the basement
- Bathrooms1
- Kitchens1
OutsideConcrete, Open
- ExteriorConcrete
- BalconyOpen
Parking and lockerParking type None, Locker None
- Parking typeNone
- LockerNone
BuildingRiver city 2, Storeys 11, Units 240
- NameRiver city 2
- Storeys11
- Units240
- Registered2015
- Condo corporation2467
- AmenitiesGym, sauna, outdoor pool, media room, community bbq, party room/meeting room
- PetsAllowed
Heating, water and powerForced air, gas, Central air
- HeatingForced air, gas
- CoolingCentral air
Costs and taxesTaxes $2,775 a year, Condo fee $479 a month, Building insurance included
- Taxes, 2025$2,775 a year
- Condo fee$479 a month
- Fee includesBuilding insurance included
- HSTHST included in the price
Included in the saleWall fireplace, hardwood flooring, samsung smartthings appliances, google nest thermostat, big pantry, moen touchless kitchen faucet, engineered quartz vanity, patio floor & wall coverings including mirror, window coverings, built-in office desk, living room cabinet, Wall wine rack, decorative mirrors, patio balcony bar, den wall cabinet
- IncludedWall fireplace, hardwood flooring, samsung smartthings appliances, google nest thermostat, big pantry, moen touchless kitchen faucet, engineered quartz vanity, patio floor & wall coverings including mirror, window coverings, built-in office desk, living room cabinet
- Not includedWall wine rack, decorative mirrors, patio balcony bar, den wall cabinet
NearbyClear view, library, public transit, river/stream, school bus route, hospital
- Close toClear view, library, public transit, river/stream, school bus route, hospital
Listing detailsC12250668, Sold, Jun 27, 2025
- MLS® numberC12250668
- StatusSold
- Listed onJun 27, 2025
- Days on market32
- UpdatedJul 29, 2025
- PossessionFlexible
- Occupied byOwner
- Listing brokerageRE/MAX ULTIMATE REALTY INC.
About this home
Unit 1101, 32 Trolley Crescent, Toronto (Moss Park), ON M5A 0E8
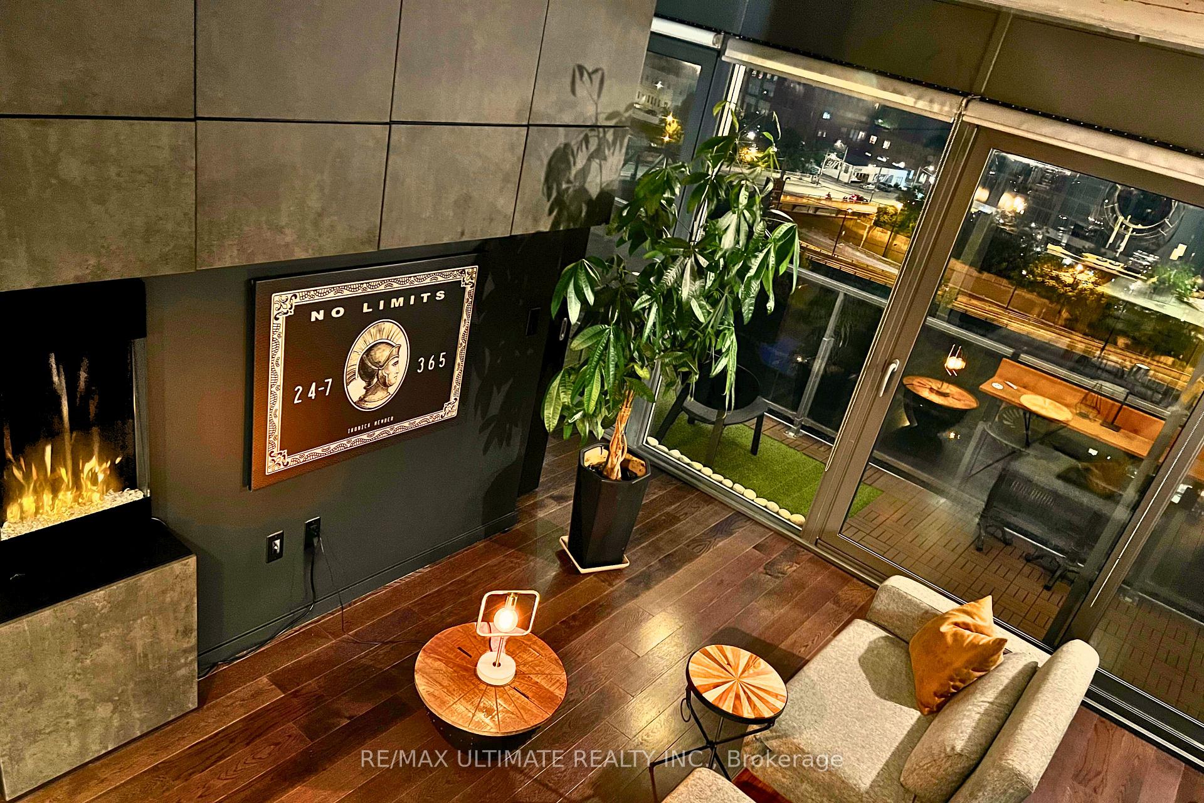
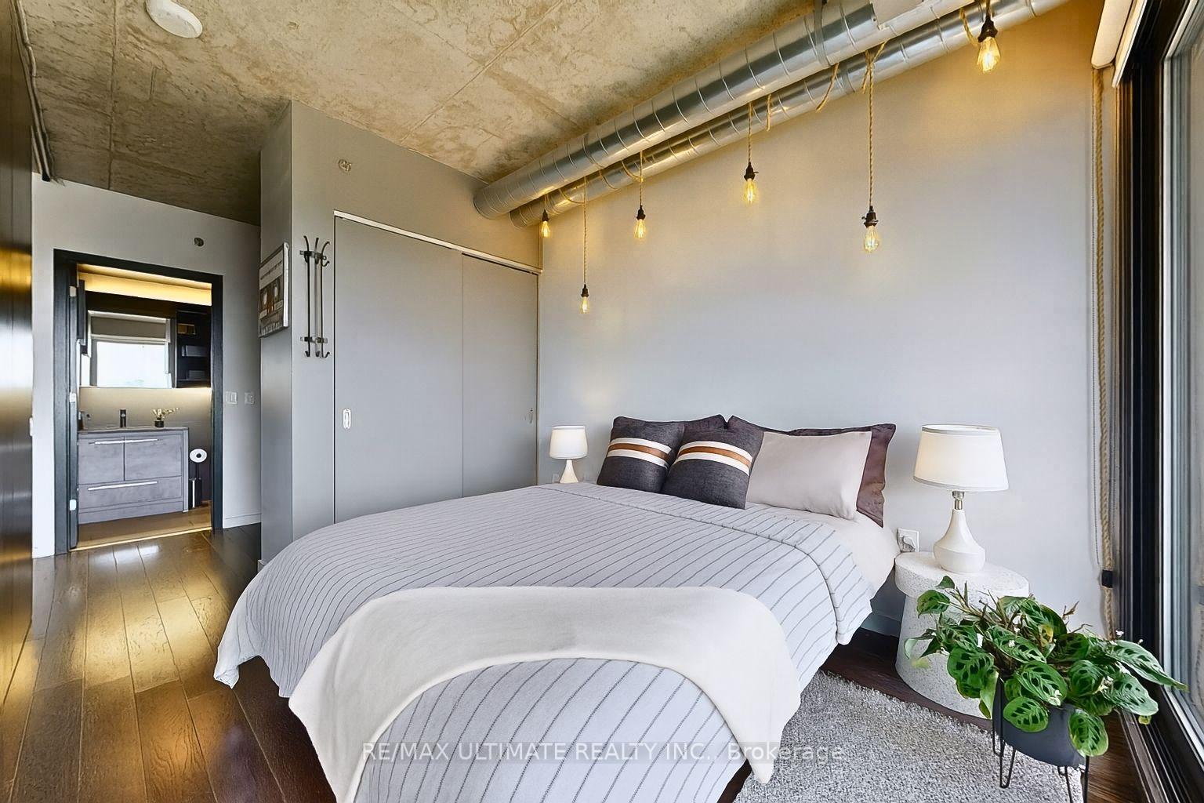
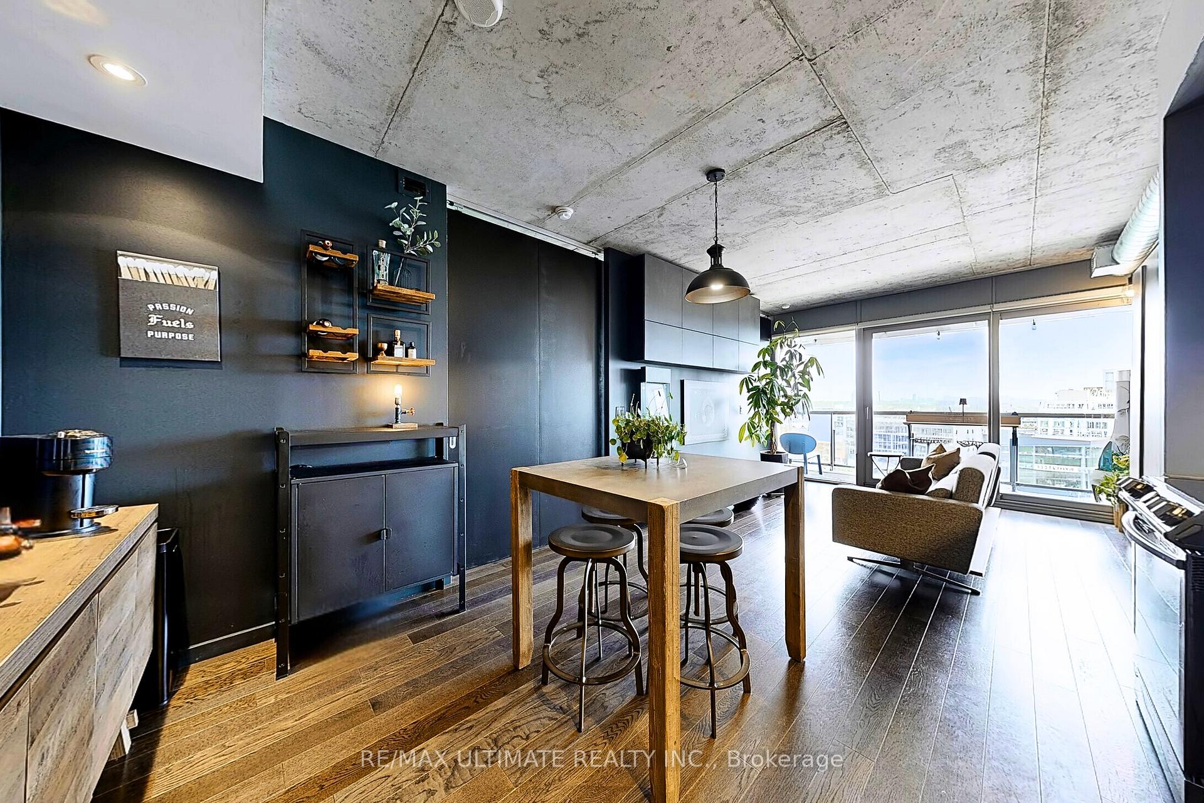
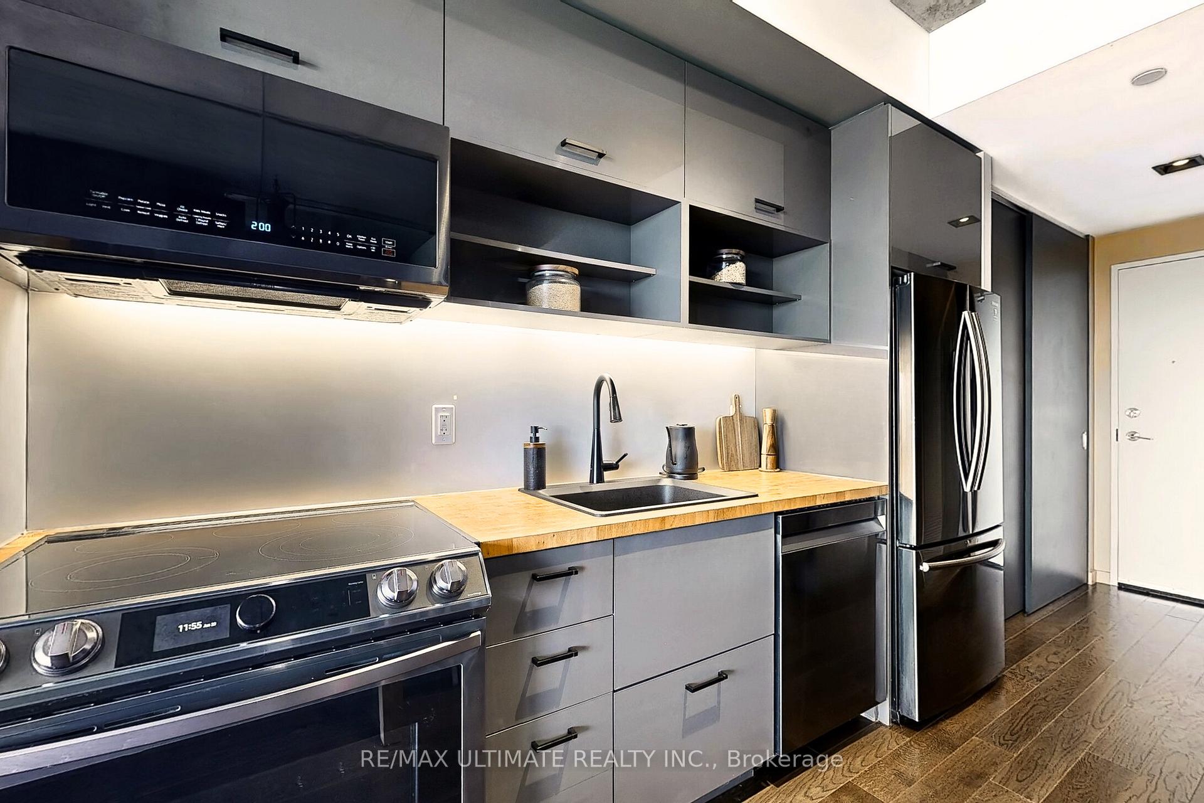
Imagine waking up to a sunrise over the Don Valley River - that's everyday here. You'll be greeted every morning with an unobstructed river view - your full-width balcony, tiled and turfed for barefoot comfort, puts the water on display. One-of-a-kind in every detail, the suite ditches cookie-cutter style with nine-foot exposed concrete ceilings, floor-to-ceiling windows, and a dark, confident palette that's both bold and serene. Inside, the minimalist living room - warmed by a sleek electric fireplace - sets a serene stage. Next, the spacious bedroom offers a restful retreat while the upgraded vanity and glass-door tub give the bathroom spa-level cachet. A separate den/office provides a versatile workspace, all wrapped in refined simplicity. The kitchen is a masterclass in sophisticated coherence: black smart stainless steel appliances, a sleek black Silgranit sink, and a touchless black Moen faucet melt into the backdrop. And right next to the kitchen is a cozy dining nook - just enough room for a chic table where you can host friends over dinner or enjoy your morning coffee with that unobstructed view. Practicality meets elegance with your own stacked washer/dryer and a Nest thermostat to fine-tune comfort. Building perks read like a lifestyle magazine: lounge by the outdoor pool, unwind in the new sauna, hit the gym, catch a film in the multimedia room, or hang out in the self-serve bar and dining area. When you need to focus, the fully equipped business center is at your doorstep. Stepping outside, you're in the heart of it all - coffee shops, restaurants, bars, grocery stores, parks and TTC are just around the corner. Freshly painted and turnkey-ready, this place isn't your typical apartment - its your next-level suite.
Ask about this home
A HOMEH agent will answer your questions about this home.
Know more about River City II Lofts
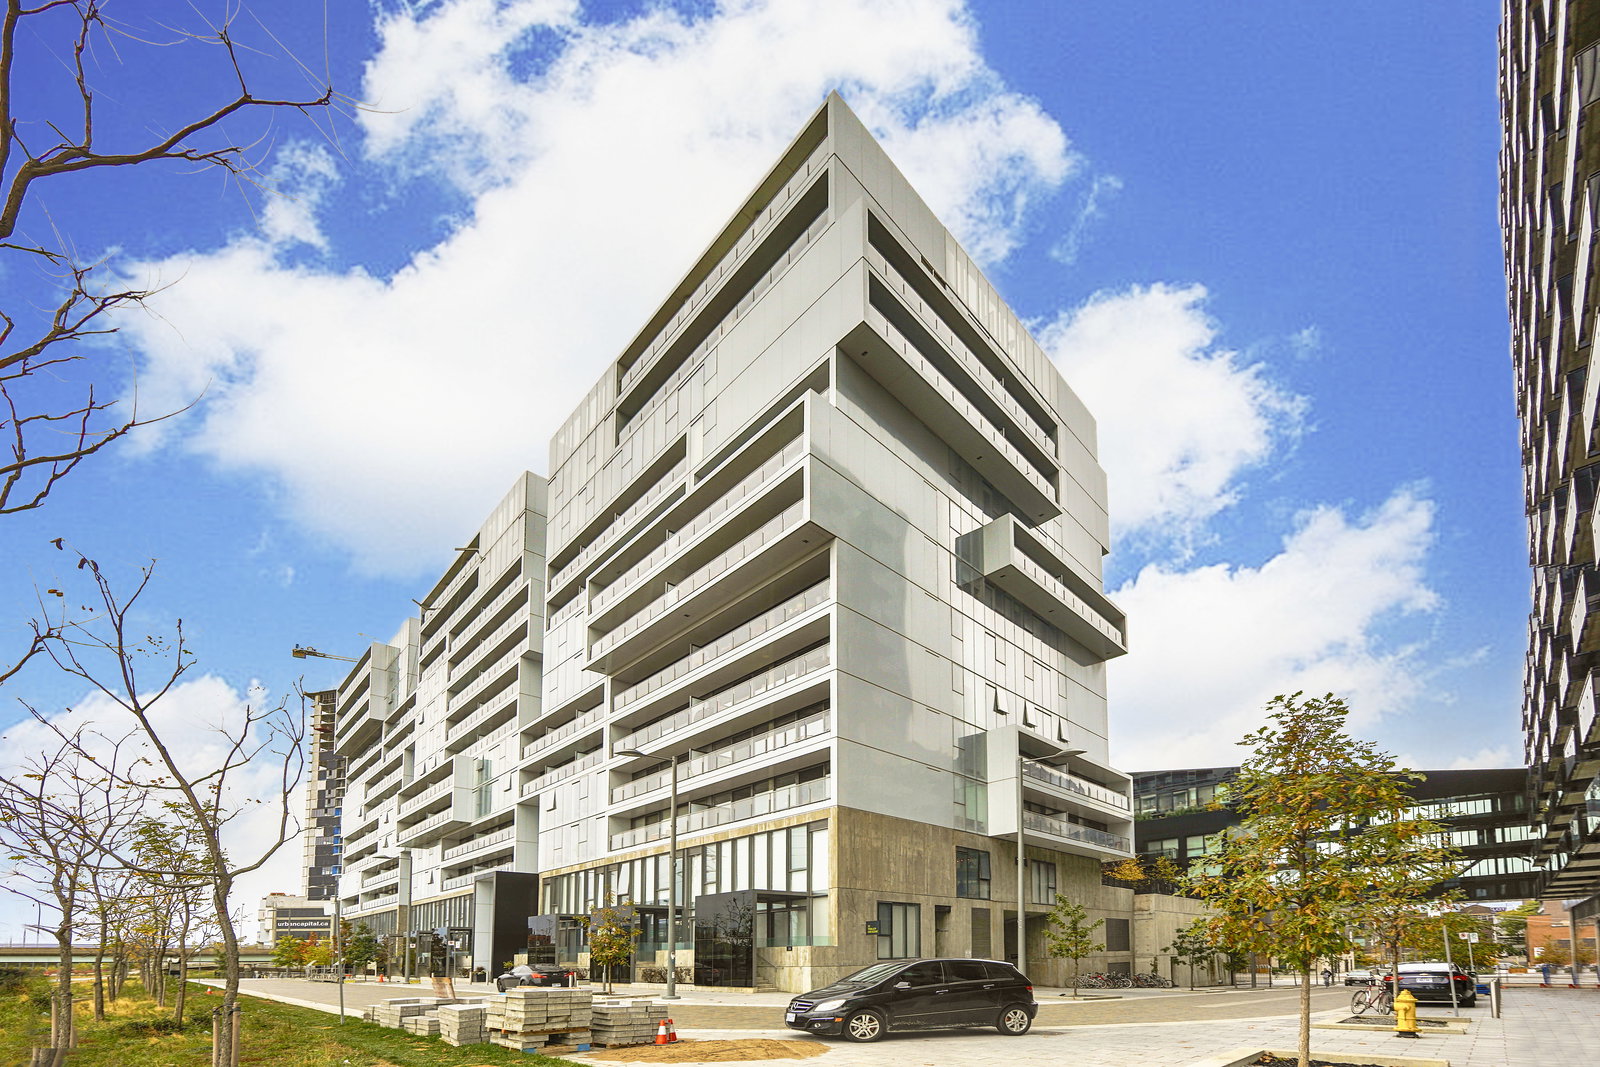
Condo building · 20-38 Trolley Crescent
River City II Lofts is an 11-storey condo with 240 suites, built in 2015 by Urban Capital Property Group. Right now 3 for sale and 4 for rent are on the market here.
- 11storeys
- 240suites
- $828/sq ft
- 2015built
No similar units for sale in River City II Lofts right now.
Around this home
Daily convenience, out of 100, from the distances below
Schools nearby
School rating, out of 10.
Helpful calculators
Your HOMEH agent

"I would see it this week."